Maintenance, Heat, Common Area Maintenance, Insurance, Water
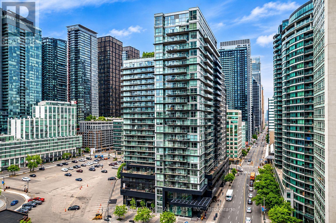
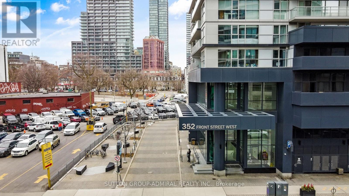
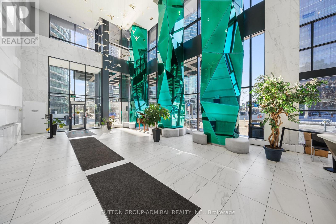
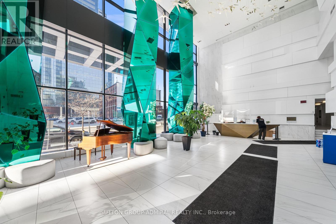
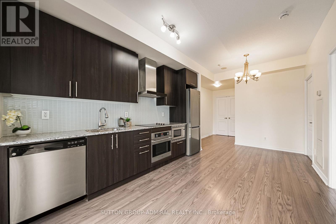
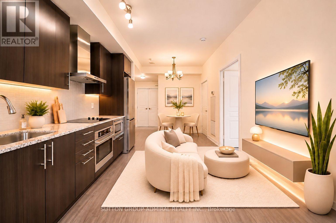
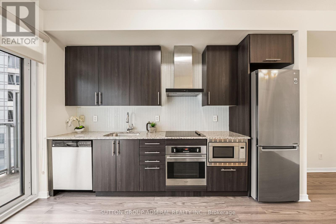
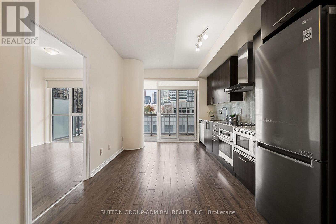
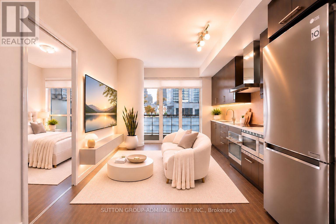
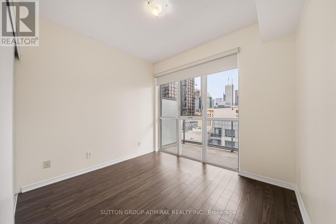
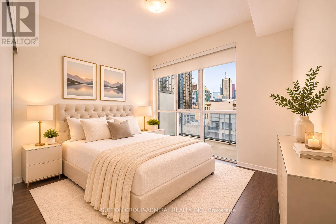
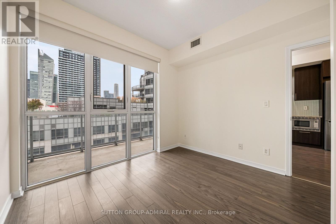
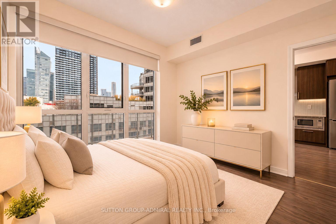
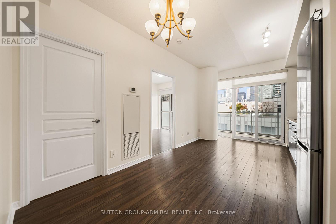
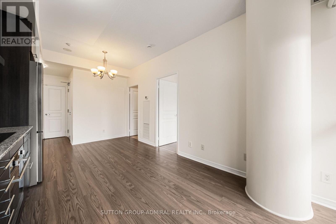
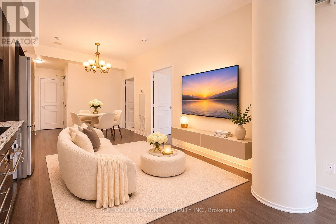
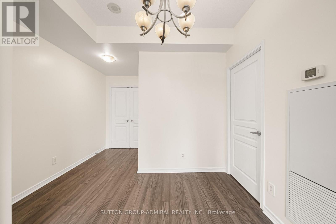
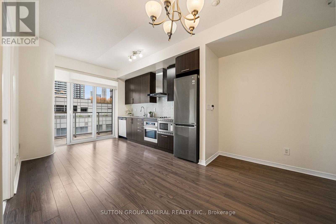
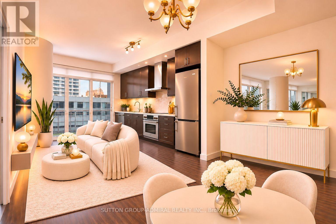
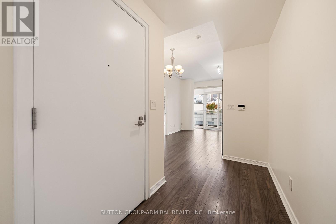
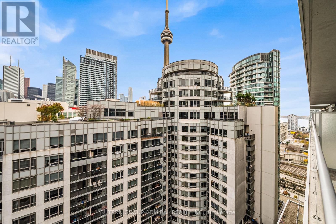
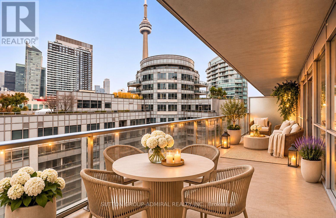
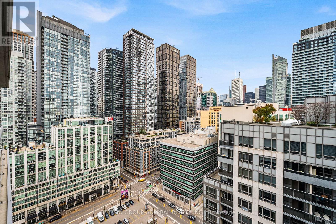
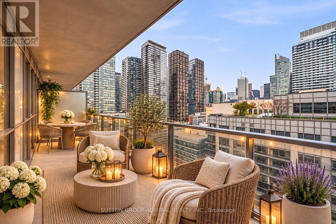
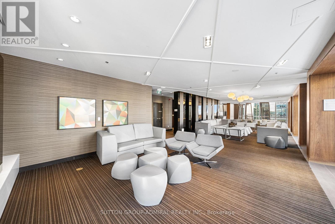
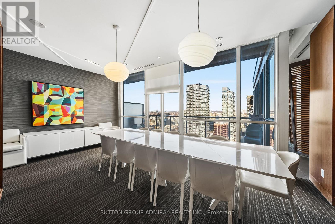
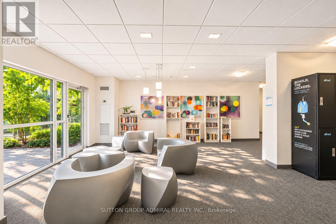
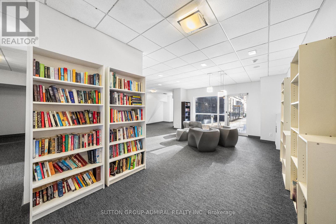
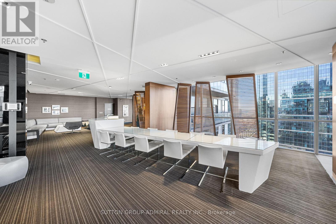
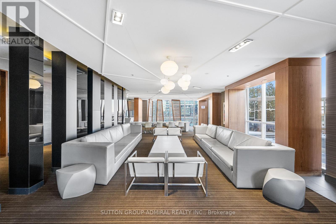
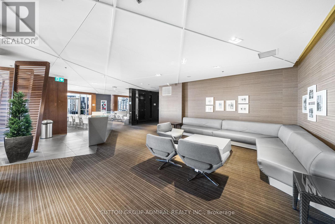
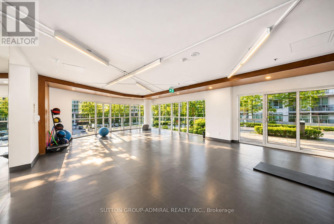
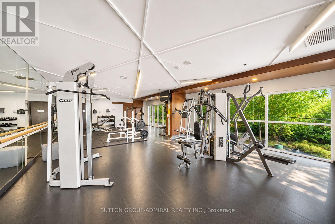
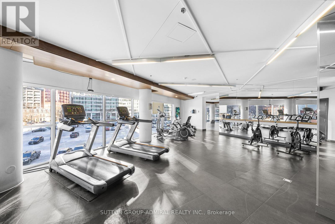
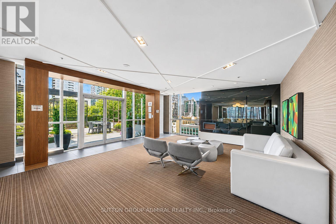
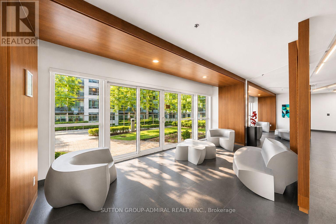
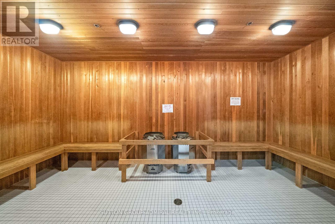
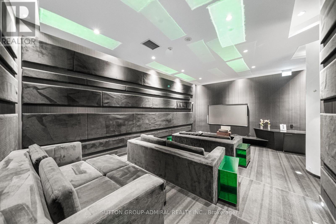
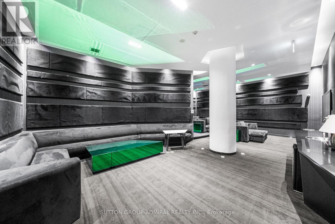
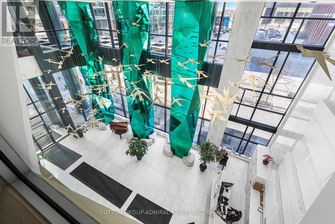
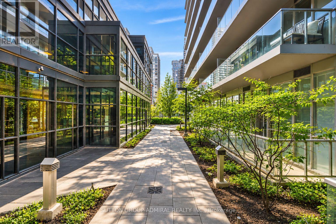
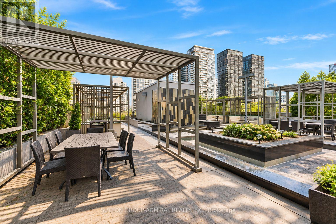
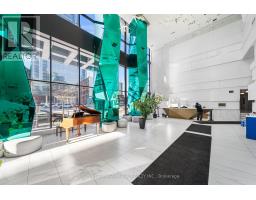
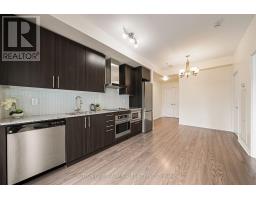
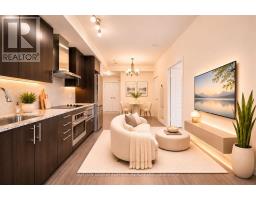
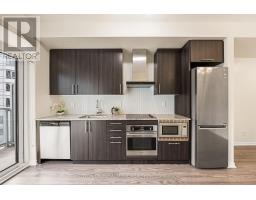
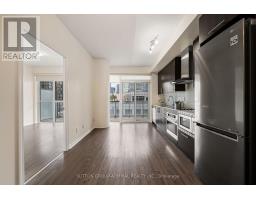
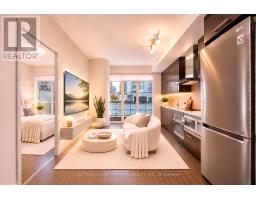
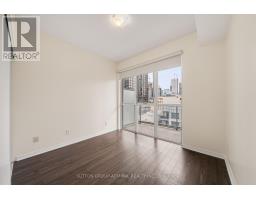
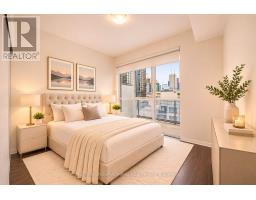
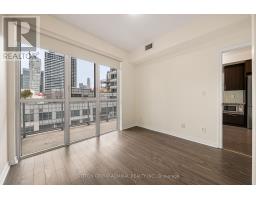
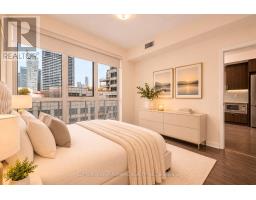
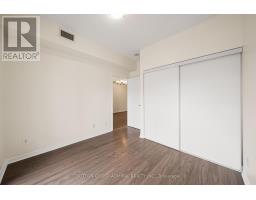
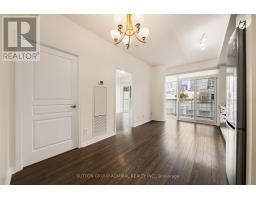
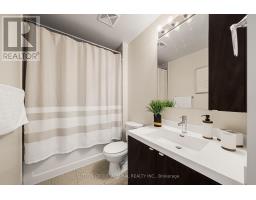
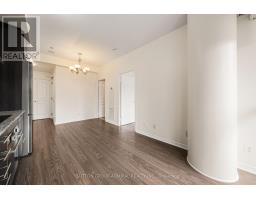
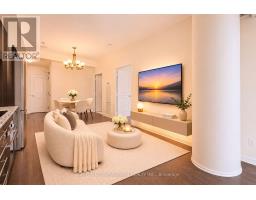
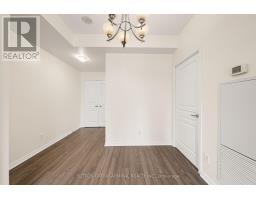
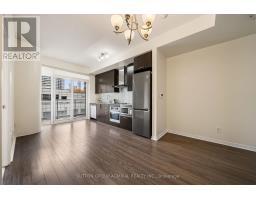
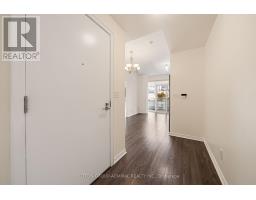
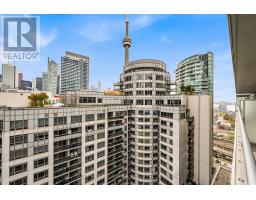
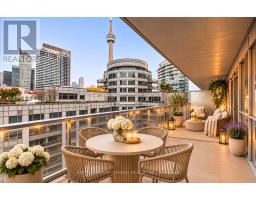
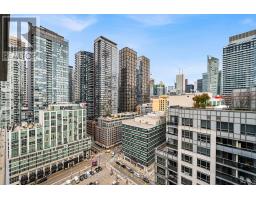
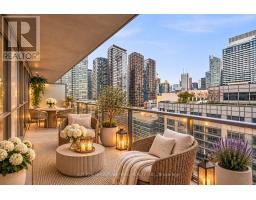
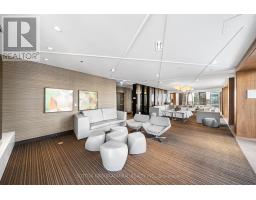
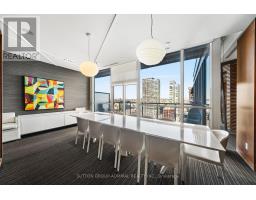
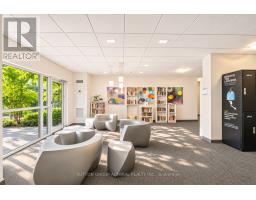
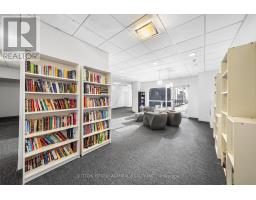
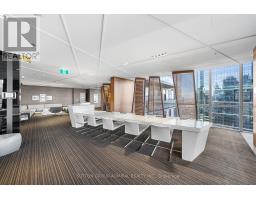
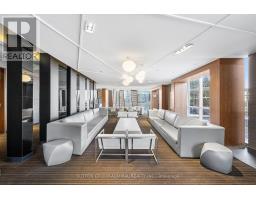
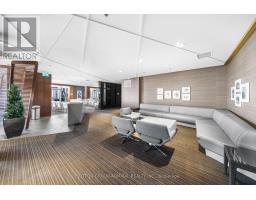
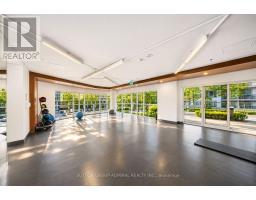
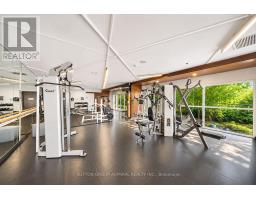
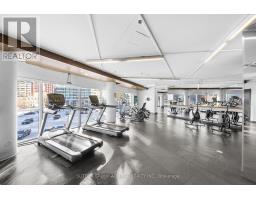
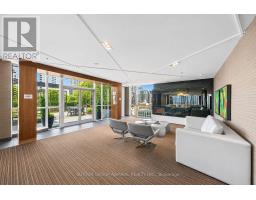
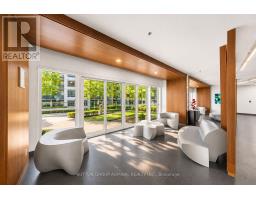
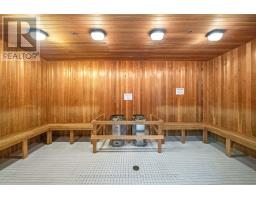
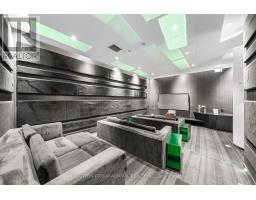
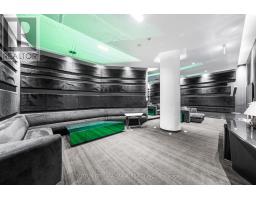
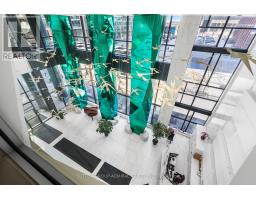
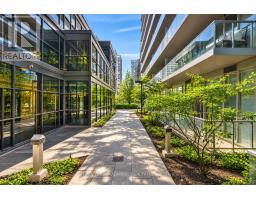
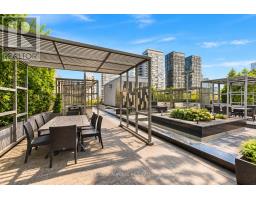
$362.28 MonthlyExperience Downtown Living at its Best at FLY Condos! This Bright and Beautifully Maintained 1-BEDROOM CORNER SUITE offers 453 sq. ft. of Thoughtfully Designed Living Space, Complemented by an Impressive 90 sq. ft. Open Balcony Showcasing Breathtaking CN Tower Views. Enjoy Spectacular CN Tower and City Views from the Balcony, Kitchen, and Bedroom! Floor-to-Ceiling Windows fill the suite with Natural Light, creating a bright and airy atmosphere. Freshly Painted and featuring Stainless Steel appliances, this suite is MOVE-IN READY! Unbeatable Location within Walking Distance to the Waterfront and Lake Ontario, shopping at Well Mall, Union Station, Transit, Restaurants, and Toronto's Vibrant Entertainment and Financial Districts. Easy Access to Gardiner Expressway/427/DVP. Enjoy First-Class Amenities and an Exceptional Downtown Lifestyle! Located in Fly Condos, residents enjoy a full suite of Luxurious Amenities including a Fitness Center with a Sauna and Yoga Studio, Landscaped Rooftop Terrace with BBQs and Cabanas, Party Room, Theatre Room, Guest Suites and 24-hour Concierge. AN EXCEPTIONAL OPPORTUNITY FOR FIRST TIMR BUYERS, DOWNTOWN LOVERS, PROFESSIONAL, OR INVESTORS ! (id:61594)
| MLS® Number | C14184702 |
| Property Type | Single Family |
| Community Name | Waterfront Communities C1 |
| Community Features | Pets Allowed With Restrictions |
| Features | Balcony |
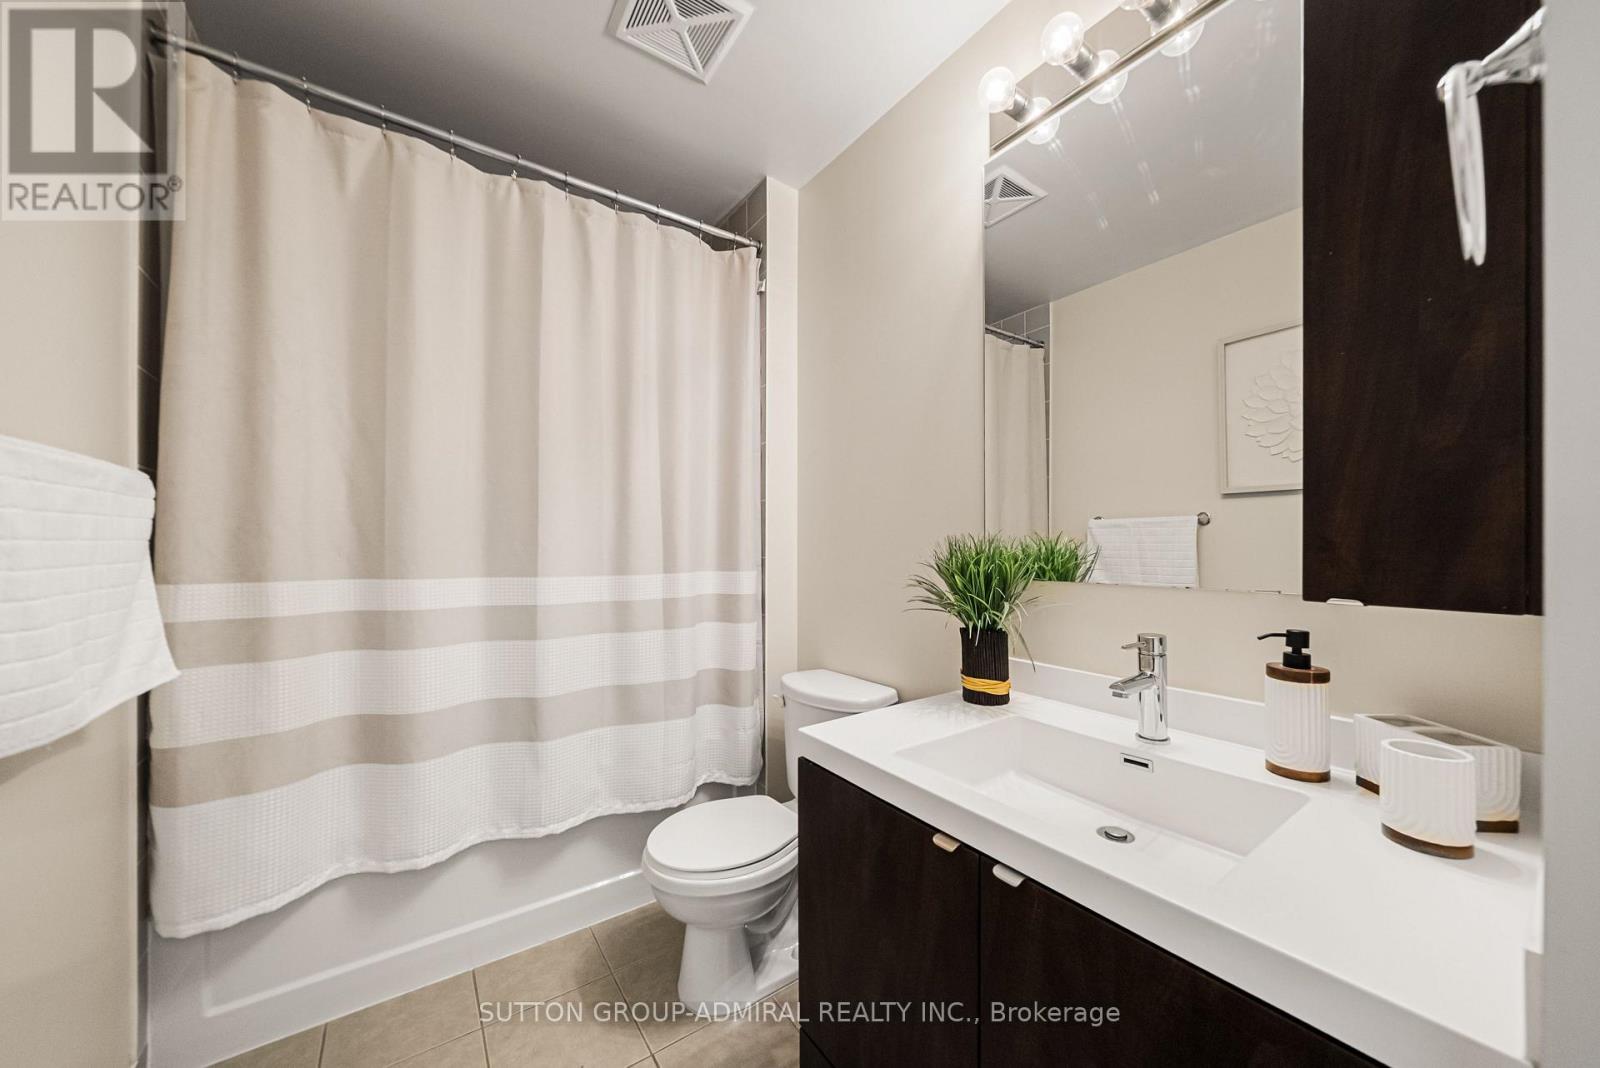
| Bathroom Total | 1 |
| Bedrooms Above Ground | 1 |
| Bedrooms Total | 1 |
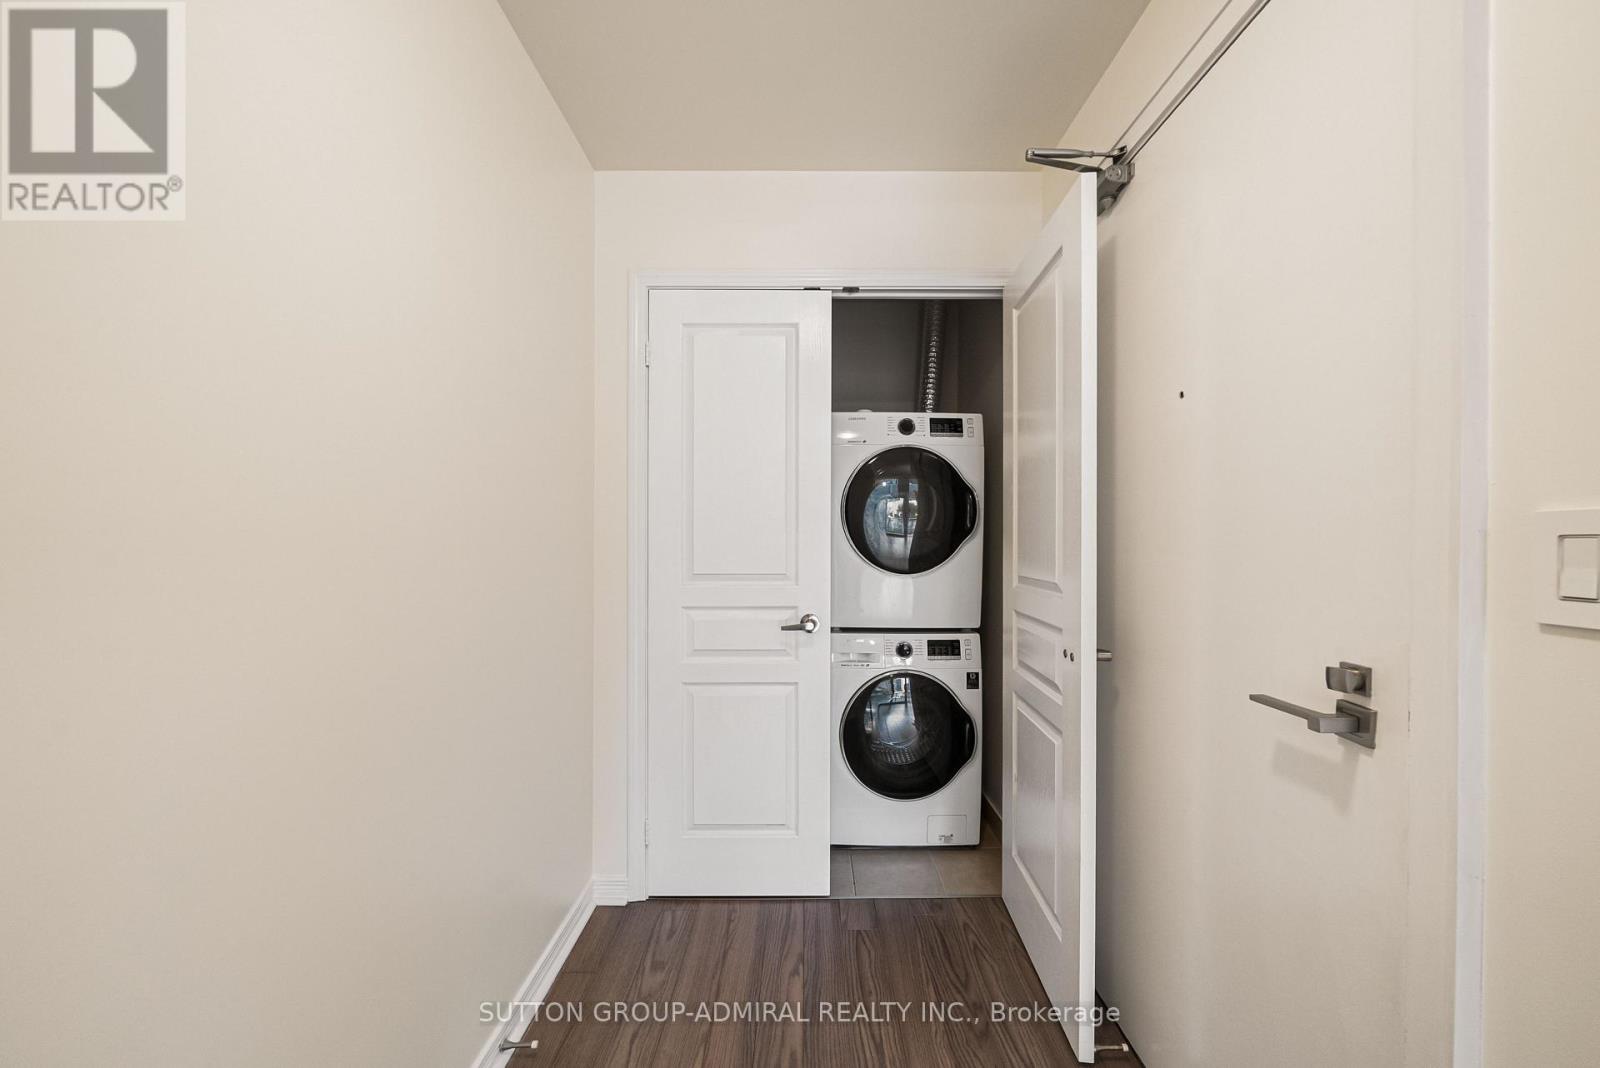
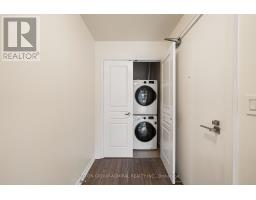
| Appliances | Blinds, Cooktop, Dishwasher, Dryer, Microwave, Hood Fan, Stove, Washer, Window Coverings, Refrigerator |
| Basement Type | None |
| Cooling Type | Central Air Conditioning |
| Exterior Finish | Concrete |
| Heating Fuel | Natural Gas |
| Heating Type | Forced Air |
| Size Interior | 0 - 499 Ft2 |
| Type | Apartment |
| Underground | |
| Garage |
| Acreage | No |
| Level | Type | Length | Width | Dimensions |
|---|---|---|---|---|
| Flat | Living Room | 5.34 m | 3.13 m | 5.34 m x 3.13 m |
| Flat | Kitchen | 5.34 m | 3.13 m | 5.34 m x 3.13 m |
| Flat | Dining Room | 5.34 m | 3.13 m | 5.34 m x 3.13 m |
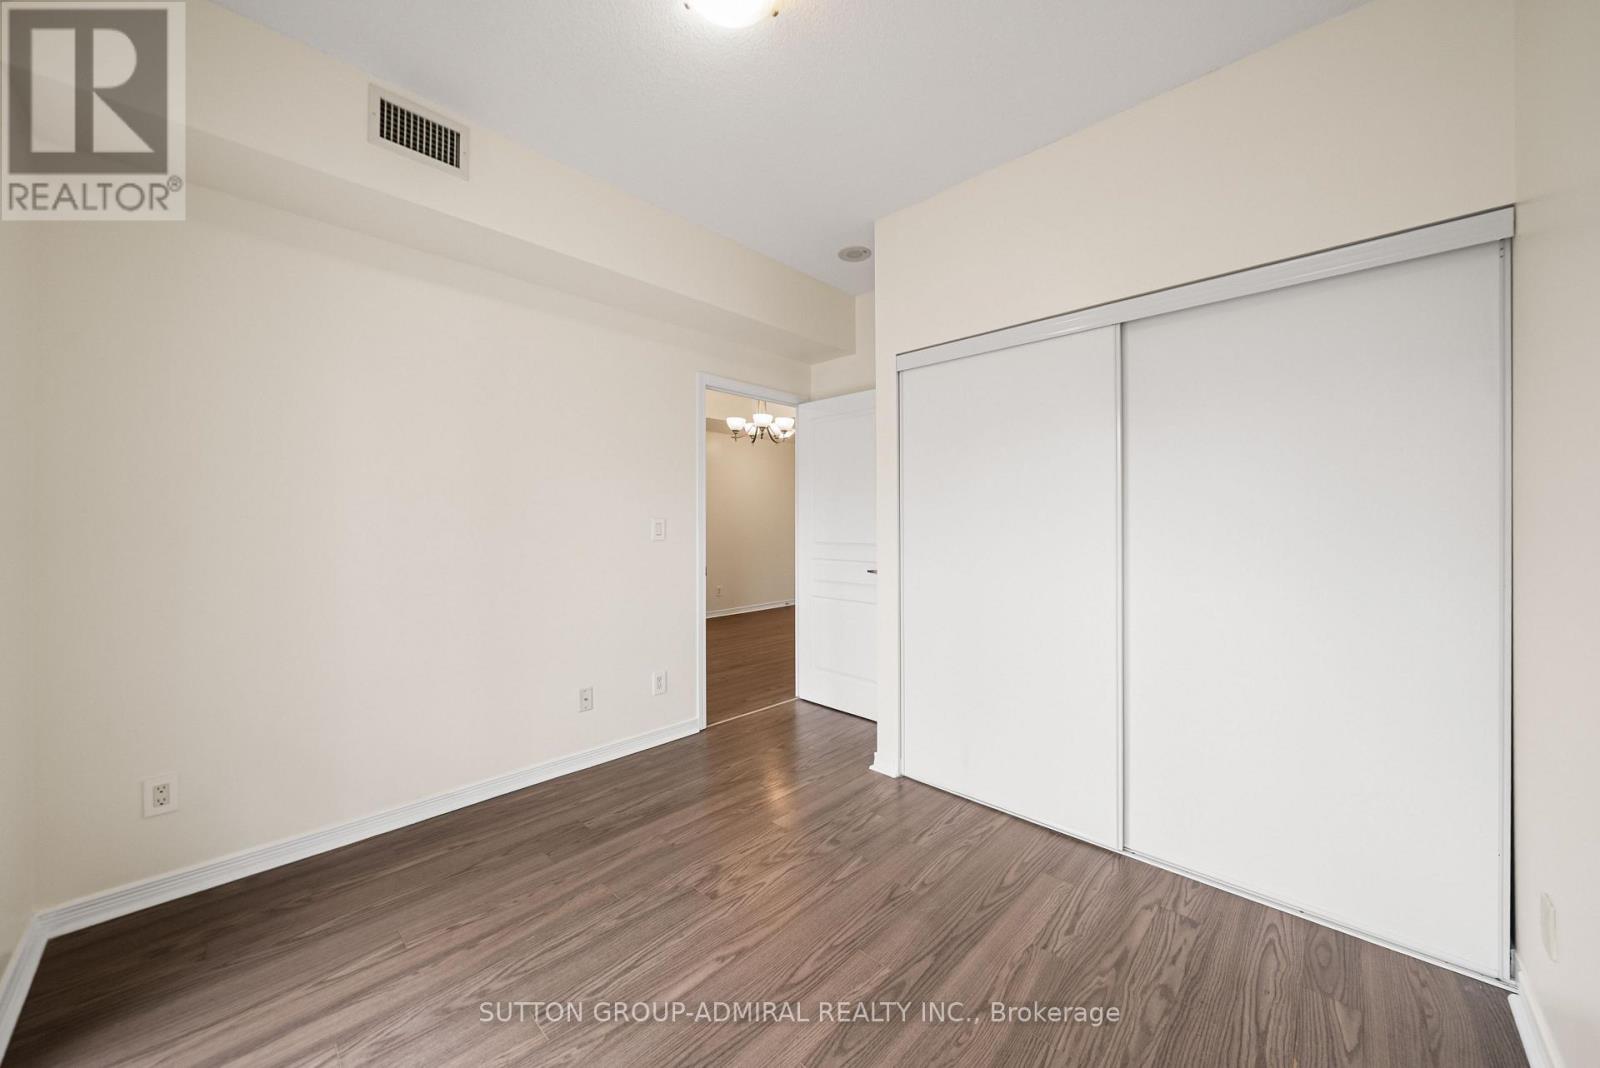
| Flat | Primary Bedroom | 3.13 m | 3.75 m | 3.13 m x 3.75 m |
Contact us for more information

The trademarks REALTOR®, REALTORS®, and the REALTOR® logo are controlled by The Canadian Real Estate Association (CREA) and identify real estate professionals who are members of CREA. The trademarks MLS®, Multiple Listing Service® and the associated logos are owned by The Canadian Real Estate Association (CREA) and identify the quality of services provided by real estate professionals who are members of CREA. The trademark DDF® is owned by The Canadian Real Estate Association (CREA) and identifies CREA's Data Distribution Facility (DDF®)