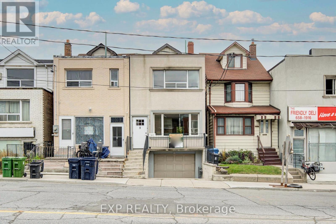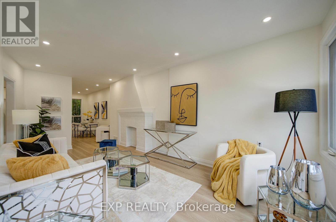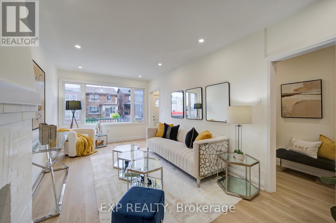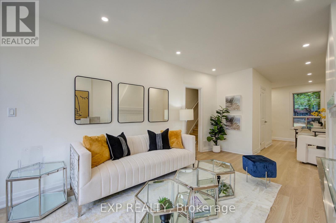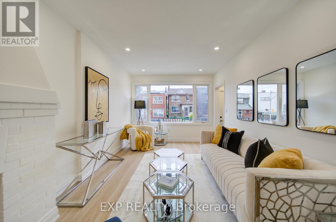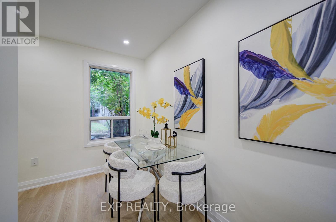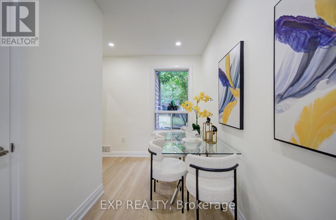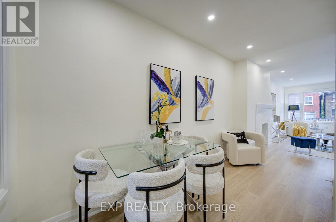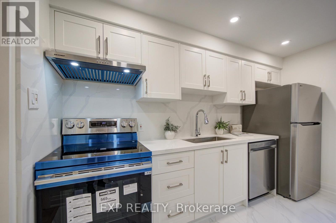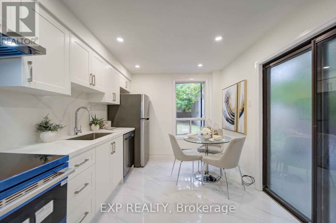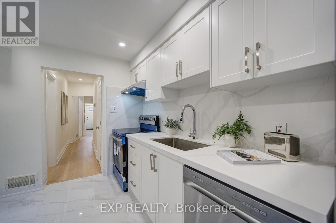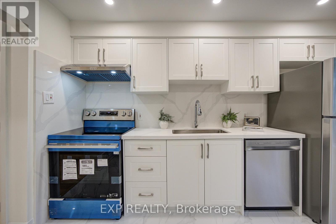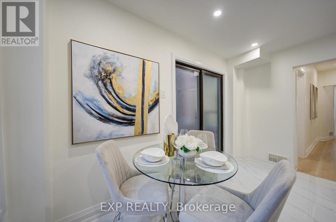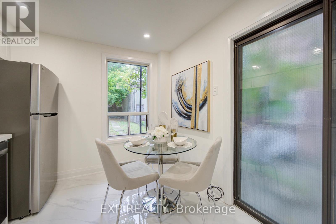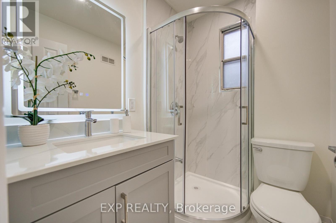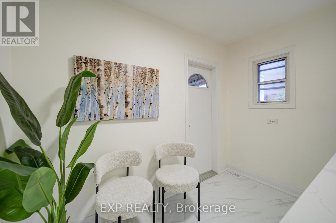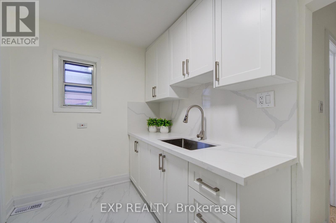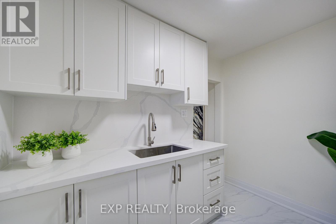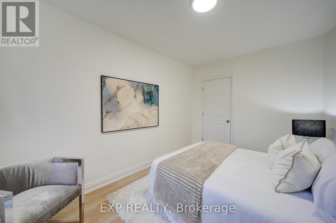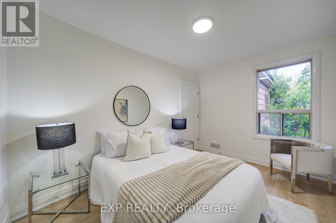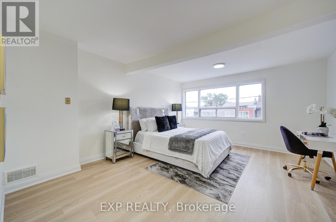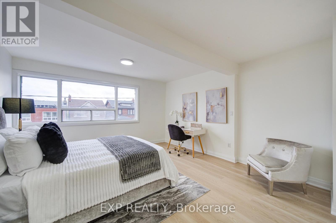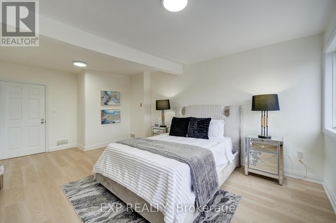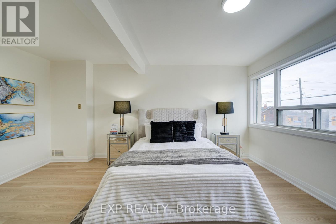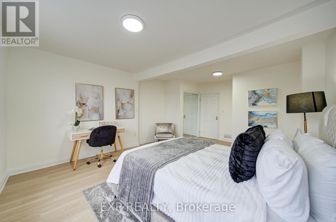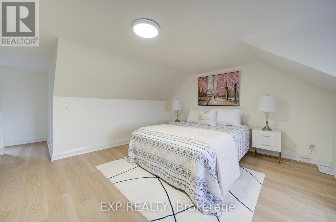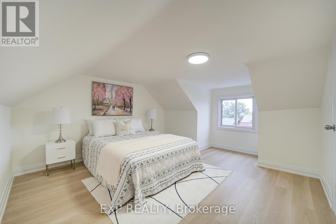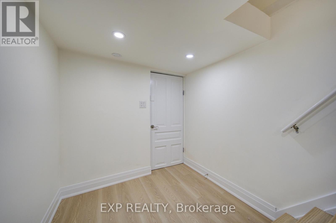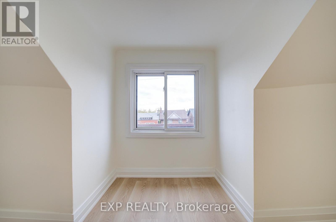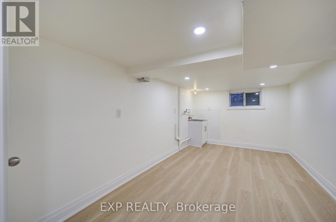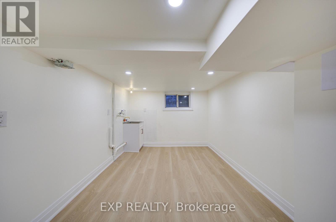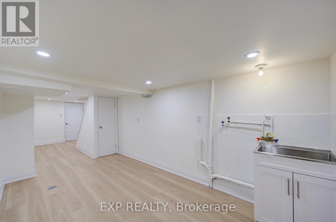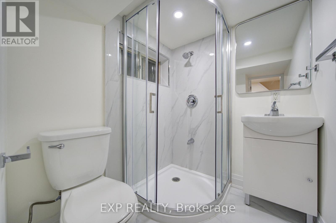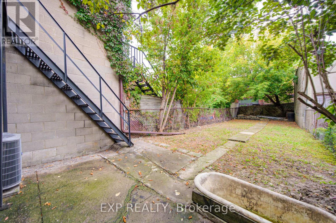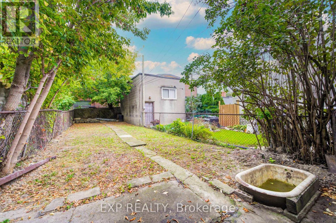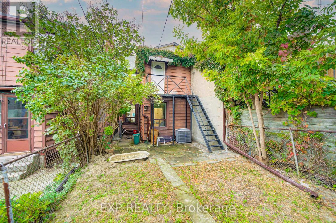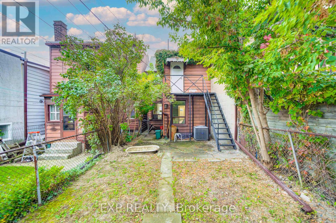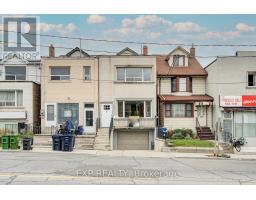
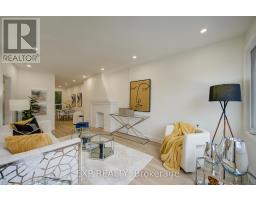
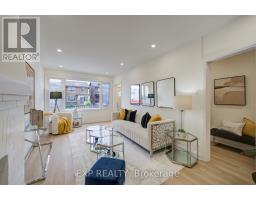
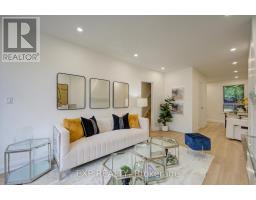
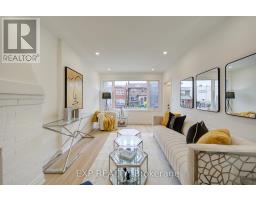
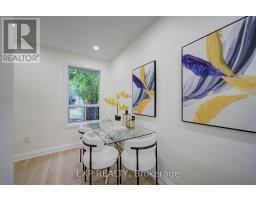
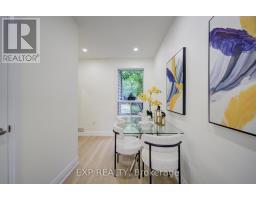
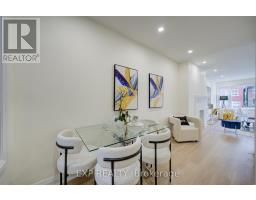
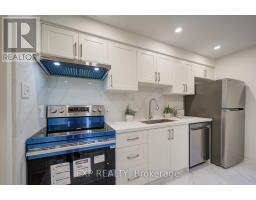
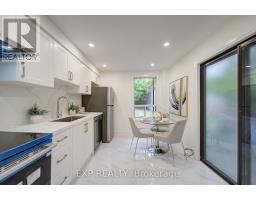
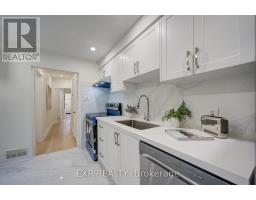
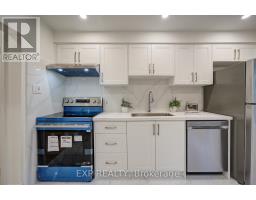
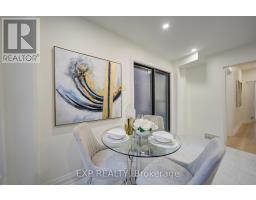
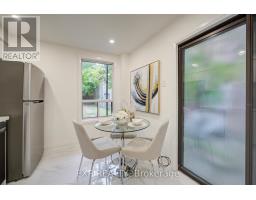
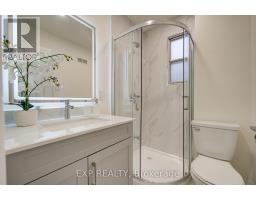
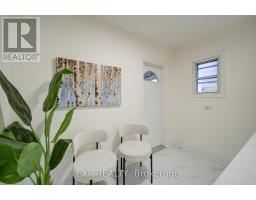
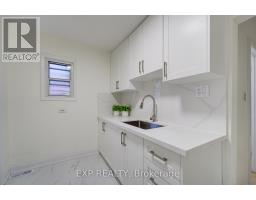
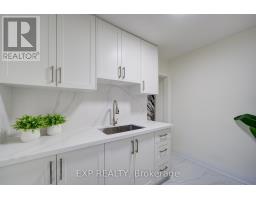
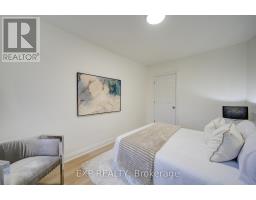
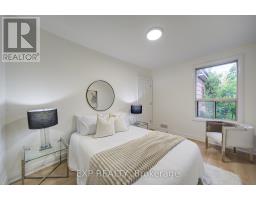
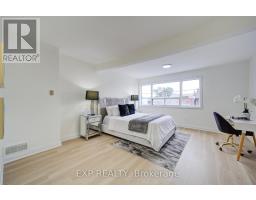
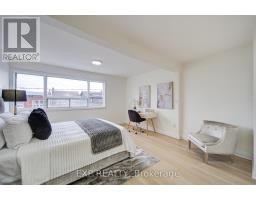
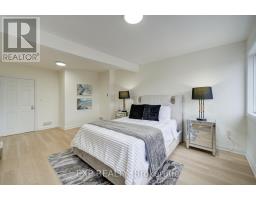
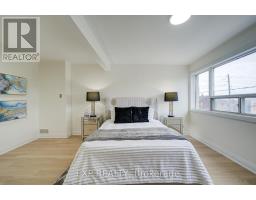
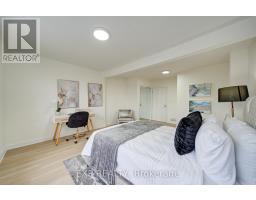
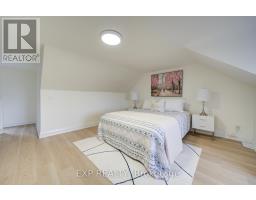
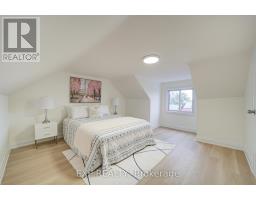
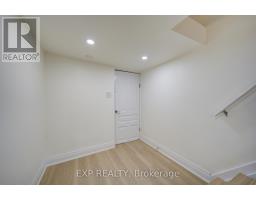
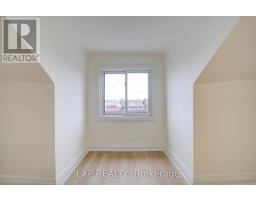
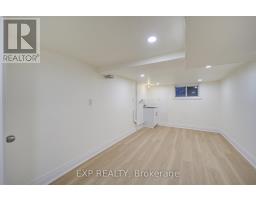
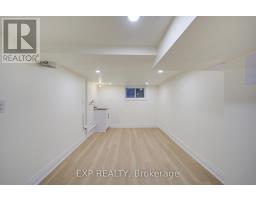
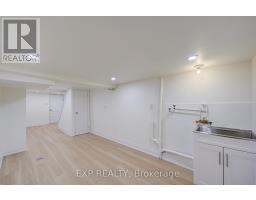
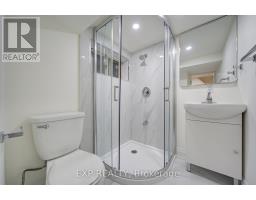
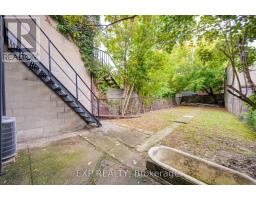
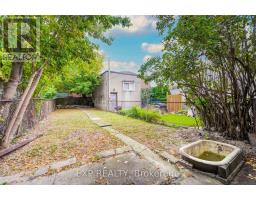
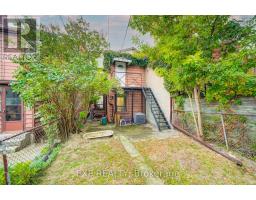
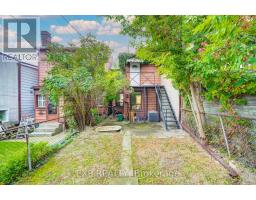
Welcome to 2017 Dufferin St, a beautifully renovated detached duplex offering exceptional flexibility in a convenient Toronto location. Bright, modern and move-in ready, this home features 3 spacious bedrooms, 3 bathrooms, an updated kitchen and a roughed-in second kitchen on the upper level-ideal for extended or multi-generational family living.Thoughtfully updated throughout, the home boasts stylish flooring, pot lights, contemporary finishes, beautifully renovated bathrooms and upgraded 200-amp electrical service. A separate entrance from the built-in garage to the lower level offers excellent potential for an in-law suite, home office or additional living space, subject to applicable municipal requirements.Enjoy the convenience of a built-in garage and private parking-a valuable feature in the area. Steps to TTC, shops, restaurants and everyday amenities, with convenient access to downtown Toronto.An excellent opportunity for families, multi-generational households, first-time buyers or investors seeking a renovated Toronto home with flexible living space and future income potential. (id:61594)
2:00 pm
Ends at:5:00 pm
2:00 pm
Ends at:5:00 pm
| MLS® Number | C14184216 |
| Property Type | Single Family |
| Community Name | Oakwood Village |
| Amenities Near By | Place Of Worship, Public Transit, Schools, Park, Hospital |
| Equipment Type | Water Heater |
| Features | Carpet Free |
| Parking Space Total | 2 |
| Rental Equipment Type | Water Heater |
| Structure | Patio(s) |
| Bathroom Total | 3 |
| Bedrooms Above Ground | 3 |
| Bedrooms Total | 3 |
| Appliances | Dishwasher, Hood Fan, Stove, Refrigerator |
| Basement Development | Finished |
| Basement Features | Separate Entrance |
| Basement Type | N/a, N/a (finished) |
| Construction Style Attachment | Detached |
| Cooling Type | Central Air Conditioning |
| Exterior Finish | Aluminum Siding, Stucco |
| Fireplace Present | Yes |
| Fireplace Total | 1 |
| Flooring Type | Laminate, Tile |
| Foundation Type | Unknown |
| Half Bath Total | 1 |
| Heating Fuel | Natural Gas |
| Heating Type | Forced Air |
| Stories Total | 3 |
| Size Interior | 1,500 - 2,000 Ft2 |
| Type | House |
| Utility Water | Municipal Water |
| Garage |
| Acreage | No |
| Fence Type | Fenced Yard |
| Land Amenities | Place Of Worship, Public Transit, Schools, Park, Hospital |
| Landscape Features | Landscaped |
| Sewer | Sanitary Sewer |
| Size Depth | 120 Ft |
| Size Frontage | 16 Ft ,6 In |
| Size Irregular | 16.5 X 120 Ft |
| Size Total Text | 16.5 X 120 Ft |
| Level | Type | Length | Width | Dimensions |
|---|---|---|---|---|
| Second Level | Primary Bedroom | 5.84 m | 4.3 m | 5.84 m x 4.3 m |
| Second Level | Bedroom 2 | 3.9 m | 2.71 m | 3.9 m x 2.71 m |
| Second Level | Kitchen | 2.85 m | 2.1 m | 2.85 m x 2.1 m |
| Third Level | Bedroom 3 | 4.49 m | 3.67 m | 4.49 m x 3.67 m |
| Basement | Recreational, Games Room | 4.23 m | 2.65 m | 4.23 m x 2.65 m |
| Main Level | Living Room | 5.84 m | 3.14 m | 5.84 m x 3.14 m |
| Main Level | Family Room | 5.85 m | 3.15 m | 5.85 m x 3.15 m |
| Main Level | Dining Room | 3.96 m | 2.6 m | 3.96 m x 2.6 m |
| Main Level | Kitchen | 3.65 m | 2.88 m | 3.65 m x 2.88 m |
Contact us for more information

The trademarks REALTOR®, REALTORS®, and the REALTOR® logo are controlled by The Canadian Real Estate Association (CREA) and identify real estate professionals who are members of CREA. The trademarks MLS®, Multiple Listing Service® and the associated logos are owned by The Canadian Real Estate Association (CREA) and identify the quality of services provided by real estate professionals who are members of CREA. The trademark DDF® is owned by The Canadian Real Estate Association (CREA) and identifies CREA's Data Distribution Facility (DDF®)