4 Bedroom
4 Bathroom
1,500 - 2,000 ft2
Fireplace
Central Air Conditioning
Forced Air
$875,000
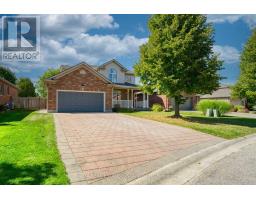
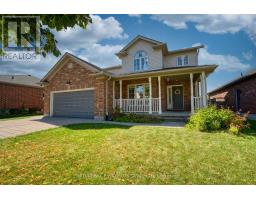
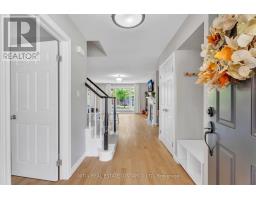
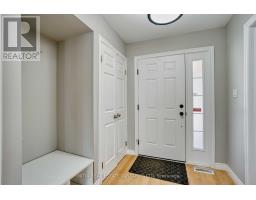
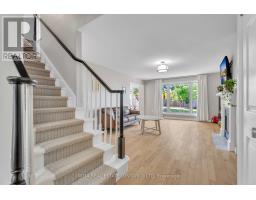
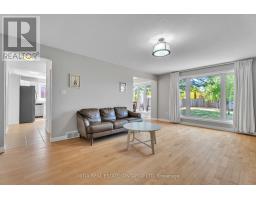
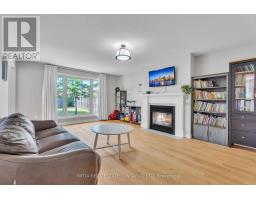
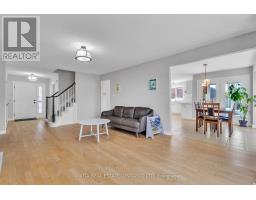
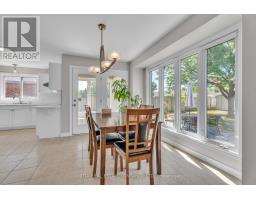
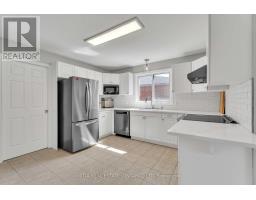
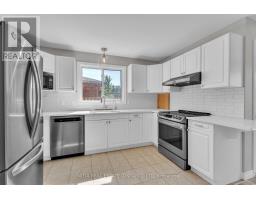
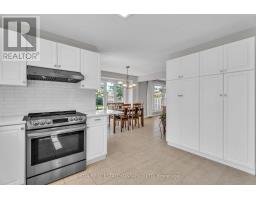
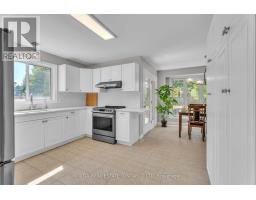
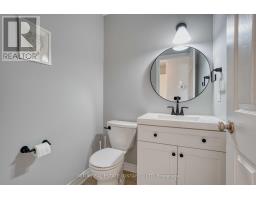
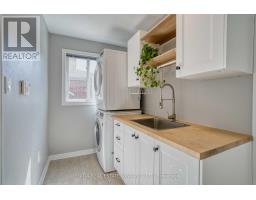
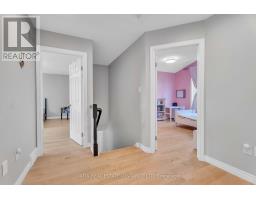
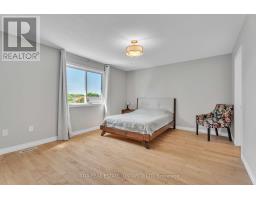
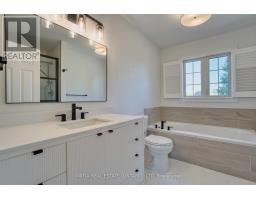
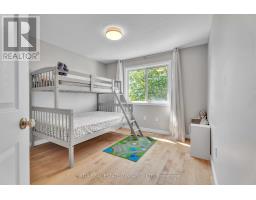
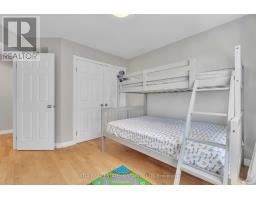
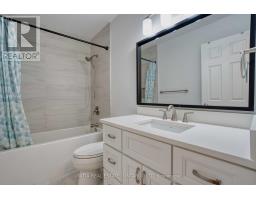
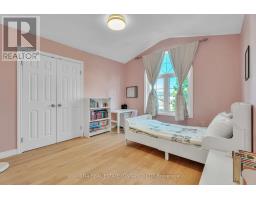
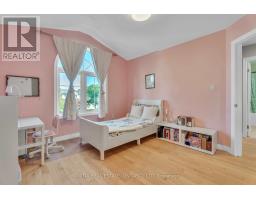
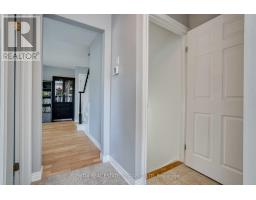
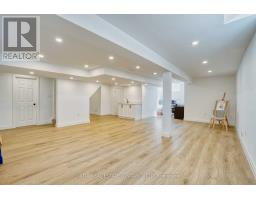
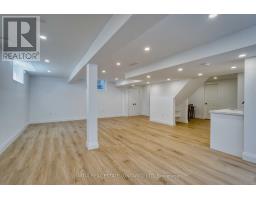
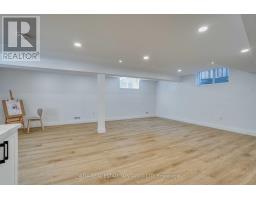
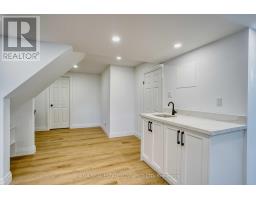
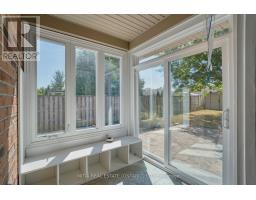
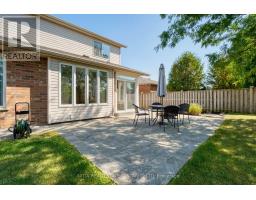
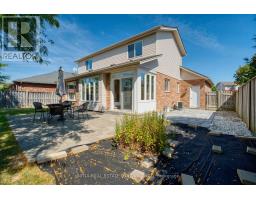
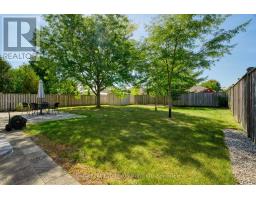
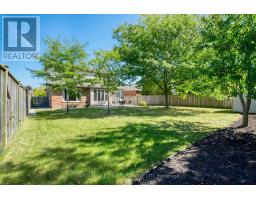
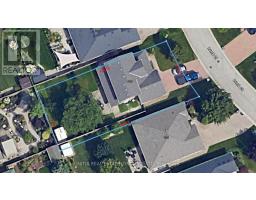
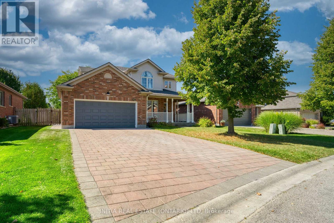
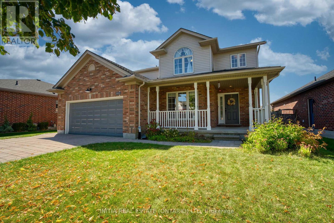
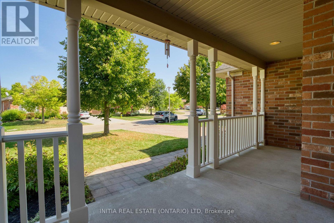
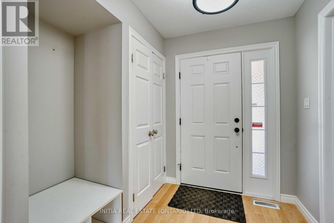
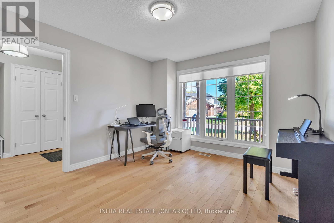
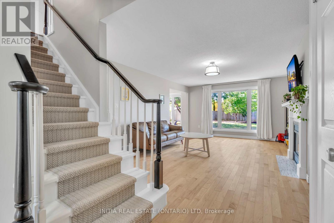
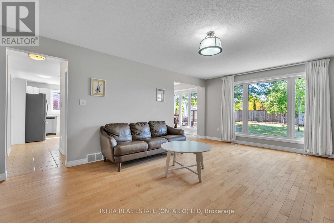
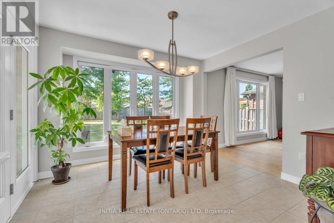
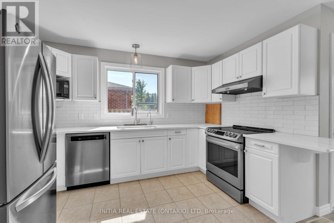
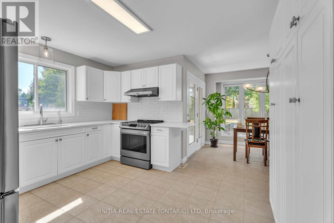
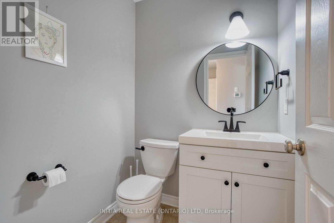
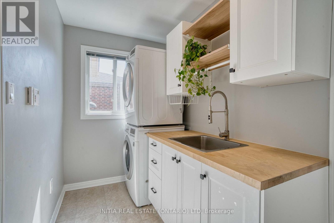
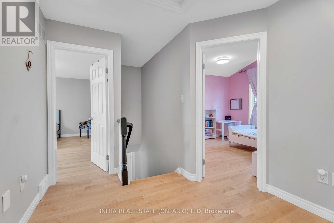
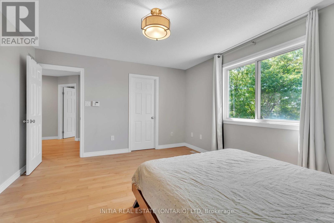
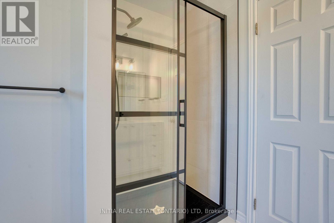
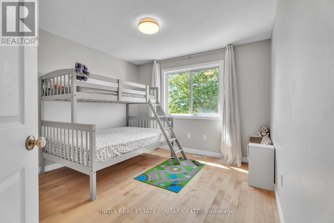
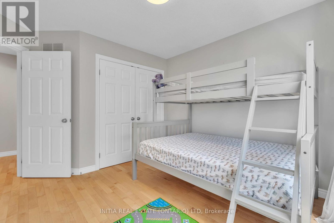
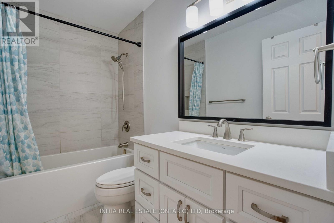
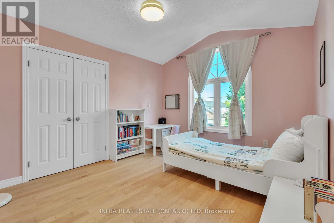
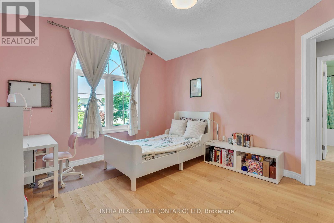
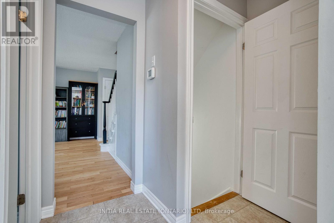
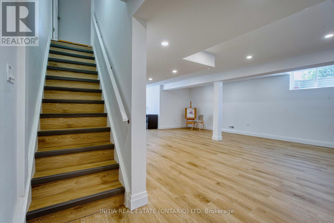
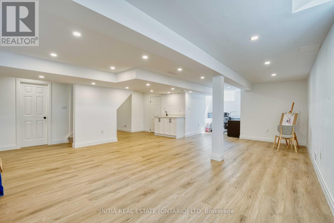
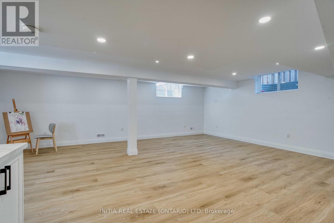
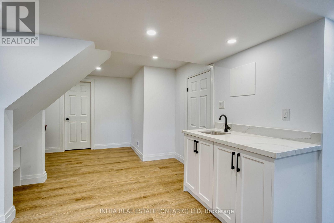
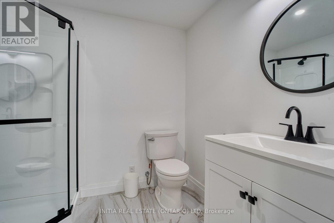
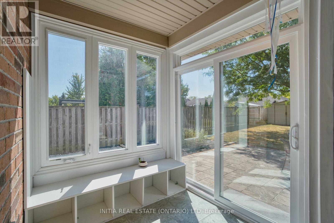
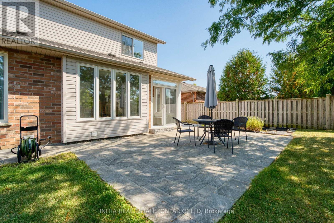
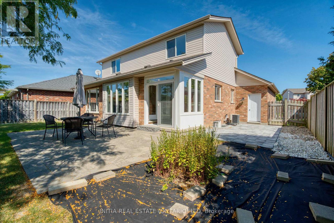
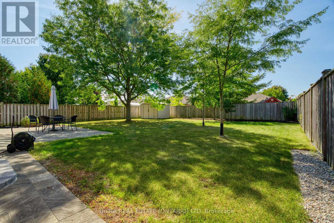
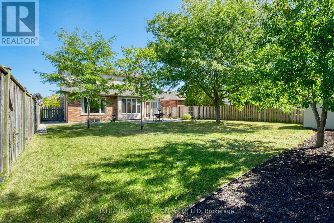
Stunning 2-storey modern home situated on a private premium lot in the highly sought-after Sunningdale community of North London, with convenient school bus access to top-ranked Masonville Public School and A.B. Lucas Secondary School.This newly renovated home showcases countless upgrades, high-quality finishes, and a thoughtfully designed layout that offers exceptional flow throughout. The bright main floor features a sun-filled open-concept design, highlighted by a gorgeous living room with gleaming hardwood floors, a cozy gas fireplace, and oversized windows overlooking the expansive backyard. The gourmet chef's kitchen is beautifully appointed with handcrafted cabinetry, quartz countertops, ceramic tile flooring, a built-in pantry, subway tile backsplash, and stainless steel appliances. The spacious dining area walks out to the bonus sunroom and fenced backyard - perfect for entertaining or relaxing with family. A versatile main-floor bedroom or den overlooks the inviting covered front porch and offers flexible living options, ideal as a home office, guest room, private retreat for an older child, or multigenerational living space. The functional mudroom features laundry facilities along with built-in cabinetry and countertops for added convenience. The second floor offers 3 spacious bedrooms and 2 full bathrooms, including a luxurious primary suite complete with a generous walk-in closet and spa-inspired ensuite featuring a soaking tub and elegant glass shower. The finished basement adds even more living space with a full bathroom, making it perfect for family activities, a children's play area, media room, gym, or hobby space. Additional highlights include a double garage and double-wide driveway. Located close to Medway Valley trails, parks, shopping, restaurants, banks, Masonville Mall, movie theatre, Western University, and hospitals. An exceptional opportunity to grow your family in one of North London's most desirable neighbourhoods. (id:61594)
Property Details
|
MLS® Number
|
X13073440 |
|
Property Type
|
Single Family |
|
Community Name
|
North R |
|
Equipment Type
|
Water Heater |
|
Features
|
Sump Pump |
|
Parking Space Total
|
4 |
|
Rental Equipment Type
|
Water Heater |
Building
|
Bathroom Total
|
4 |
|
Bedrooms Above Ground
|
4 |
|
Bedrooms Total
|
4 |
|
Appliances
|
Garage Door Opener Remote(s), Dishwasher, Dryer, Garage Door Opener, Microwave, Stove, Washer, Refrigerator |
|
Basement Development
|
Finished |
|
Basement Type
|
Full (finished) |
|
Construction Style Attachment
|
Detached |
|
Cooling Type
|
Central Air Conditioning |
|
Exterior Finish
|
Brick, Vinyl Siding |
|
Fireplace Present
|
Yes |
|
Foundation Type
|
Poured Concrete |
|
Half Bath Total
|
1 |
|
Heating Fuel
|
Natural Gas |
|
Heating Type
|
Forced Air |
|
Stories Total
|
2 |
|
Size Interior
|
1,500 - 2,000 Ft2 |
|
Type
|
House |
|
Utility Water
|
Municipal Water |
Parking
Land
|
Acreage
|
No |
|
Sewer
|
Sanitary Sewer |
|
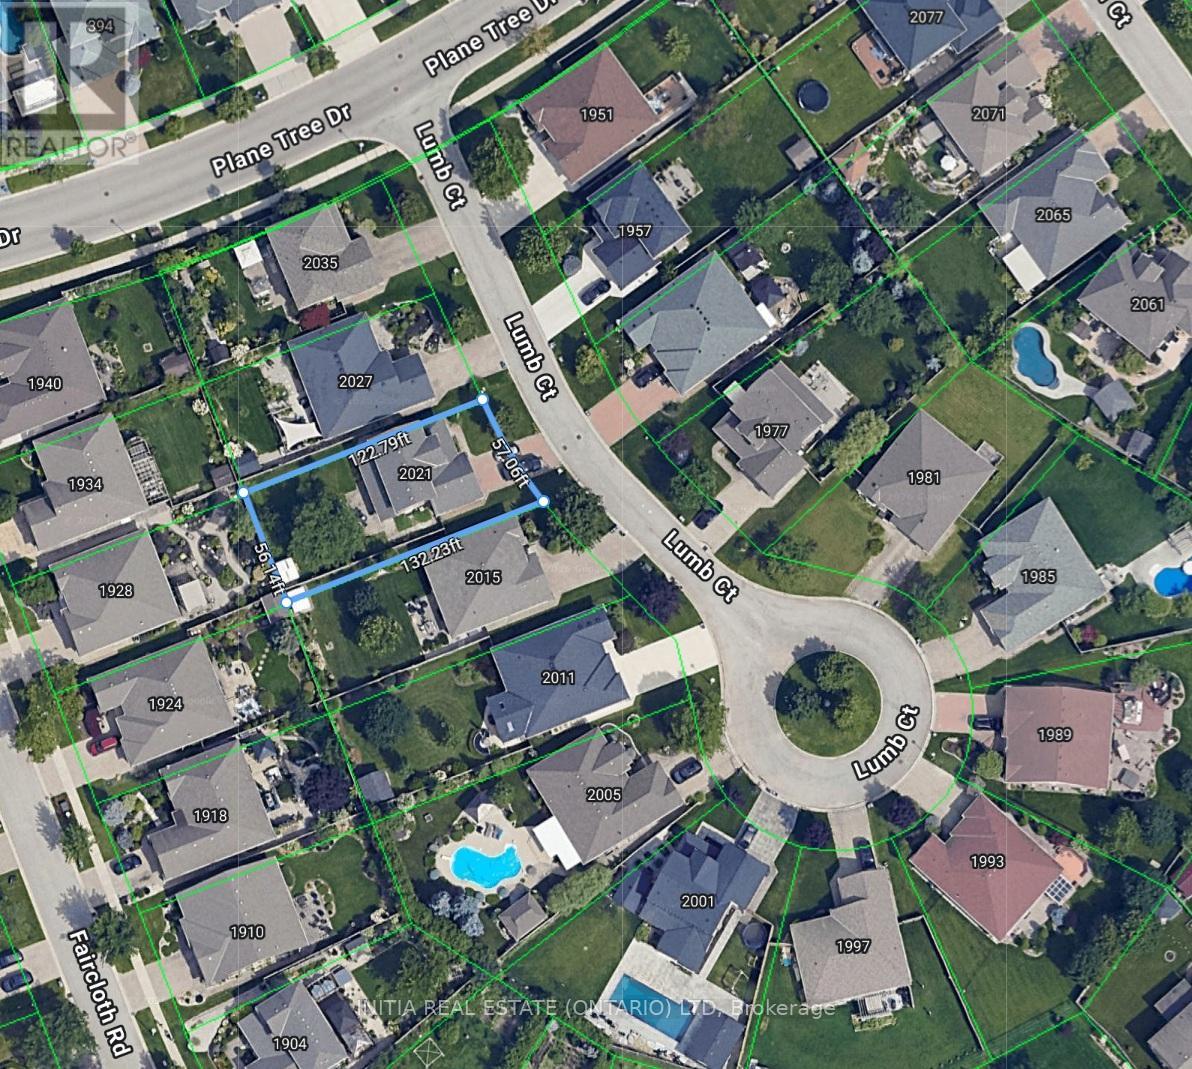
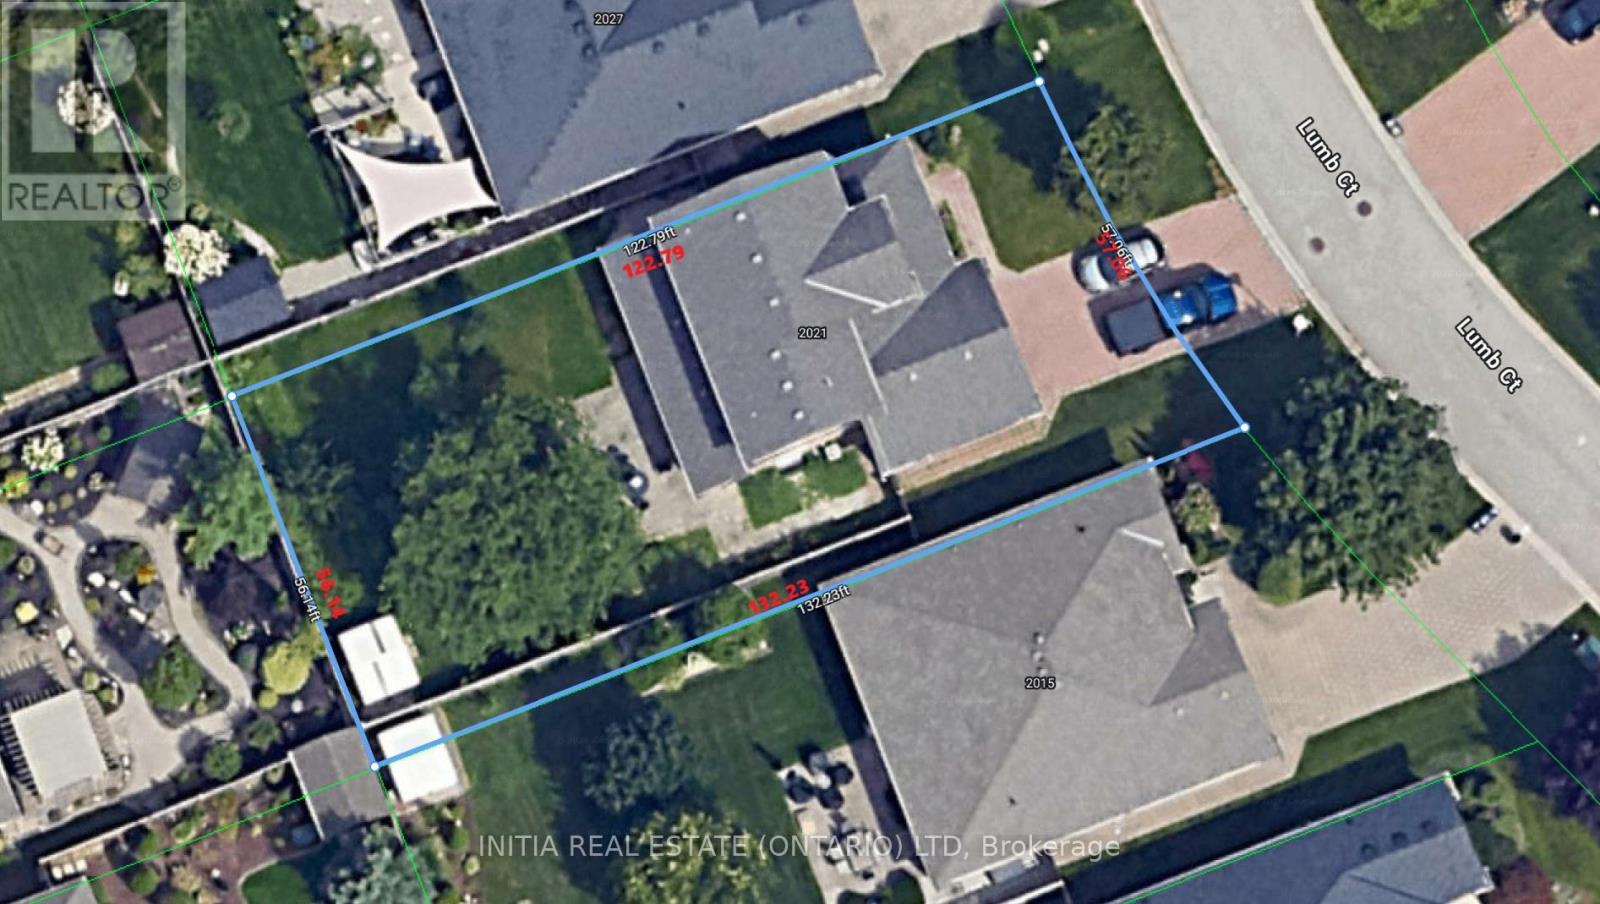
Size Depth
|
122 Ft ,9 In |
|
Size Frontage
|
56 Ft ,10 In |
|
Size Irregular
|
56.9 X 122.8 Ft ; 57.06 X 122.79 X 56.14 X 132.23 |
|
Size Total Text
|
56.9 X 122.8 Ft ; 57.06 X 122.79 X 56.14 X 132.23 |
Rooms
| Level |
Type |
Length |
Width |
Dimensions |
|
Second Level |
Primary Bedroom |
4.47 m |
3.76 m |
4.47 m x 3.76 m |
|
Second Level |
Bedroom 2 |
3.66 m |
3.35 m |
3.66 m x 3.35 m |
|
Second Level |
Bedroom 3 |
3.35 m |
3.23 m |
3.35 m x 3.23 m |
|
Basement |
Recreational, Games Room |
10.74 m |
10.01 m |
10.74 m x 10.01 m |
|
Main Level |
Foyer |
3.23 m |
2.25 m |
3.23 m x 2.25 m |
|
Main Level |
Bedroom |
3.58 m |
3.35 m |
3.58 m x 3.35 m |
|
Main Level |
Great Room |
5.79 m |
4.27 m |
5.79 m x 4.27 m |
|
Main Level |
Kitchen |
3.96 m |
3.66 m |
3.96 m x 3.66 m |
|
Main Level |
Dining Room |
3.45 m |
3.43 m |
3.45 m x 3.43 m |
|
Main Level |
Laundry Room |
3.15 m |
1.65 m |
3.15 m x 1.65 m |
|
Main Level |
Sunroom |
2.13 m |
2.01 m |
2.13 m x 2.01 m |
https://www.realtor.ca/real-estate/29690273/2021-lumb-court-london-north-north-r-north-r