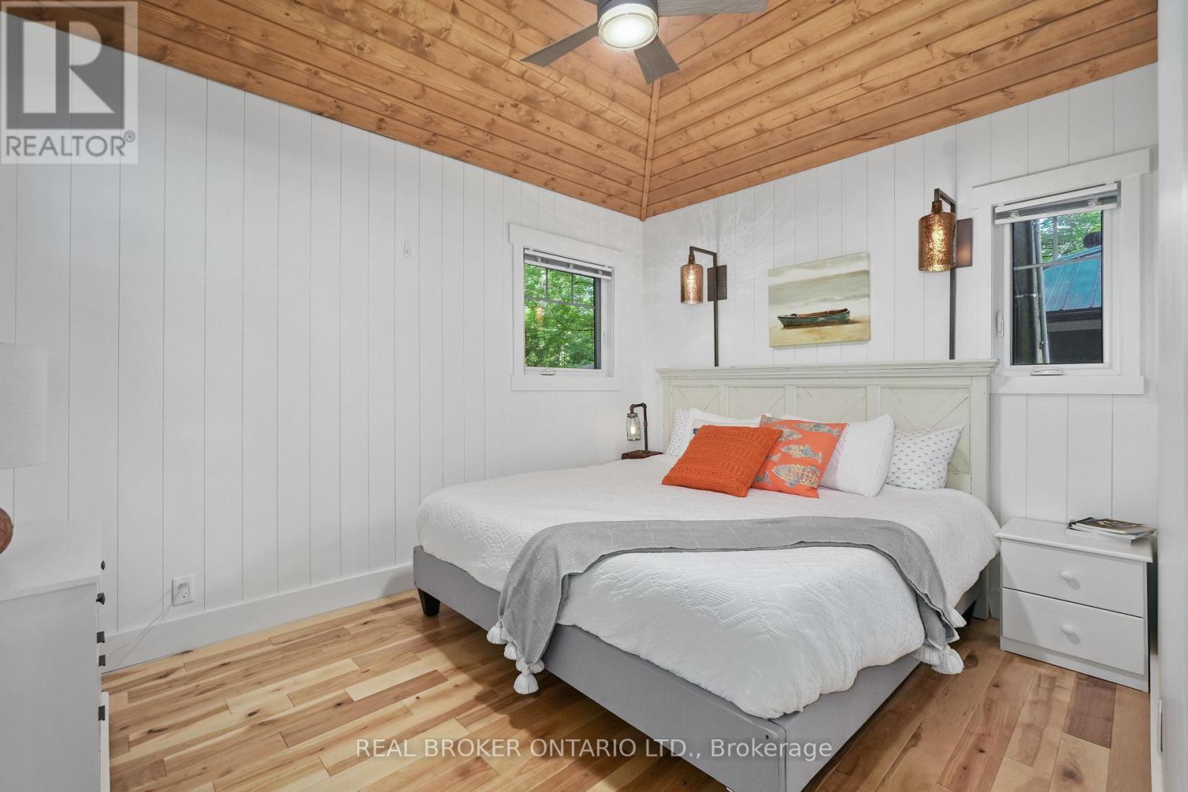
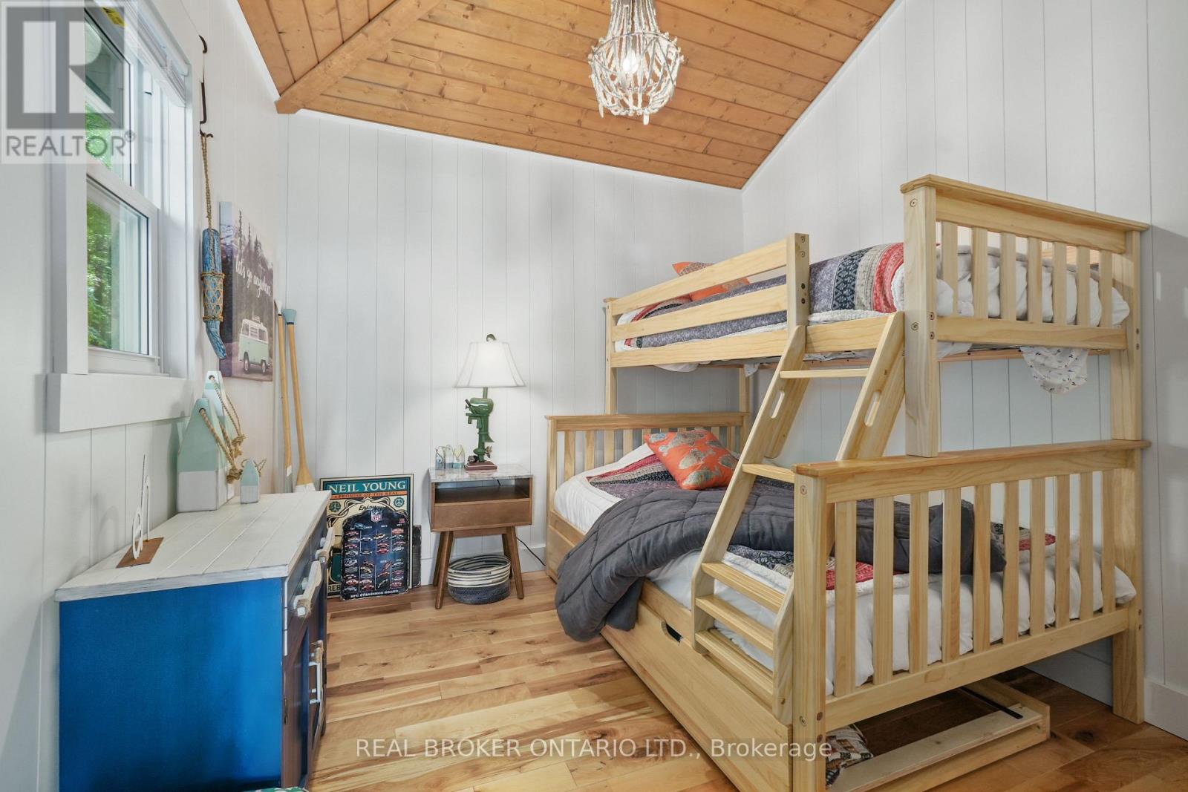
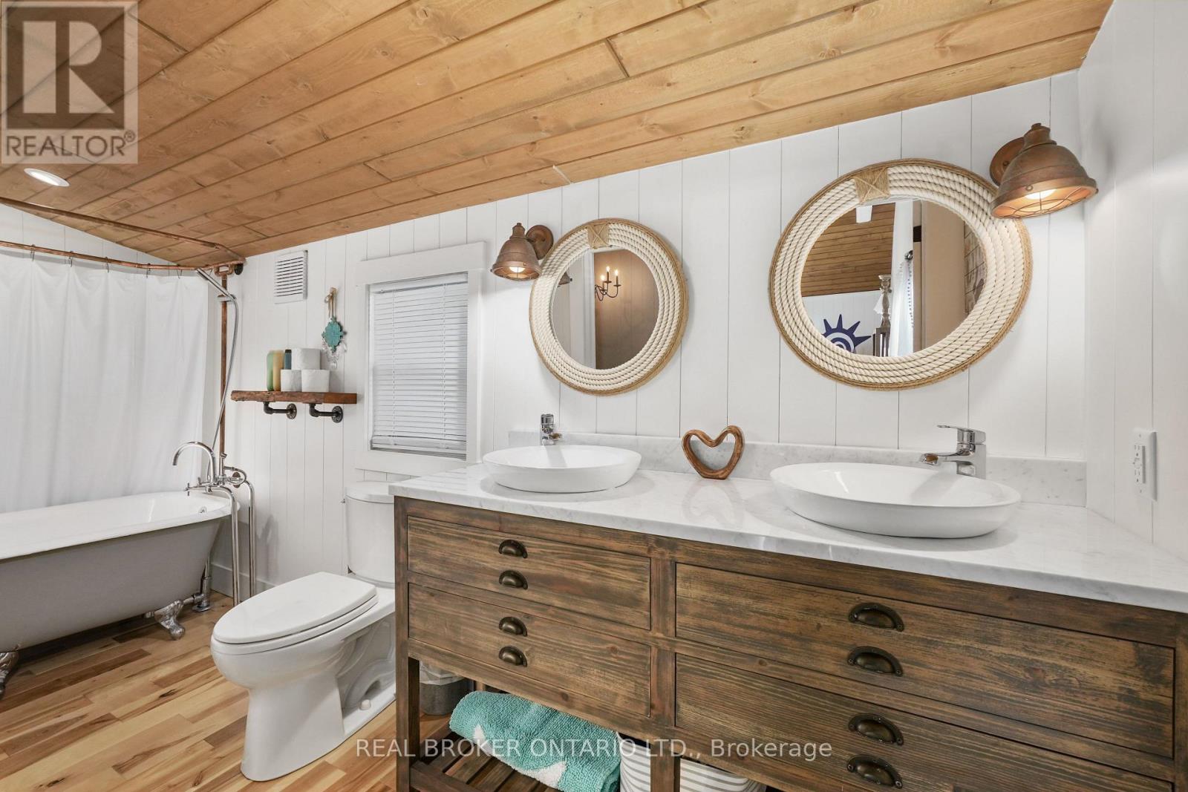
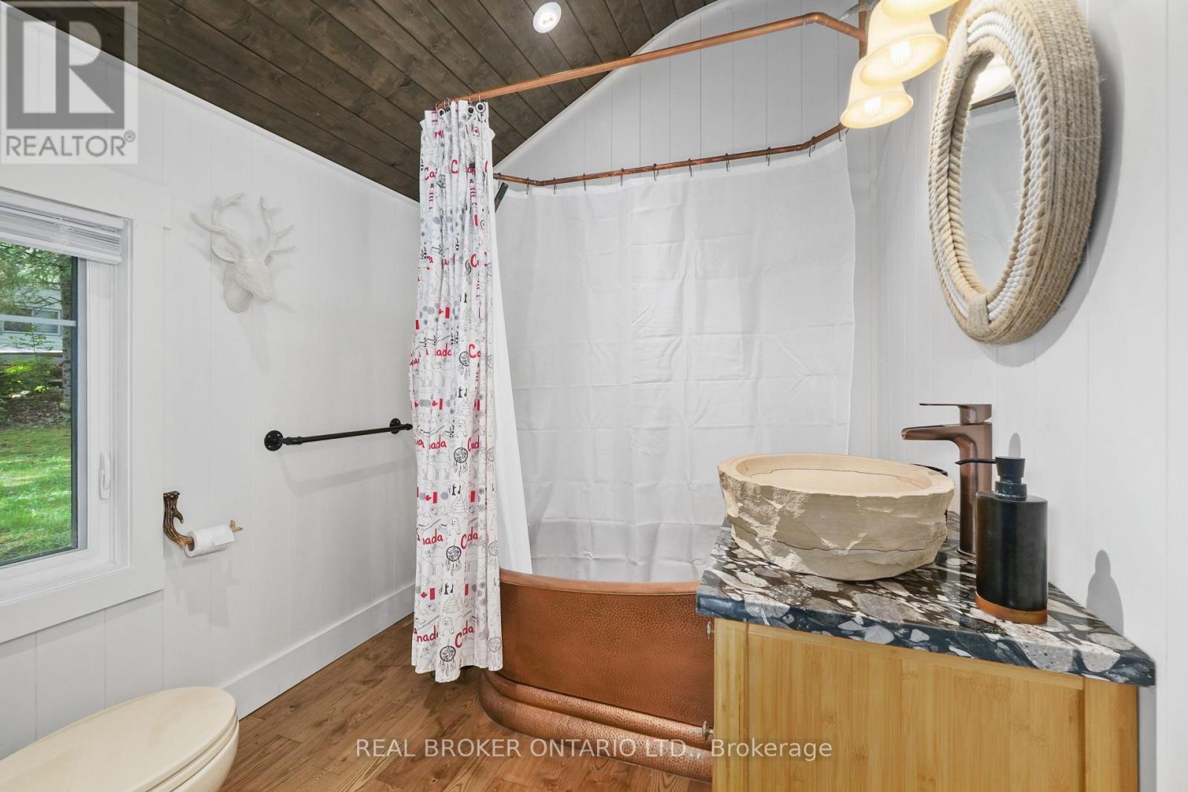
12 Bedroom
10 Bathroom
1,500 - 2,000 ft2
Fireplace
Central Air Conditioning
Forced Air, Heat Pump
Waterfront On Lake
$3,875,000
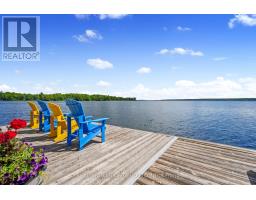
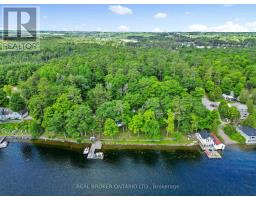
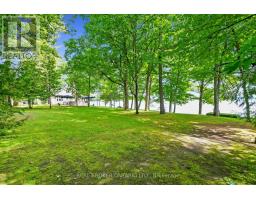
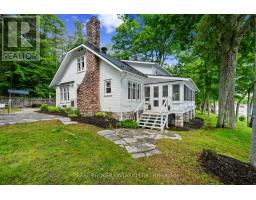
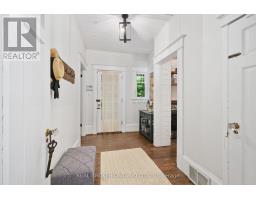
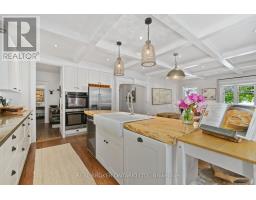
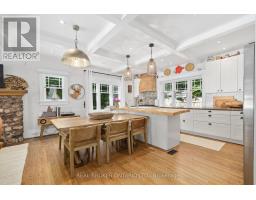
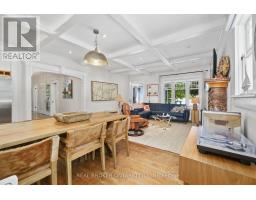
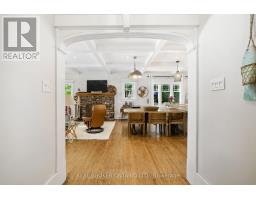
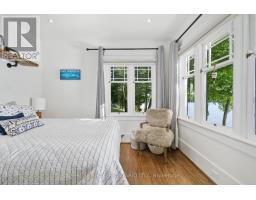
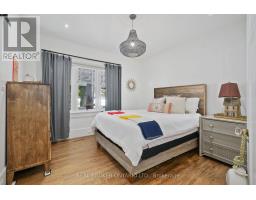
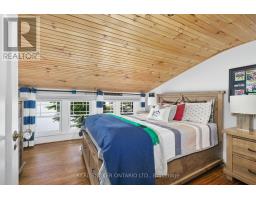
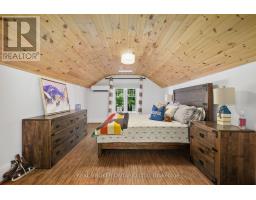
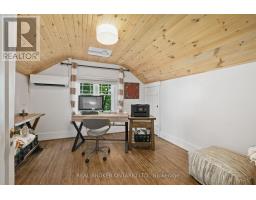
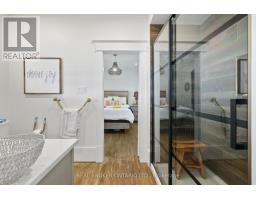
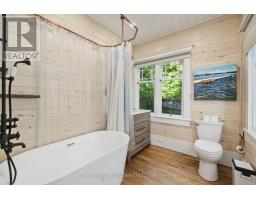
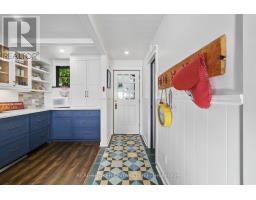
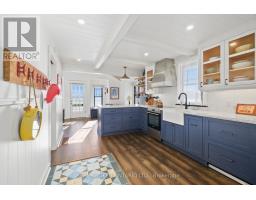
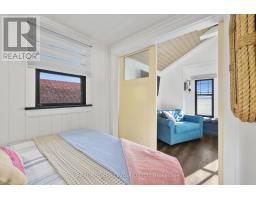
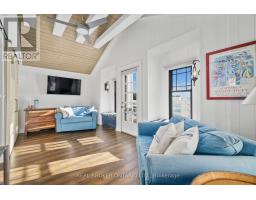
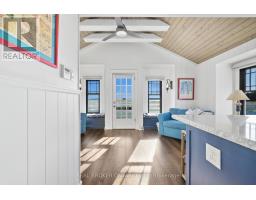
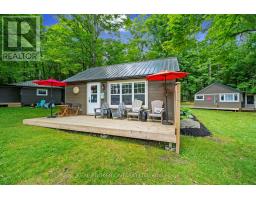
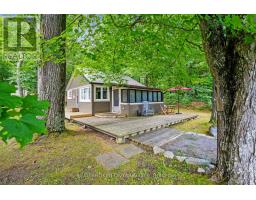
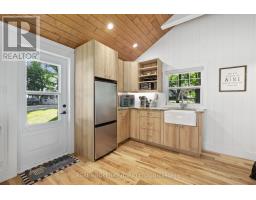
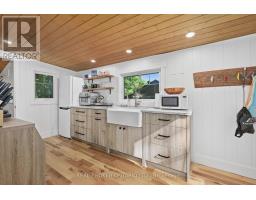
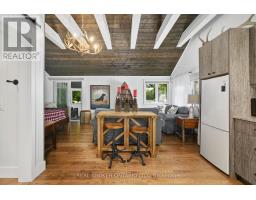
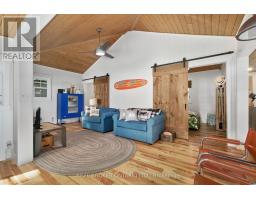
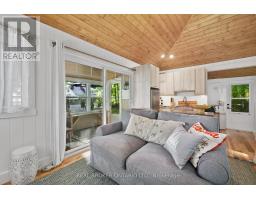
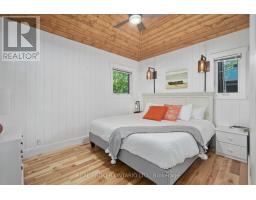
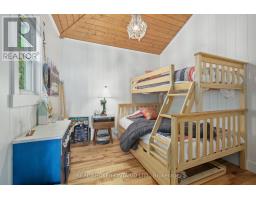
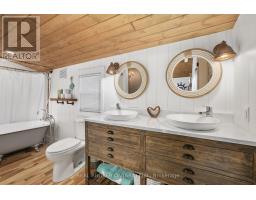
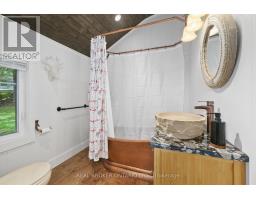
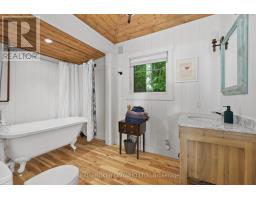
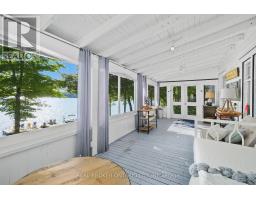
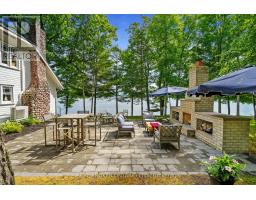
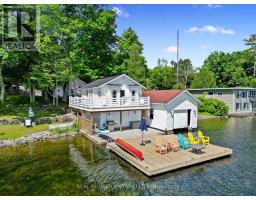
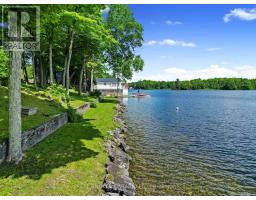
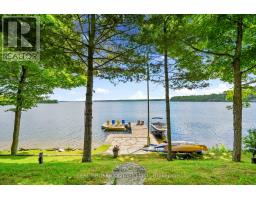
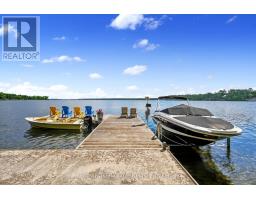
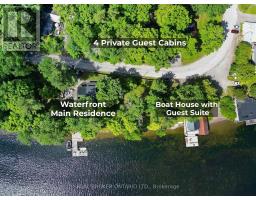
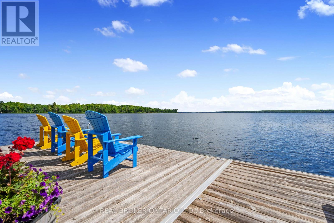
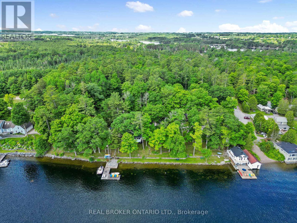
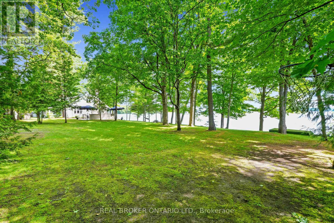
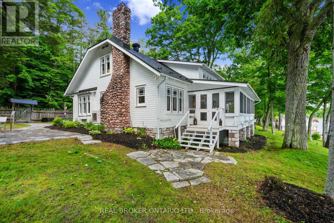
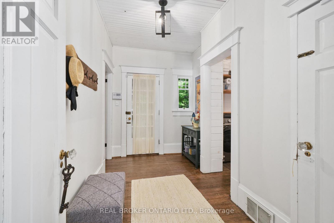
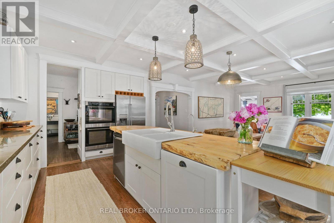
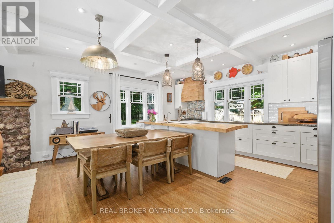
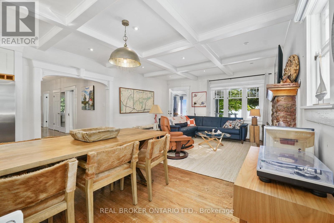
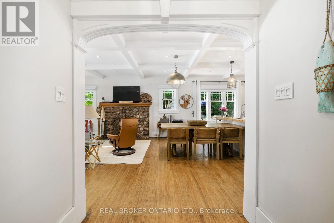
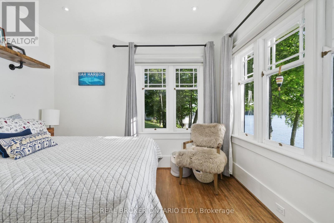
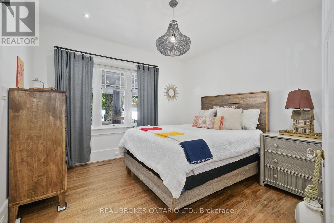
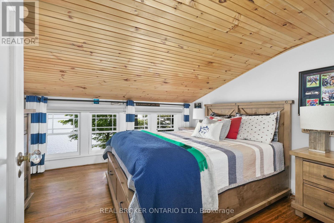
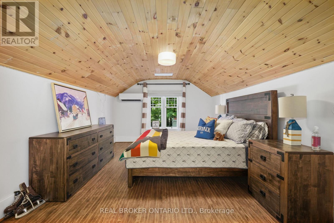
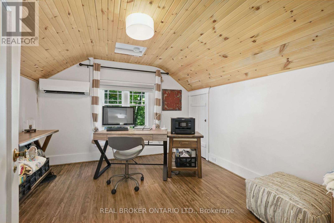
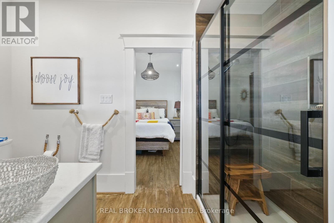
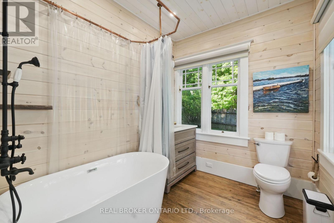
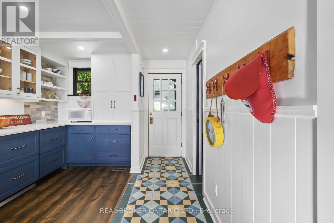
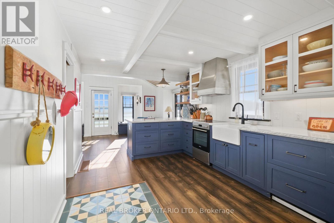
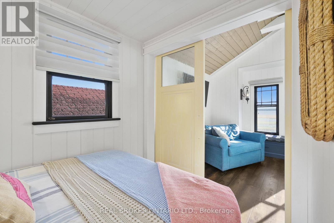
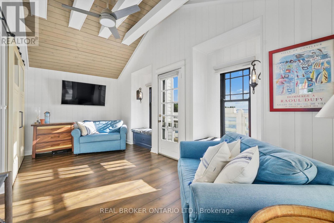
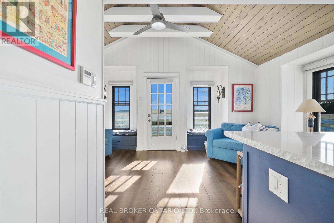
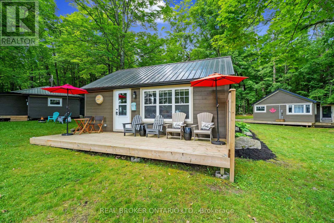
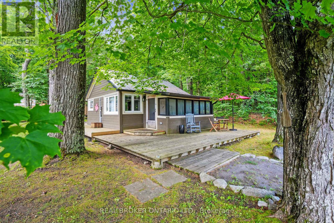
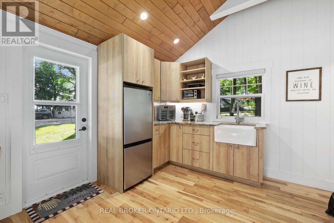
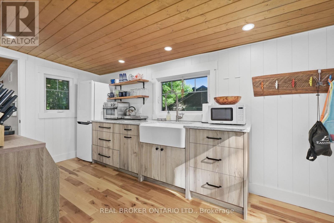
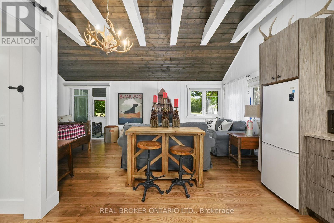
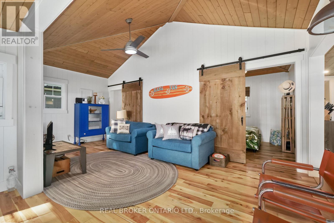
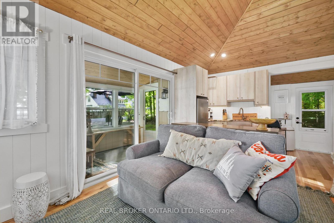
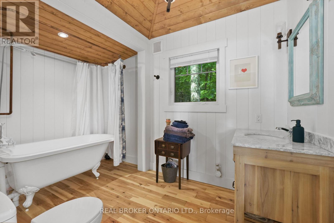
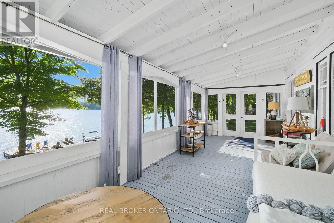
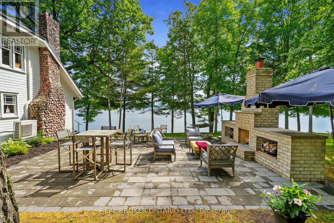
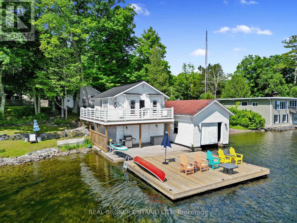
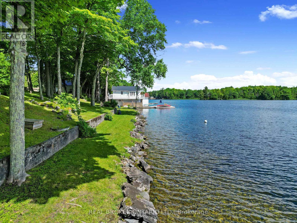
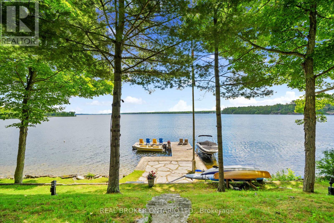
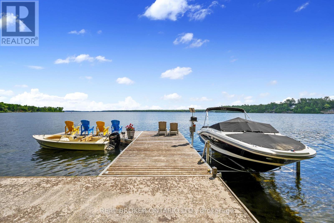
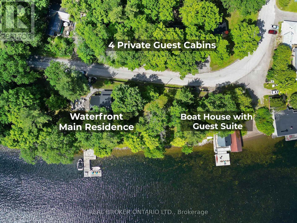
A rare opportunity to own one of the Kawarthas' finest waterfront estates. Located on Clear Lake, just outside Lakefield and less than two hours from the GTA, this Muskoka inspired family compound offers a timeless cottage experience increasingly difficult to find, with 385 feet of pristine, swimmable shoreline and open views up the lake.The main residence offers 6 bedrooms and 3 bathrooms across warm, light-filled living spaces designed for entertaining. Features include hardwood floors, a stone fireplace, coffered ceilings, and an open-concept kitchen, dining, and great room. A classic screened-in porch overlooks the water and serves as an ideal space for morning coffee, family gatherings, and relaxed lakeside living. Eastern exposure provides bright morning light and calm sunrise views across the lake.The property also includes multiple guest accommodations, comprising a finished boathouse suite and four additional guest cabins, offering flexibility for extended family, guests, or potential rental income. Well suited as a private family retreat, multi-generational compound, or income property, this offering combines privacy, space, and long-term legacy potential.Located minutes from the amenities of Lakefield and close to Wildfire Golf Club, this is a rare combination of classic Kawartha cottage character and elevated waterfront living, offering 385 feet of private shoreline, 6 bedrooms, 3 bathrooms in the main residence, a boathouse suite, and four additional guest cabins, all less than two hours from the GTA. (id:61594)
Property Details
|
MLS® Number
|
X13126312 |
|
Property Type
|
Single Family |
|
Community Name
|
Douro-Dummer |
|
Easement
|
Unknown |
|
Equipment Type
|
Propane Tank |
|
Features
|
Lane, Carpet Free, Guest Suite |
|
Parking Space Total
|
8 |
|
Rental Equipment Type
|
Propane Tank |
|
Structure
|
Boathouse, Dock |
|
View Type
|
Direct Water View |
|
Water Front Type
|
Waterfront On Lake |
Building
|
Bathroom Total
|
10 |
|
Bedrooms Above Ground
|
12 |
|
Bedrooms Total
|
12 |
|
Amenities
|
Fireplace(s), Separate Heating Controls |
|
Appliances
|
Oven - Built-in, Range, Water Heater, Water Purifier, Water Treatment |
|
Basement Development
|
Unfinished |
|
Basement Type
|
Full (unfinished) |
|
Construction Status
|
Insulation Upgraded |
|
Construction Style Attachment
|
Detached |
|
Cooling Type
|
Central Air Conditioning |
|
Exterior Finish
|
Aluminum Siding, Wood |
|
Fireplace Present
|
Yes |
|
Flooring Type
|
Hardwood |
|
Foundation Type
|
Stone |
|
Half Bath Total
|
3 |
|
Heating Fuel
|
Electric, Propane |
|
Heating Type
|
Forced Air, Heat Pump |
|
Stories Total
|
2 |
|
Size Interior
|
1,500 - 2,000 Ft2 |
|
Type
|
House |
|
Utility Water
|
Dug Well |
Parking
Land
|
Access Type
|
Year-round Access, Private Docking |
|
Acreage
|
No |
|
Sewer
|
Septic System |
|
Size Depth
|
108 Ft ,9 In |
|
Size Frontage
|
385 Ft |
|
Size Irregular
|
385 X 108.8 Ft |
|
Size Total Text
|
385 X 108.8 Ft|1/2 - 1.99 Acres |
|
Zoning Description
|
Rr |
Rooms
| Level |
Type |
Length |
Width |
Dimensions |
|
Second Level |
Bedroom 4 |
3.68 m |
3.17 m |
3.68 m x 3.17 m |
|
Second Level |
Bedroom 5 |
3.4 m |
3.49 m |
3.4 m x 3.49 m |
|
Second Level |
Bedroom |
3.68 m |
2.65 m |
3.68 m x 2.65 m |
|
Second Level |
Bathroom |
2.28 m |
1.49 m |
2.28 m x 1.49 m |
|
Second Level |
Loft |
5.27 m |
2.78 m |
5.27 m x 2.78 m |
|
Second Level |
Bedroom 3 |
4.86 m |
3.49 m |
4.86 m x 3.49 m |
|
Main Level |
Kitchen |
5.62 m |
4.43 m |
5.62 m x 4.43 m |
|
Main Level |
Living Room |
4.6 m |
4.38 m |
4.6 m x 4.38 m |
|
Main Level |
Pantry |
2.97 m |
3.44 m |
2.97 m x 3.44 m |
|
Main Level |
Primary Bedroom |
3.55 m |
3.41 m |
3.55 m x 3.41 m |
|
Main Level |
Bedroom 2 |
3.42 m |
3.41 m |
3.42 m x 3.41 m |
|
Main Level |
Bathroom |
1.85 m |
3.41 m |
1.85 m x 3.41 m |
|
Main Level |
Bathroom |
2.09 m |
2.65 m |
2.09 m x 2.65 m |
|
Main Level |
Laundry Room |
1.94 m |
2.65 m |
1.94 m x 2.65 m |
|
Main Level |
Foyer |
2.07 m |
3.44 m |
2.07 m x 3.44 m |
https://www.realtor.ca/real-estate/29750755/2021-third-line-douro-dummer-douro-dummer