Maintenance, Heat, Common Area Maintenance, Insurance, Water, Parking
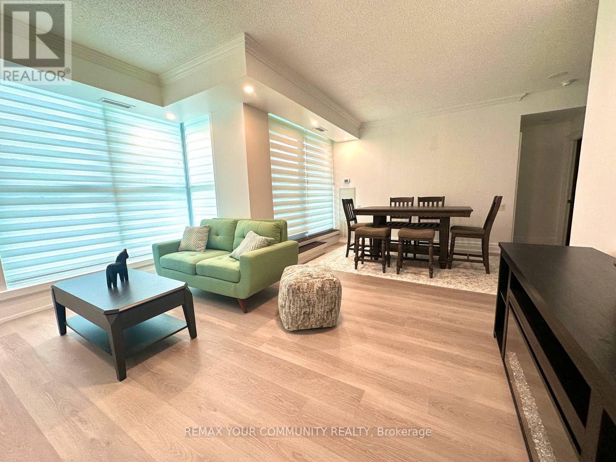
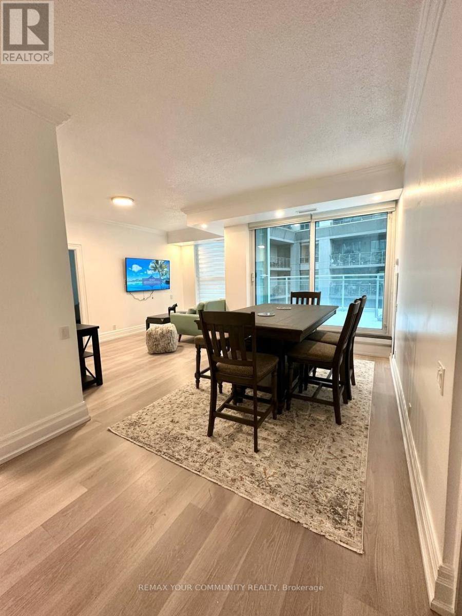
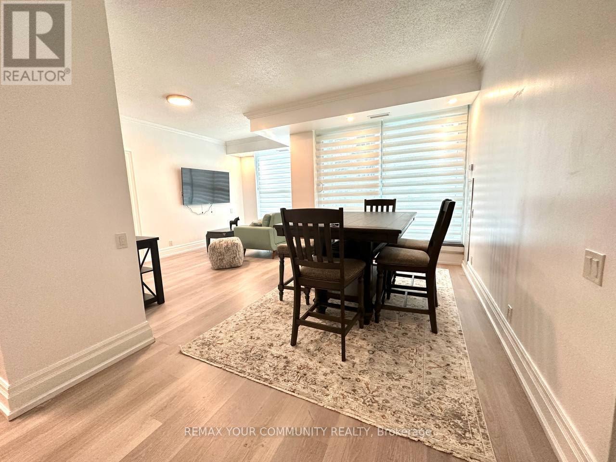
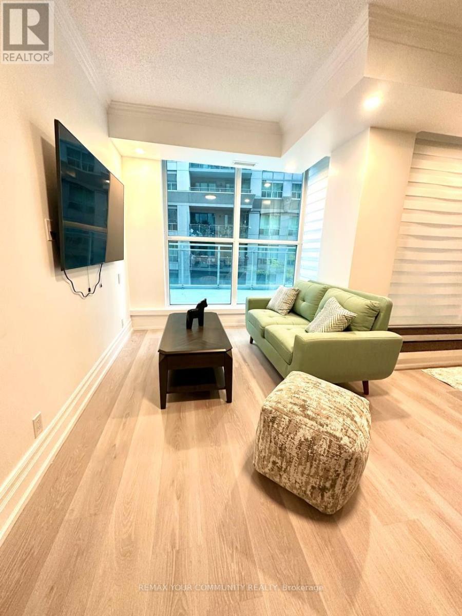
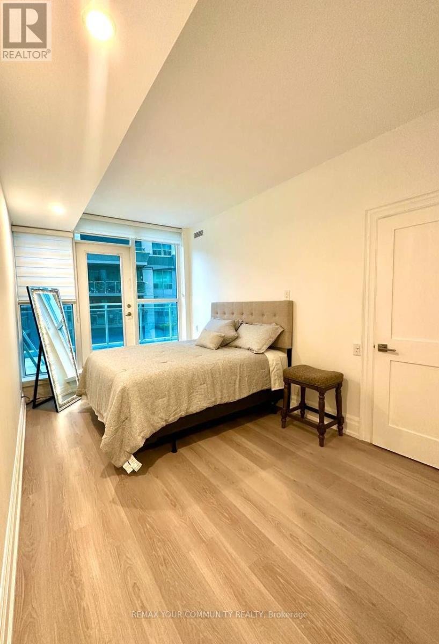
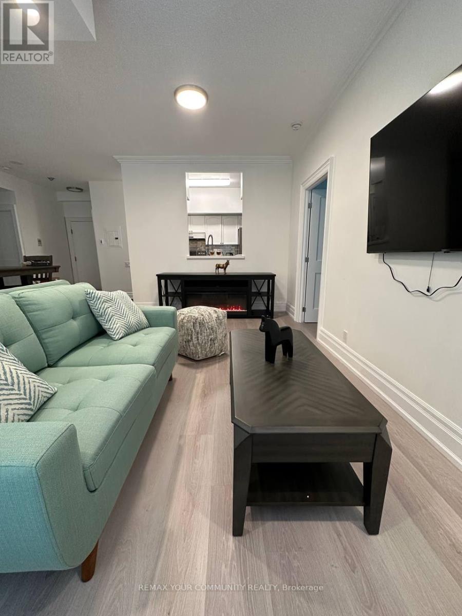
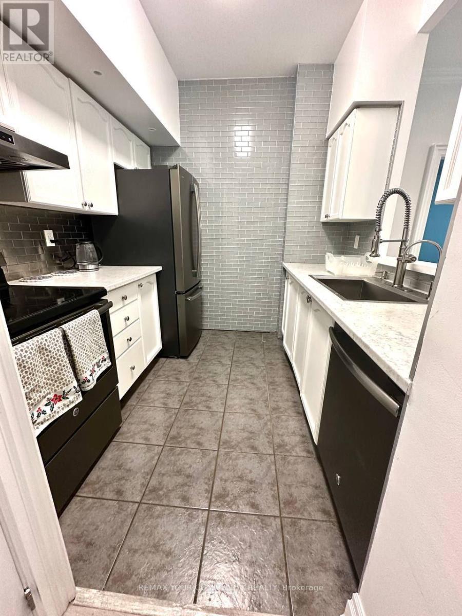
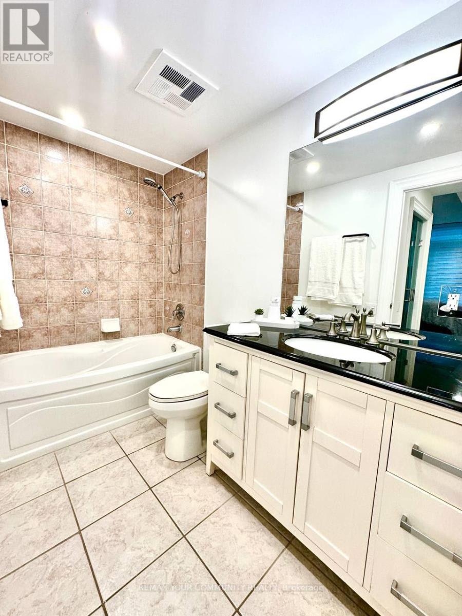
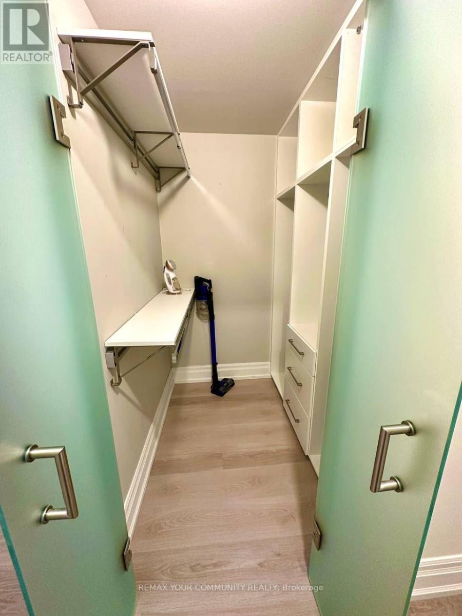
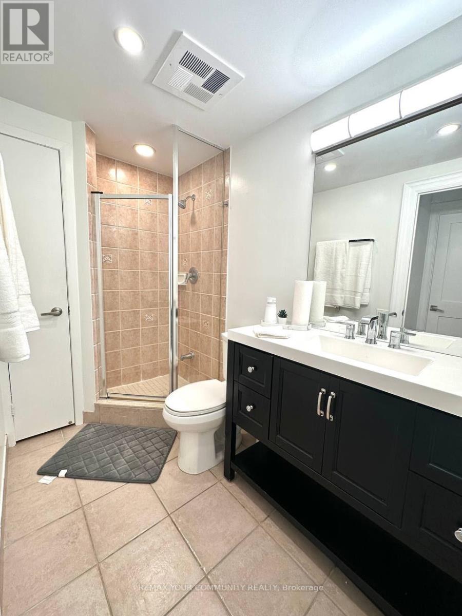
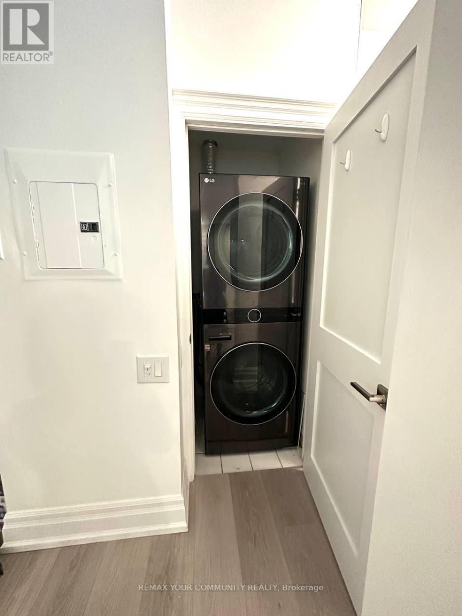
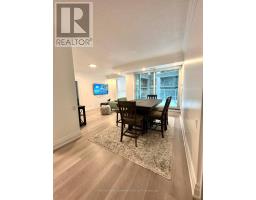
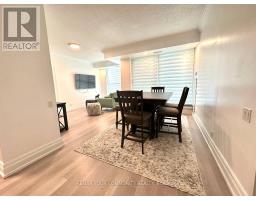
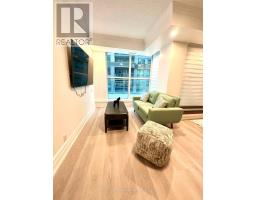
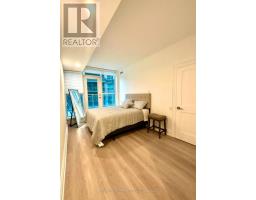
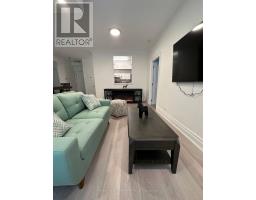
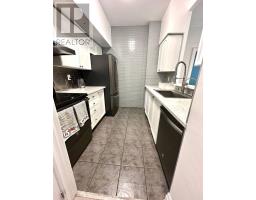
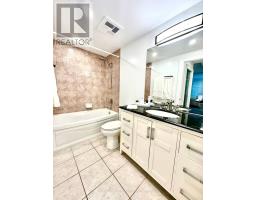
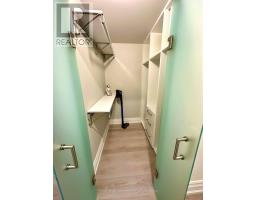
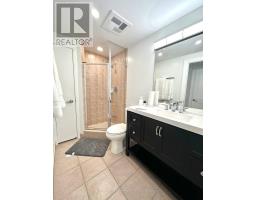
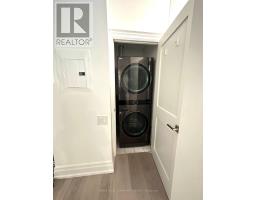
$1,099 MonthlyMorning light and a 340 sq. ft. private terrace set the scene at 2067 Lake Shore Blvd W, aboutigue condominium on Toronto's waterfront. Three separate walkouts connect the suite to the wood-decked terrace, where there's room for a dining table, lounge seating and a barbecue. Withapproximately 900 sq. ft. indoors, the suite offers about 1,240 sq. ft. of combined indoor andoutdoor space. Southeast exposure, nine-foot ceilings and floor-to-cei glazing bring natural light intothe open living and dining area. The two bedrooms are positioned apart for privacy, with twofull bathrooms and a kitchen equipped with full-size appliances. Cork flooring, recessedIighting, refined interior doors and baseboards give the home a polished finish. Glazed French closet doors, fitted closet organizers and an in-suite washer and dryer add everydayconvenience.Start the day with a swim in the lap pool, work out in the fitness room or unwind in the hot tub or sauna. For larger gatherings, the building offers a party room with a kitchen and arooftop terrace with a gazebo and barbecue.Waterfront trails, parks, beaches and marinas are just steps away, along with neighbourhoodshops and services. Nearby streetcar service and an express bus to downtown make it easy to get around, while the private terrace gives you a generous outdoor space to come home to. (id:61594)
| MLS® Number | W14183494 |
| Property Type | Single Family |
| Community Name | Mimico |
| Amenities Near By | Beach, Public Transit, Schools |
| Community Features | Pets Allowed With Restrictions |
| Features | In Suite Laundry |
| Parking Space Total | 1 |
| Bathroom Total | 2 |
| Bedrooms Above Ground | 2 |
| Bedrooms Total | 2 |
| Amenities | Security/concierge, Exercise Centre, Party Room, Sauna, Storage - Locker |
| Basement Type | None |
| Cooling Type | Central Air Conditioning |
| Exterior Finish | Concrete |
| Flooring Type | Cork |
| Heating Fuel | Natural Gas |
| Heating Type | Forced Air |
| Size Interior | 900 - 999 Ft2 |
| Type | Apartment |
| Underground | |
| Garage |
| Acreage | No |
| Land Amenities | Beach, Public Transit, Schools |
| Level | Type | Length | Width | Dimensions |
|---|---|---|---|---|
| Main Level | Kitchen | 3.82 m | 2.1 m | 3.82 m x 2.1 m |
| Main Level | Living Room | 6.3 m | 2.2 m | 6.3 m x 2.2 m |
| Main Level | Dining Room | 6.4 m | 2.75 m | 6.4 m x 2.75 m |
| Main Level | Bedroom | 4.85 m | 4.4 m | 4.85 m x 4.4 m |
| Main Level | Bedroom 2 | 2.9 m | 2.95 m | 2.9 m x 2.95 m |
https://www.realtor.ca/real-estate/30516133/203-2067-lakeshore-boulevard-w-toronto-mimico-mimico
Contact us for more information

The trademarks REALTOR®, REALTORS®, and the REALTOR® logo are controlled by The Canadian Real Estate Association (CREA) and identify real estate professionals who are members of CREA. The trademarks MLS®, Multiple Listing Service® and the associated logos are owned by The Canadian Real Estate Association (CREA) and identify the quality of services provided by real estate professionals who are members of CREA. The trademark DDF® is owned by The Canadian Real Estate Association (CREA) and identifies CREA's Data Distribution Facility (DDF®)