Maintenance, Heat, Common Area Maintenance, Insurance
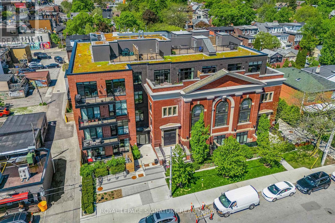
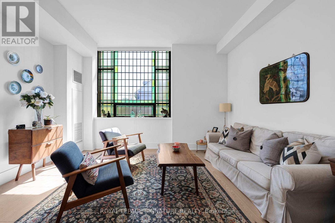
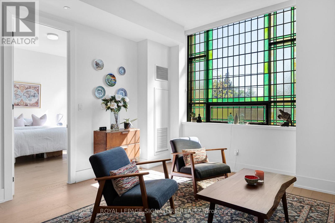
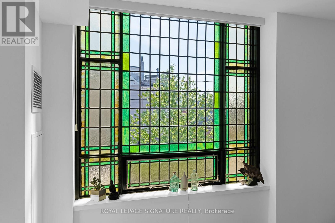
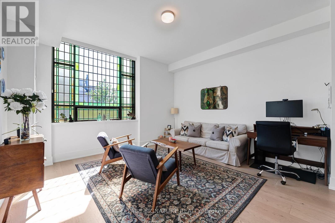
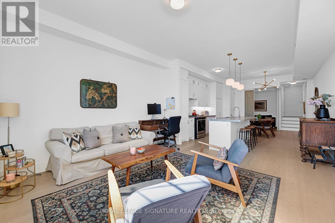
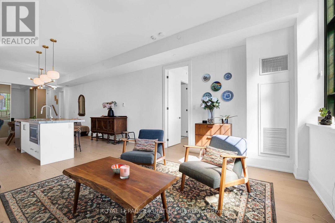
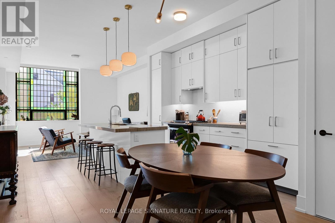
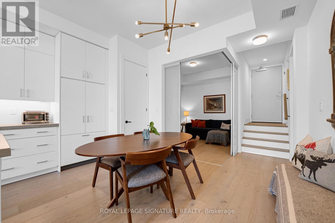
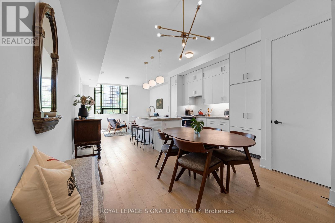
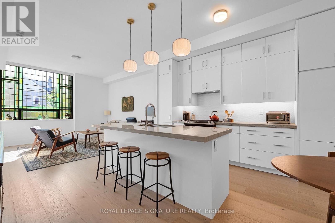
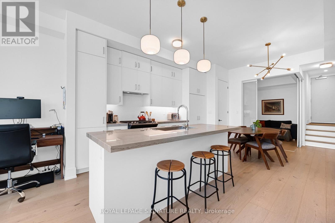
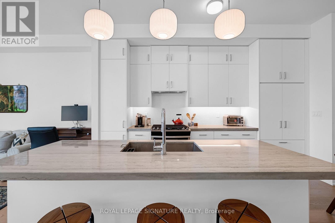
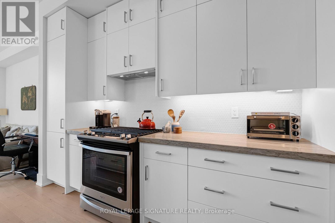
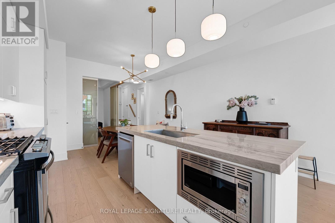
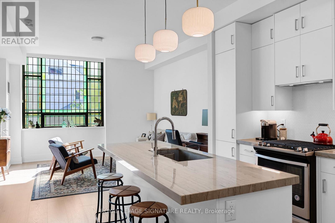
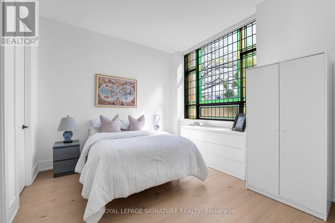
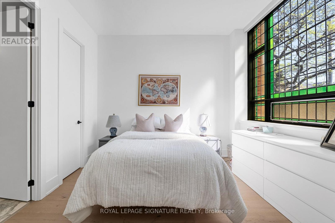
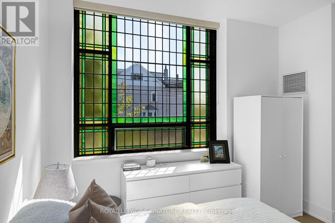
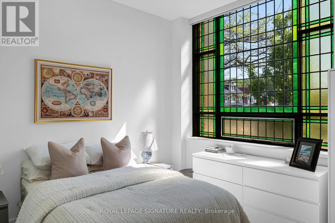
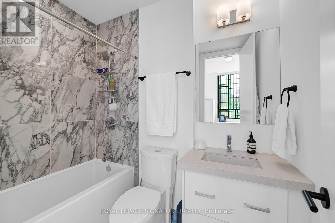
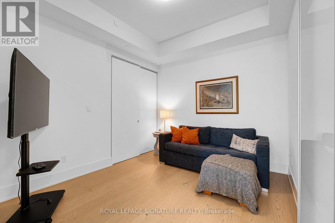
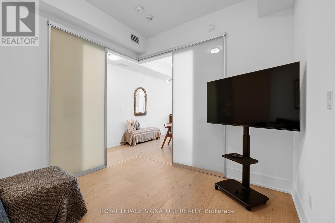
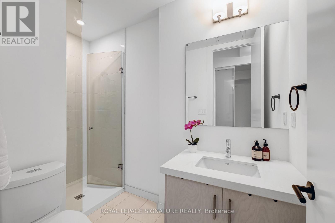
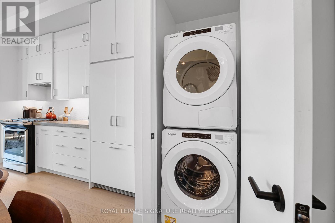
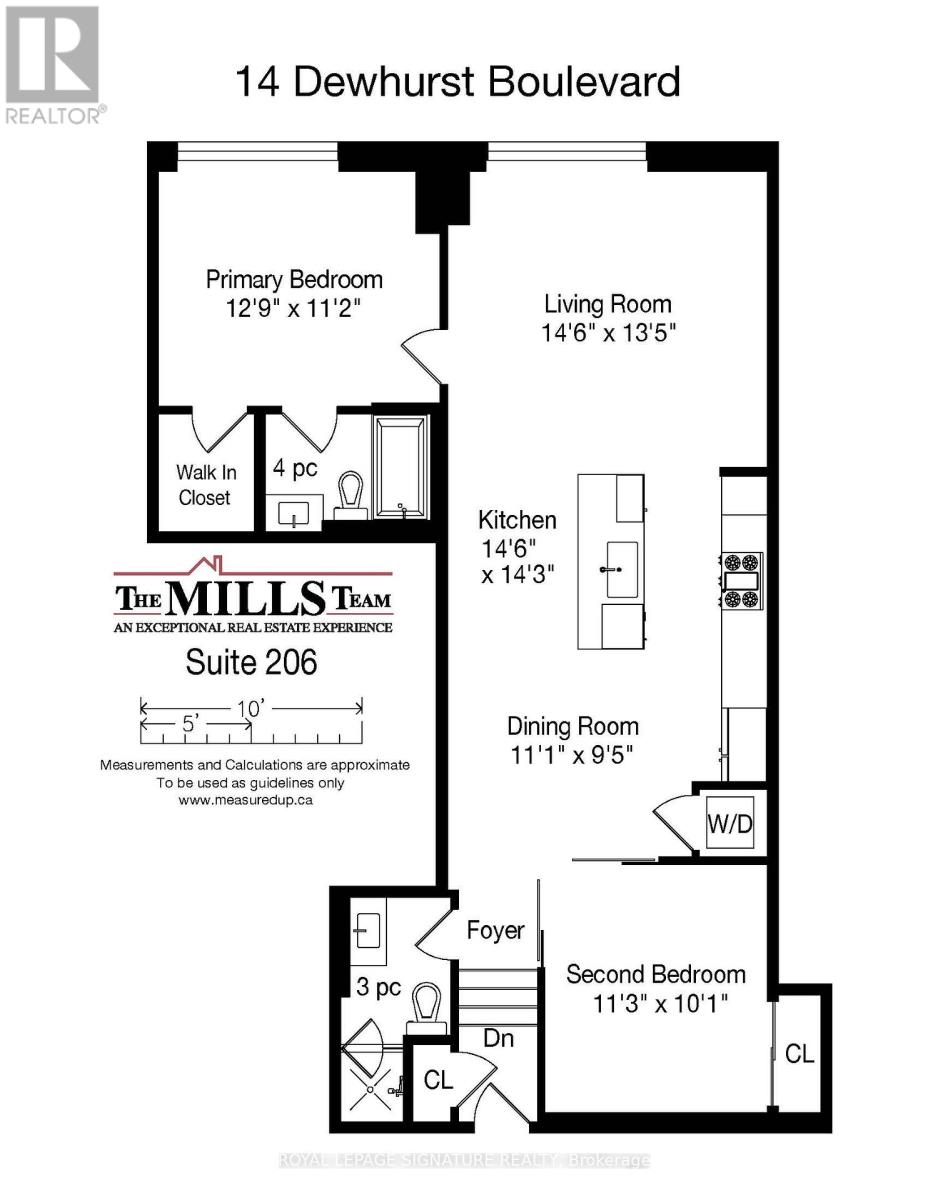
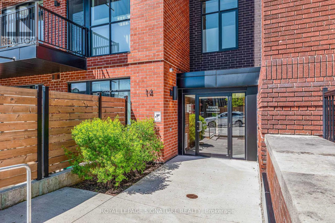
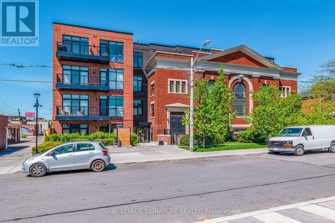
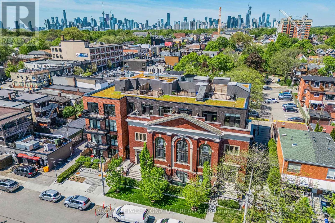
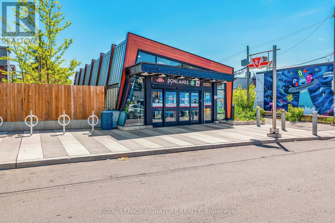
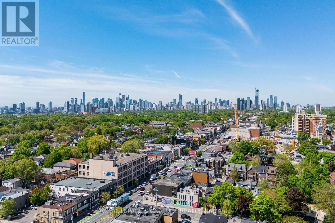
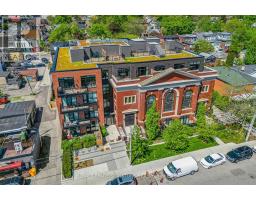
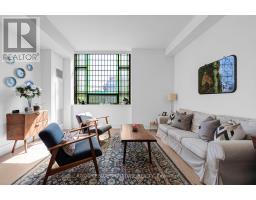
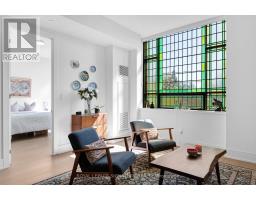
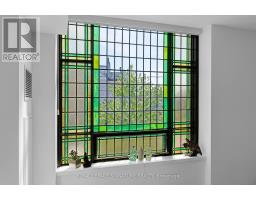
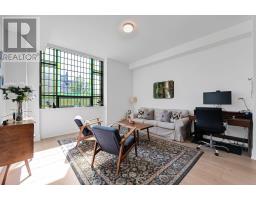
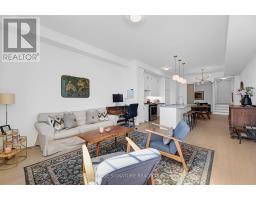
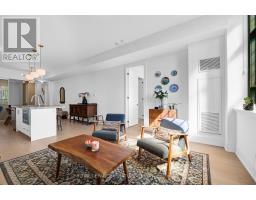
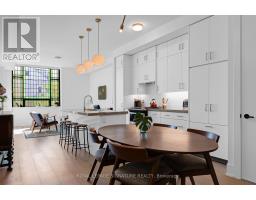
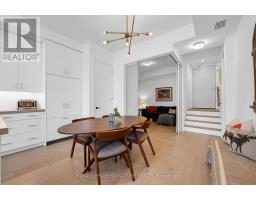
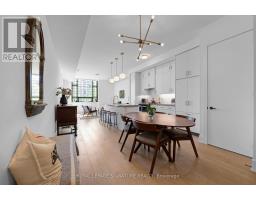
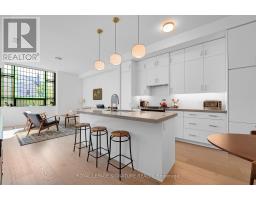
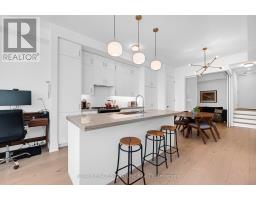
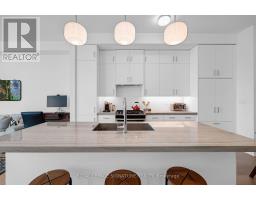
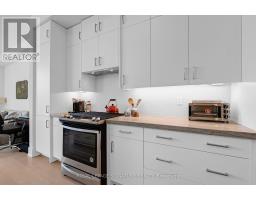
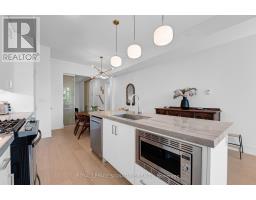
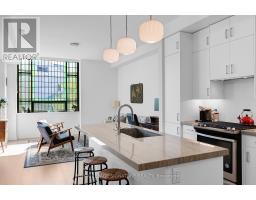
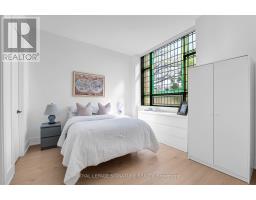
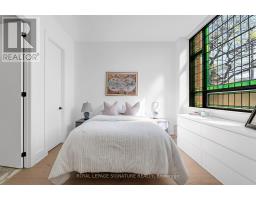
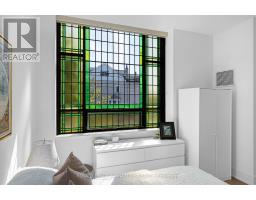
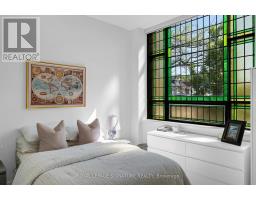
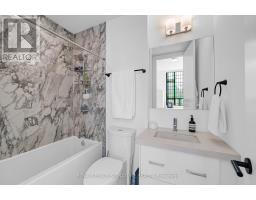
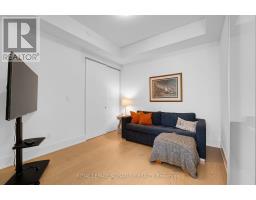
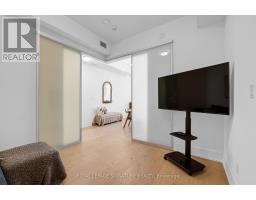
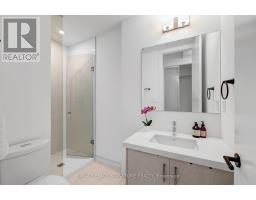
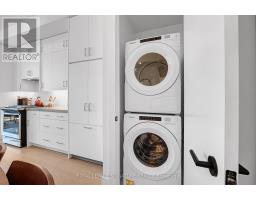
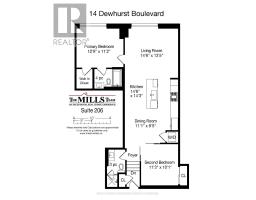
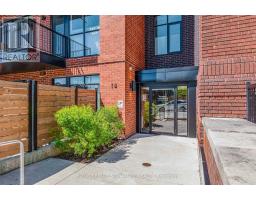
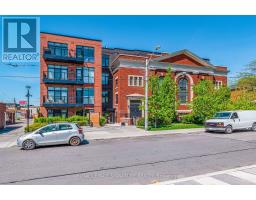
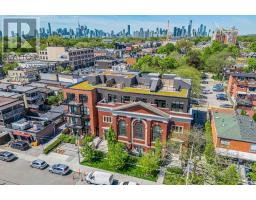
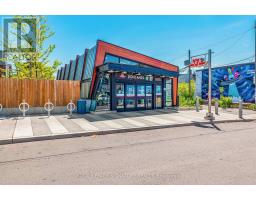
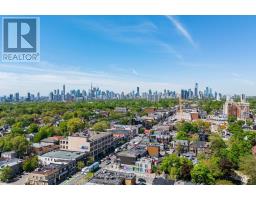
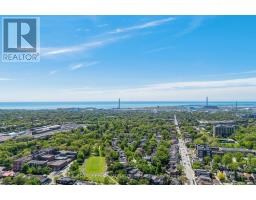
$947.26 MonthlyFew Toronto lofts capture the romance of historic architecture quite like this one. Located in the historic Sunday School Lofts, this rare 2-bedroom, 2-bathroom suite blends original stained glass and heritage architecture with a fully modern, high-quality build. Soaring ceilings and hardwood floors frame an open-concept living and dining space with a large kitchen island, full-size appliances, floor-to-ceiling cabinetry and designer lighting throughout. The primary bedroom features custom built-ins in the walk-in closet, while the second bedroom offers excellent flexibility. Two beautifully designed washrooms complete the space, reflecting the building's contemporary construction and refined finishes. Set in an intimate, well-maintained boutique building in the heart of the Danforth, steps to cafés, shops, parks, schools and Donlands subway station directly across the street. Includes storage locker and convenient rental parking next door in the Green P lot. (id:61594)
| MLS® Number | E13194794 |
| Property Type | Single Family |
| Community Name | Danforth |
| Amenities Near By | Hospital, Park, Public Transit |
| Community Features | Pets Allowed With Restrictions, Community Centre |
| Features | Carpet Free, In Suite Laundry |
| Parking Space Total | 1 |
| Bathroom Total | 2 |
| Bedrooms Above Ground | 2 |
| Bedrooms Total | 2 |
| Amenities | Party Room, Storage - Locker |
| Architectural Style | Loft |
| Basement Type | None |
| Cooling Type | Central Air Conditioning |
| Exterior Finish | Brick |
| Heating Fuel | Natural Gas |
| Heating Type | Heat Pump |
| Size Interior | 1,000 - 1,199 Ft2 |
| Type | Apartment |
| Underground | |
| Garage |
| Acreage | No |
| Land Amenities | Hospital, Park, Public Transit |
| Landscape Features | Landscaped |
https://www.realtor.ca/real-estate/29812794/206-14-dewhurst-boulevard-toronto-danforth-danforth
Contact us for more information

The trademarks REALTOR®, REALTORS®, and the REALTOR® logo are controlled by The Canadian Real Estate Association (CREA) and identify real estate professionals who are members of CREA. The trademarks MLS®, Multiple Listing Service® and the associated logos are owned by The Canadian Real Estate Association (CREA) and identify the quality of services provided by real estate professionals who are members of CREA. The trademark DDF® is owned by The Canadian Real Estate Association (CREA) and identifies CREA's Data Distribution Facility (DDF®)