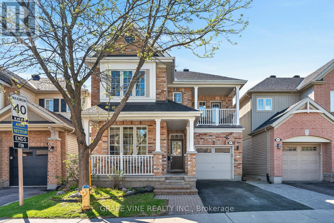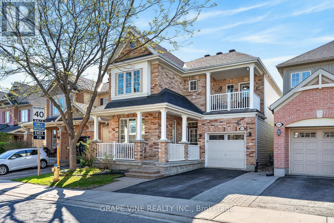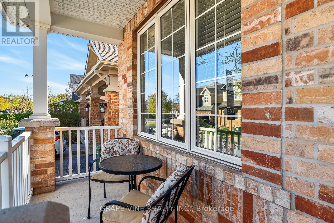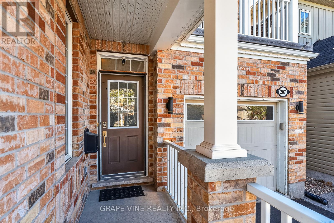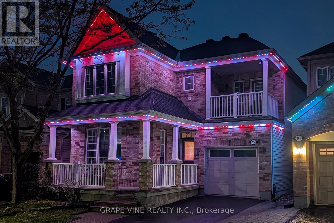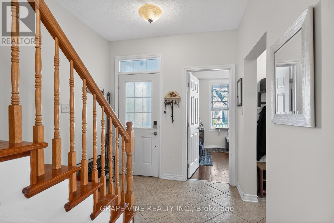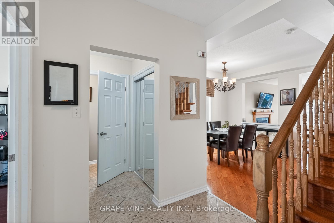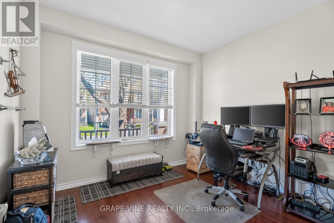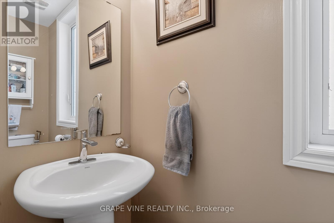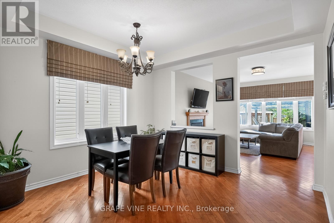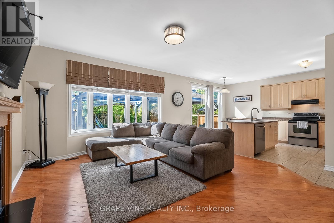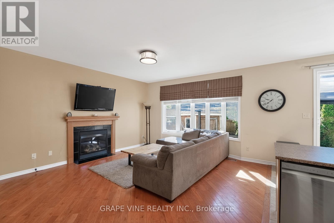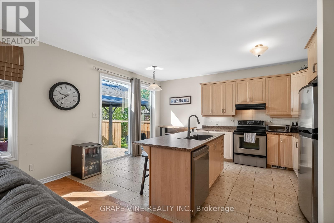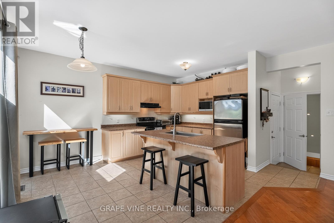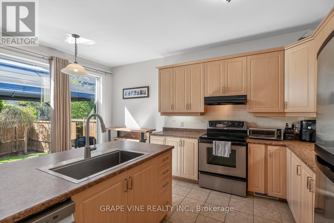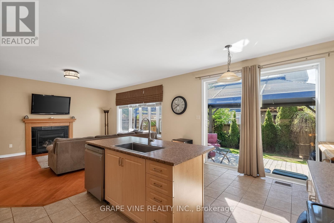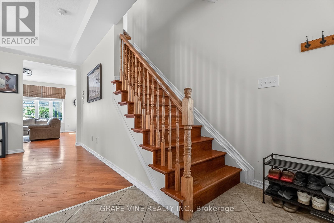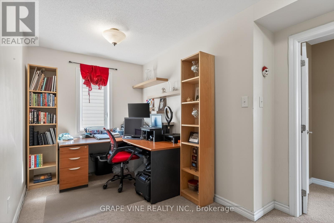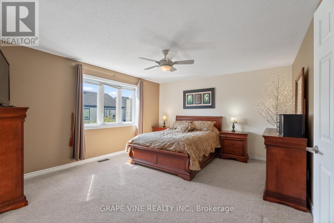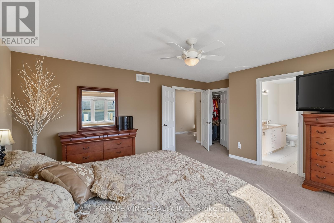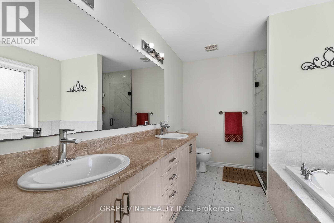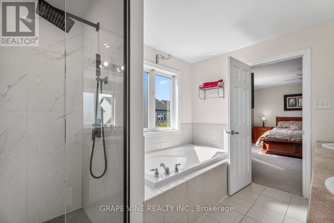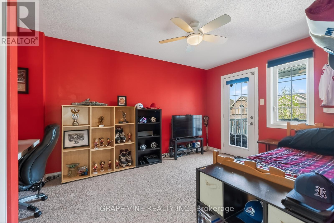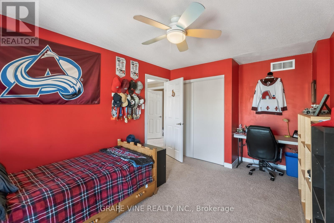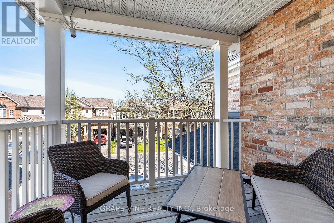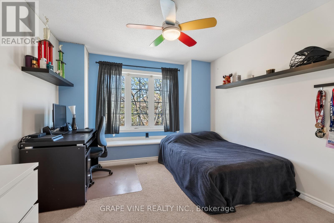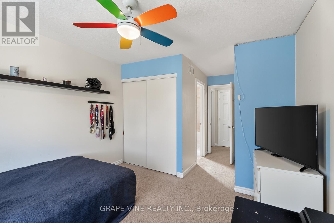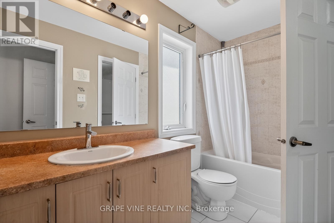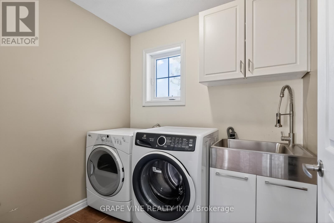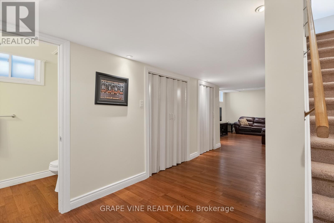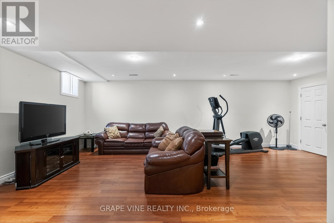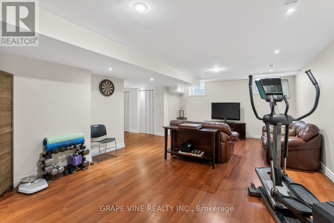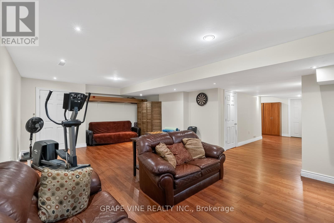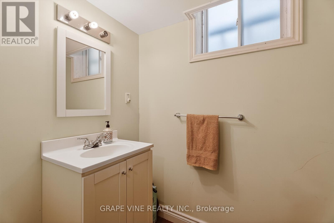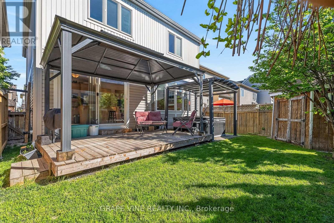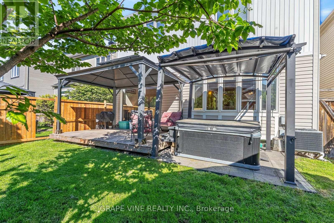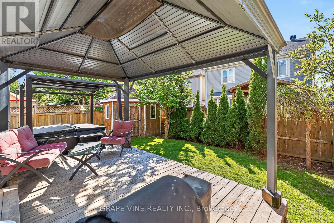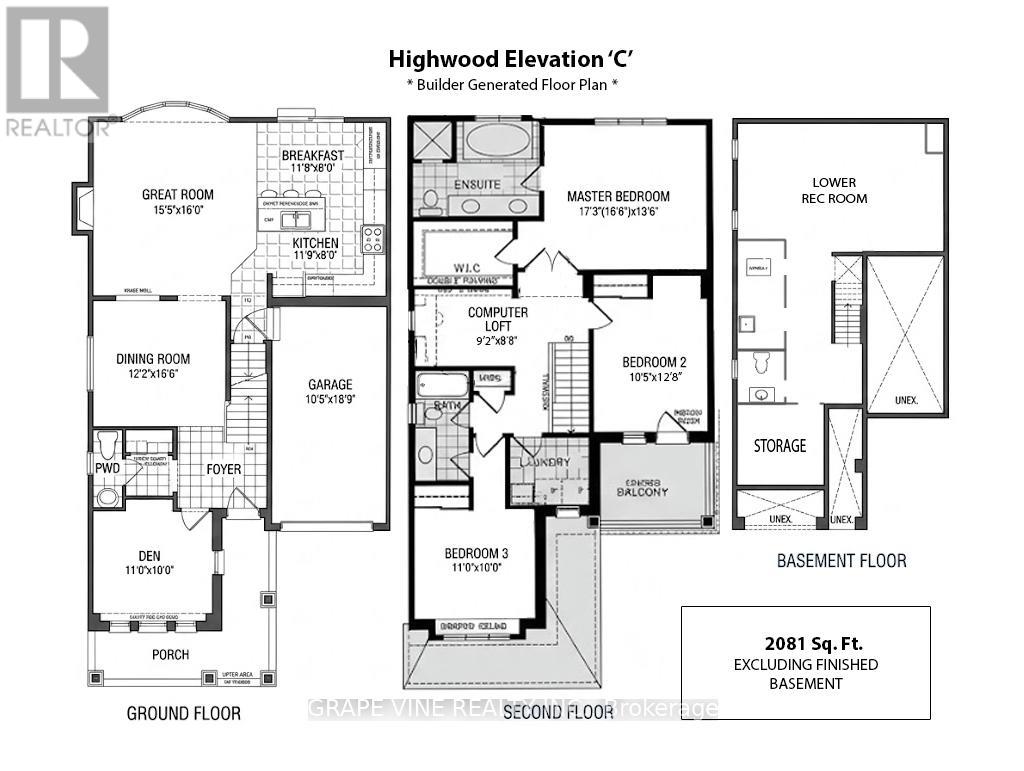
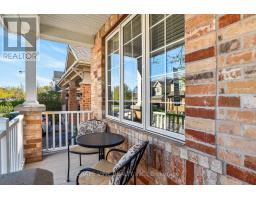
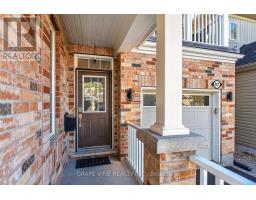
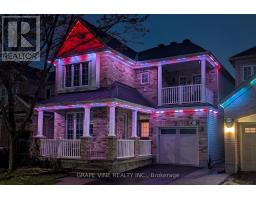
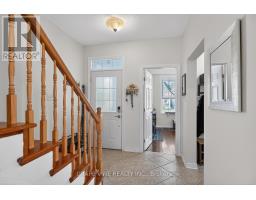
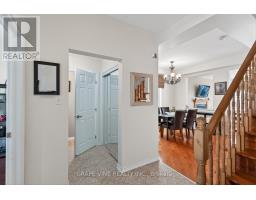
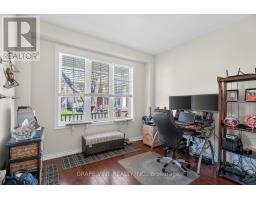
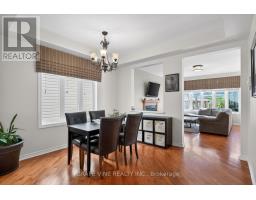
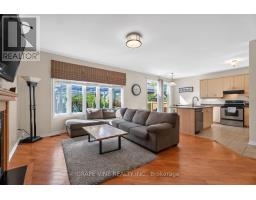
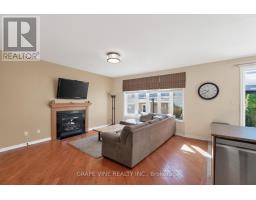
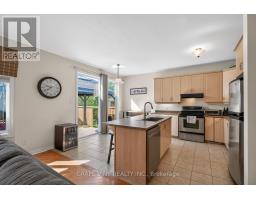
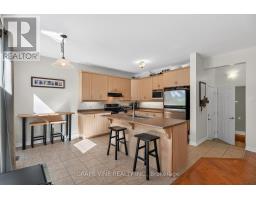
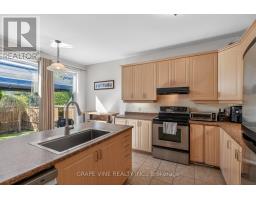
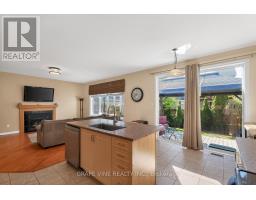
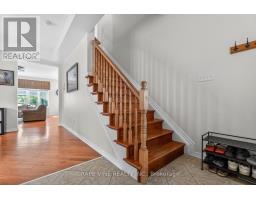
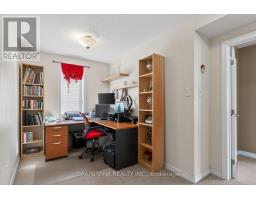
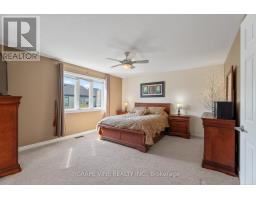
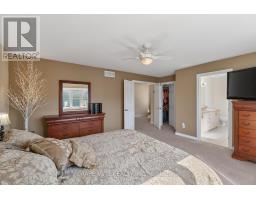
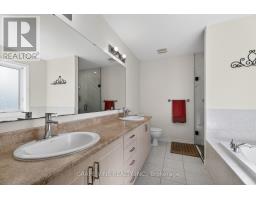
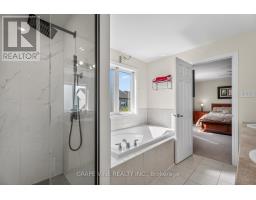
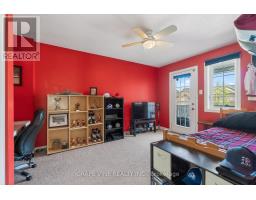
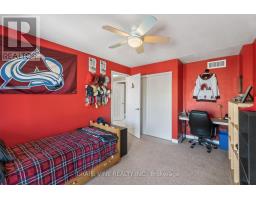
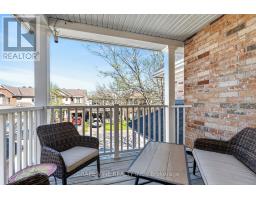
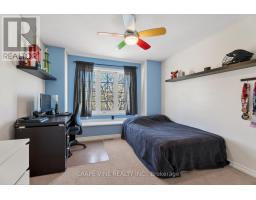
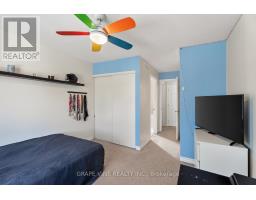
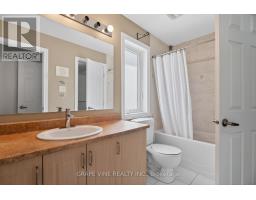
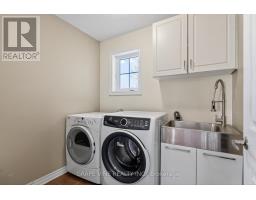
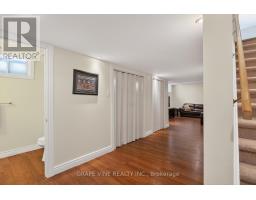
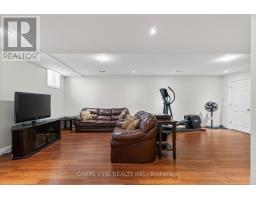
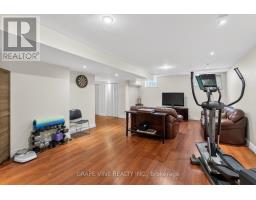
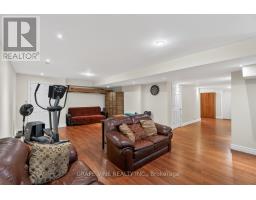
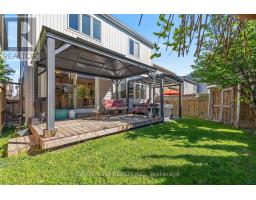
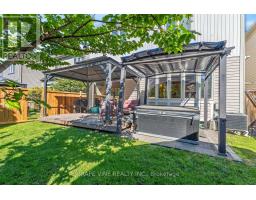
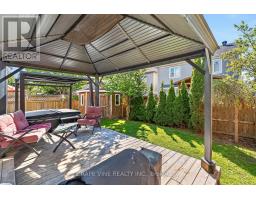
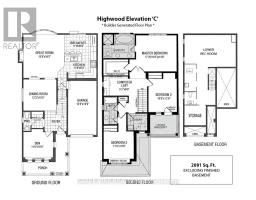
This home perfectly blends functional design with luxurious upgrades across every level. The main floor boasts a dedicated den that flows effortlessly into a spacious, open-concept kitchen and family room, complete with a cozy fireplace. Upstairs, the primary bedroom serves as a retreat with an upgraded ensuite bathroom and a large walk-in closet. The upper-level comfort continues with a unique second bedroom featuring its own private balcony, a third bedroom with convenient access to the family bathroom, and a spacious loft that is ideal for a second home office. The living space expands even further into the fully finished basement, which hosts a recreation room, alongside a convenient fourth bathroom. Designed for low-maintenance enjoyment, the exterior features a private backyard complete with a hot tub and a large gazebo. For curb appeal, there is permanent smart holiday lighting across both floors, allowing you to customize colors for any occasion. Also, a brand-new roof installed in 2025. (id:61594)
2:00 pm
Ends at:4:00 pm
| MLS® Number | X13169622 |
| Property Type | Single Family |
| Community Name | 8211 - Stittsville (North) |
| Amenities Near By | Public Transit, Park |
| Community Features | School Bus, Community Centre |
| Equipment Type | None |
| Features | Gazebo |
| Parking Space Total | 2 |
| Rental Equipment Type | None |
| Bathroom Total | 4 |
| Bedrooms Above Ground | 3 |
| Bedrooms Total | 3 |
| Amenities | Fireplace(s) |
| Appliances | Hot Tub, Water Heater, Blinds, Dishwasher, Dryer, Stove, Washer, Refrigerator |
| Basement Development | Finished |
| Basement Type | Full (finished) |
| Construction Style Attachment | Detached |
| Cooling Type | Central Air Conditioning |
| Exterior Finish | Brick, Vinyl Siding |
| Fireplace Present | Yes |
| Foundation Type | Poured Concrete |
| Half Bath Total | 2 |
| Heating Fuel | Natural Gas |
| Heating Type | Forced Air |
| Stories Total | 2 |
| Size Interior | 2,000 - 2,500 Ft2 |
| Type | House |
| Utility Water | Municipal Water |
| Attached Garage | |
| Garage |
| Acreage | No |
| Land Amenities | Public Transit, Park |
| Landscape Features | Landscaped |
| Sewer | Sanitary Sewer |
| Size Depth | 82 Ft |
| Size Frontage | 34 Ft |
| Size Irregular | 34 X 82 Ft |
| Size Total Text | 34 X 82 Ft |
| Level | Type | Length | Width | Dimensions |
|---|---|---|---|---|
| Second Level | Primary Bedroom | 5.27 m | 4.14 m | 5.27 m x 4.14 m |
| Second Level | Bedroom | 3.2 m | 3.9 m | 3.2 m x 3.9 m |
| Second Level | Bedroom | 3.35 m | 3.04 m | 3.35 m x 3.04 m |
| Second Level | Loft | 2.8 m | 2.68 m | 2.8 m x 2.68 m |
| Basement | Recreational, Games Room | 8.2 m | 4.87 m | 8.2 m x 4.87 m |
| Main Level | Dining Room | 3.71 m | 5.05 m | 3.71 m x 5.05 m |
| Main Level | Kitchen | 3.62 m | 2.43 m | 3.62 m x 2.43 m |
| Main Level | Eating Area | 3.59 m | 2.43 m | 3.59 m x 2.43 m |
| Main Level | Great Room | 4.72 m | 4.87 m | 4.72 m x 4.87 m |
| Main Level | Den | 3.35 m | 3.04 m | 3.35 m x 3.04 m |
https://www.realtor.ca/real-estate/29799833/207-mistral-way-ottawa-8211-stittsville-north
Contact us for more information

The trademarks REALTOR®, REALTORS®, and the REALTOR® logo are controlled by The Canadian Real Estate Association (CREA) and identify real estate professionals who are members of CREA. The trademarks MLS®, Multiple Listing Service® and the associated logos are owned by The Canadian Real Estate Association (CREA) and identify the quality of services provided by real estate professionals who are members of CREA. The trademark DDF® is owned by The Canadian Real Estate Association (CREA) and identifies CREA's Data Distribution Facility (DDF®)