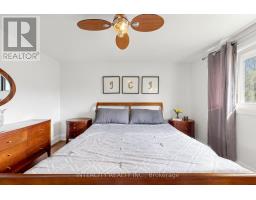
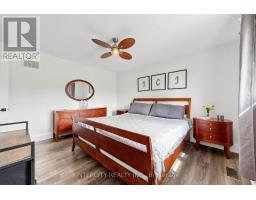
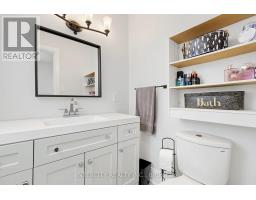
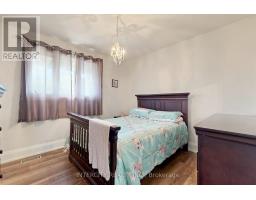
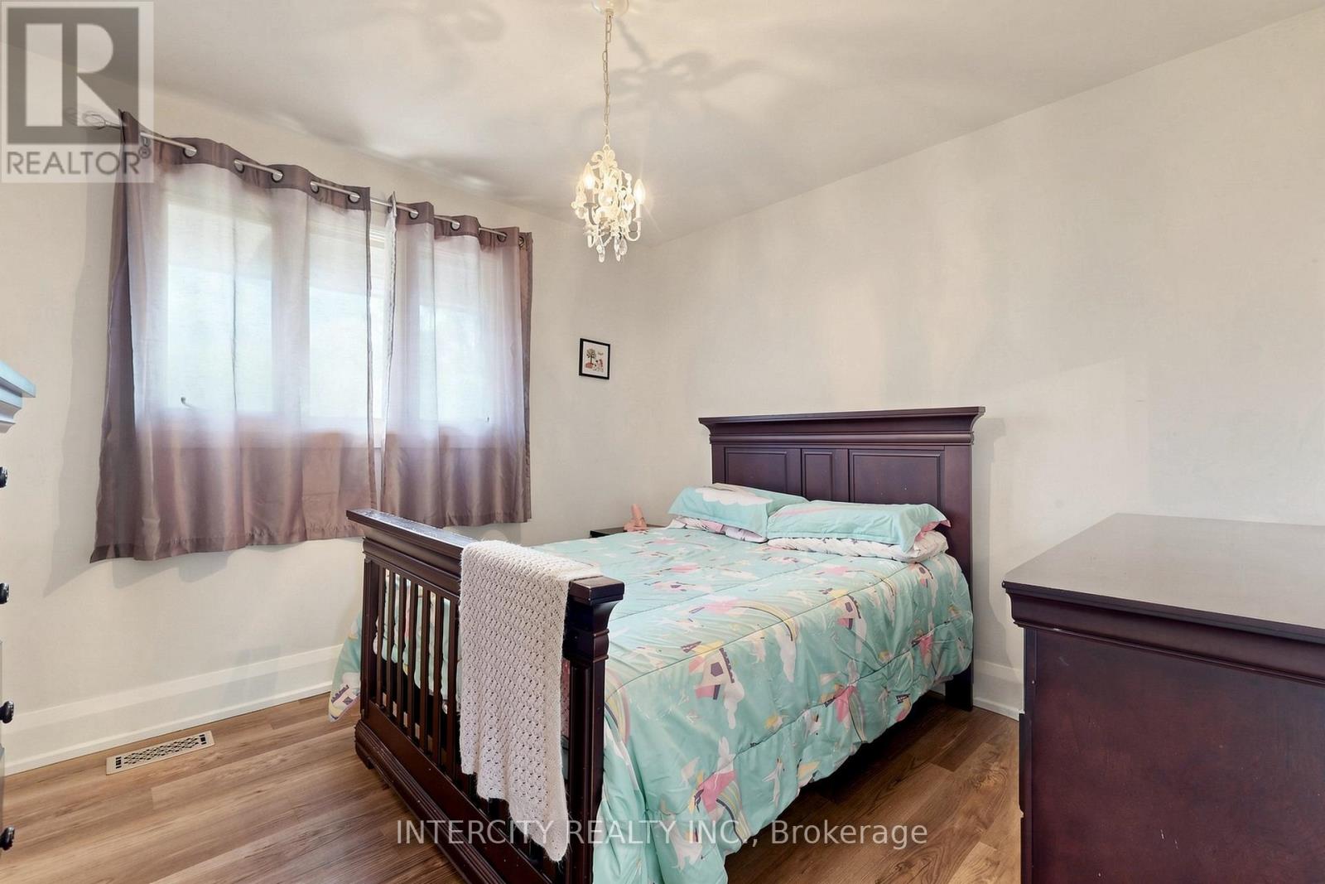
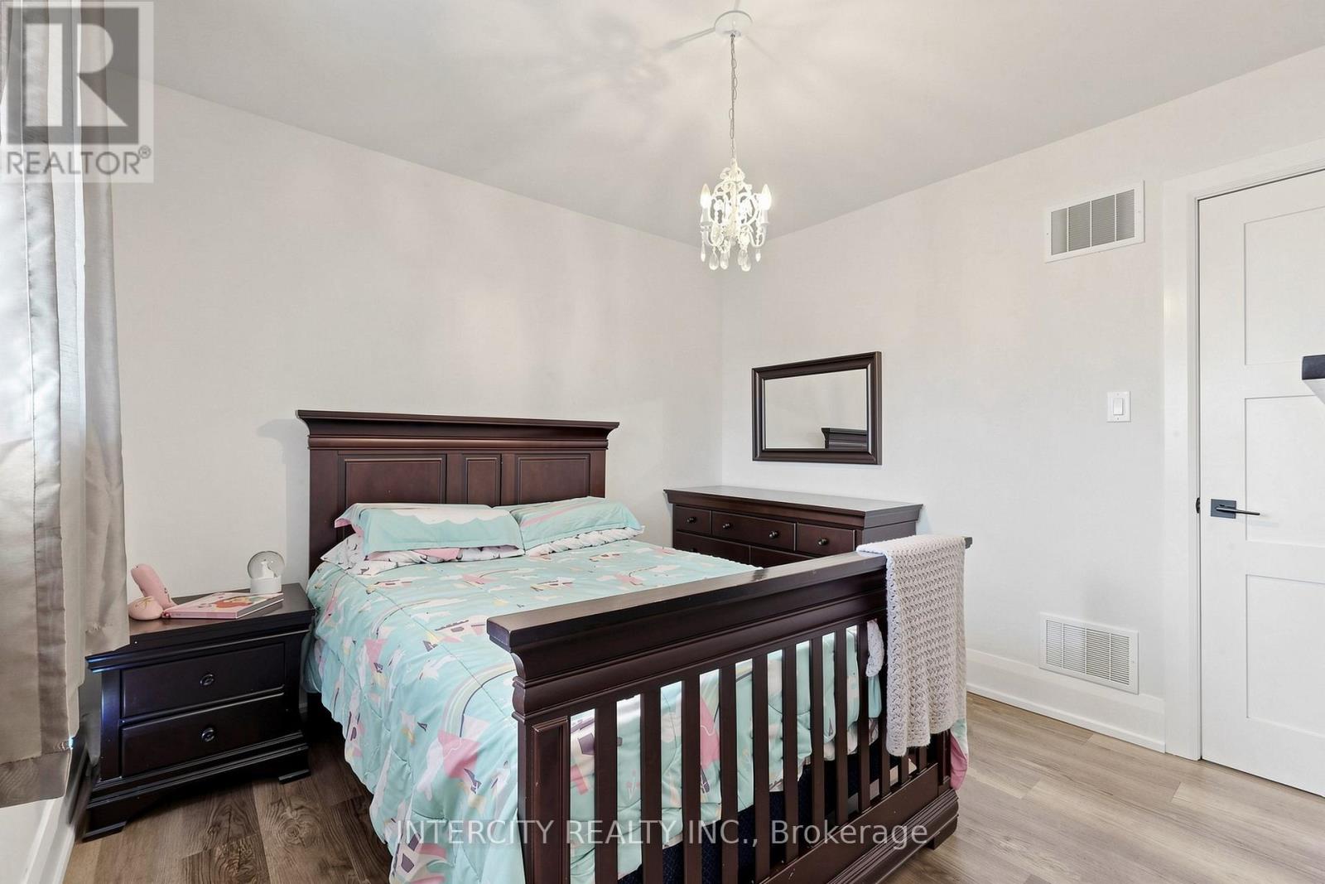
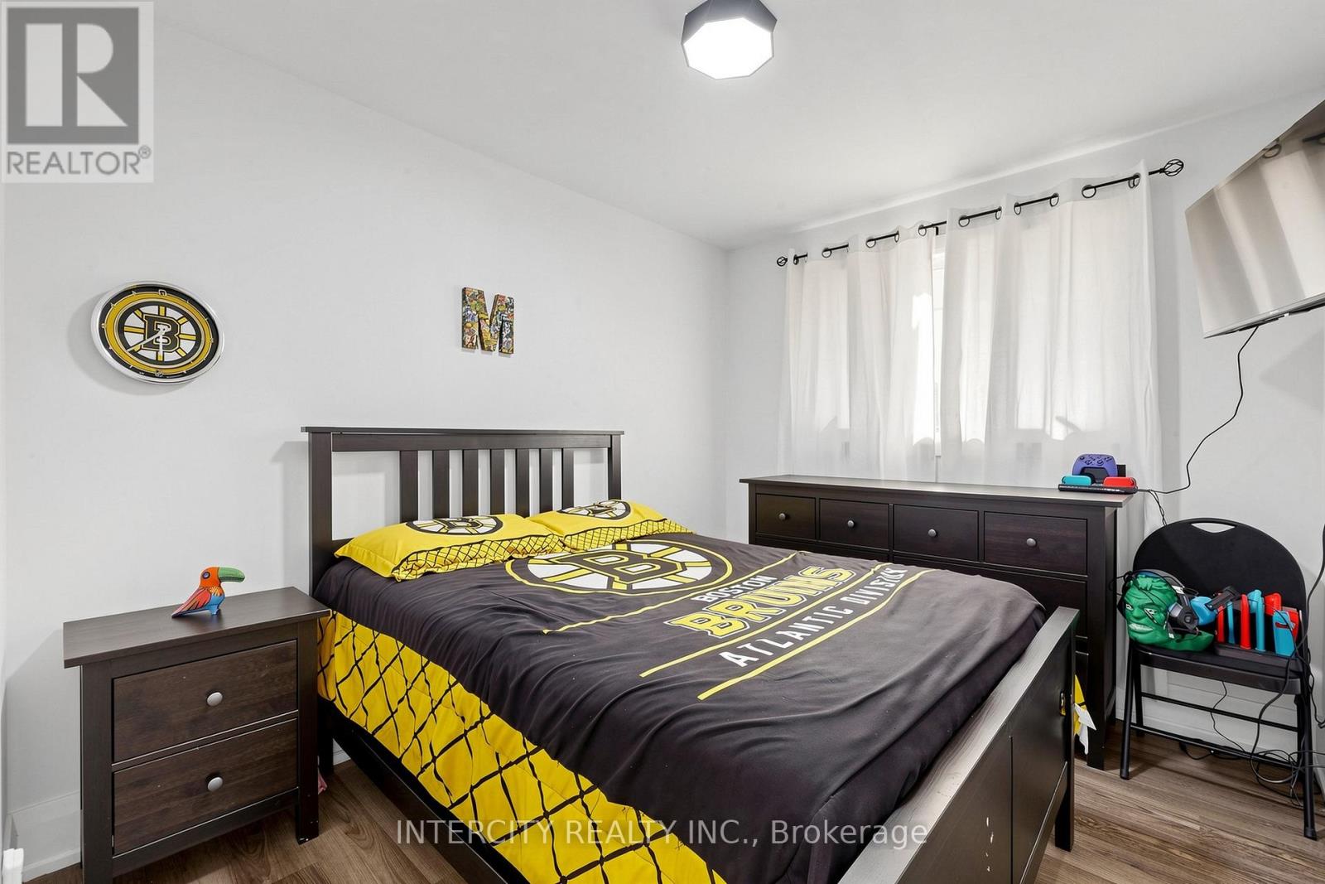
3 Bedroom
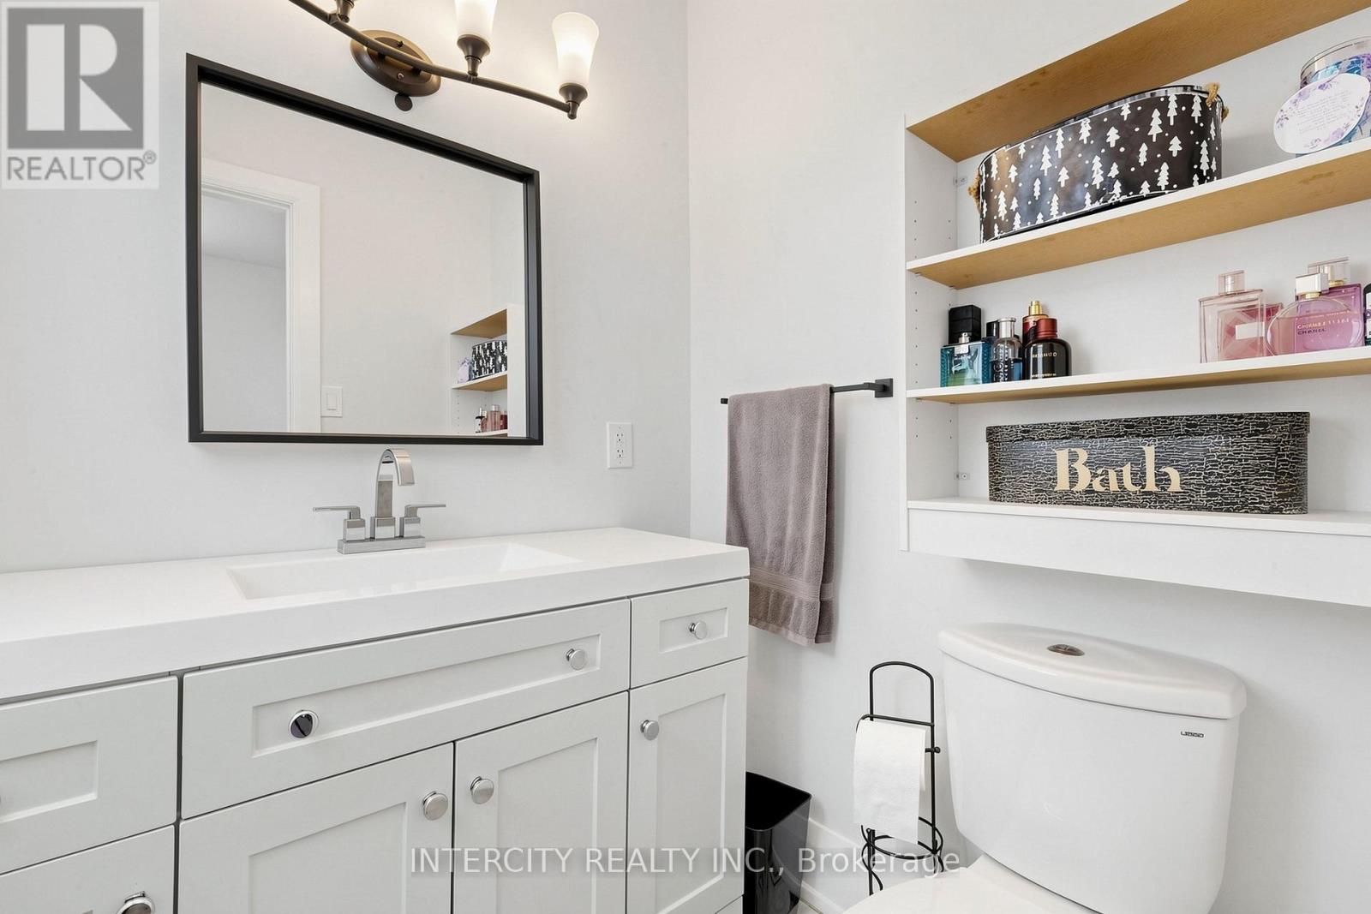
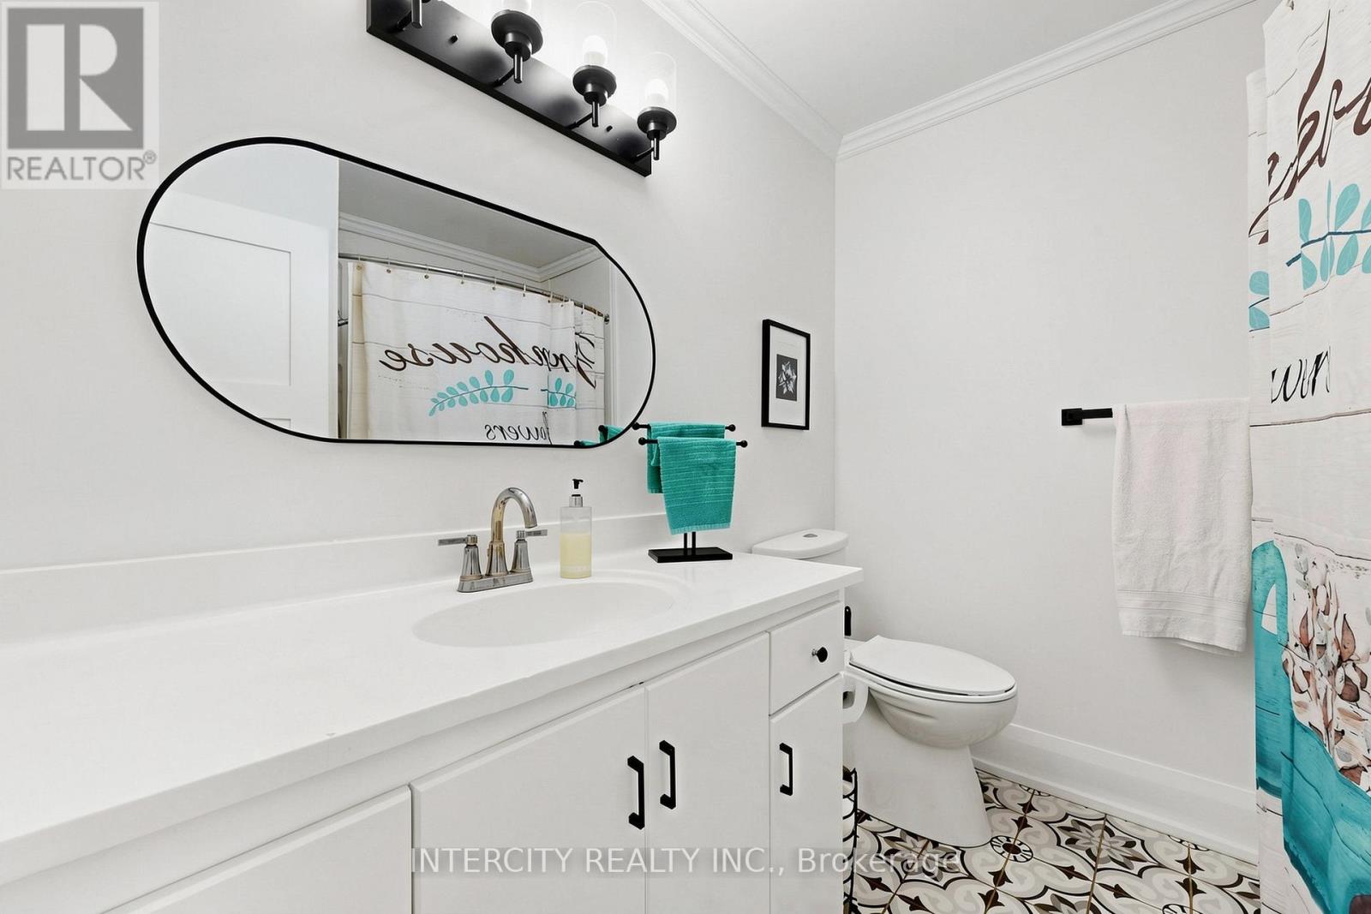
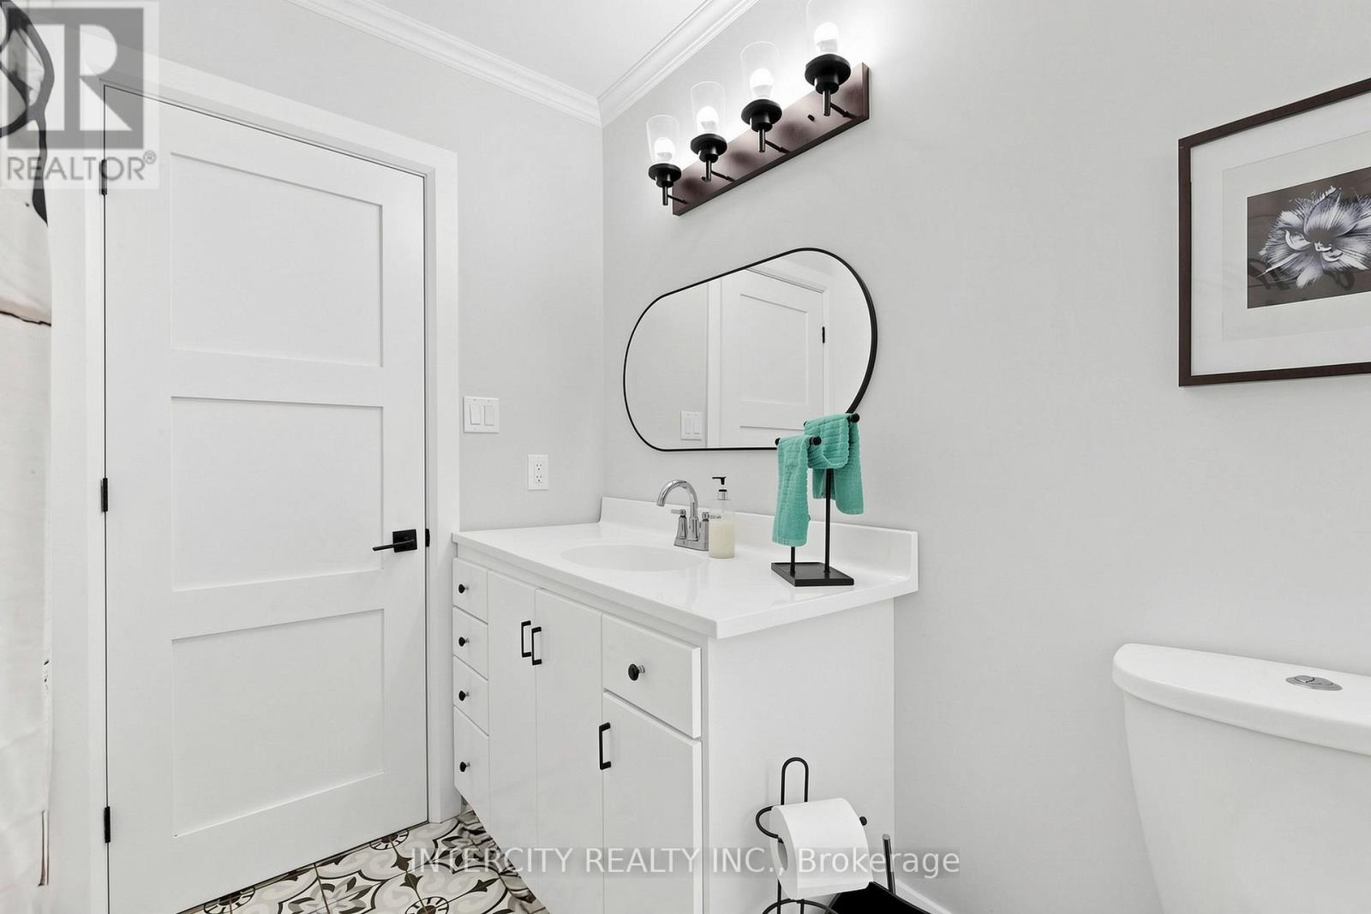
2 Bathroom
1,500 - 2,000 ft2
Bungalow
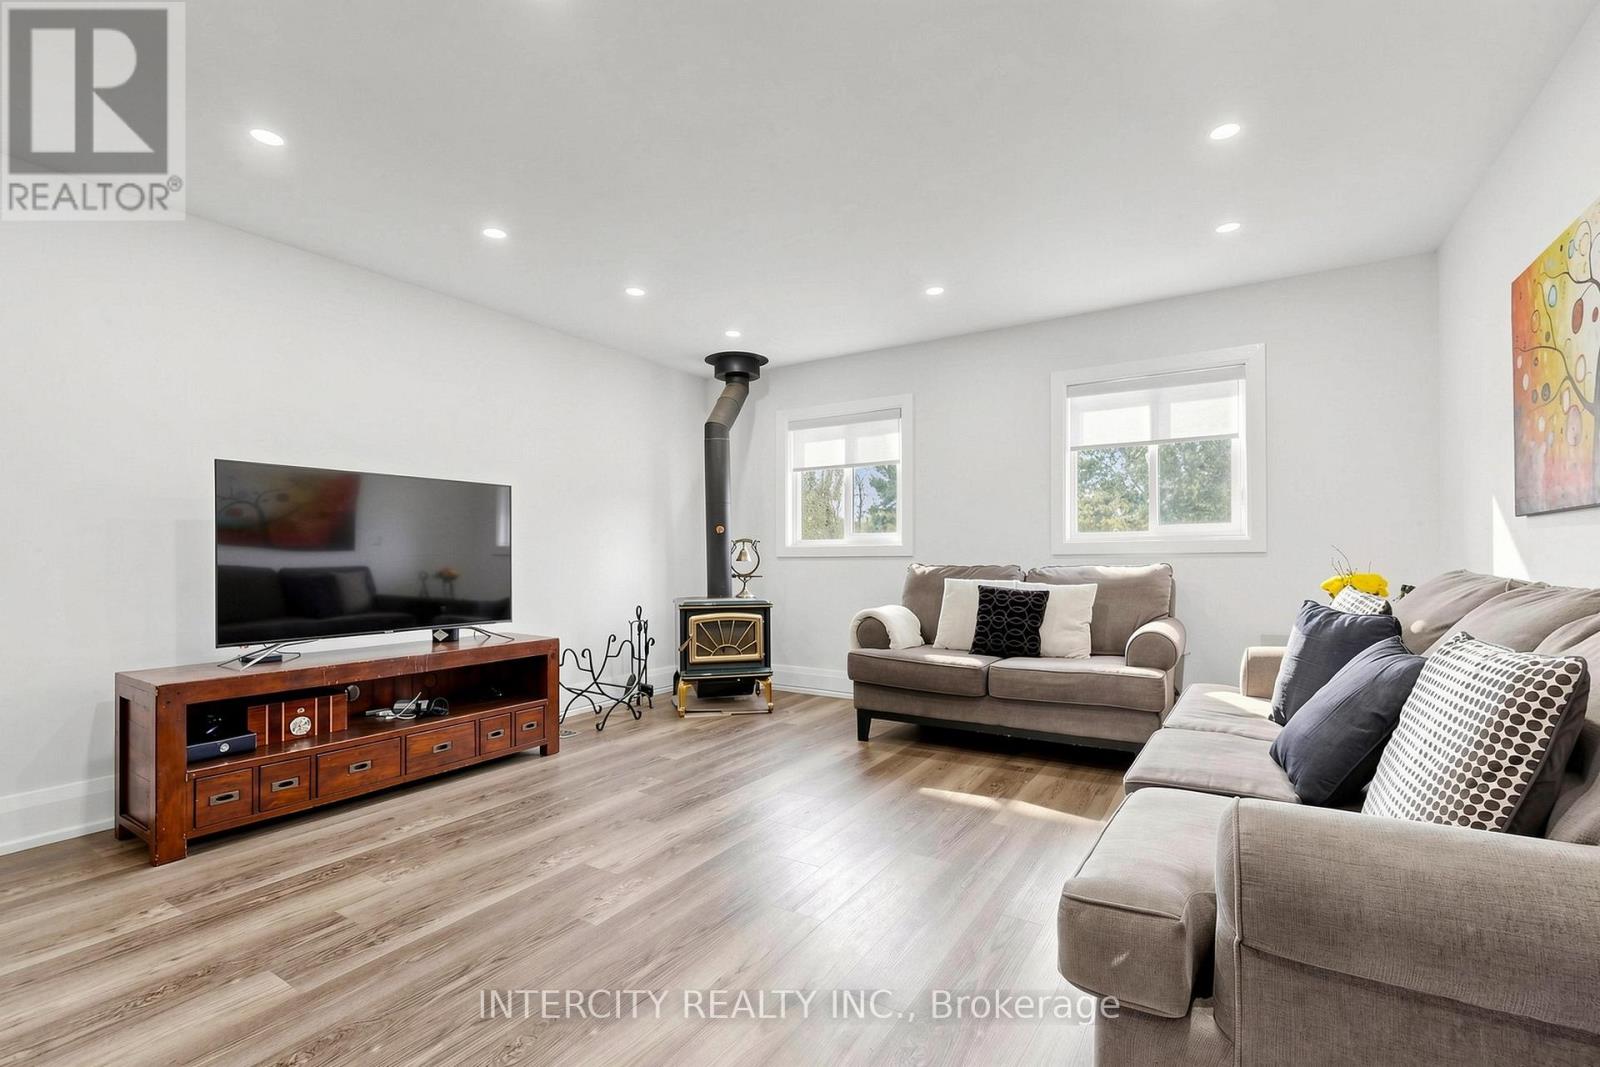
Fireplace
Central Air Conditioning
Forced Air
Acreage
$1,198,999
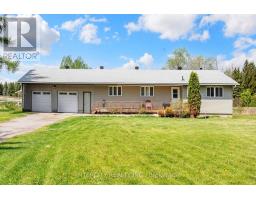
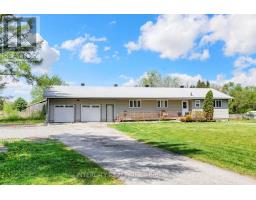
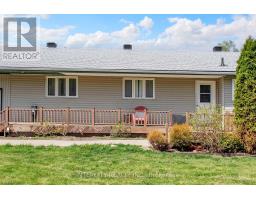
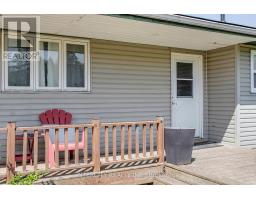
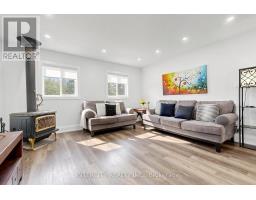
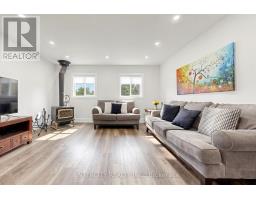
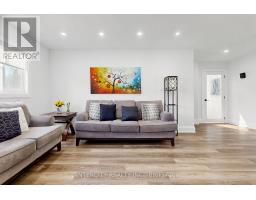
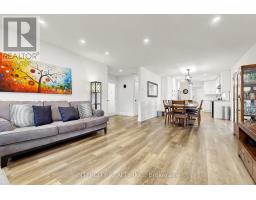
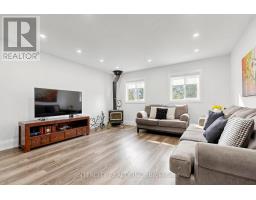
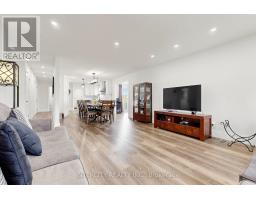
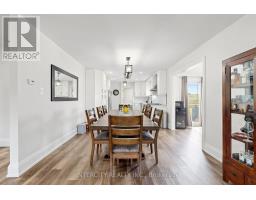
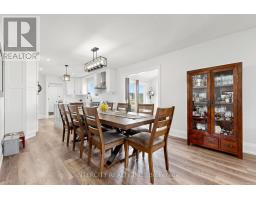
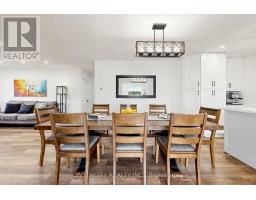
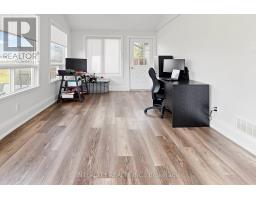
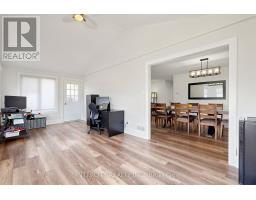
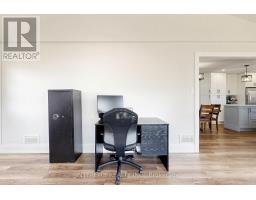
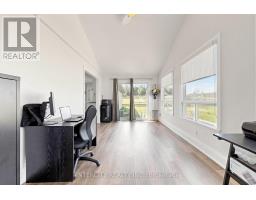
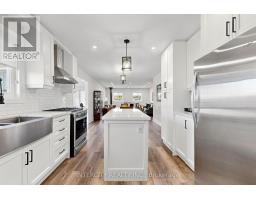
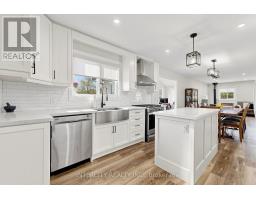
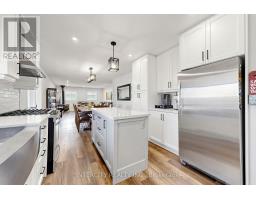
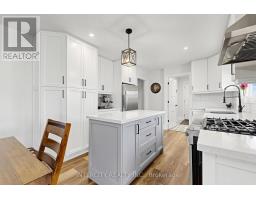
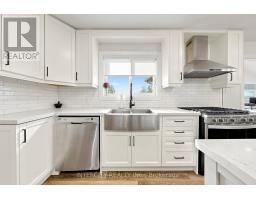
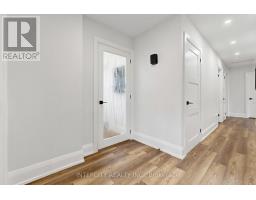
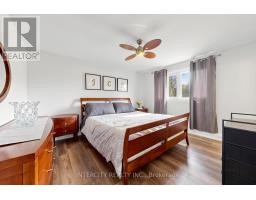
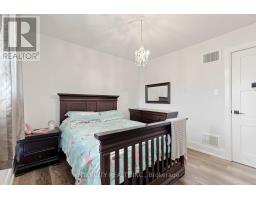
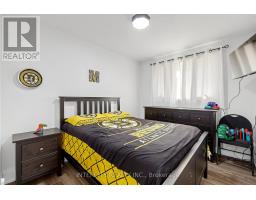
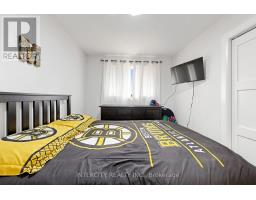
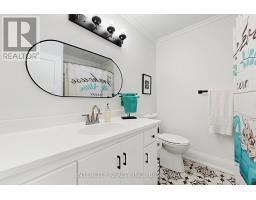
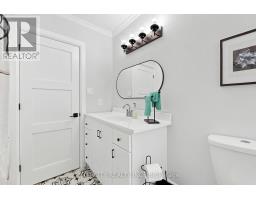
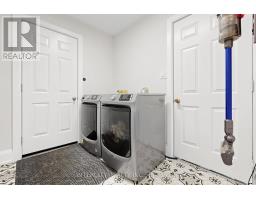
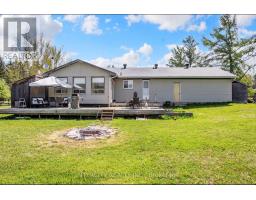
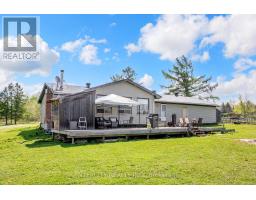
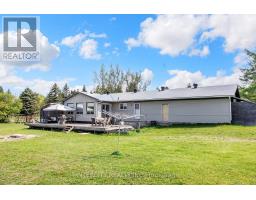
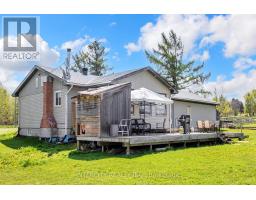
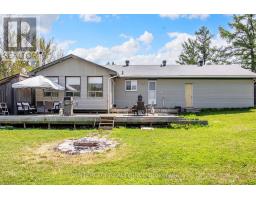
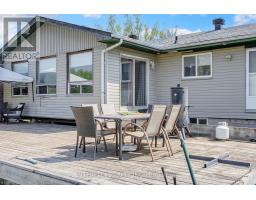
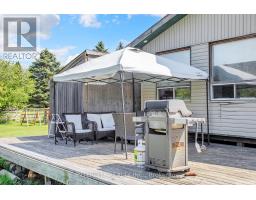
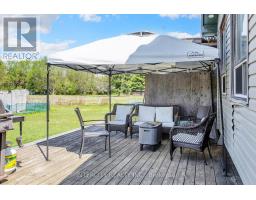
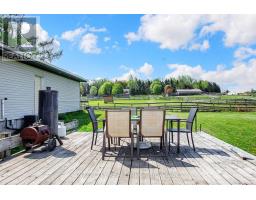
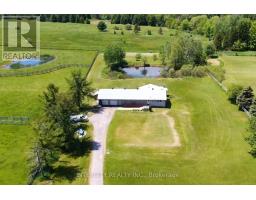
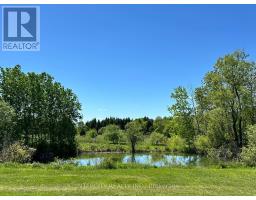
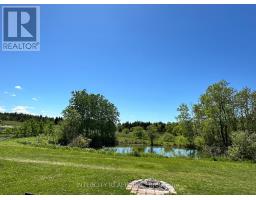
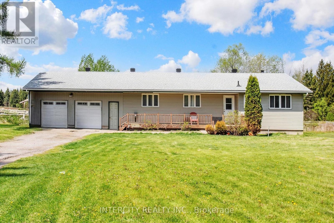
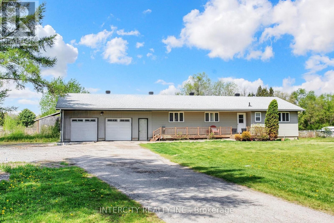
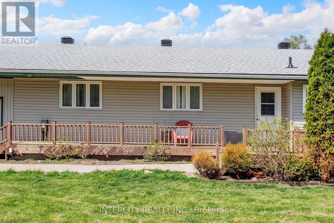
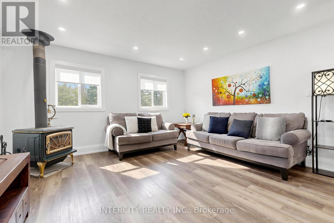
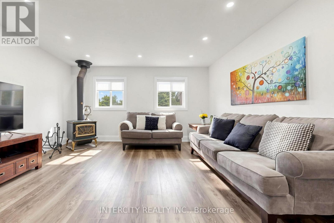
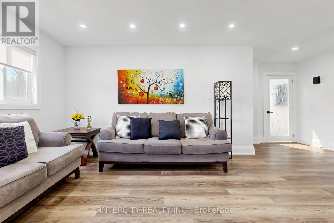
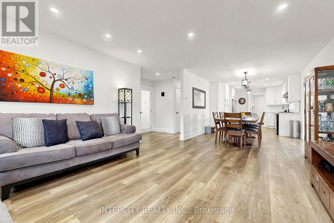
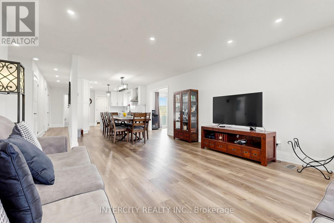
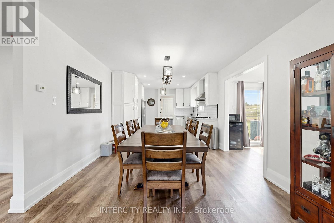
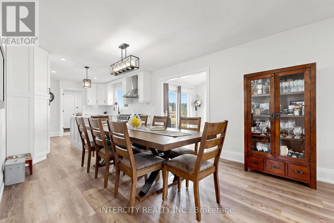
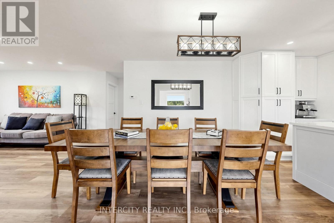
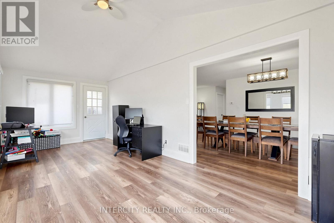
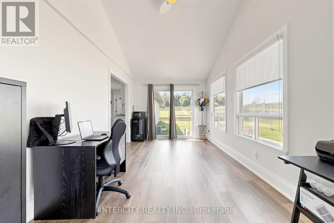
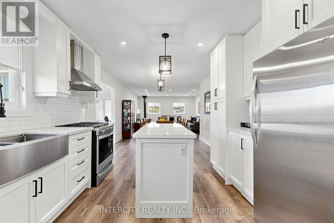
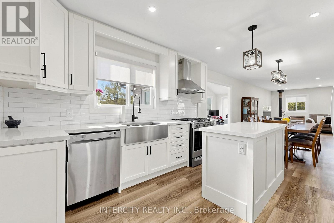
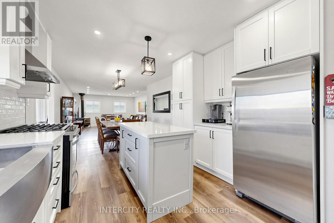
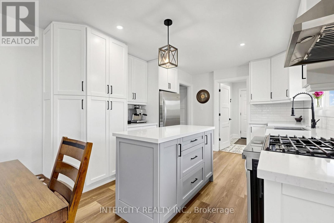
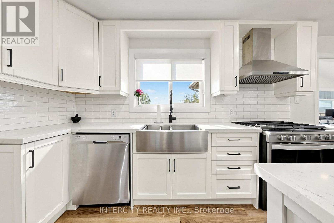
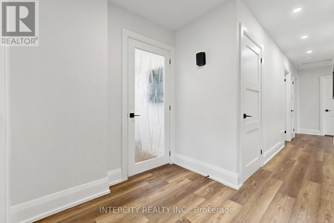
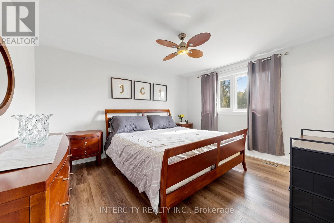
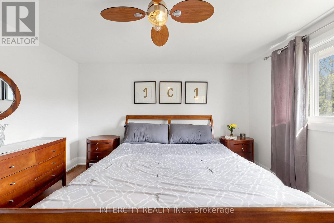
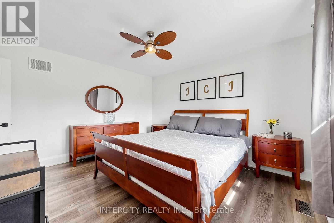
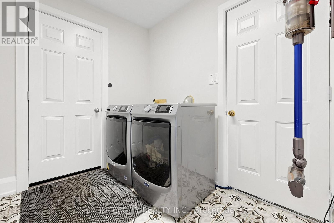
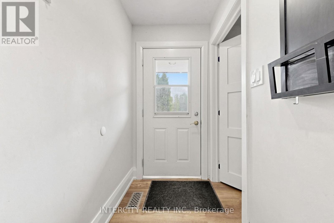
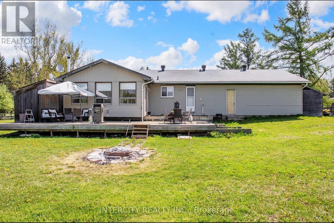
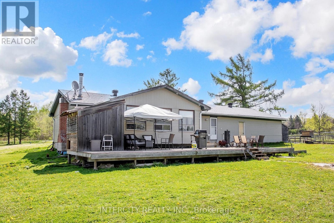
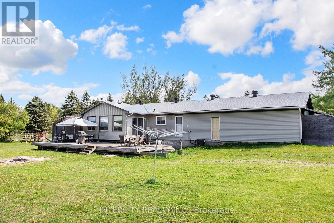
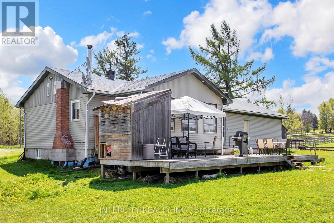
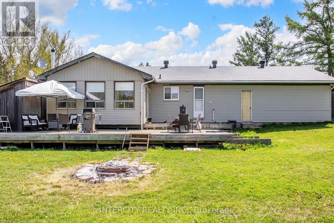
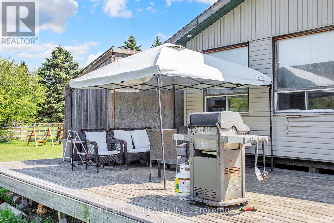
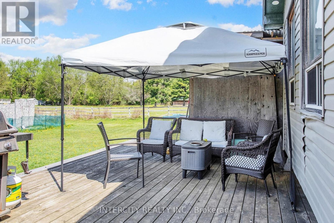
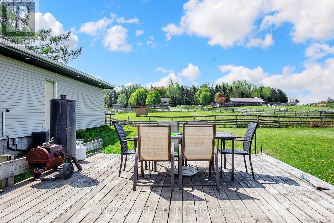
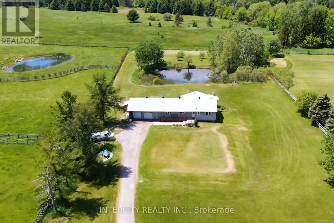
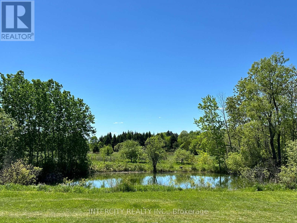
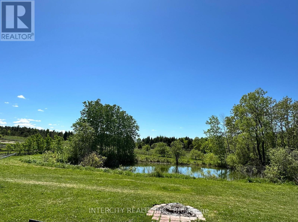
Enjoy the elegance of country living in this gorgeous, fully-renovated bungalow offering you privacy and space. Upgraded with a new central A/C unit ($2500), new furnace ($3500), new hot water tank ($1000) and new well water pump ($8000). All stainless steel appliances are recent (4 years old) fridge, stove (gas), dishwasher, washer and dryer. Explore country cooking in the designer kitchen with maple soft close cabinets, quartz countertop sand farmer sink. Quality vinyl flooring all throughout. The back offers a breathtaking view with more space in the horizon and a spring-fed pond that can be purposed for swimming during the summer and as an outdoor ice hockey rink in the winter. A short walk away are beautiful custom estate homes. (id:61594)
Property Details
|
MLS® Number
|
N13172036 |
|
Property Type
|
Single Family |
|
Community Name
|
Rural New Tecumseth |
|
Community Features
|
School Bus |
|
Equipment Type
|
Propane Tank |
|
Features
|
Level Lot, Irregular Lot Size, Open Space, Flat Site, Level, Carpet Free, Sump Pump |
|
Parking Space Total
|
8 |
|
Rental Equipment Type
|
Propane Tank |
|
Structure
|
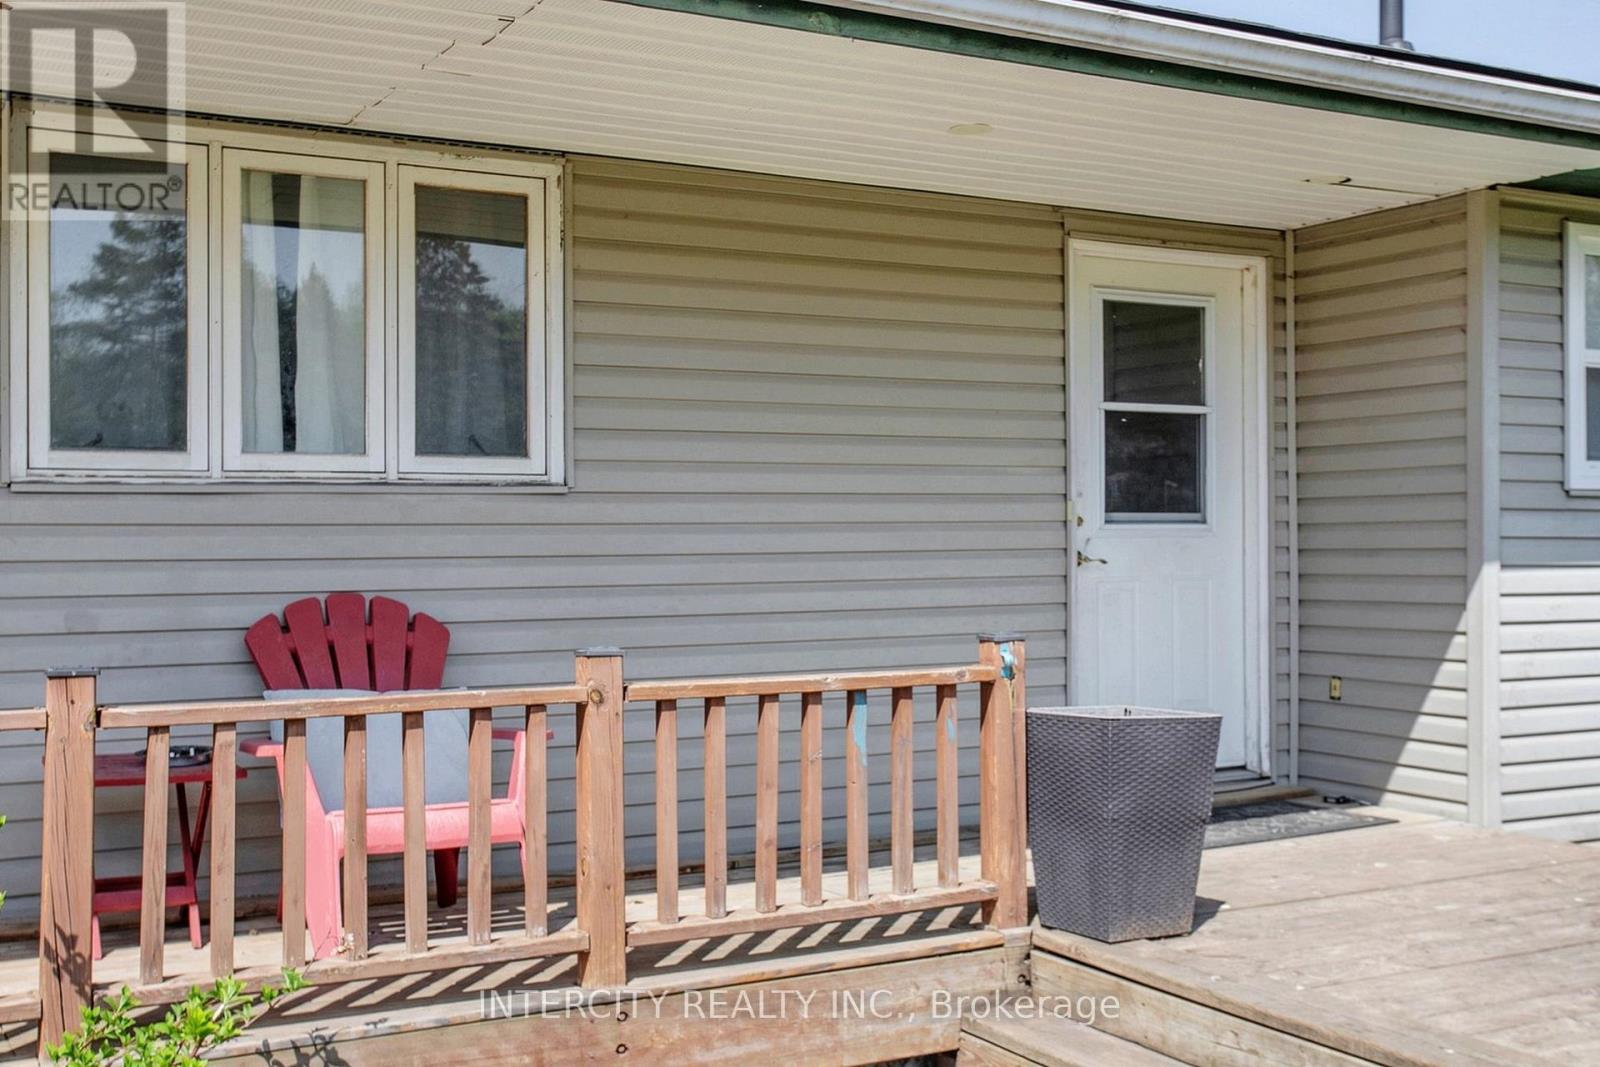
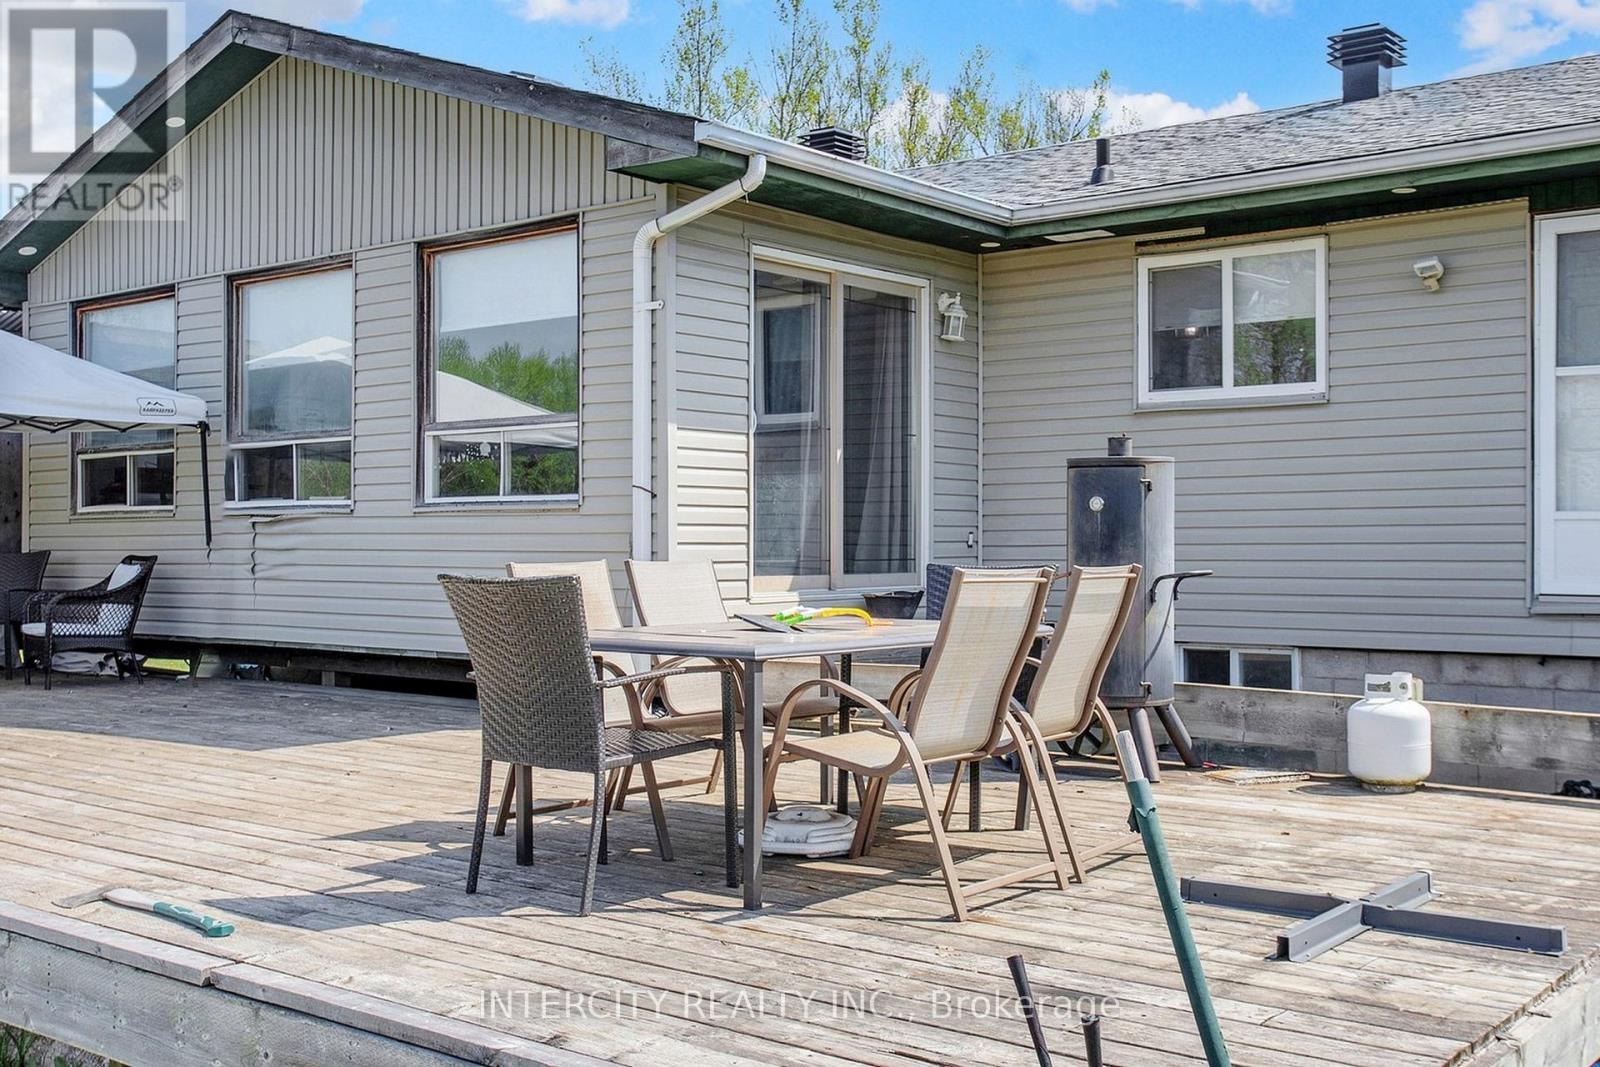
Deck |
|
View Type
|
View |
Building
|
Bathroom Total
|
2 |
|
Bedrooms Above Ground
|
3 |
|
Bedrooms Total
|
3 |
|
Age
|
51 To 99 Years |
|
Appliances
|
Water Heater, Water Softener |
|
Architectural Style
|
Bungalow |
|
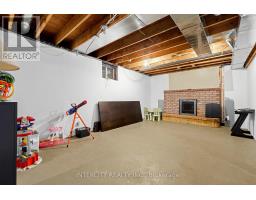
Basement Development
|
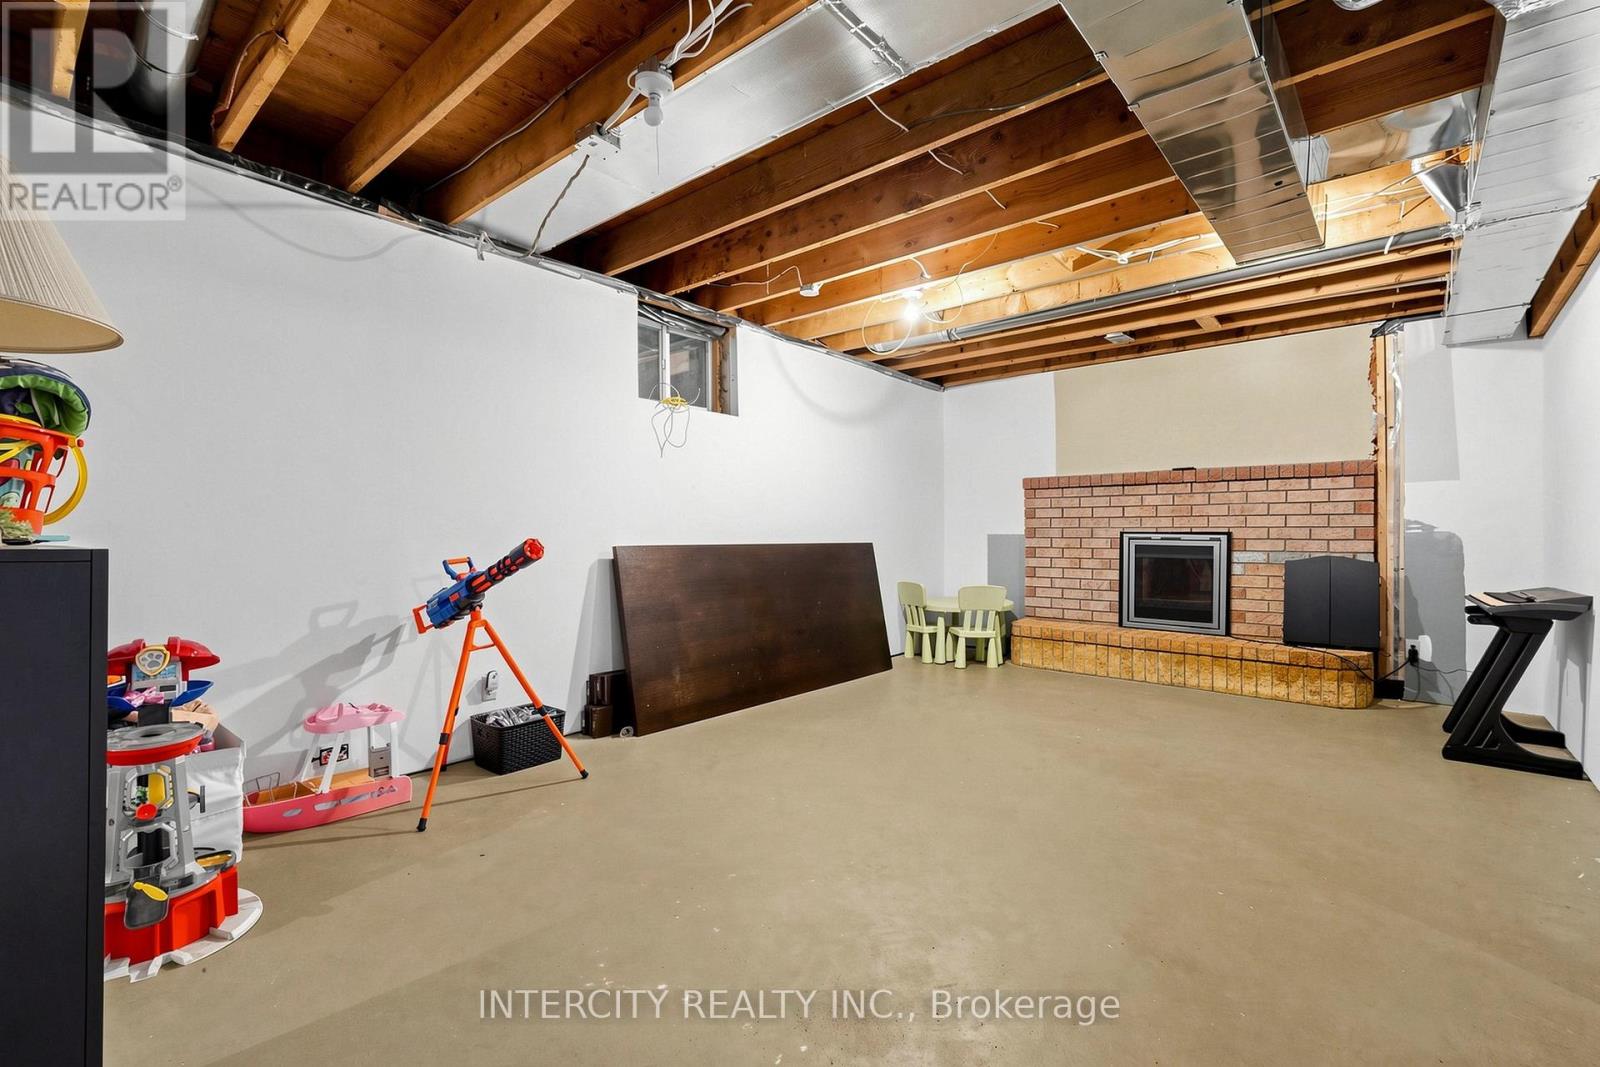
Unfinished |
|
Basement Type
|
Full (unfinished) |
|
Construction Style Attachment
|
Detached |
|
Cooling Type
|
Central Air Conditioning |
|
Exterior Finish
|
Vinyl Siding |
|
Fire Protection
|
Alarm System |
|
Fireplace Present
|
Yes |
|
Fireplace Total
|
1 |
|
Fireplace Type
|
Woodstove |
|
Foundation Type
|
Concrete |
|
Half Bath Total
|
1 |
|
Heating Fuel
|
Propane |
|
Heating Type
|
Forced Air |
|
Stories Total
|
1 |
|
Size Interior
|
1,500 - 2,000 Ft2 |
|
Type
|
House |
|
Utility Water
|
Drilled Well |
Parking
Land
|
Acreage
|
Yes |
|
Sewer
|
Septic System |
|
Size Depth
|
520 Ft |
|
Size Frontage
|
199 Ft |
|
Size Irregular
|
199 X 520 Ft ; Trapezoidal Rectangle |
|
Size Total Text
|
199 X 520 Ft ; Trapezoidal Rectangle|2 - 4.99 Acres |
|
Surface Water
|
Lake/pond |
|
Zoning Description
|
A-1 Residential |
Rooms
| Level |
Type |
Length |
Width |
Dimensions |
|
Main Level |
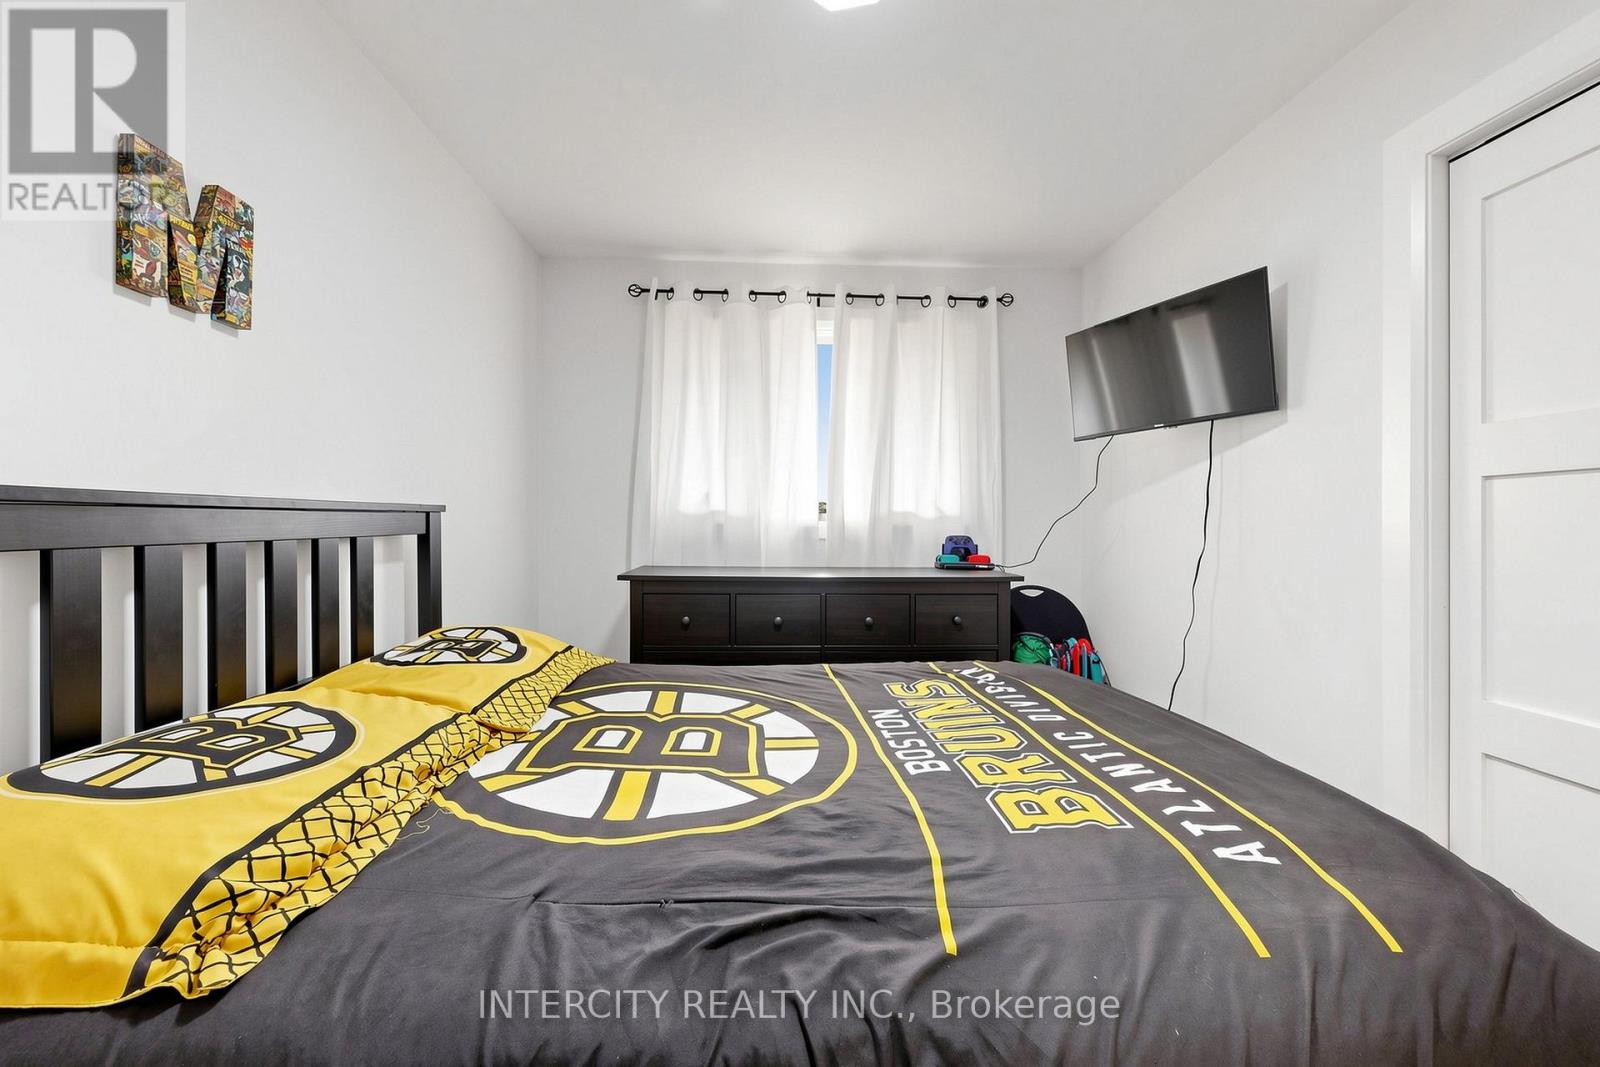
Primary Bedroom |
3.38 m |
3.67 m |
3.38 m x 3.67 m |
|
Main Level |
Bedroom 3 |
2.89 m |
3 m |
2.89 m x 3 m |
|
Main Level |
Kitchen |
3.05 m |
3.88 m |
3.05 m x 3.88 m |
|
Main Level |
Dining Room |
3.98 m |
3.67 m |
3.98 m x 3.67 m |
|
Main Level |
Living Room |
4.87 m |
4.98 m |
4.87 m x 4.98 m |
|
Main Level |
Laundry Room |
2 m |
2 m |
2 m x 2 m |
|
Main Level |
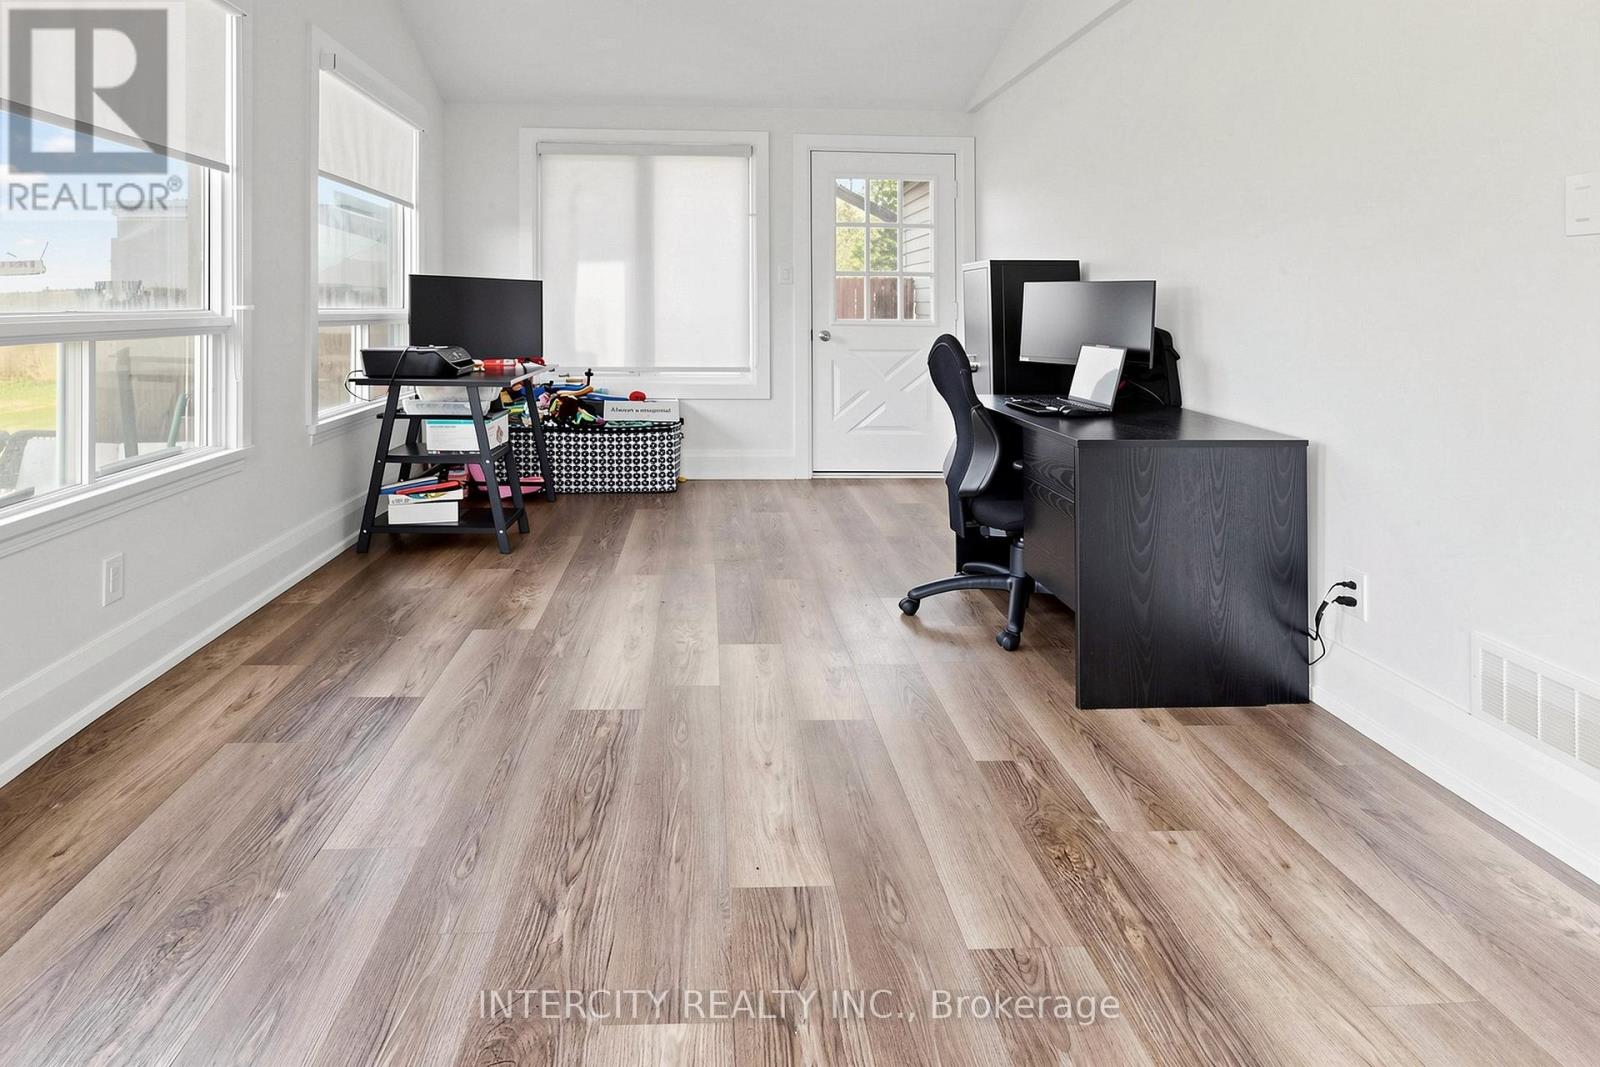
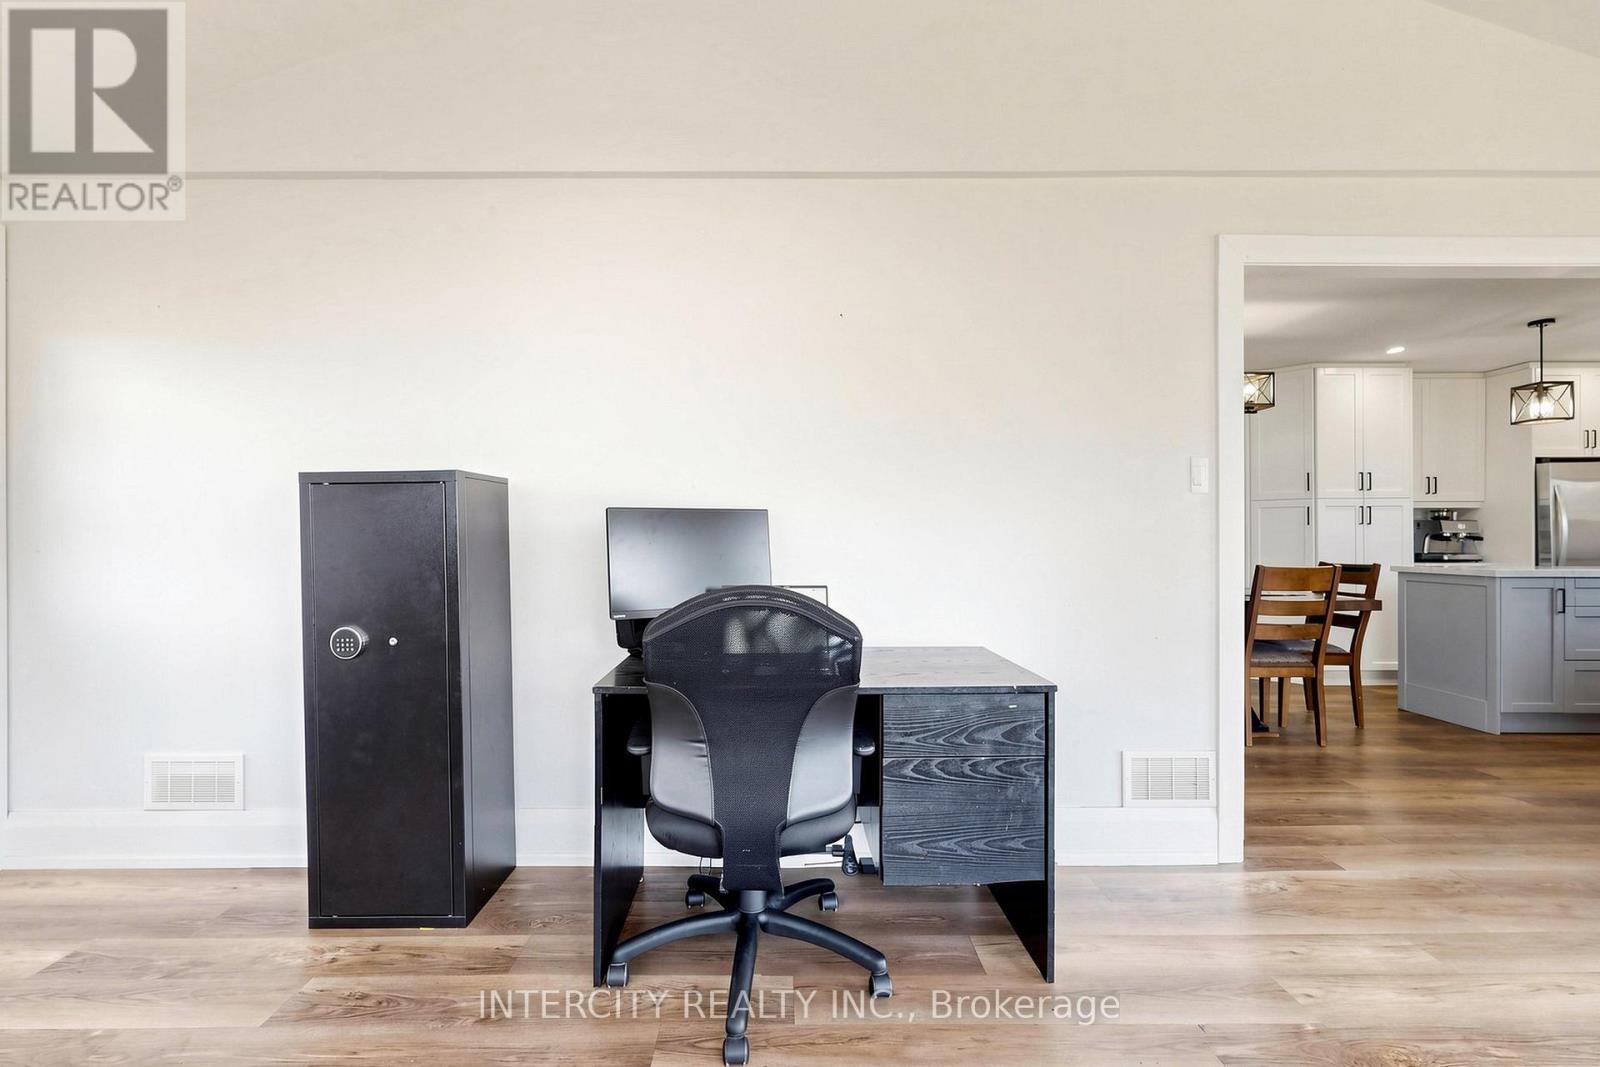
Sunroom |
5.87 m |
3.76 m |
5.87 m x 3.76 m |
|
Sub-basement |
Bedroom 2 |
3.06 m |
3 m |
3.06 m x 3 m |
Utilities
|
Cable
|
Available |
|
Electricity
|
Installed |
https://www.realtor.ca/real-estate/29802812/2076-15th-side-road-new-tecumseth-rural-new-tecumseth