Maintenance, Insurance, Common Area Maintenance, Heat, Parking
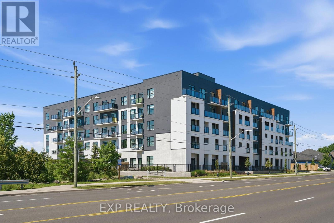
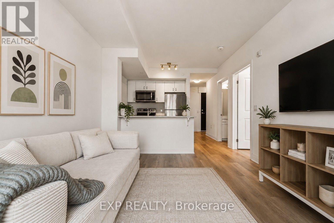
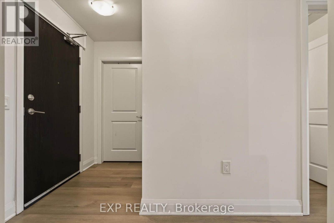
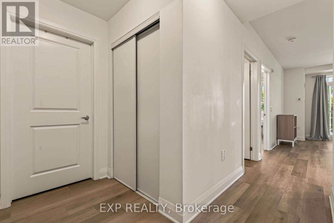
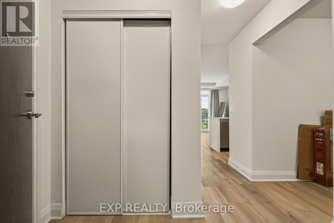
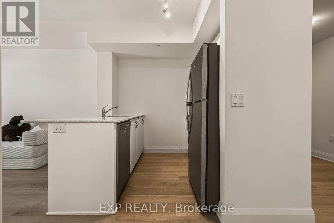
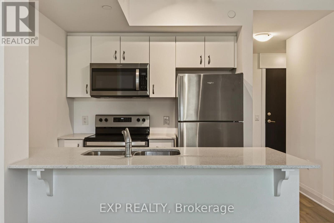
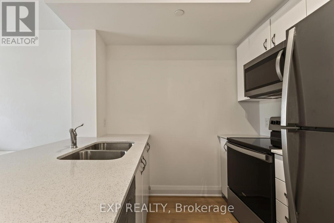
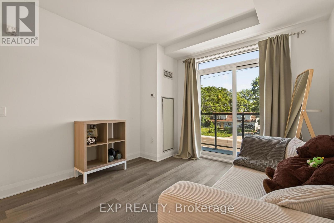
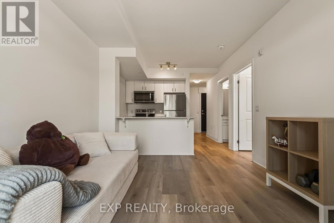
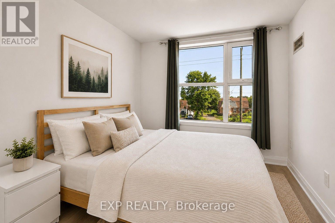
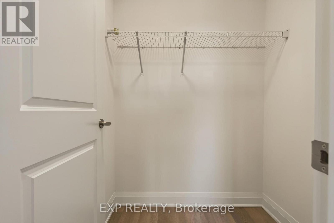
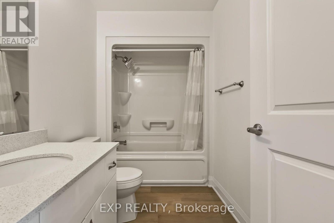
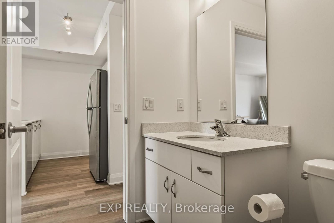
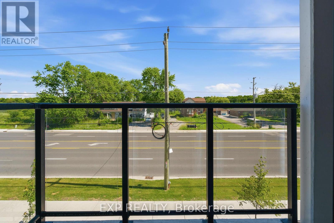
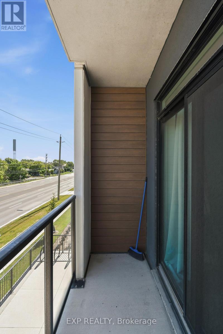
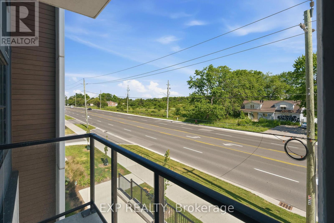
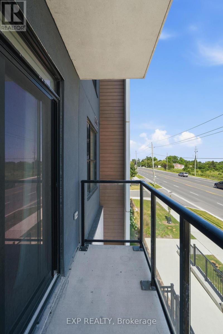
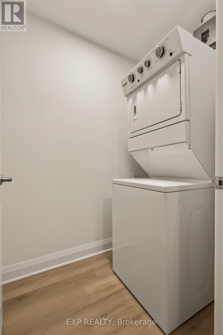
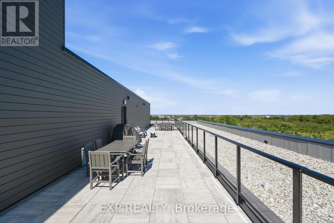
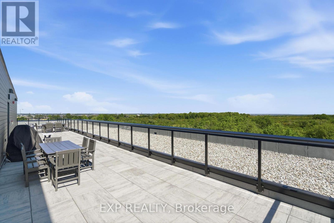
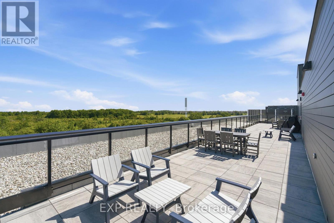
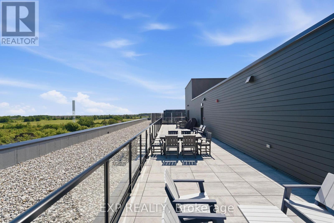
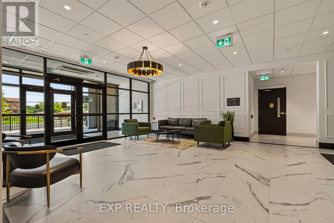
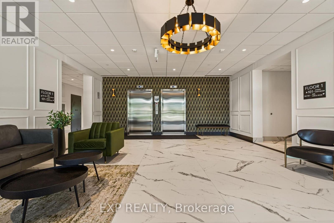
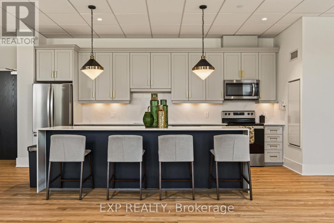
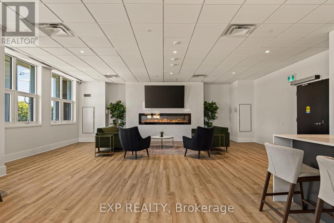
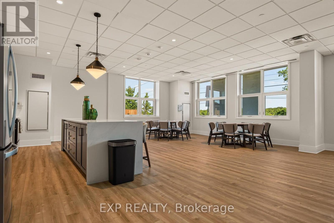
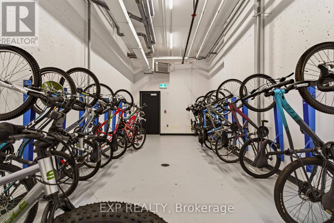
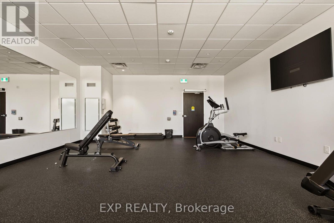
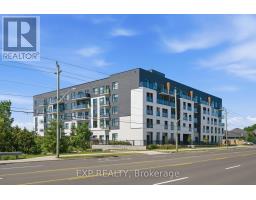
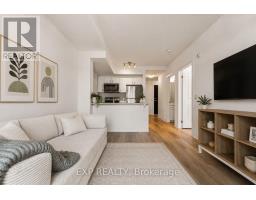
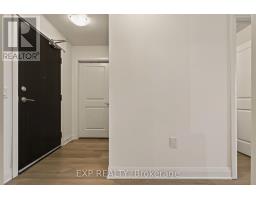
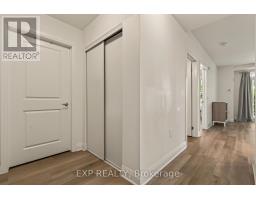
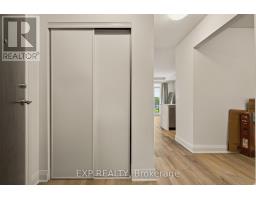
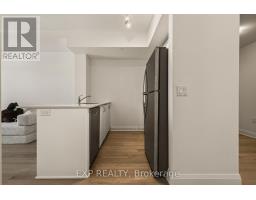
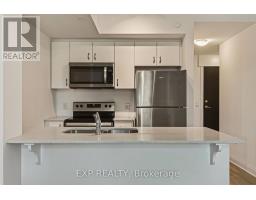
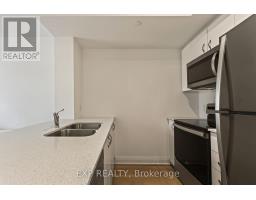
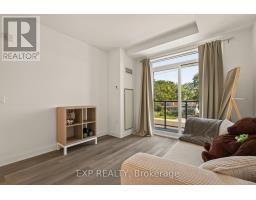
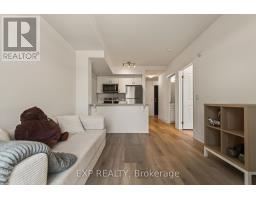
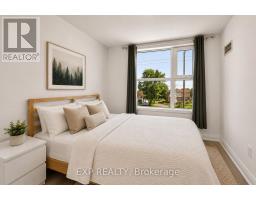
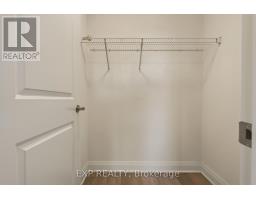
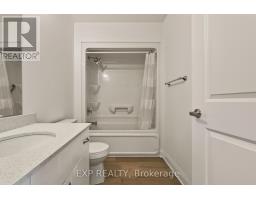
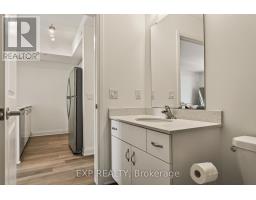
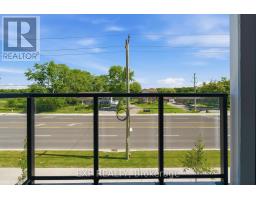
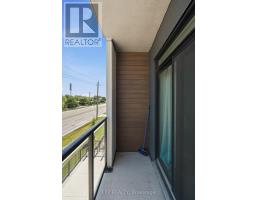
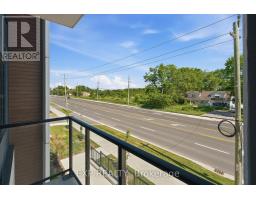
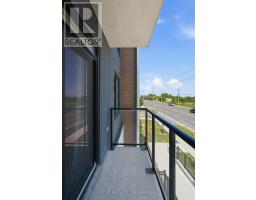
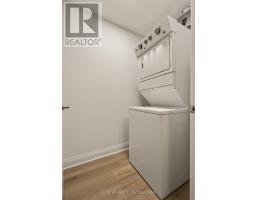
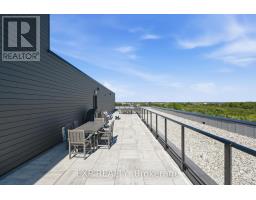
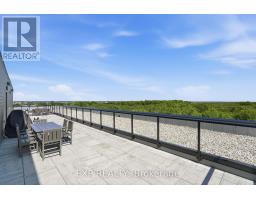
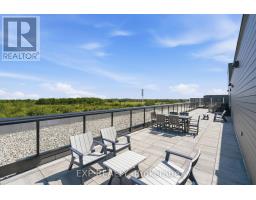
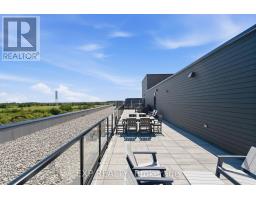
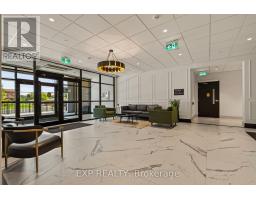
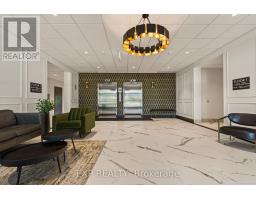
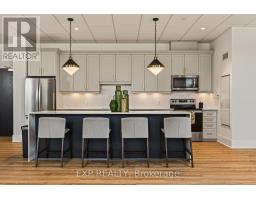
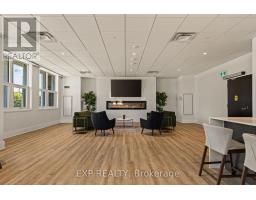
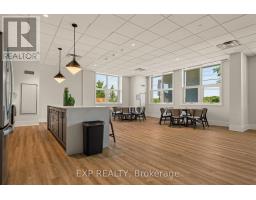
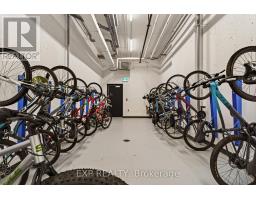
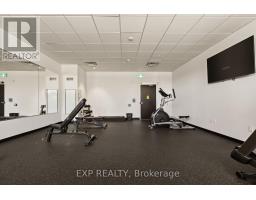
$397.06 MonthlyDiscover elevated living at PEAK Condos by Royal Living Development, ideally located across from the stunning Eramosa Karst Conservation Area. This beautifully upgraded 1-bedroom + den suite offers 613 sq. ft. of stylish living space plus a private balcony with peaceful greenspace views. Featuring 9' ceilings, quartz countertops, stainless steel appliances, luxury vinyl plank flooring, pot lights, a walk-in closet, and in-suite laundry. Includes one owned underground parking space and a convenient storage locker located on the same floor as the suite. Enjoy premium amenities including a fitness centre, rooftop terrace with BBQs, party room, and bike storage. Ideally located close to shopping, parks, schools, transit, and major highways, this move-in-ready condo offers modern, low-maintenance living in a sought-after Hamilton Mountain community. (id:61594)
| MLS® Number | X13632766 |
| Property Type | Single Family |
| Community Name | Stoney Creek Mountain |
| Community Features | Pets Allowed With Restrictions |
| Features | Balcony, Carpet Free, In Suite Laundry |
| Parking Space Total | 1 |
| Bathroom Total | 1 |
| Bedrooms Above Ground | 1 |
| Bedrooms Below Ground | 1 |
| Bedrooms Total | 2 |
| Age | 0 To 5 Years |
| Amenities | Separate Heating Controls, Storage - Locker |
| Appliances | Garage Door Opener Remote(s), Blinds, Dishwasher, Dryer, Stove, Washer, Refrigerator |
| Basement Type | None |
| Cooling Type | Central Air Conditioning |
| Exterior Finish | Stone, Concrete |
| Heating Fuel | Natural Gas |
| Heating Type | Heat Pump |
| Size Interior | 600 - 699 Ft2 |
| Type | Apartment |
| Underground | |
| Garage |
| Acreage | No |
| Zoning Description | Rm4-319 |
| Level | Type | Length | Width | Dimensions |
|---|---|---|---|---|
| Main Level | Living Room | 3.35 m | 3.78 m | 3.35 m x 3.78 m |
| Main Level | Kitchen | 2.24 m | 2.34 m | 2.24 m x 2.34 m |
| Main Level | Primary Bedroom | 2.79 m | 2.95 m | 2.79 m x 2.95 m |

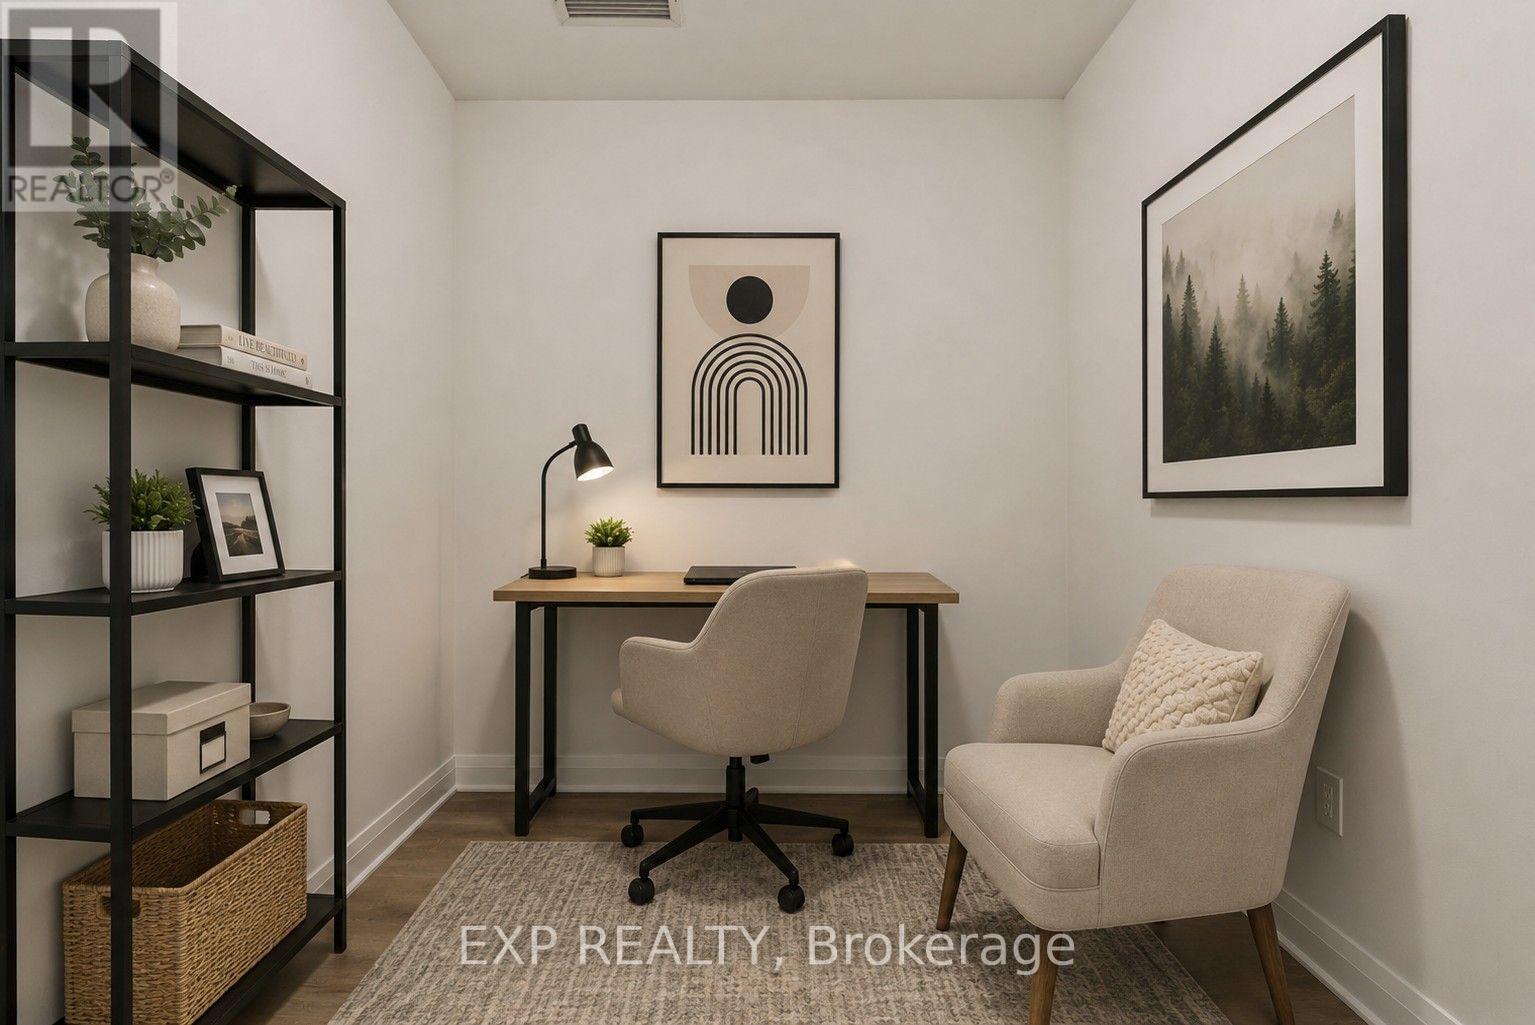
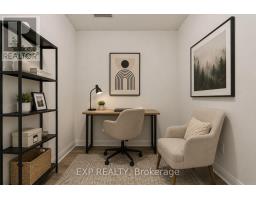
| Main Level | Den | 2.03 m | 2.24 m | 2.03 m x 2.24 m |
Contact us for more information

The trademarks REALTOR®, REALTORS®, and the REALTOR® logo are controlled by The Canadian Real Estate Association (CREA) and identify real estate professionals who are members of CREA. The trademarks MLS®, Multiple Listing Service® and the associated logos are owned by The Canadian Real Estate Association (CREA) and identify the quality of services provided by real estate professionals who are members of CREA. The trademark DDF® is owned by The Canadian Real Estate Association (CREA) and identifies CREA's Data Distribution Facility (DDF®)