Maintenance, Parking, Insurance, Common Area Maintenance, Water
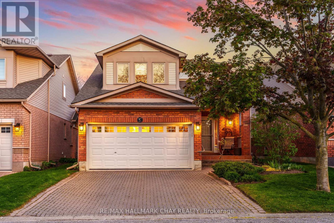
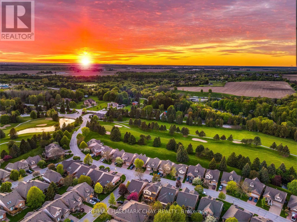
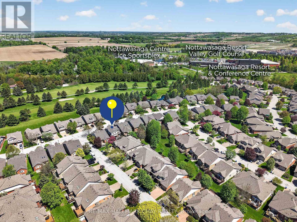
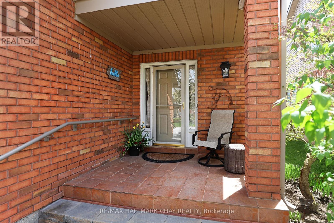
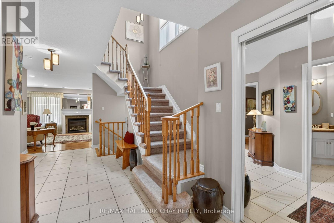
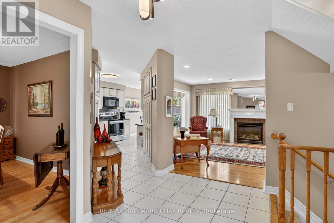
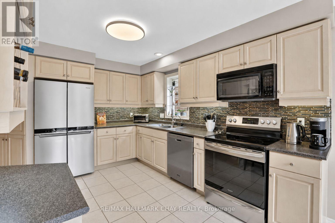
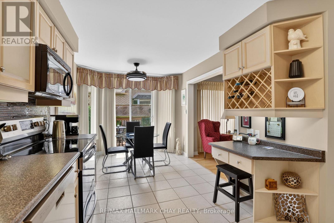
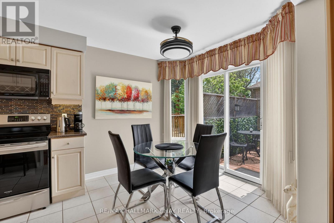
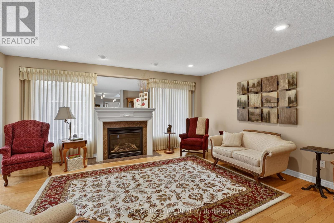
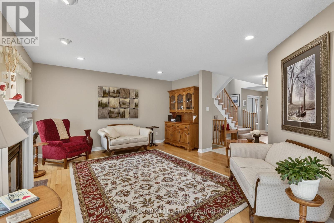
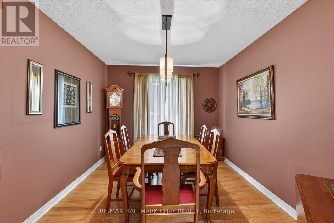
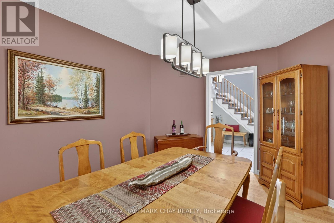
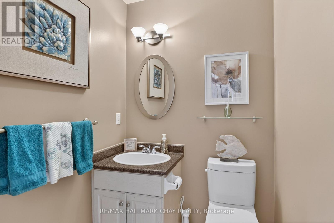
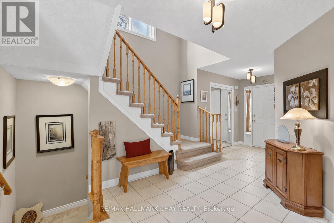
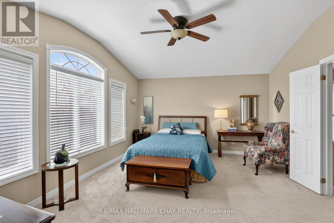
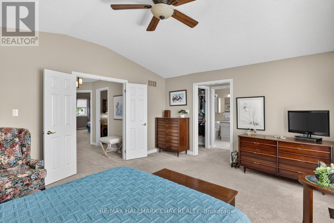
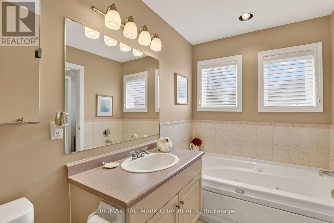
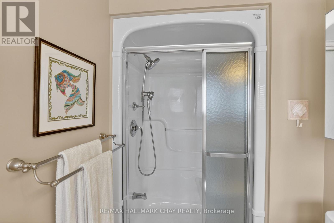
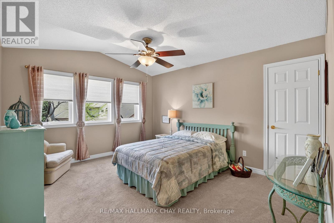
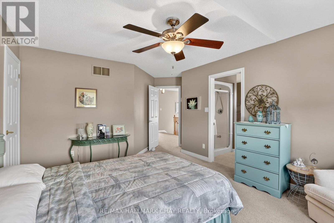
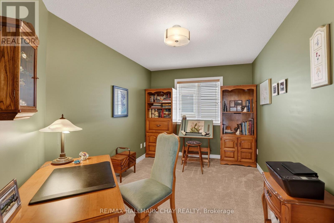
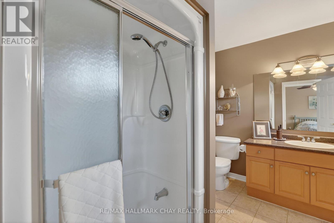
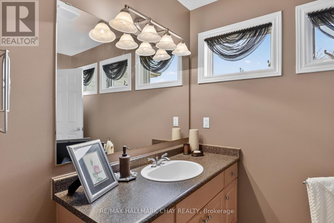
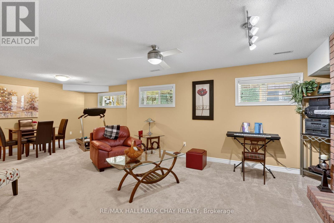
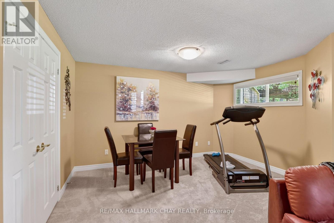
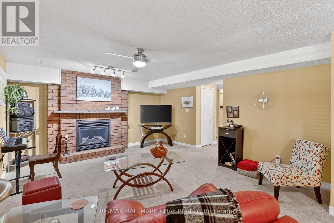
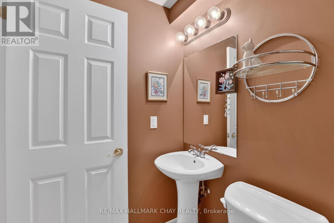
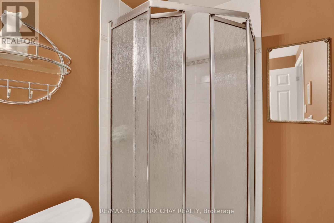
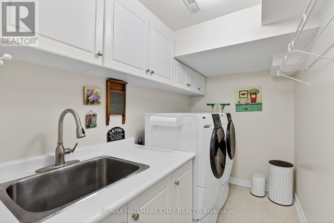
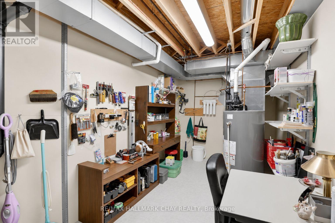
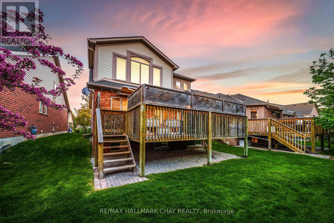
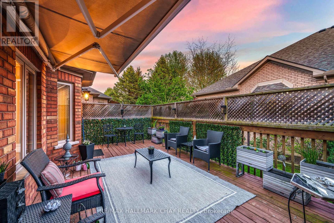
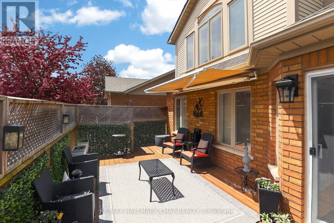
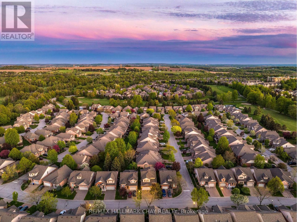
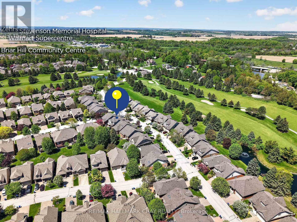
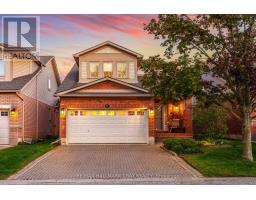
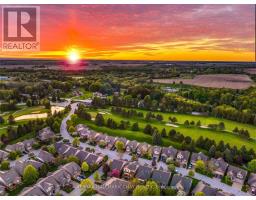
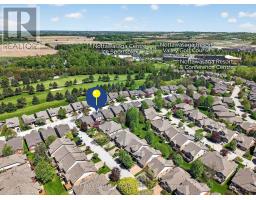
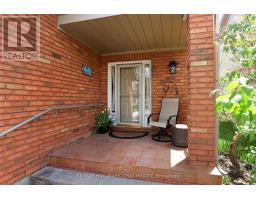
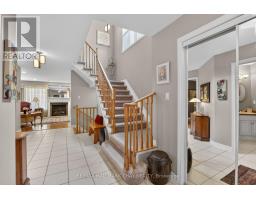
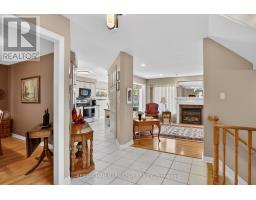
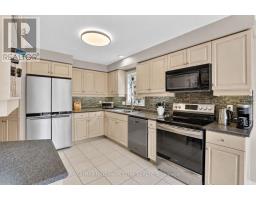
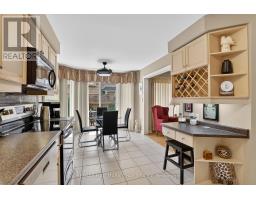
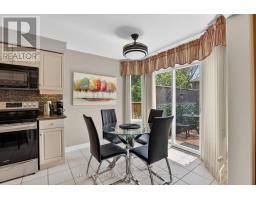
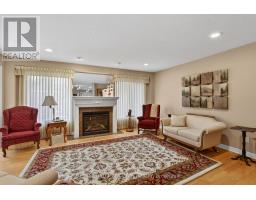
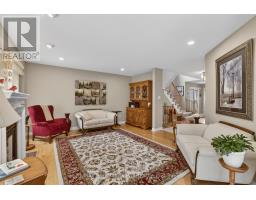
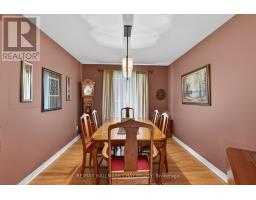
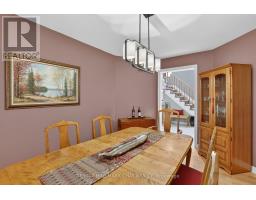
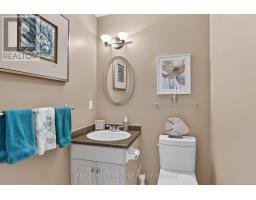
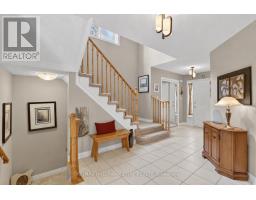
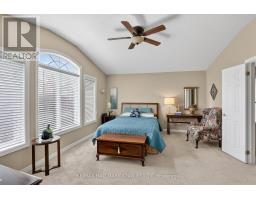
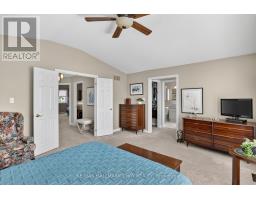
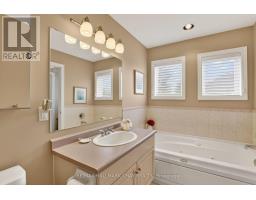
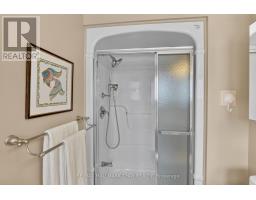
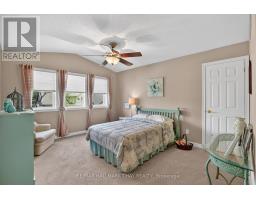
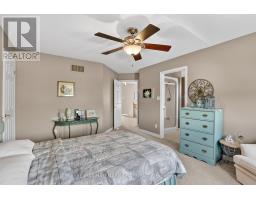
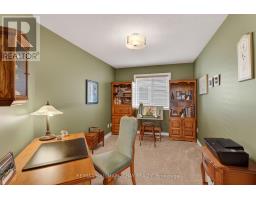
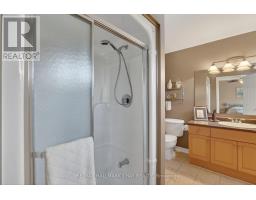
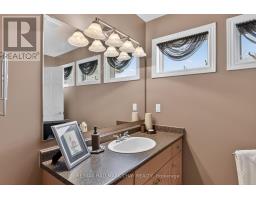
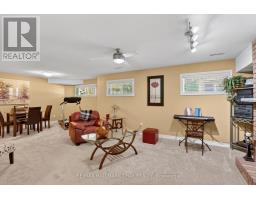
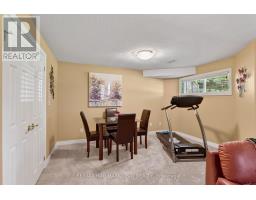
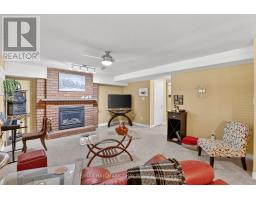
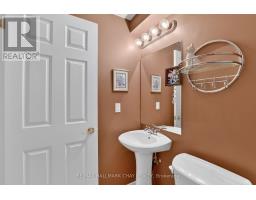
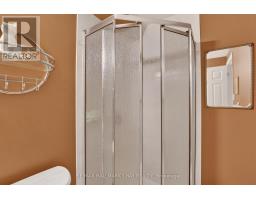
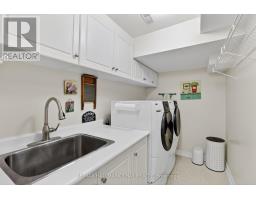
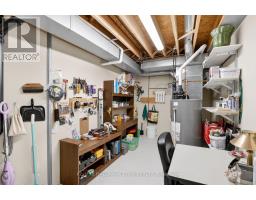
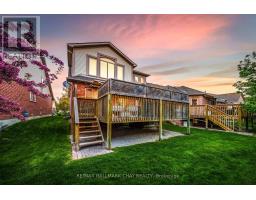
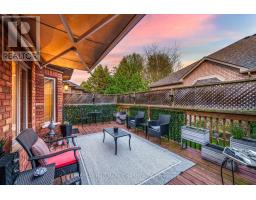
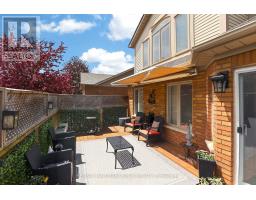
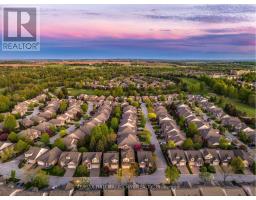
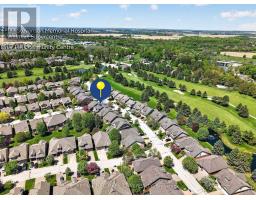
$620 MonthlyPride Of Ownership! Immaculately Maintained "Michaelangelo" Model Fully Detached Condo Nestled In Alliston's Sought After Briar Hill Community With TWO Primary Bedrooms!! Enjoy Maintenance Free Living In A Wonderful Tight-Knit Community With Water, Building Insurance, & Common Elements Included For A Worry Free Lifestyle! Open Flowing Layout Features 2,500+ SqFt Of Total Living Space. Main Level Includes Hardwood Flooring & Pot Lights Throughout. Formal Dining Room Is Perfect For Hosting Family & Friends On Any Occasion! Spacious Kitchen With Stainless Steel Appliances, Ceramic Tile Flooring, & Breakfast Nook With Walk-Out To oversized Deck Which Includes Electric Awning, Gas BBQ Connection + Garden Hose Connection & Privacy Fencing! Cozy Family Room With Natural Gas Fireplace, Hardwood Flooring & Pot Lights Makes Hosting Seamless. Upper Level Boasts Primary Bedrooms With French Door Entry, Vaulted Ceilings, Ceiling Fan, Walk-In Closet, & 4 Piece Ensuite With Soaker Tub! Additional Primary Suite Bedrooms With Broadloom Flooring & Closet Space, Plus A 3-Piece Ensuite, Perfect For Family Or Guests! Along With 3rd Bedroom & Closet Space! Fully Finished Lower Level Features Spacious Rec Room With 2nd Gas Fireplace, Creating A Cozy Hangout Space & Additional 3 Piece Bathroom & Laundry Room With Laundry Sink & Maintenance Free Flooring. Bonus Utility Room With Built-In Shelving Is A Great Work Room! 1.5 Car Garage & 2 Driveway Parking Spaces. Nestled Close To All Major Amenities, With Nottawasaga Resort Valley Golf Club & Briar Hill Community Centre Which Includes Fitness, Games, Golf Clubs, Social Events & More! Discounted Access To Nottawasaga Resort Amenities Including Indoor Pool, Golf, & Fitness Centres For Additional $575 / Year! Plus Short Drive To Grocery Stores, Stevenson Memorial Hospital, Shopping, Activities For The Whole Family To Enjoy, & Easy Access To Highway 400! Recent Upgrades Include: New Stove (2025), Fridge (2024), Furnace & A/C (2025), Roof (2025) (id:61594)
| MLS® Number | N13176958 |
| Property Type | Single Family |
| Community Name | Rural New Tecumseth |
| Amenities Near By | Golf Nearby, Hospital, Park, Public Transit |
| Community Features | Pets Allowed With Restrictions, Community Centre |
| Equipment Type | Water Heater |
| Features | Conservation/green Belt, Balcony |
| Parking Space Total | 3 |
| Rental Equipment Type | Water Heater |
| Structure | Porch, Deck |
| Bathroom Total | 4 |
| Bedrooms Above Ground | 3 |
| Bedrooms Total | 3 |
| Age | 16 To 30 Years |
| Amenities | Party Room, Fireplace(s) |
| Appliances | Water Heater, Dishwasher, Dryer, Garage Door Opener, Microwave, Stove, Washer, Window Coverings, Refrigerator |
| Basement Development | Finished |
| Basement Type | Full (finished) |
| Construction Style Attachment | Detached |
| Cooling Type | Central Air Conditioning |
| Exterior Finish | Brick, Vinyl Siding |
| Fireplace Present | Yes |
| Flooring Type | Hardwood, Ceramic, Carpeted, Tile |
| Half Bath Total | 1 |
| Heating Fuel | Natural Gas |
| Heating Type | Forced Air |
| Stories Total | 2 |
| Size Interior | 1,800 - 1,999 Ft2 |
| Type | House |
| Attached Garage | |
| Garage |
| Acreage | No |
| Land Amenities | Golf Nearby, Hospital, Park, Public Transit |
| Level | Type | Length | Width | Dimensions |
|---|---|---|---|---|
| Second Level | Primary Bedroom | 5.02 m | 4.13 m | 5.02 m x 4.13 m |
| Second Level | Bedroom 2 | 4.12 m | 2.72 m | 4.12 m x 2.72 m |
| Second Level | Bedroom 3 | 3.58 m | 5.29 m | 3.58 m x 5.29 m |
| Basement | Recreational, Games Room | 7.79 m | 4.56 m | 7.79 m x 4.56 m |
| Basement | Laundry Room | 4.68 m | 1.7 m | 4.68 m x 1.7 m |
| Basement | Utility Room | 4.69 m | 3.55 m | 4.69 m x 3.55 m |
| Main Level | Dining Room | 4.12 m | 2.99 m | 4.12 m x 2.99 m |
| Main Level | Living Room | 5.02 m | 4.63 m | 5.02 m x 4.63 m |
| Main Level | Kitchen | 4.21 m | 3.97 m | 4.21 m x 3.97 m |
| Main Level | Eating Area | 2.83 m | 2.28 m | 2.83 m x 2.28 m |
https://www.realtor.ca/real-estate/29808280/21-briar-gate-way-new-tecumseth-rural-new-tecumseth
Contact us for more information

The trademarks REALTOR®, REALTORS®, and the REALTOR® logo are controlled by The Canadian Real Estate Association (CREA) and identify real estate professionals who are members of CREA. The trademarks MLS®, Multiple Listing Service® and the associated logos are owned by The Canadian Real Estate Association (CREA) and identify the quality of services provided by real estate professionals who are members of CREA. The trademark DDF® is owned by The Canadian Real Estate Association (CREA) and identifies CREA's Data Distribution Facility (DDF®)