3 Bedroom
2 Bathroom
1,500 - 2,000 ft2
Fireplace
Central Air Conditioning
Forced Air
$497,500
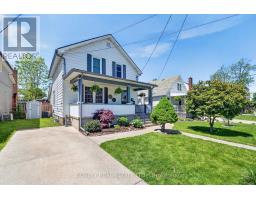
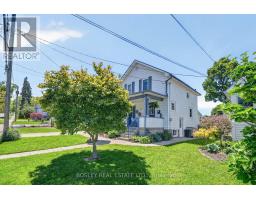
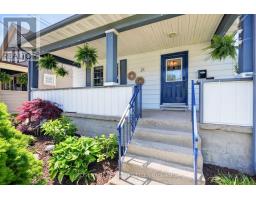
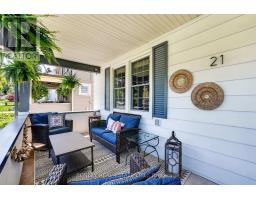
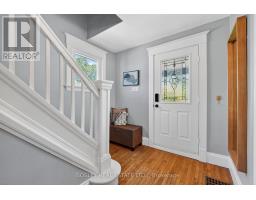
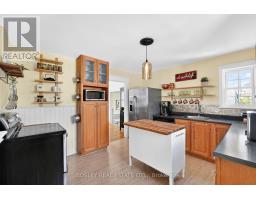
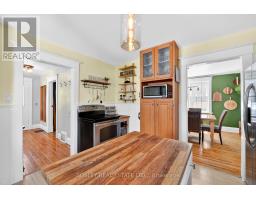
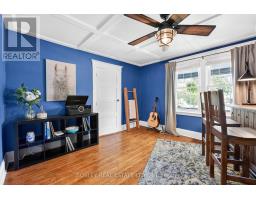
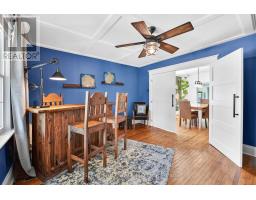
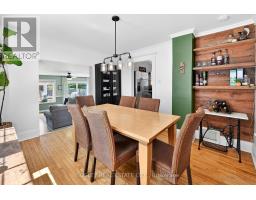
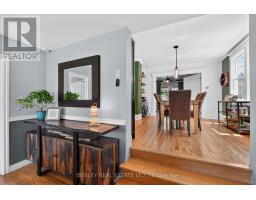
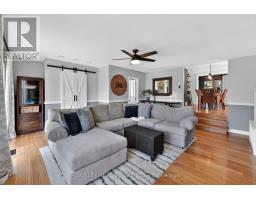
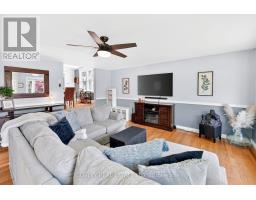
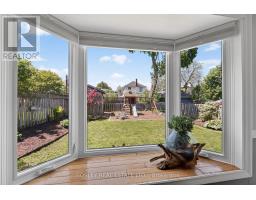
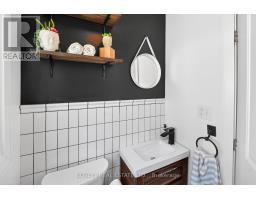
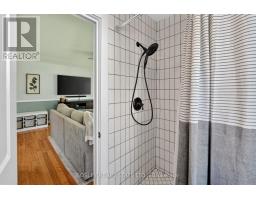
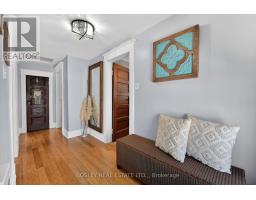
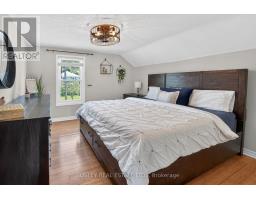
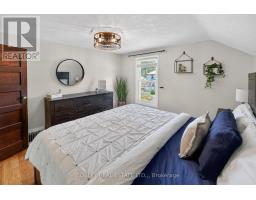
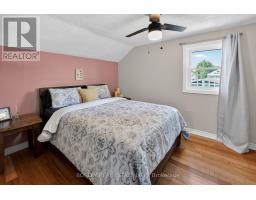
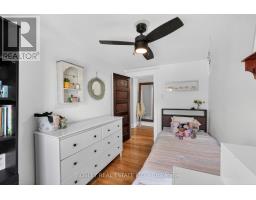
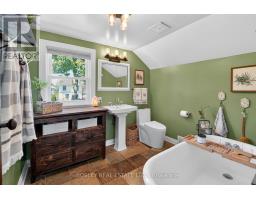
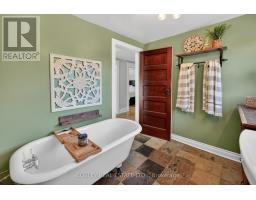
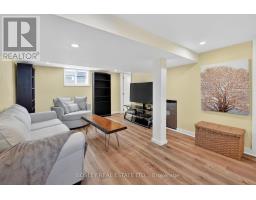
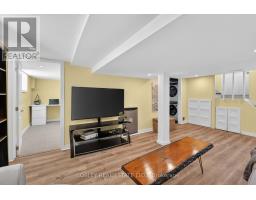
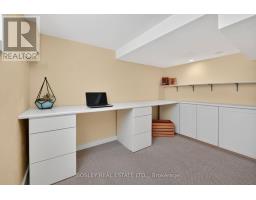
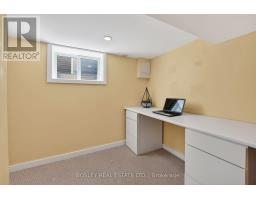
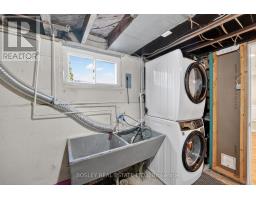
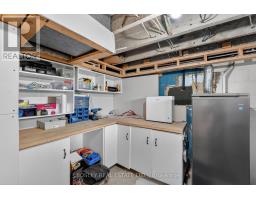
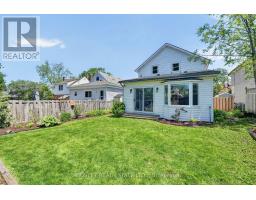
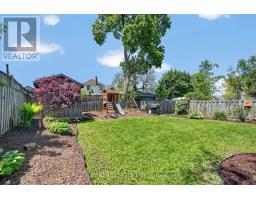
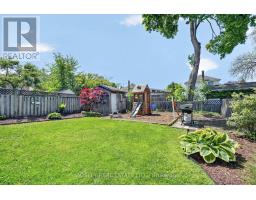
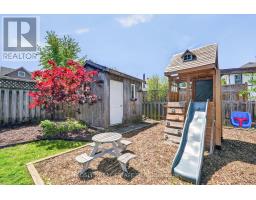
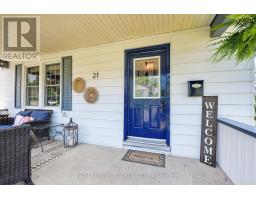
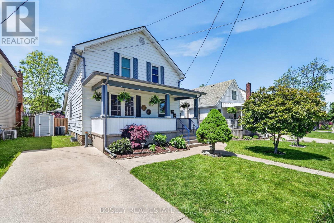
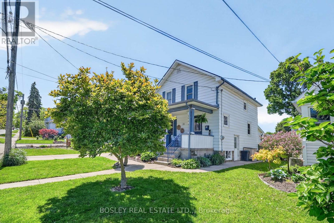
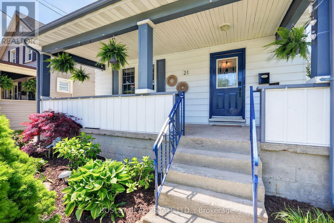
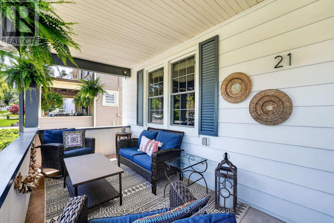
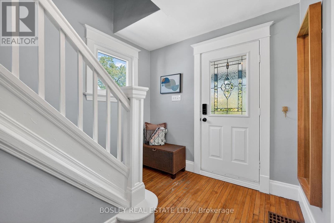
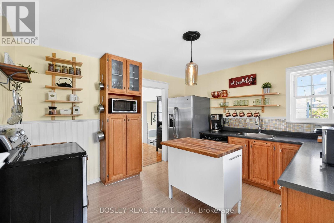
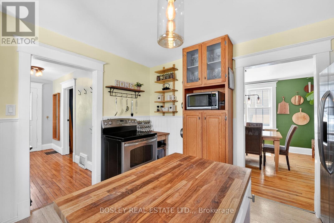
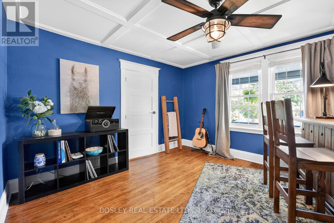
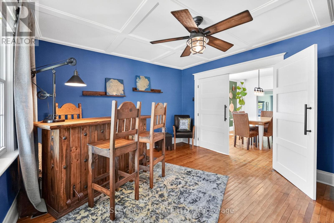
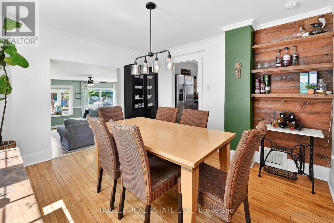
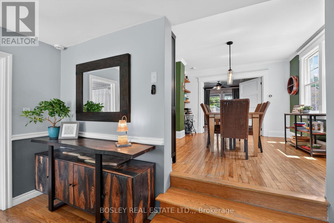
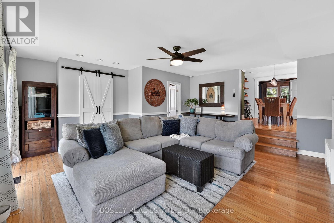
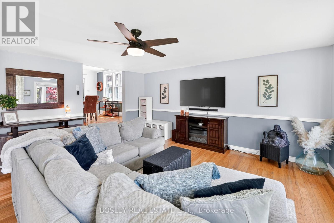
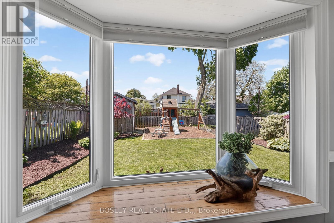
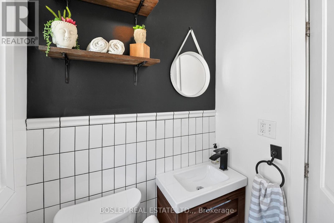
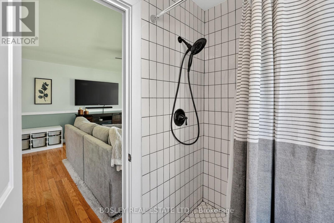
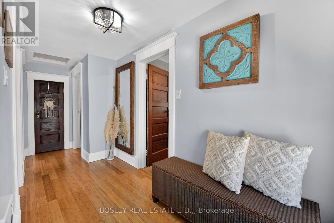
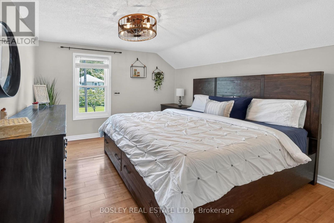
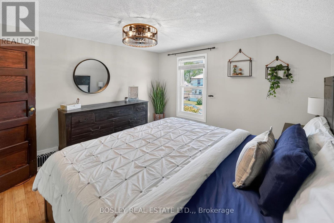
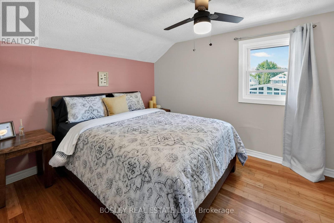
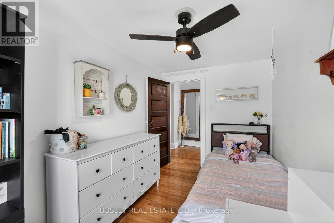
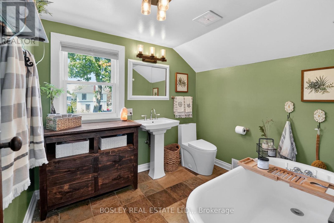
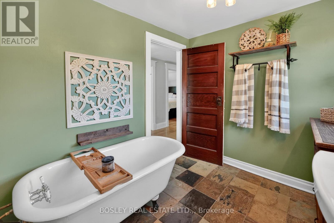
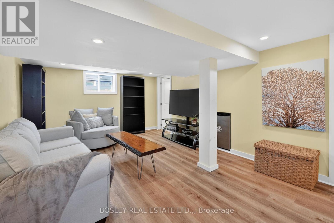
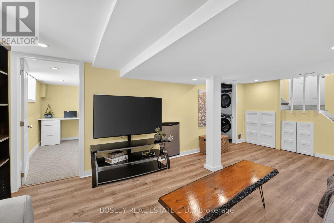
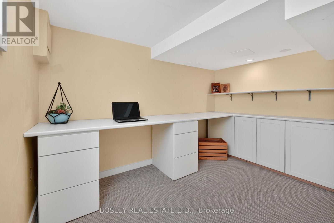
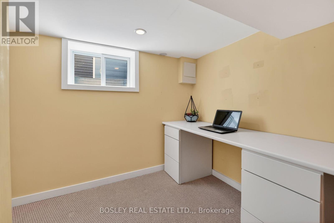
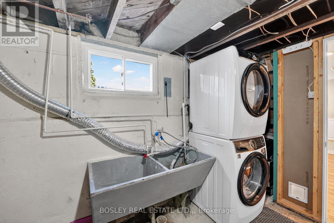
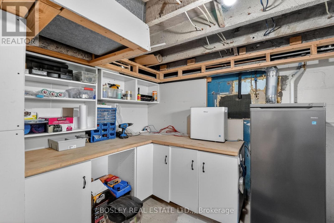
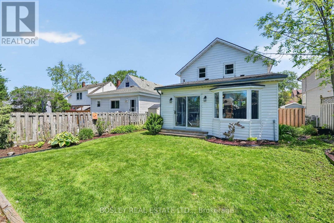
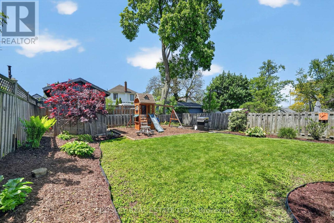
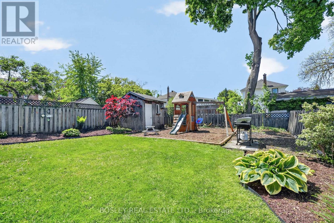
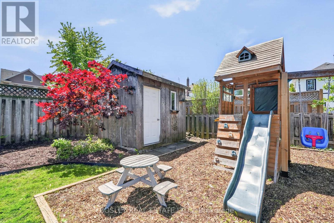
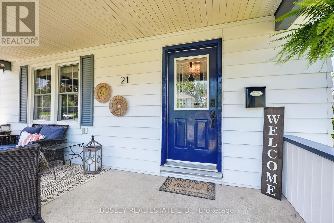
21 Chapel Street extends an invitation for you to make it your new home. Located in the heart of Old Town Thorold, a short walk to the trendy downtown core, just down the street or around the corner from community amenities, and with quick access to highways. While-away the hours and greet passers-by from the 20ft X 7ft covered porch which opens to the reception hallway off which is the formal living room; double doors separate formal dining room, then one step down to the addition which includes the sun-filled family room with cozy electric fireplace / shelving unit, garden walkout. Conveniently located with an over-size shower is a 3-piece bath. The step-saving kitchen has an abundance of cupboards including the pantry and counterspace with practical floating island. On the upper level off the 10ft X 3 1/2 ft hallway are 3 spacious bedrooms and the 3 piece bathroom with its contemporary vanity and classic claw-foot soaking tub. There is side-yard access to the finished lower level with recreation / games room, a built-in work station in the office / craft room and the laundry/utility room which also includes a work "bench" and extra storage. There is tandem off-street parking for two on the concrete driveway; the lot is fully fenced and includes both a garden and storage shed, there is an outdoor play structure, room for gardening too. If you are just getting started or have out-grown your present home, we think this might be the one but don't take our word for it, be sure to add it to your "must see" list. (id:61594)
Property Details
|
MLS® Number
|
X13207248 |
|
Property Type
|
Single Family |
|
Community Name
|
557 - Thorold Downtown |
|
Amenities Near By
|
Park, Place Of Worship, Schools |
|
Equipment Type
|
Water Heater - Gas, Water Heater |
|
Parking Space Total
|
2 |
|
Rental Equipment Type
|
Water Heater - Gas, Water Heater |
|
Structure
|
Porch, Shed |
Building
|
Bathroom Total
|
2 |
|
Bedrooms Above Ground
|
3 |
|
Bedrooms Total
|
3 |
|
Age
|
51 To 99 Years |
|
Amenities
|
Fireplace(s) |
|
Appliances
|
Water Meter, Dishwasher, Dryer, Freezer, Microwave, Play Structure, Range, Storage Shed, Washer, Refrigerator |
|
Basement Development
|
Partially Finished |
|
Basement Type
|
N/a (partially Finished) |
|
Construction Status
|
Insulation Upgraded |
|
Construction Style Attachment
|
Detached |
|
Cooling Type
|
Central Air Conditioning |
|
Exterior Finish
|
Aluminum Siding |
|
Fireplace Present
|
Yes |
|
Flooring Type
|
Hardwood, Vinyl, Carpeted, Bamboo, Tile |
|
Foundation Type
|
Block, Poured Concrete |
|
Heating Fuel
|
Natural Gas |
|
Heating Type
|
Forced Air |
|
Stories Total
|
2 |
|
Size Interior
|
1,500 - 2,000 Ft2 |
|
Type
|
House |
|
Utility Water
|
Municipal Water |
Parking
Land
|
Acreage
|
No |
|
Fence Type
|
Fenced Yard |
|
Land Amenities
|
Park, Place Of Worship, Schools |
|
Sewer
|
Sanitary Sewer |
|
Size Depth
|
115 Ft ,7 In |
|
Size Frontage
|
44 Ft |
|
Size Irregular
|
44 X 115.6 Ft |
|
Size Total Text
|
44 X 115.6 Ft|under 1/2 Acre |
|
Zoning Description
|
R3 |
Rooms
| Level |
Type |
Length |
Width |
Dimensions |
|
Second Level |
Primary Bedroom |
3.53 m |
3.44 m |
3.53 m x 3.44 m |
|
Second Level |
Bedroom 2 |
3.44 m |
2.19 m |
3.44 m x 2.19 m |
|
Second Level |
Bedroom 3 |
3.07 m |
2.8 m |
3.07 m x 2.8 m |
|
Second Level |
Bathroom |
2.74 m |
2.34 m |
2.74 m x 2.34 m |
|
Lower Level |
Recreational, Games Room |
5.79 m |
3.53 m |
5.79 m x 3.53 m |
|
Lower Level |
Office |
3.2 m |
1.85 m |
3.2 m x 1.85 m |
|
Lower Level |
Utility Room |
3.53 m |
3.35 m |
3.53 m x 3.35 m |
|
Main Level |
Foyer |
3.75 m |
1.52 m |
3.75 m x 1.52 m |
|
Main Level |
Living Room |
4.28 m |
3.75 m |
4.28 m x 3.75 m |
|
Main Level |
Dining Room |
3.75 m |
3.07 m |
3.75 m x 3.07 m |
|
Main Level |
Family Room |
5.18 m |
4.23 m |
5.18 m x 4.23 m |
|
Main Level |
Kitchen |
3.96 m |
3.53 m |
3.96 m x 3.53 m |
|
Main Level |
Bathroom |
2.34 m |
1.46 m |
2.34 m x 1.46 m |
Utilities
|
Cable
|
Installed |
|
Electricity
|
Installed |
|
Sewer
|
Installed |
https://www.realtor.ca/real-estate/29816927/21-chapel-street-n-thorold-thorold-downtown-557-thorold-downtown