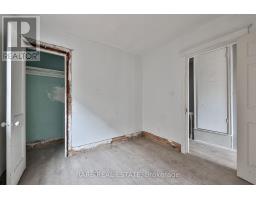
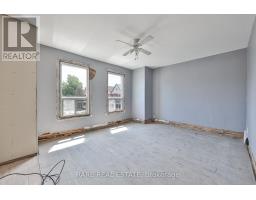
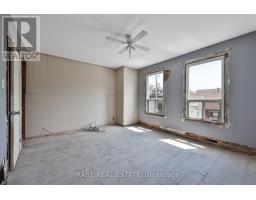
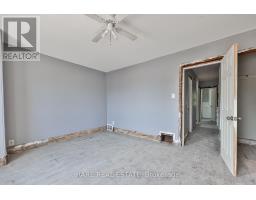
4 Bedroom
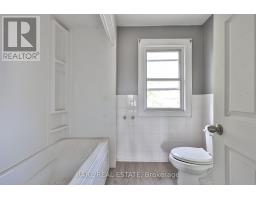
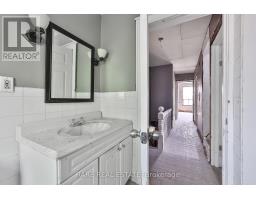
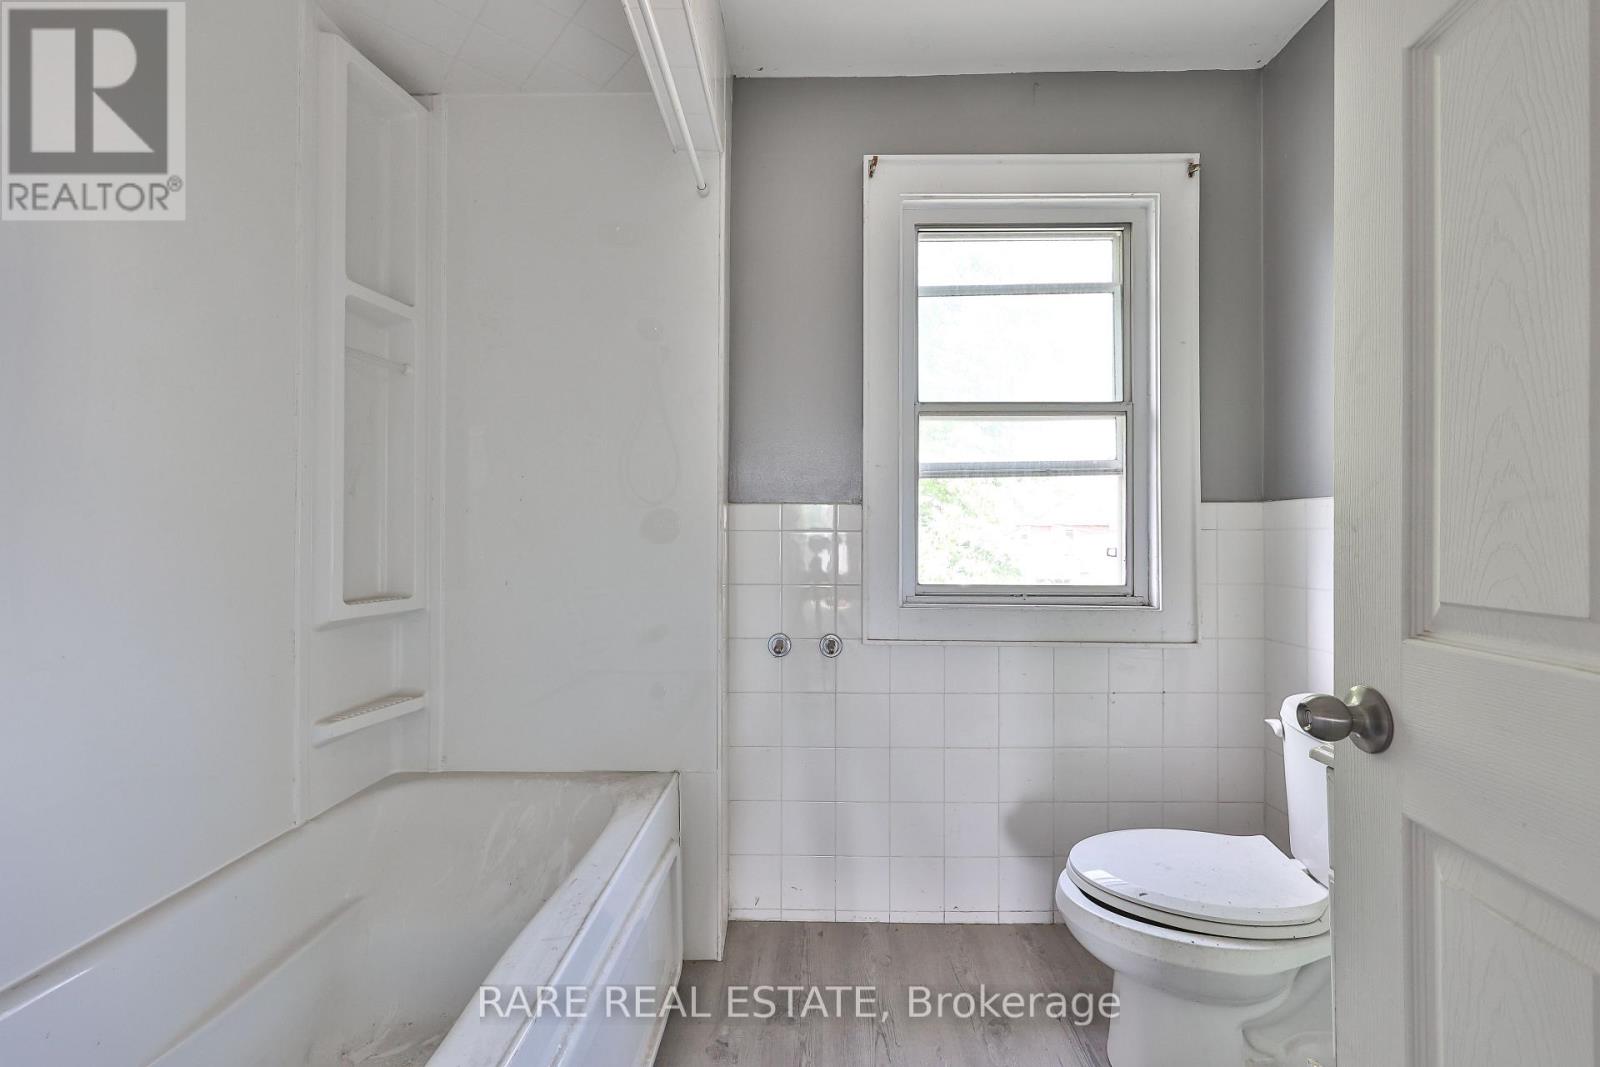
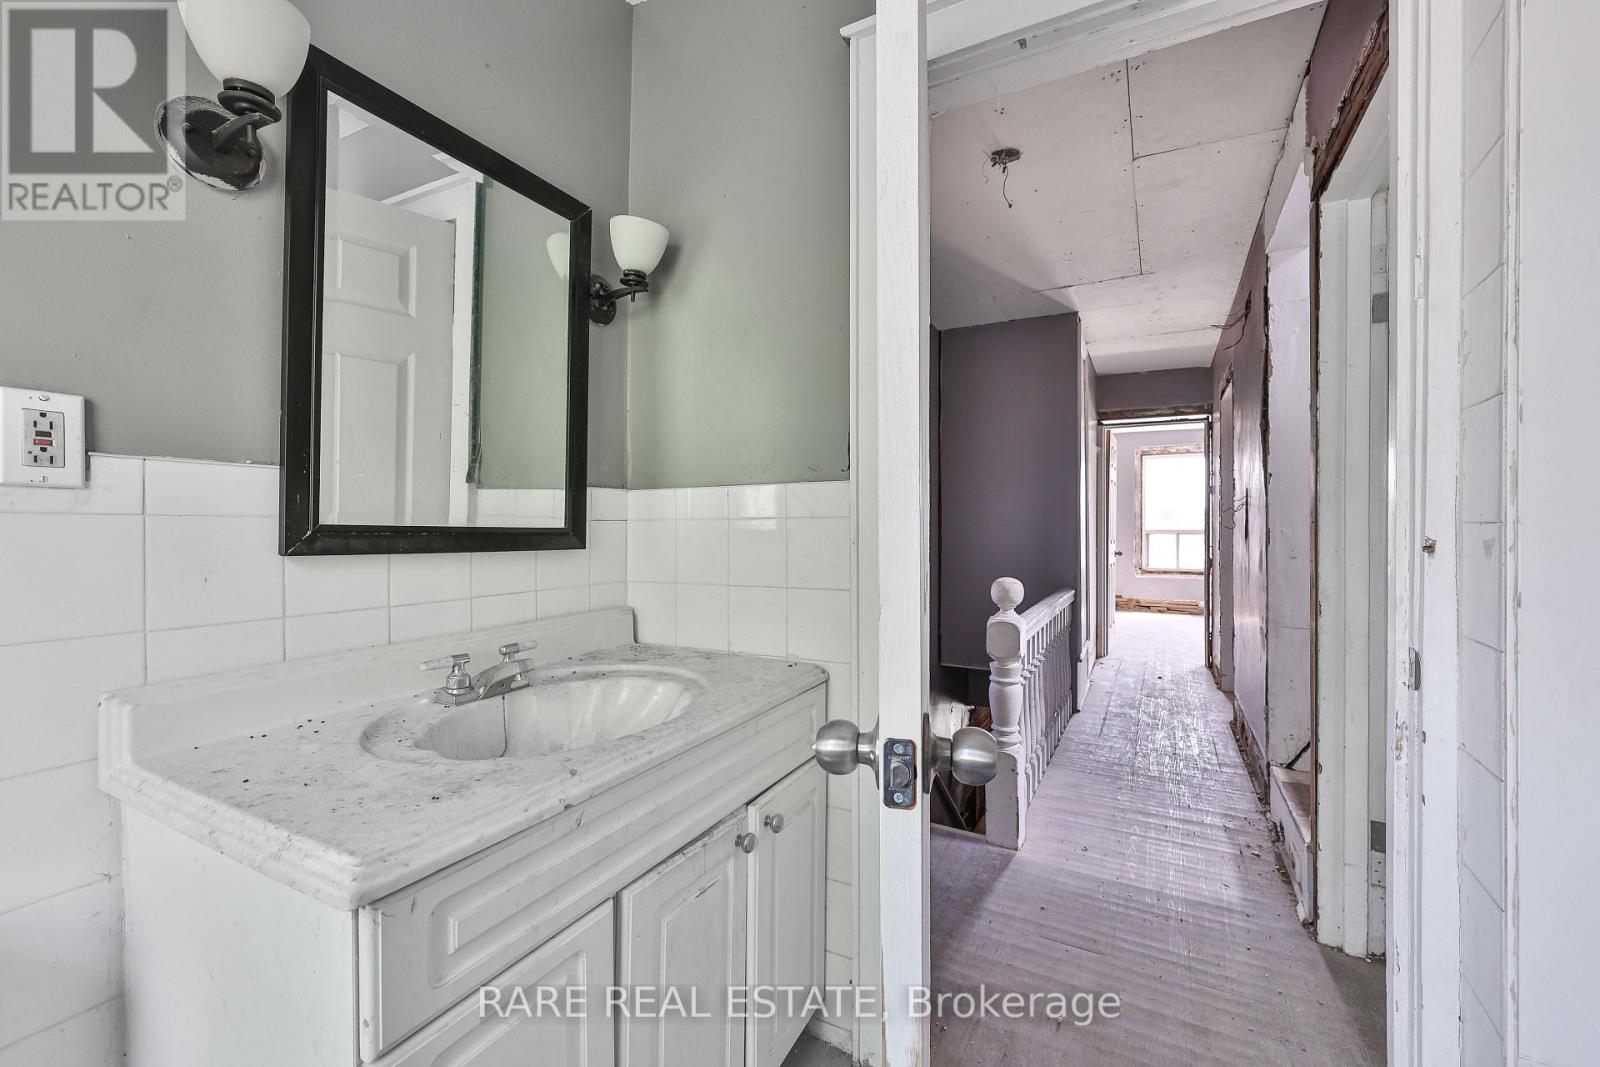
1 Bathroom
1,500 - 2,000 ft2
Central Air Conditioning
Forced Air
$329,175
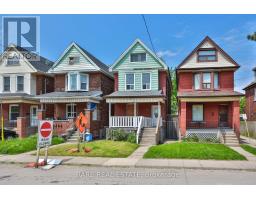
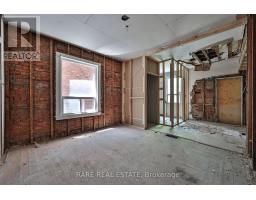
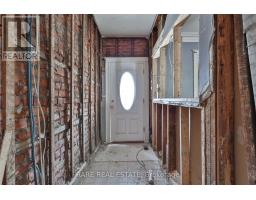
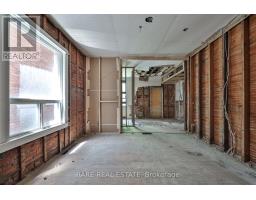
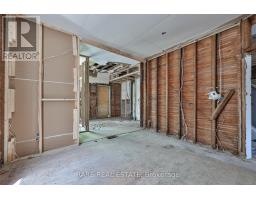
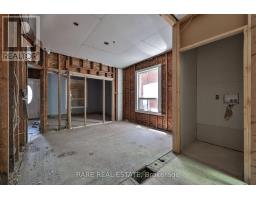
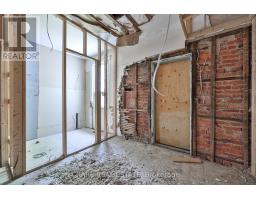
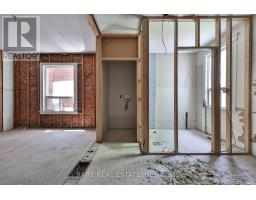
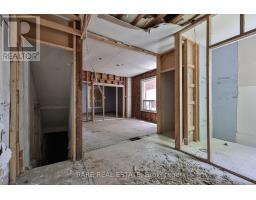
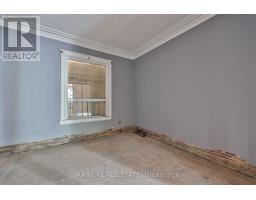
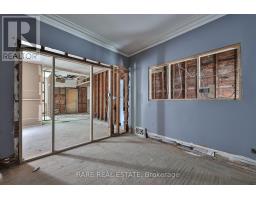
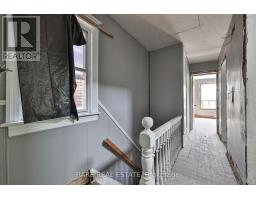
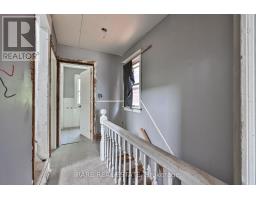
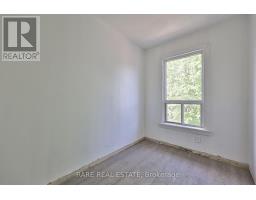
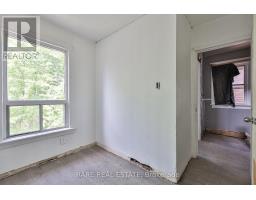
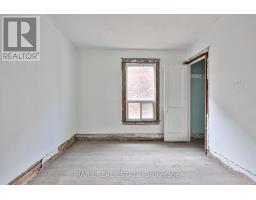
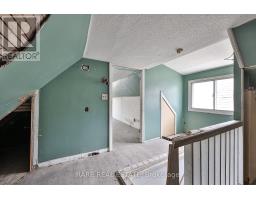
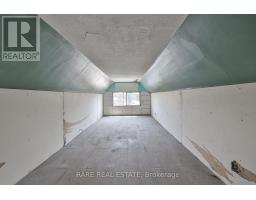
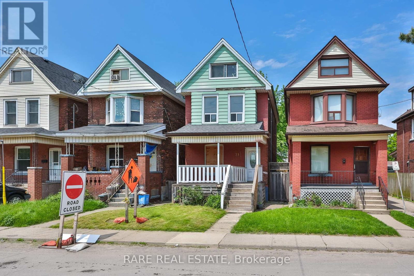
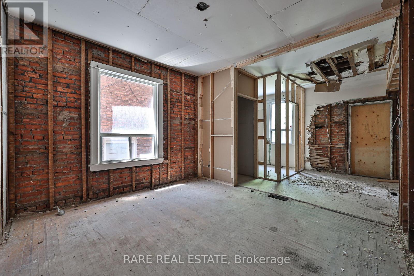
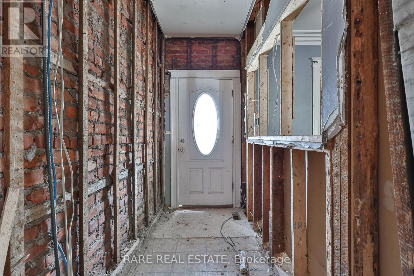
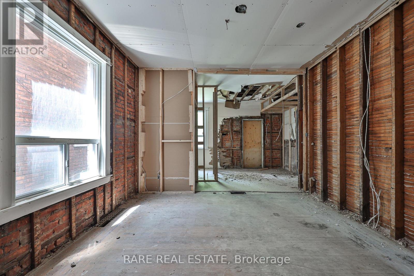
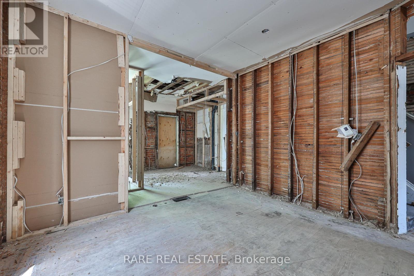
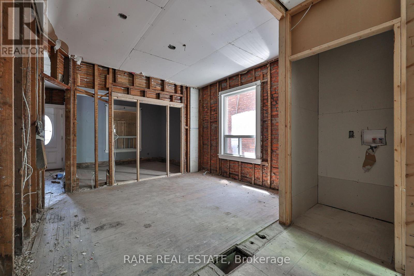
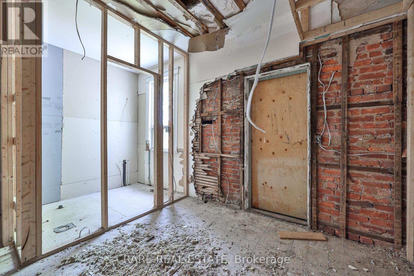
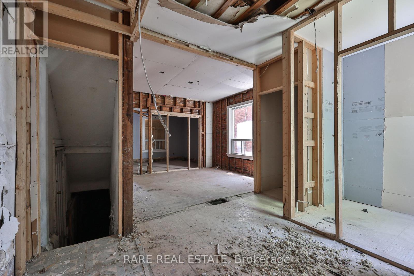
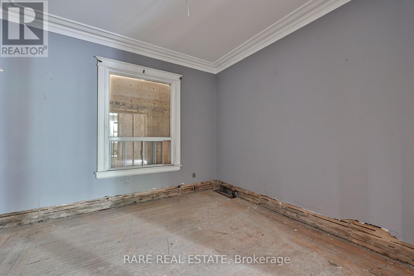
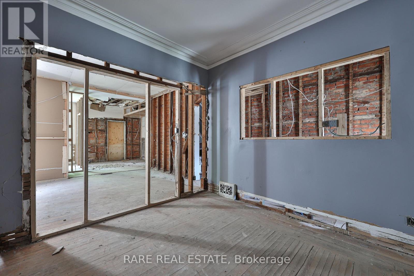
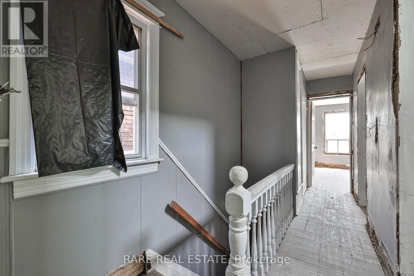
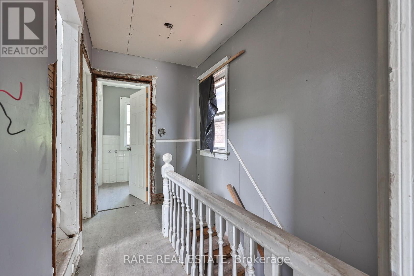
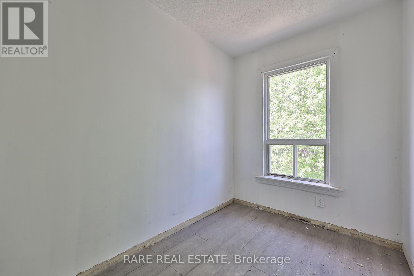
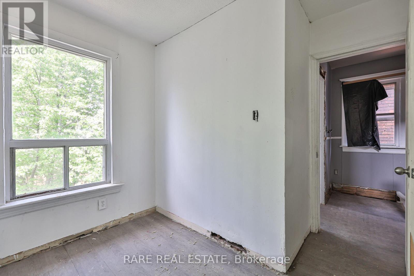
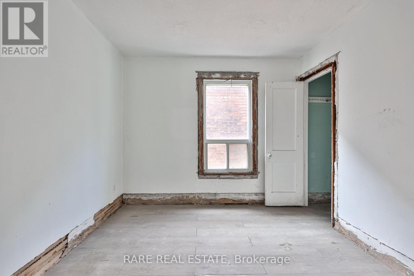
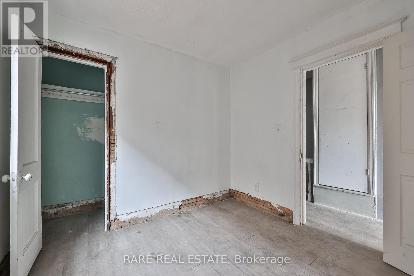
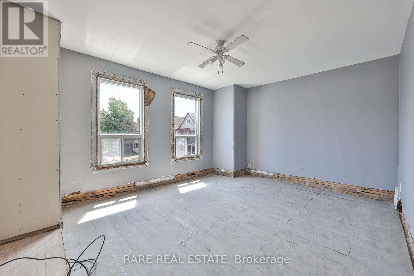
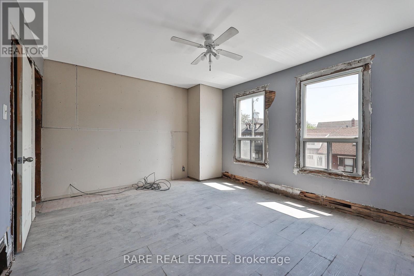
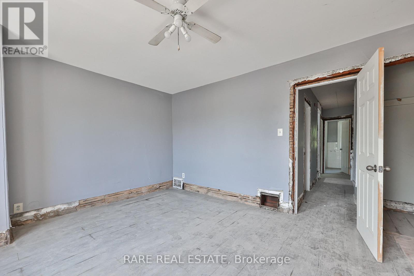
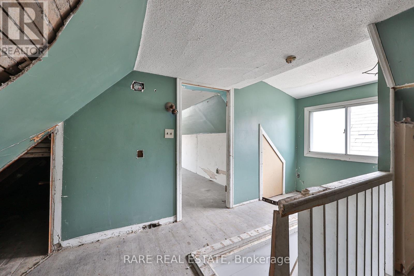
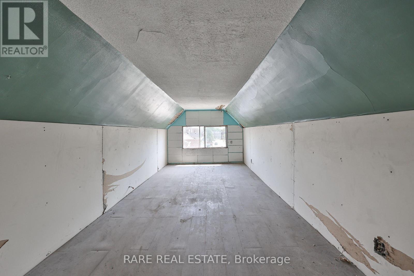
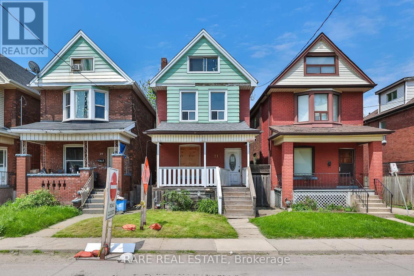
** Calling All Investors/ Contractors ** Opportunity to finish the buildout of this three level single family home in Hamilton's evolving pocket of Gibson. 21 Chestnut Ave offers incredible upside with a generous living space on the first floor, separate side & back entrances, along with a spacious backyard. Situated just minutes from downtown Hamilton, we're a quick commute to the city's vibrant restaurant scene, including local favourites such as Cowabunga+, The Mule, Charred Rotisserie House, and The French. Enjoy nearby cafes, parks, schools, and everyday amenities, all within easy reach. Commuters will appreciate the exceptional connectivity, being 5 minutes to the Red Hill Valley Parkway and the QEW access, 7 minutes to the downtown core, and convenient public transit routes nearby. Reach out to our team to book your showing! (id:61594)
Property Details
|
MLS® Number
|
X13206554 |
|
Property Type
|
Single Family |
|
Community Name
|
Central |
|
Features
|
Lane |
|
Parking Space Total
|
2 |
Building
|
Bathroom Total
|
1 |
|
Bedrooms Above Ground
|
4 |
|
Bedrooms Total
|
4 |
|
Basement Development
|
Unfinished |
|
Basement Type
|
N/a (unfinished) |
|
Construction Style Attachment
|
Detached |
|
Cooling Type
|
Central Air Conditioning |
|
Exterior Finish
|
Vinyl Siding |
|
Foundation Type
|
Block, Unknown |
|
Heating Fuel
|
Natural Gas |
|
Heating Type
|
Forced Air |
|
Stories Total
|
3 |
|
Size Interior
|
1,500 - 2,000 Ft2 |
|
Type
|
House |
|
Utility Water
|
Municipal Water |
Parking
Land
|
Acreage
|
No |
|
Sewer
|
Sanitary Sewer |
|
Size Depth
|
95 Ft |
|
Size Frontage
|
21 Ft ,3 In |
|
Size Irregular
|
21.3 X 95 Ft |
|
Size Total Text
|
21.3 X 95 Ft |
Rooms
| Level |
Type |
Length |
Width |
Dimensions |
|
Second Level |
Primary Bedroom |
4.45 m |
3.69 m |
4.45 m x 3.69 m |
|
Second Level |
Bedroom 2 |
2.69 m |
2.92 m |
2.69 m x 2.92 m |
|
Second Level |
Bedroom 3 |
2.69 m |
2.8 m |
2.69 m x 2.8 m |
|
Third Level |
Bedroom 4 |
5.83 m |
2.58 m |
5.83 m x 2.58 m |
|
Third Level |
Bedroom 5 |
4.45 m |
3.81 m |
4.45 m x 3.81 m |
|
Basement |
Utility Room |
4.45 m |
9.74 m |
4.45 m x 9.74 m |
|
Ground Level |
Dining Room |
3.1 m |
3.03 m |
3.1 m x 3.03 m |
|
Ground Level |
Kitchen |
3.1 m |
3.03 m |
3.1 m x 3.03 m |
|
Ground Level |
Living Room |
4.45 m |
6.61 m |
4.45 m x 6.61 m |
|
Ground Level |
Foyer |
1.31 m |
3.23 m |
1.31 m x 3.23 m |
https://www.realtor.ca/real-estate/29816256/21-chestnut-avenue-hamilton-central-central