4 Bedroom
4 Bathroom
2,000 - 2,500 ft2
Fireplace
Central Air Conditioning
Forced Air
Landscaped
$1,099,000
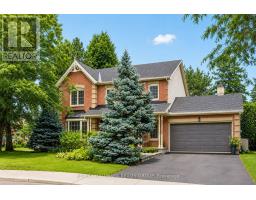
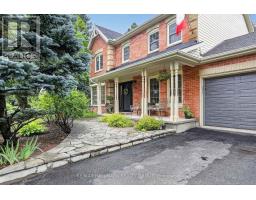
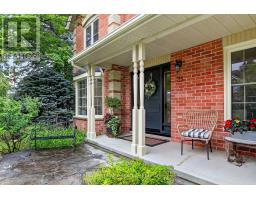
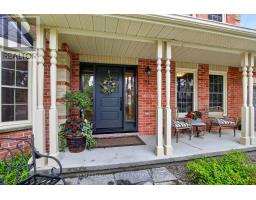
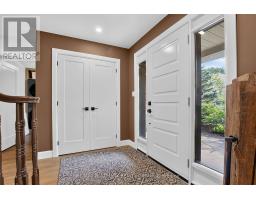
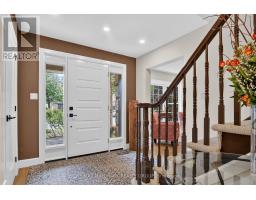
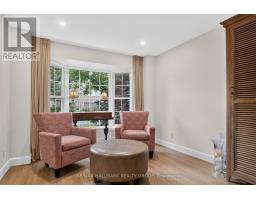
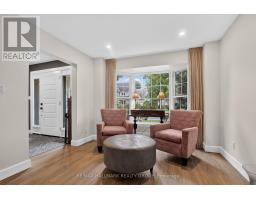
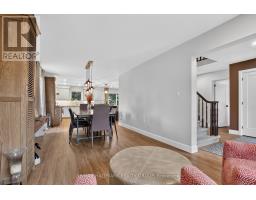
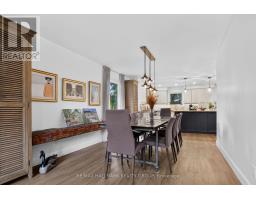
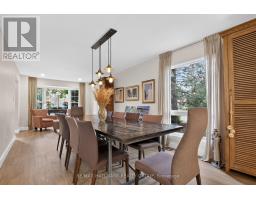
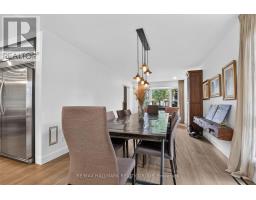
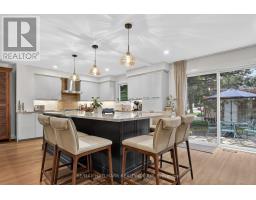
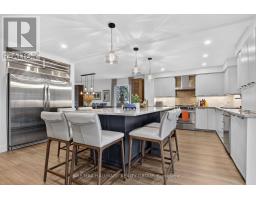
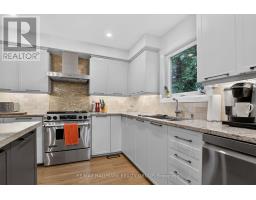
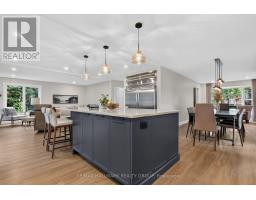
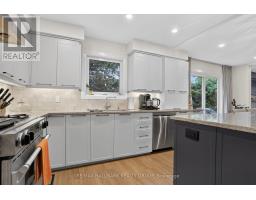
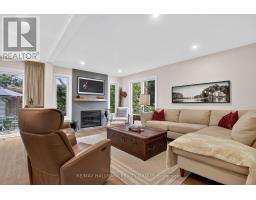
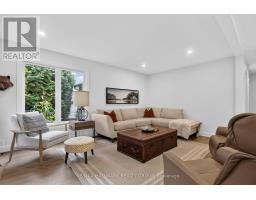
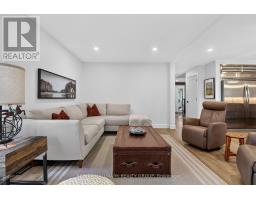
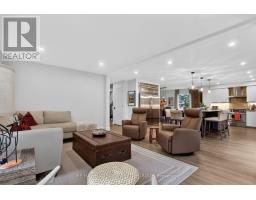
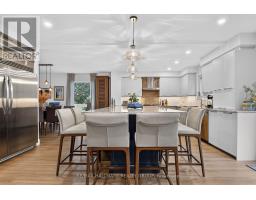
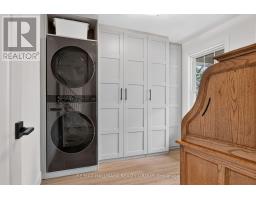
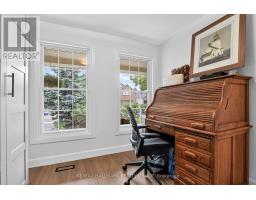
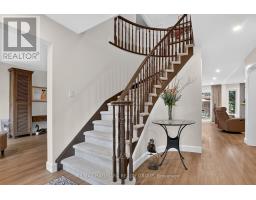
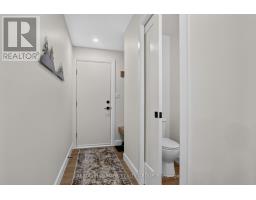
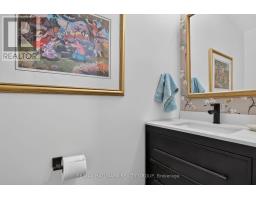
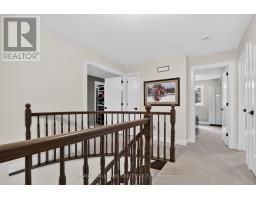
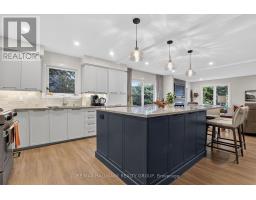
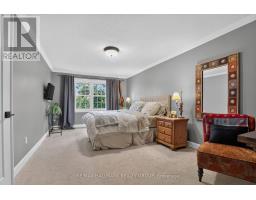
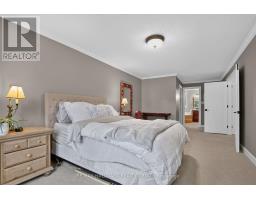
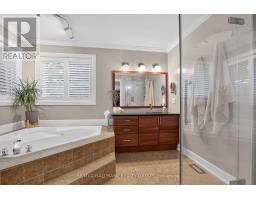
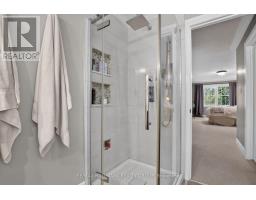
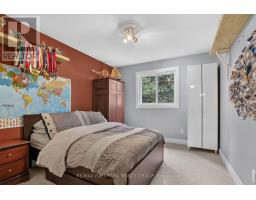
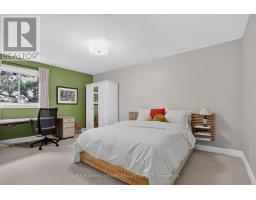
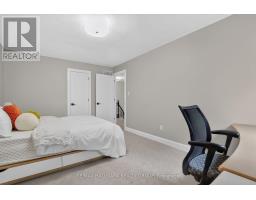
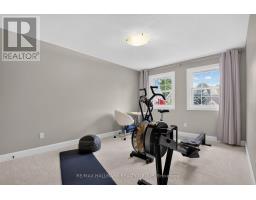
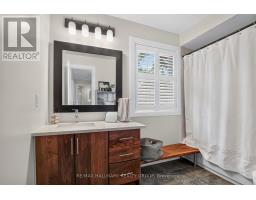
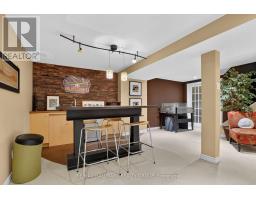
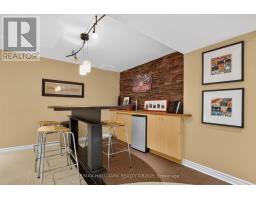
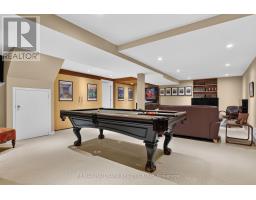
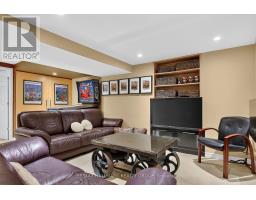
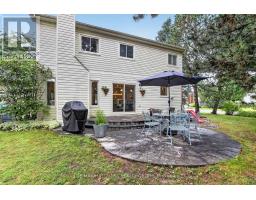
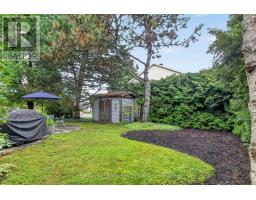
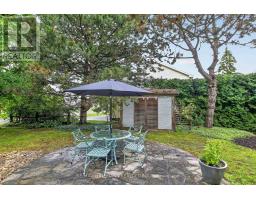
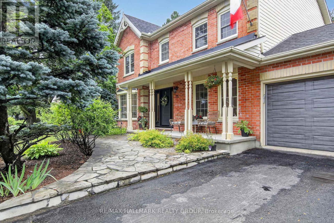
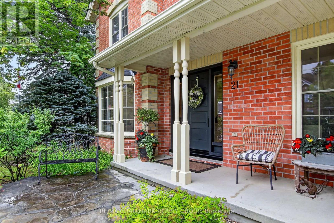
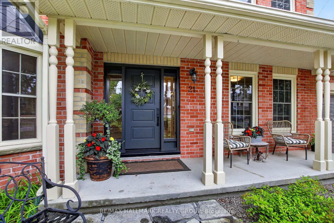
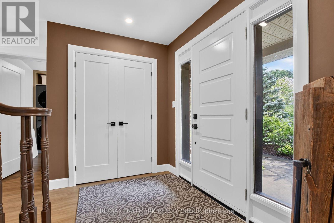
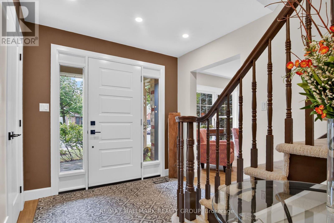
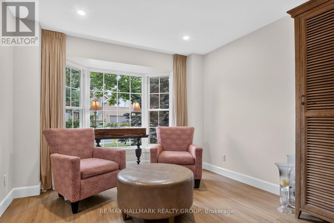
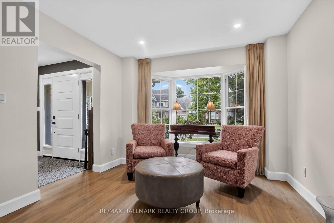
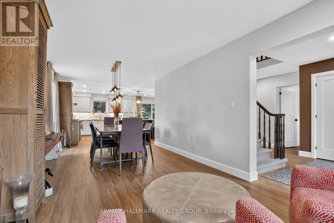
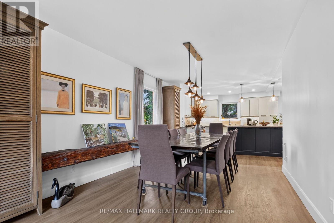
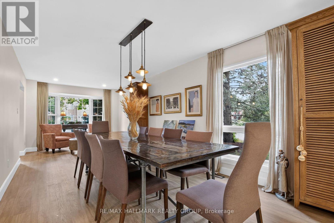
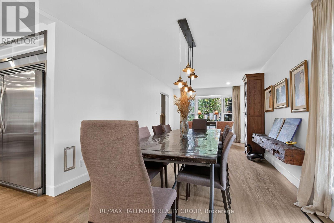
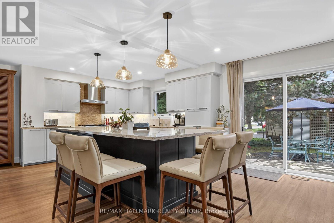
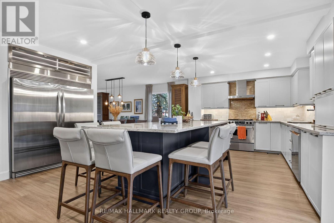
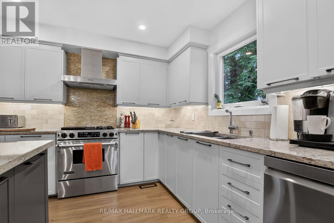
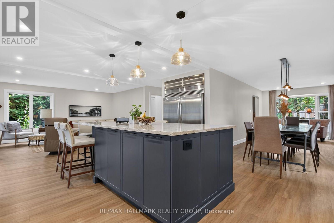
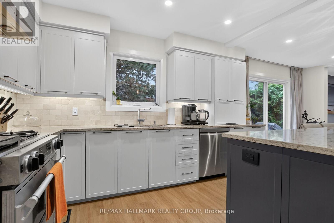
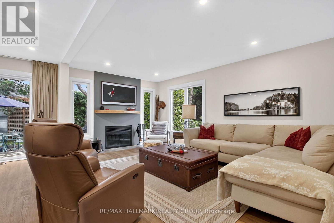
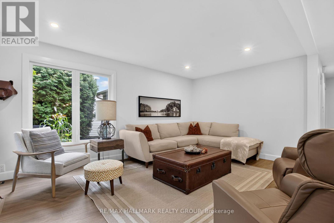
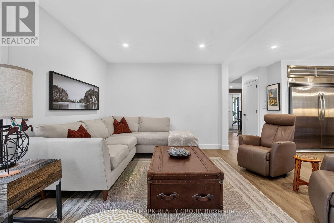
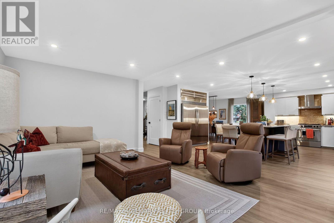
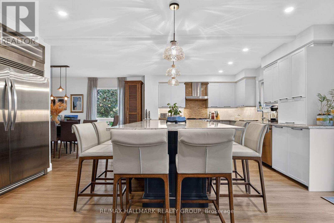
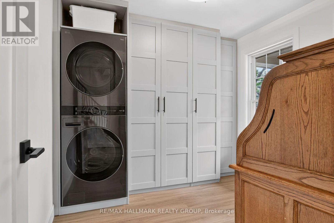
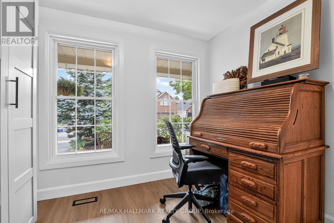
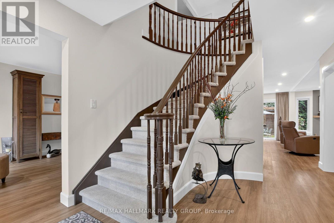
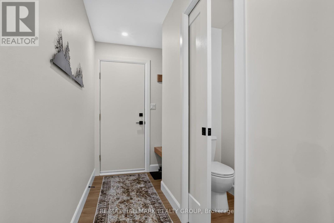
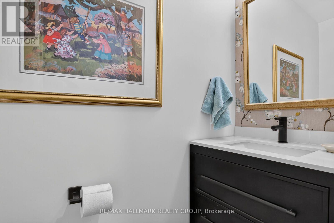
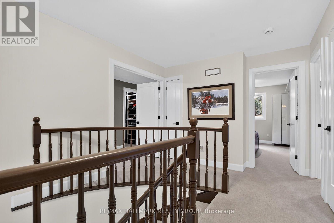
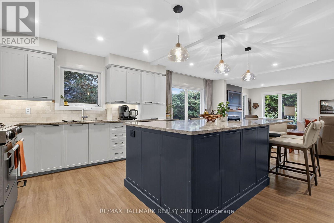
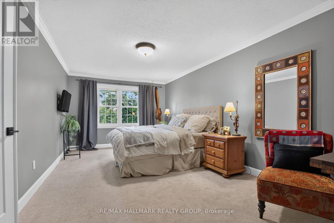
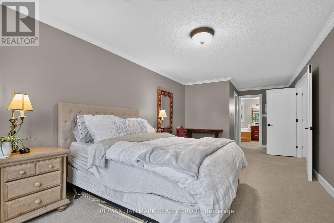
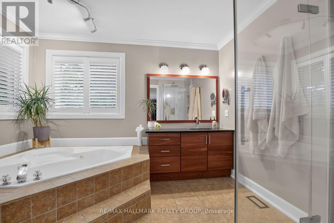
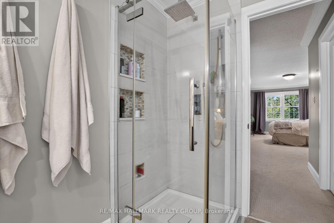
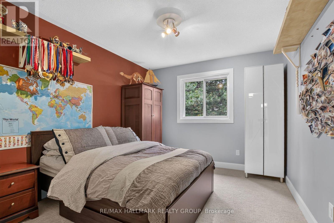
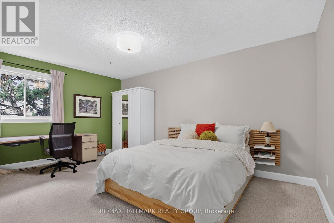
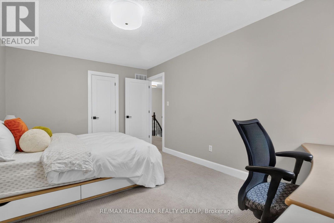
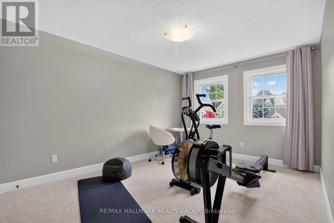
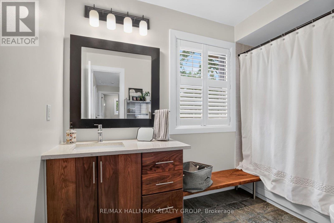
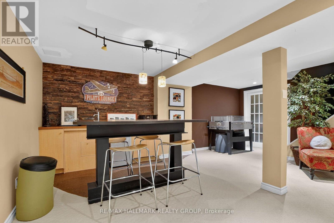
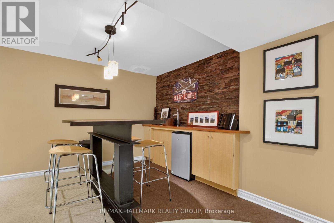
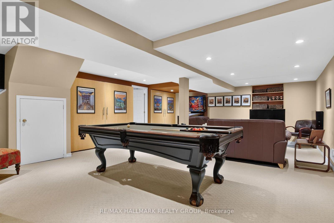
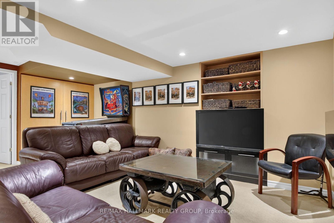
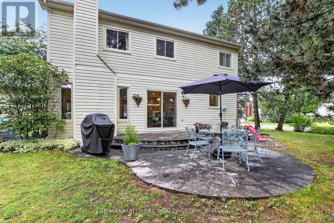
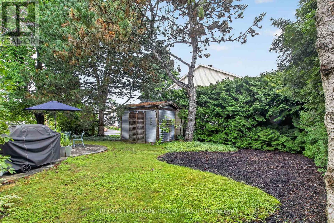
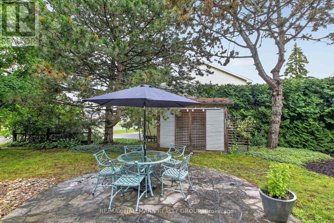
Welcome to 21 Delamere Drive in the sought-after Crossing Bridge community of Stittsville! This beautifully updated 4-bedroom, 2 full and 2 half-bath home is ideally situated close to parks, schools, shopping, restaurants, and all the amenities that make Stittsville such a desirable place to live.The newly renovated open-concept main floor is designed for both everyday living and effortless entertaining, featuring Torly Elite flooring, a stunning gourmet kitchen with a large centre island and Cambria countertops with seating for six at island, spacious dining area, and inviting family room with a cozy wood-burning fireplace and access to the large corner-lot backyard. A convenient laundry/mudroom with flexible office space and inside entry to the attached double garage completes the main level.Upstairs offers four generously sized bedrooms, including a spacious primary retreat with walk-in closet and beautifully updated ensuite. An updated family bathroom serves the additional bedrooms.The finished lower level provides excellent additional living space with a large recreation room, wet bar, separate den ideal for a home office or hobby space, and convenient half bath.Major updates include windows and doors (2024) and roof shingles (2016). Meticulously maintained and truly move-in ready, this home offers the perfect combination of stylish updates, functional living space, and an exceptional Stittsville location.Simply unpack and enjoy! (id:61594)
Property Details
|
MLS® Number
|
X13620678 |
|
Property Type
|
Single Family |
|
Community Name
|
8202 - Stittsville (Central) |
|
Equipment Type
|
Water Heater |
|
Parking Space Total
|
6 |
|
Rental Equipment Type
|
Water Heater |
|
Structure
|
Patio(s) |
Building
|
Bathroom Total
|
4 |
|
Bedrooms Above Ground
|
4 |
|
Bedrooms Total
|
4 |
|
Age
|
31 To 50 Years |
|
Appliances
|
Garage Door Opener Remote(s), Dishwasher, Dryer, Stove, Washer, Refrigerator |
|
Basement Development
|
Finished |
|
Basement Type
|
N/a (finished) |
|
Construction Style Attachment
|
Detached |
|
Cooling Type
|
Central Air Conditioning |
|
Exterior Finish
|
Brick, Vinyl Siding |
|
Fireplace Present
|
Yes |
|
Foundation Type
|
Poured Concrete |
|
Half Bath Total
|
2 |
|
Heating Fuel
|
Natural Gas |
|
Heating Type
|
Forced Air |
|
Stories Total
|
2 |
|
Size Interior
|
2,000 - 2,500 Ft2 |
|
Type
|
House |
|
Utility Water
|
Municipal Water |
Parking
Land
|
Acreage
|
No |
|
Landscape Features
|
Landscaped |
|
Sewer
|
Sanitary Sewer |
|
Size Depth
|
85 Ft ,7 In |
|
Size Frontage
|
61 Ft ,8 In |
|
Size Irregular
|
61.7 X 85.6 Ft |
|
Size Total Text
|
61.7 X 85.6 Ft |
Rooms
| Level |
Type |
Length |
Width |
Dimensions |
|
Second Level |
Bedroom 4 |
3.17 m |
3.8 m |
3.17 m x 3.8 m |
|
Second Level |
Bathroom |
2.91 m |
1.52 m |
2.91 m x 1.52 m |
|
Second Level |
Bathroom |
3.15 m |
3.18 m |
3.15 m x 3.18 m |
|
Second Level |
Primary Bedroom |
3.15 m |
7.25 m |
3.15 m x 7.25 m |
|
Second Level |
Bedroom 2 |
3.17 m |
4.71 m |
3.17 m x 4.71 m |
|
Second Level |
Bedroom 3 |
2.91 m |
3.7 m |
2.91 m x 3.7 m |
|
Lower Level |
Recreational, Games Room |
6.17 m |
9.41 m |
6.17 m x 9.41 m |
|
Lower Level |
Utility Room |
3.83 m |
4.54 m |
3.83 m x 4.54 m |
|
Lower Level |
Other |
3.16 m |
4.47 m |
3.16 m x 4.47 m |
|
Lower Level |
Other |
3.16 m |
1.14 m |
3.16 m x 1.14 m |
|
Lower Level |
Other |
1.57 m |
1.77 m |
1.57 m x 1.77 m |
|
Main Level |
Foyer |
2.19 m |
4.91 m |
2.19 m x 4.91 m |
|
Main Level |
Kitchen |
6.16 m |
4.92 m |
6.16 m x 4.92 m |
|
Main Level |
Dining Room |
3.16 m |
3.7 m |
3.16 m x 3.7 m |
|
Main Level |
Sitting Room |
3.16 m |
4.92 m |
3.16 m x 4.92 m |
|
Main Level |
Bedroom 5 |
3.17 m |
2.76 m |
3.17 m x 2.76 m |
|
Main Level |
Living Room |
3.15 m |
3.3 m |
3.15 m x 3.3 m |
|
Main Level |
Bathroom |
2.15 m |
1.02 m |
2.15 m x 1.02 m |
Utilities
|
Cable
|
Installed |
|
Electricity
|
Installed |
|
Sewer
|
Installed |
https://www.realtor.ca/real-estate/30095688/21-delamere-drive-ottawa-8202-stittsville-central