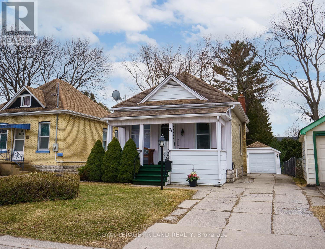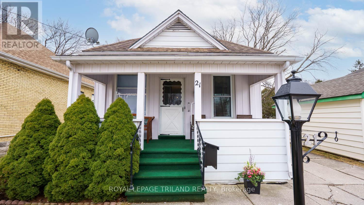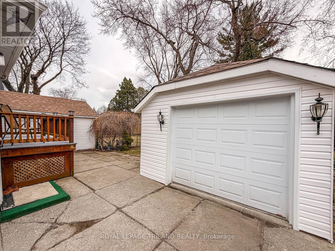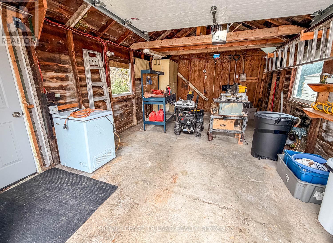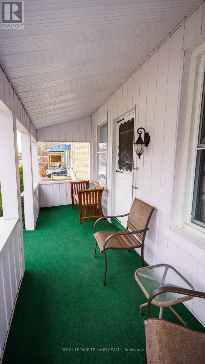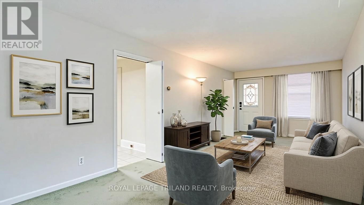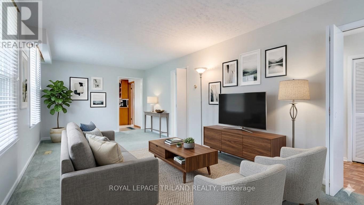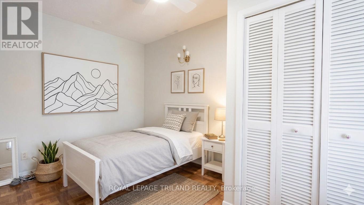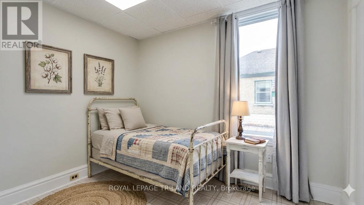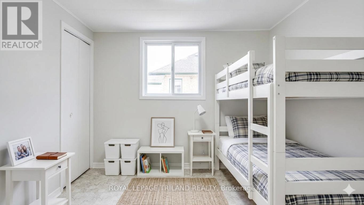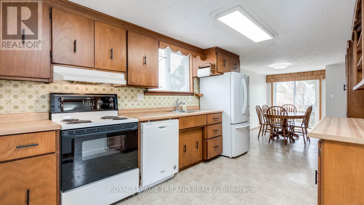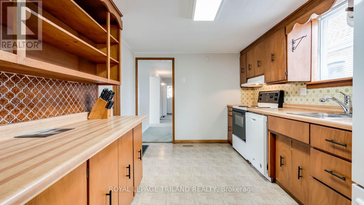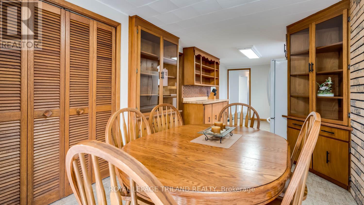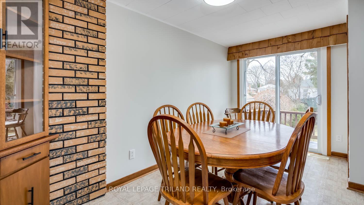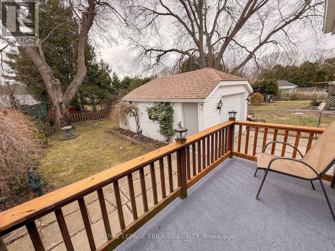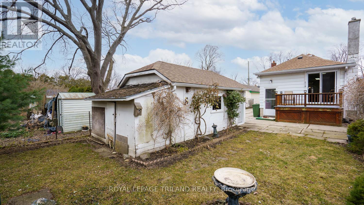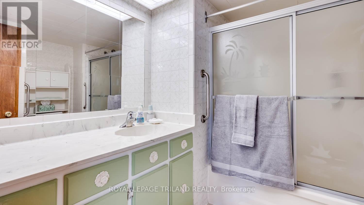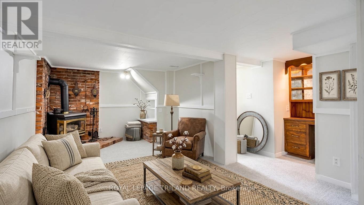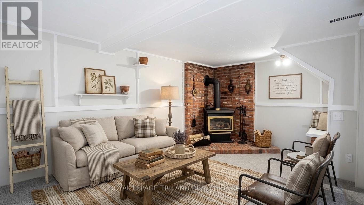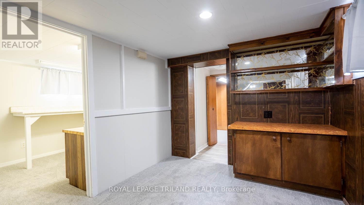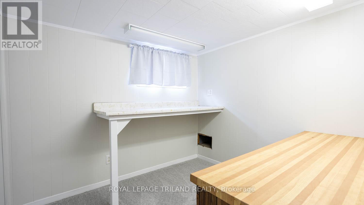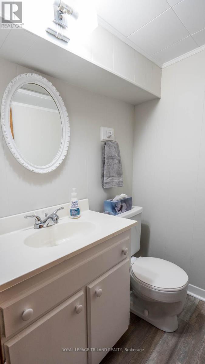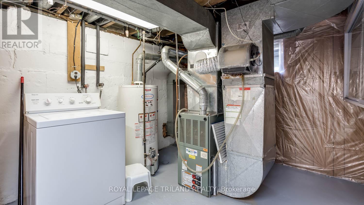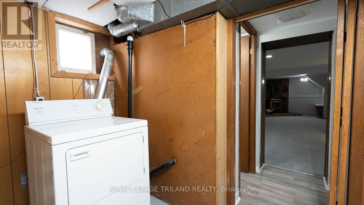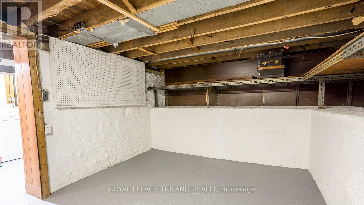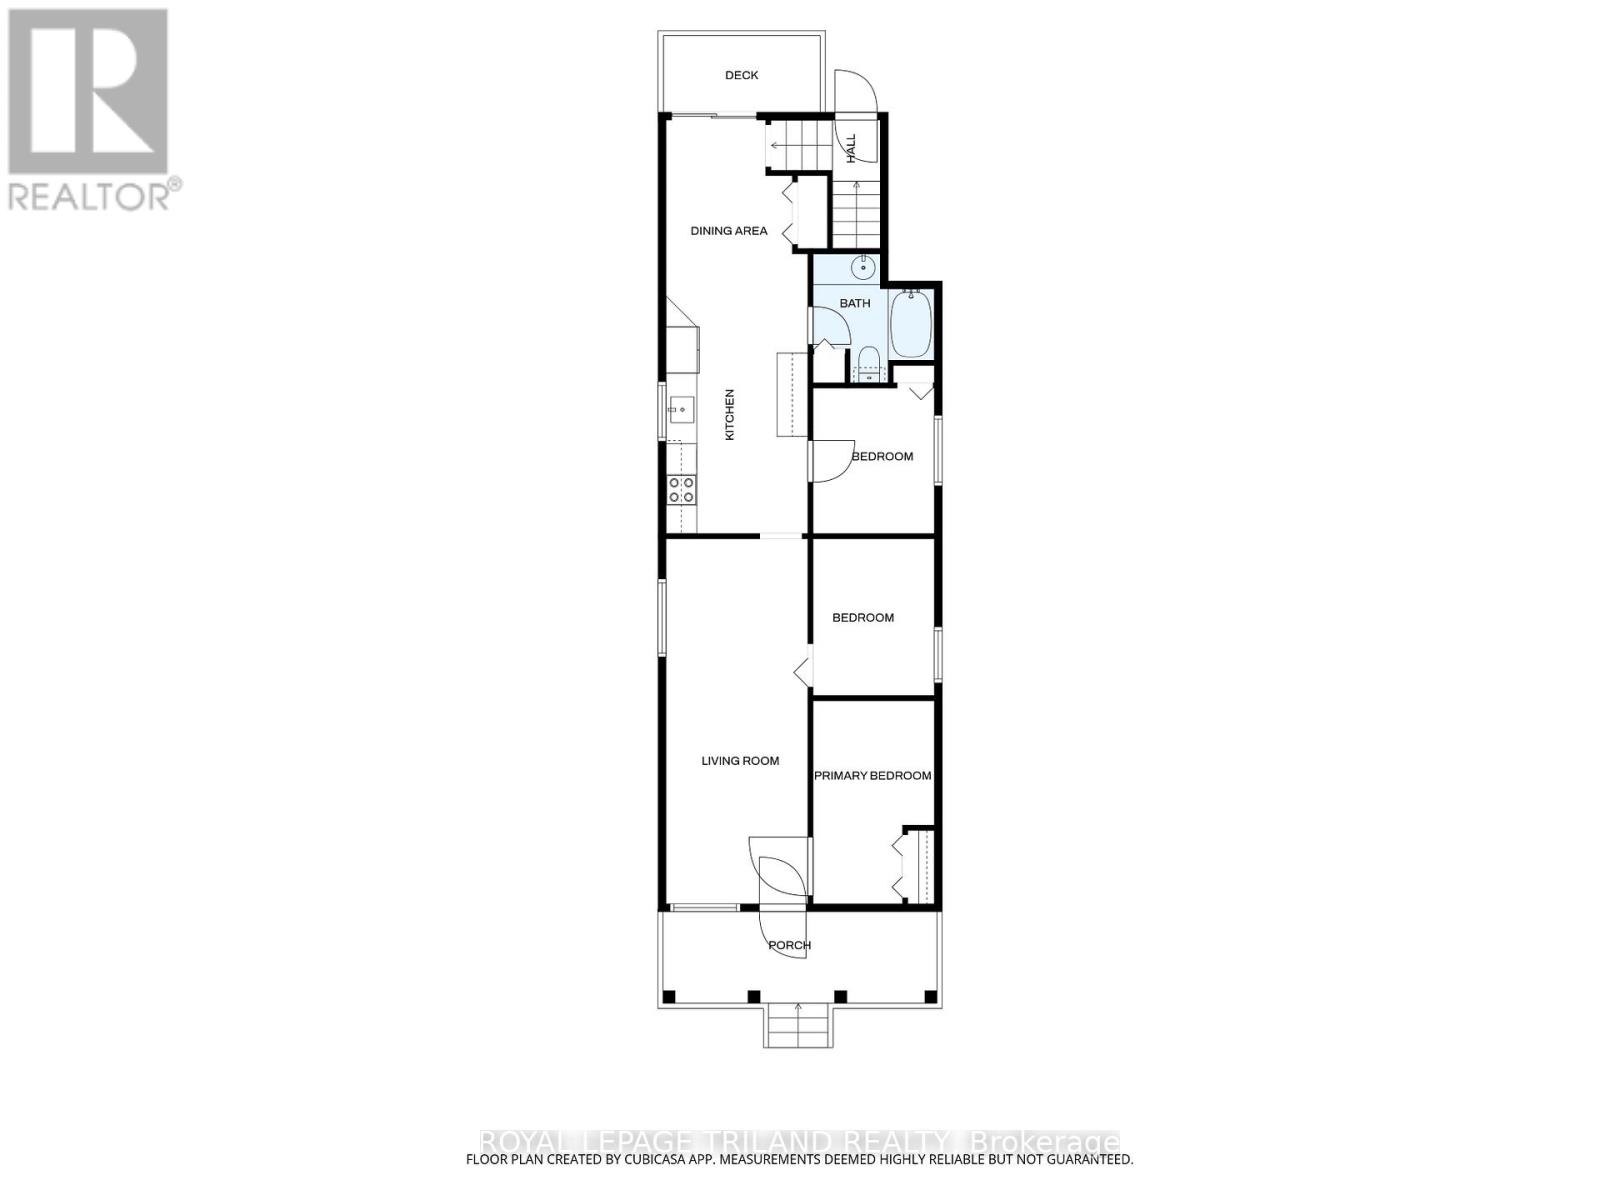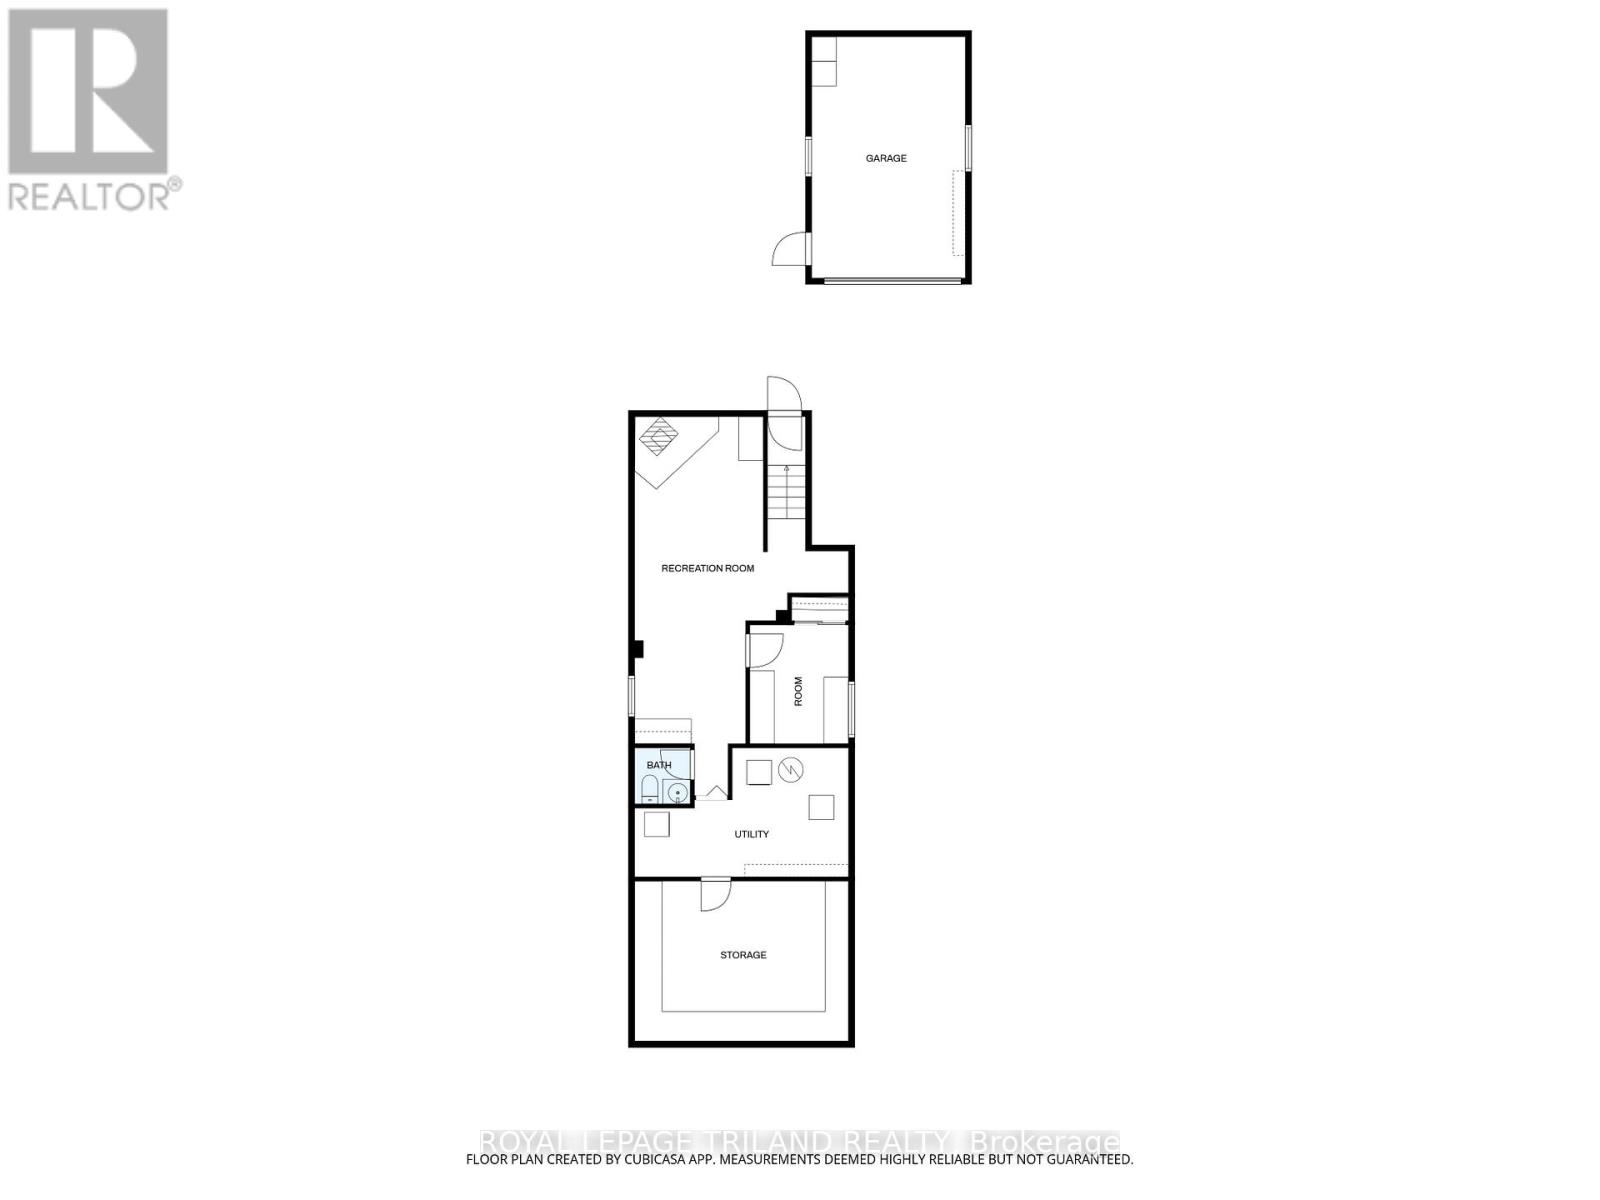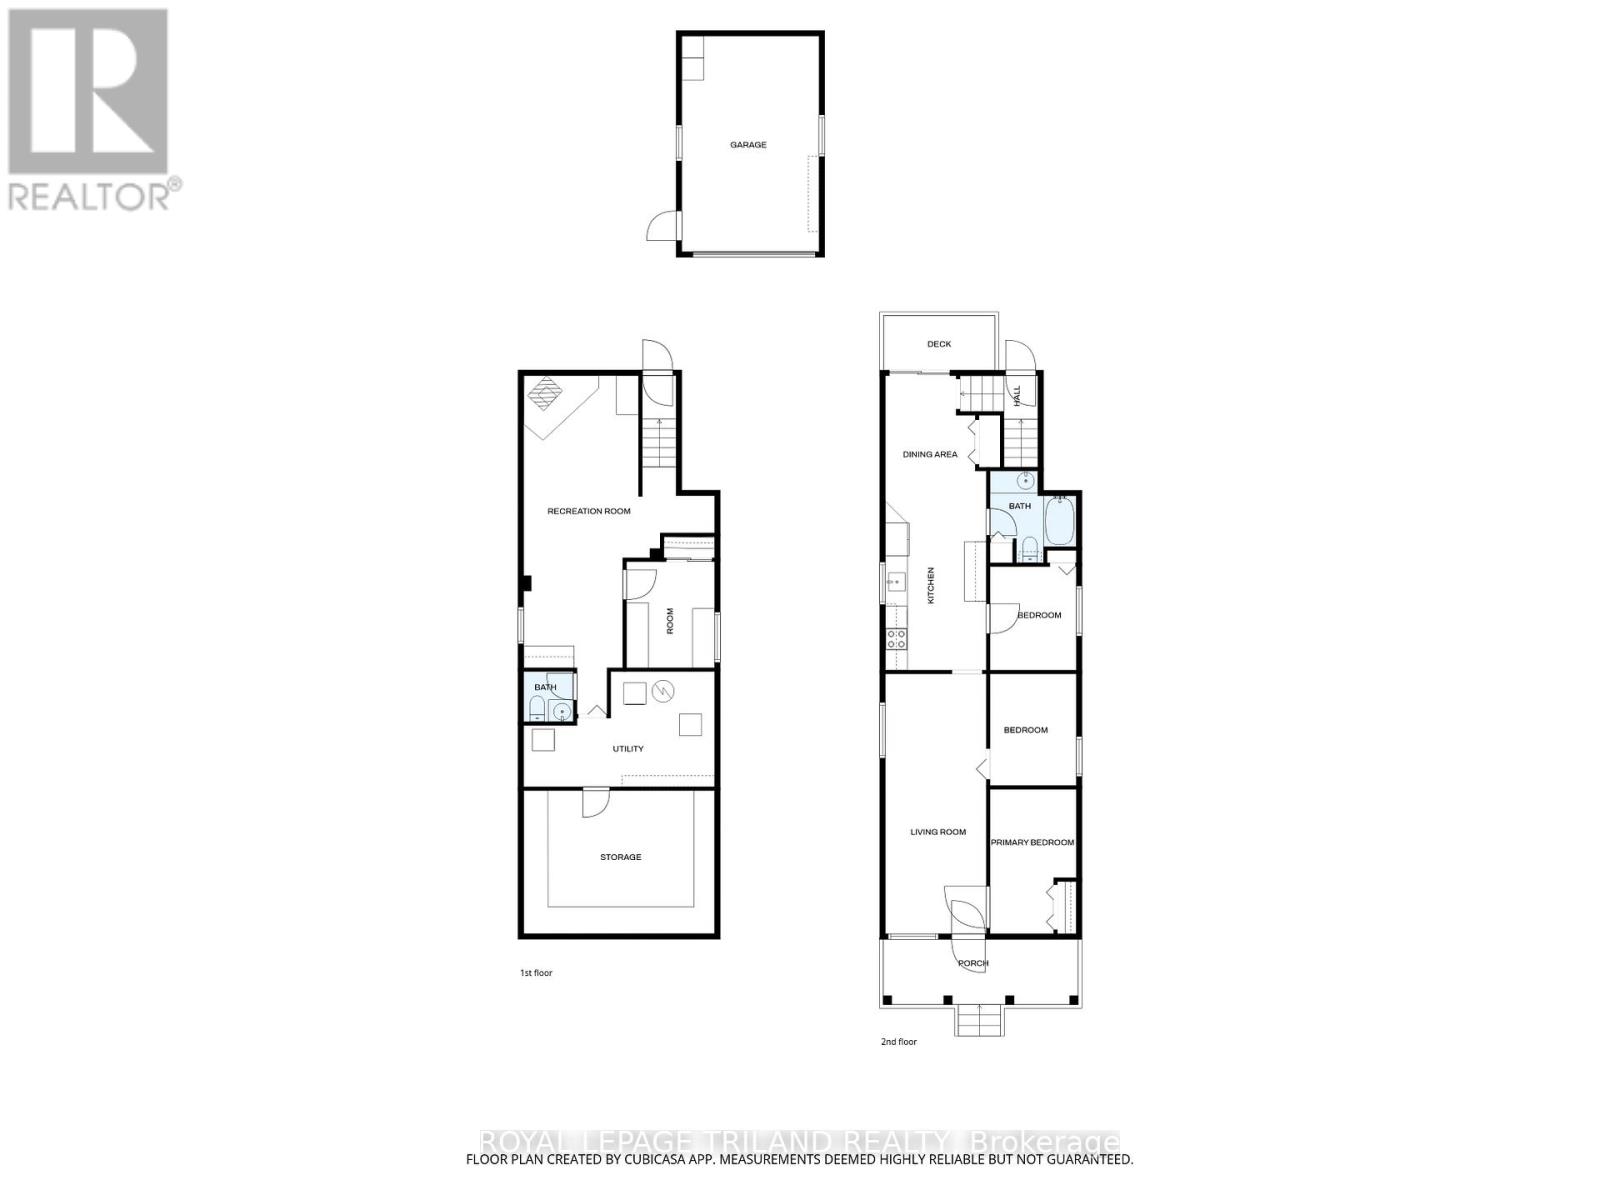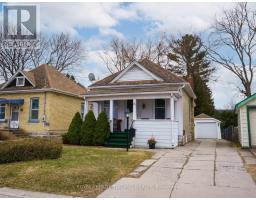
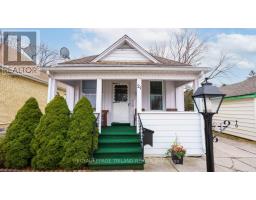
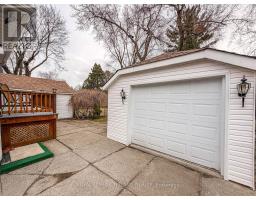
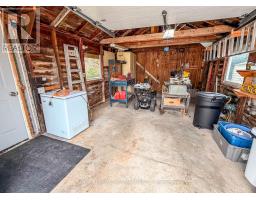
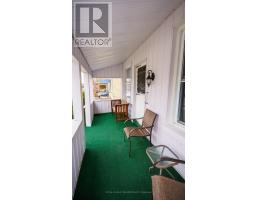
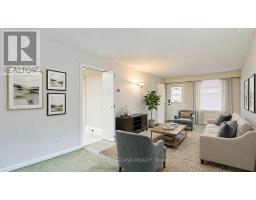
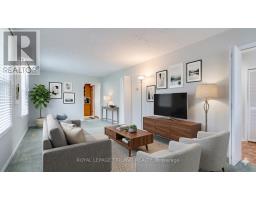
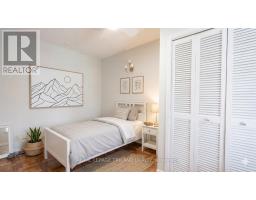
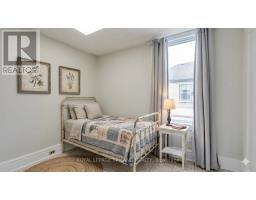
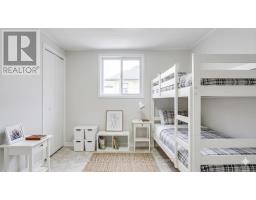
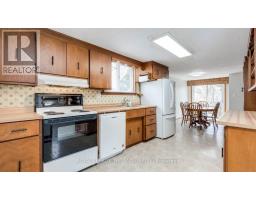
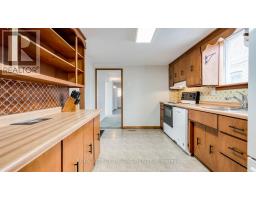
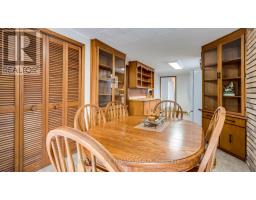
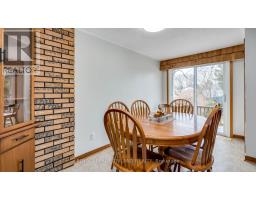
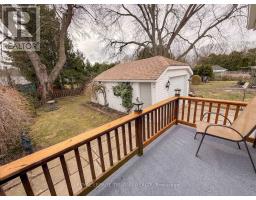
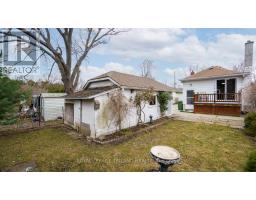
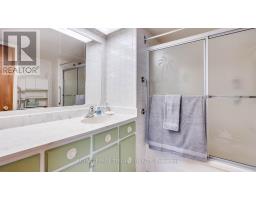
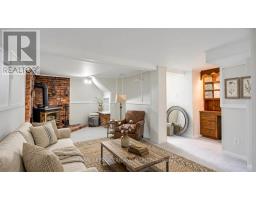
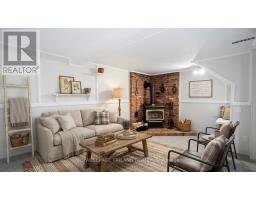
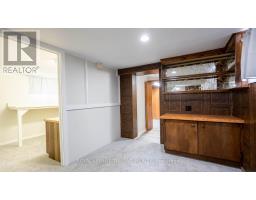
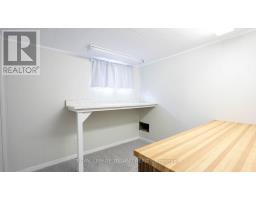
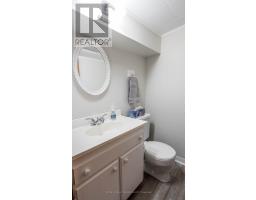
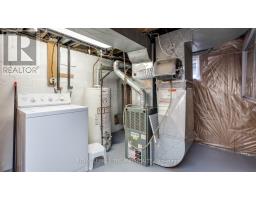
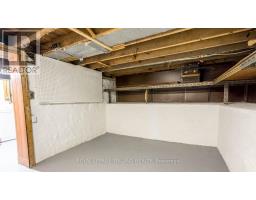
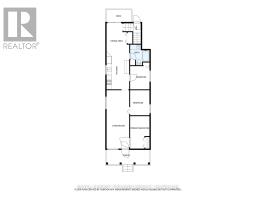
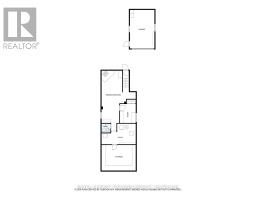
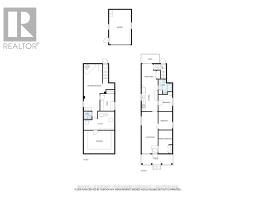
Welcome to 21 Oak Street, a charming 3-bedroom bungalow for sale in one of St. Thomas's most sought-after neighborhoods, perfectly positioned on a quiet dead-end street with a scenic ravine across the street. This move-in-ready home offers a rare blend of peaceful, retreat-like setting and urban convenience, situated just a short stroll from beautiful Pinafore Park, local schools, shopping, and the St. Thomas Elgin General Hospital. The classic brick and vinyl exterior opens into a bright, freshly painted interior (2026) featuring a functional main-floor layout with three comfortable bedrooms, a full 4-piece bathroom, and a custom kitchen boasting unique wood cabinets handcrafted by the owner. The fully finished basement significantly expands your living space with a cozy family room complete with brand-new carpeting (2026) and a natural gas fireplace, alongside a private home office, a convenient half-bath, and abundant storage. Exceptionally maintained from top to bottom, this property features key updates including a new 100-amp breaker panel (2026), a professionally serviced furnace and fireplace (2026), and a single detached garage for extra storage or sheltered parking. Enjoy the ultimate peace of mind and privacy with no through-traffic on this spectacular ravine lot-schedule your private viewing today to experience the very best of St. Thomas living! (id:61594)
12:00 pm
Ends at:2:00 pm
| MLS® Number | X13141956 |
| Property Type | Single Family |
| Community Name | St. Thomas |
| Amenities Near By | Hospital, Public Transit, Schools |
| Equipment Type | Water Heater |
| Features | Cul-de-sac, Ravine |
| Parking Space Total | 5 |
| Rental Equipment Type | Water Heater |
| Structure | Deck, Porch, Patio(s), Shed |
| Bathroom Total | 2 |
| Bedrooms Above Ground | 3 |
| Bedrooms Total | 3 |
| Age | 100+ Years |
| Amenities | Fireplace(s) |
| Appliances | Garage Door Opener Remote(s), Dishwasher, Dryer, Stove, Washer, Refrigerator |
| Architectural Style | Bungalow |
| Basement Development | Partially Finished |
| Basement Type | Partial (partially Finished) |
| Construction Style Attachment | Detached |
| Cooling Type | None |
| Exterior Finish | Brick, Vinyl Siding |
| Fireplace Present | Yes |
| Fireplace Total | 1 |
| Foundation Type | Block, Poured Concrete |
| Half Bath Total | 1 |
| Heating Fuel | Natural Gas |
| Heating Type | Forced Air |
| Stories Total | 1 |
| Size Interior | 1,100 - 1,500 Ft2 |
| Type | House |
| Utility Water | Municipal Water |
| Detached Garage | |
| Garage |
| Acreage | No |
| Land Amenities | Hospital, Public Transit, Schools |
| Sewer | Sanitary Sewer |
| Size Depth | 132 Ft |
| Size Frontage | 33 Ft |
| Size Irregular | 33 X 132 Ft |
| Size Total Text | 33 X 132 Ft |
| Level | Type | Length | Width | Dimensions |
|---|---|---|---|---|
| Basement | Recreational, Games Room | 9.25 m | 5.22 m | 9.25 m x 5.22 m |
| Basement | Office | 2.91 m | 2.42 m | 2.91 m x 2.42 m |
| Basement | Utility Room | 3.15 m | 5.22 m | 3.15 m x 5.22 m |
| Basement | Workshop | 3.91 m | 5.22 m | 3.91 m x 5.22 m |
| Main Level | Living Room | 7.1 m | 2.76 m | 7.1 m x 2.76 m |
| Main Level | Bedroom | 3.95 m | 2.36 m | 3.95 m x 2.36 m |
| Main Level | Bedroom | 3.05 m | 2.36 m | 3.05 m x 2.36 m |
| Main Level | Bedroom | 2.82 m | 2.36 m | 2.82 m x 2.36 m |
| Main Level | Dining Room | 3.42 m | 2.76 m | 3.42 m x 2.76 m |
| Main Level | Kitchen | 4.62 m | 2.86 m | 4.62 m x 2.86 m |
| Cable | Installed |
| Electricity | Installed |
| Sewer | Installed |
https://www.realtor.ca/real-estate/29768415/21-oak-street-st-thomas-st-thomas
Contact us for more information

The trademarks REALTOR®, REALTORS®, and the REALTOR® logo are controlled by The Canadian Real Estate Association (CREA) and identify real estate professionals who are members of CREA. The trademarks MLS®, Multiple Listing Service® and the associated logos are owned by The Canadian Real Estate Association (CREA) and identify the quality of services provided by real estate professionals who are members of CREA. The trademark DDF® is owned by The Canadian Real Estate Association (CREA) and identifies CREA's Data Distribution Facility (DDF®)