7 Bedroom
5 Bathroom
3,000 - 3,500 ft2
Fireplace
Central Air Conditioning
Forced Air
$1,299,900
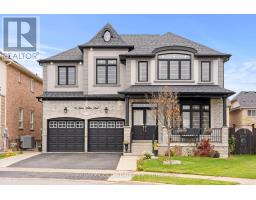
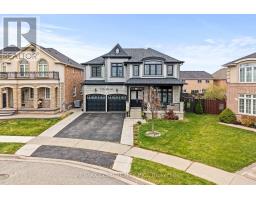
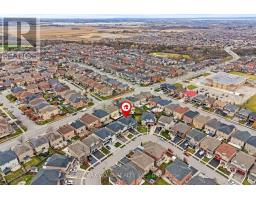
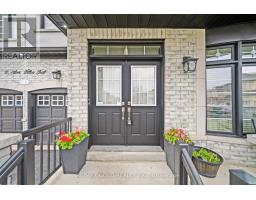
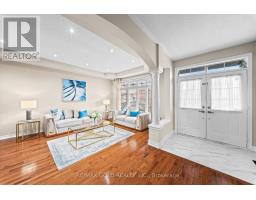
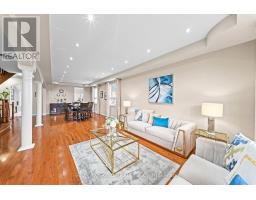
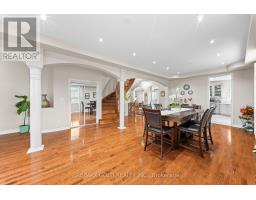
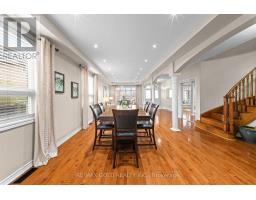
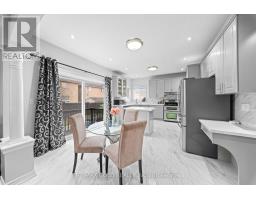
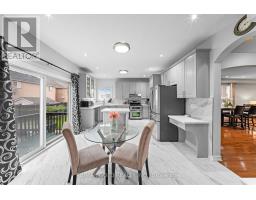
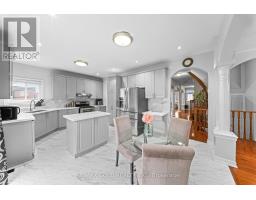
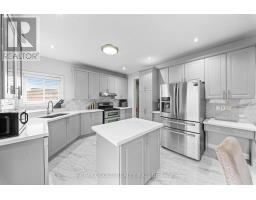
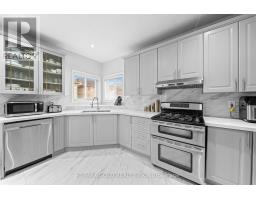
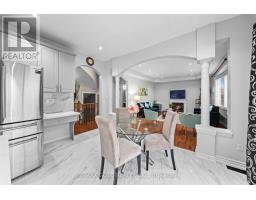
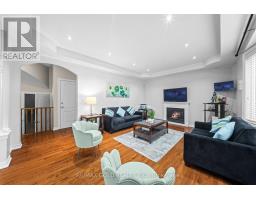
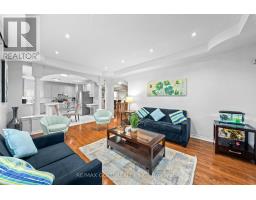
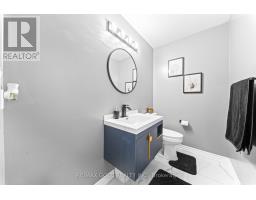
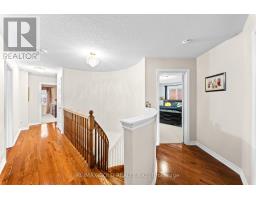
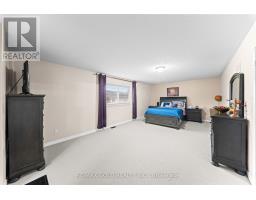
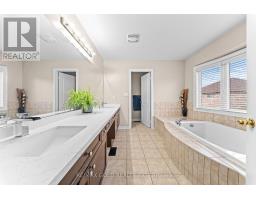
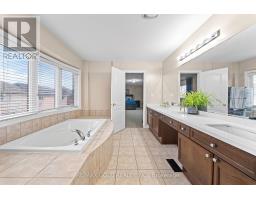
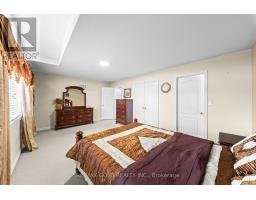
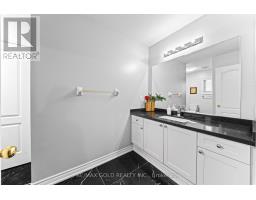
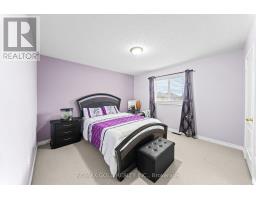
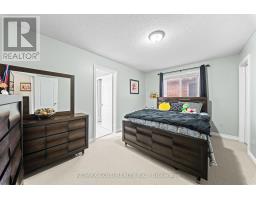
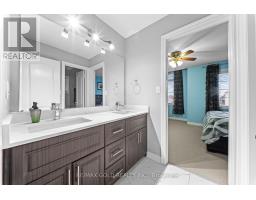
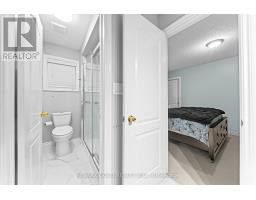
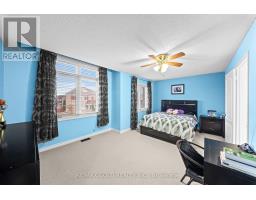
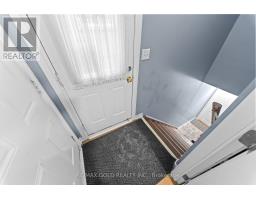
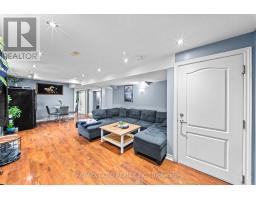
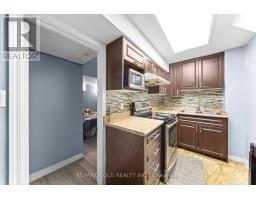
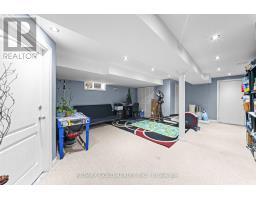
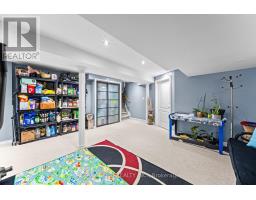
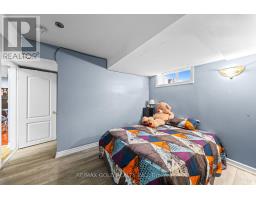
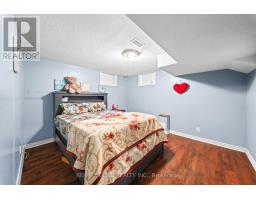
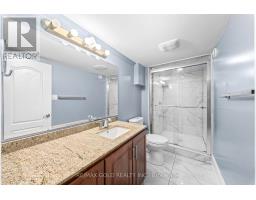
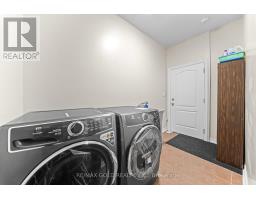
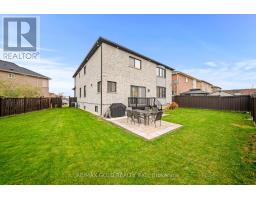
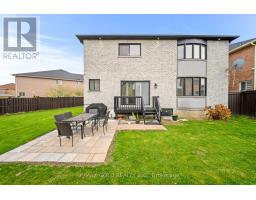
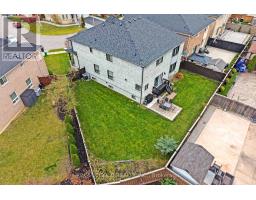
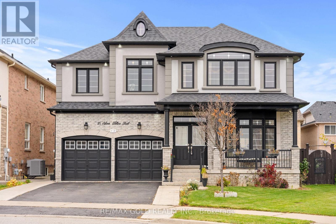
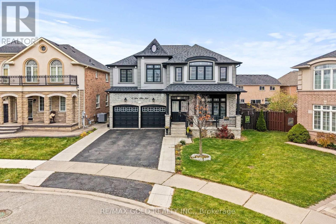
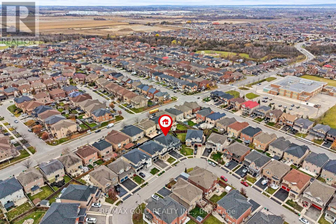
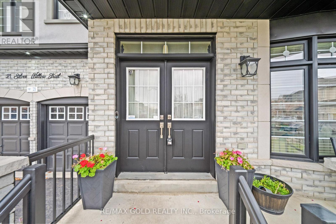
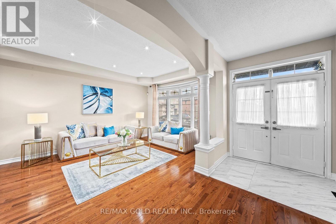
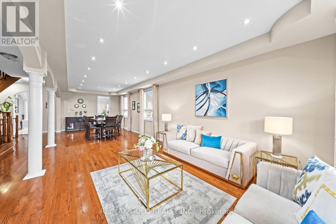
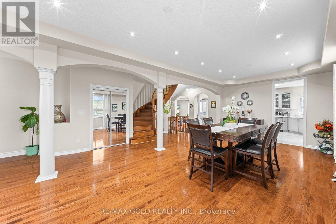
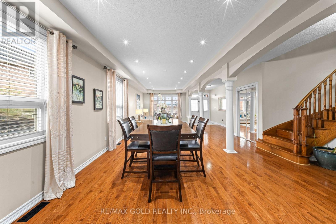
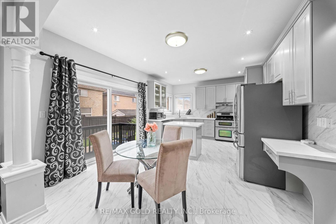
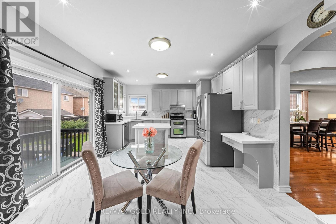
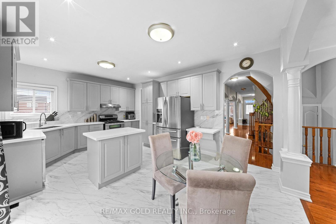
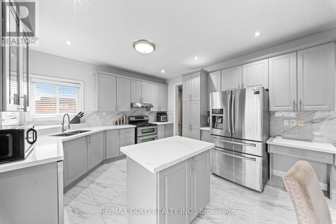
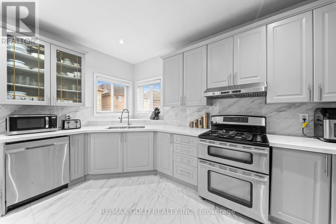
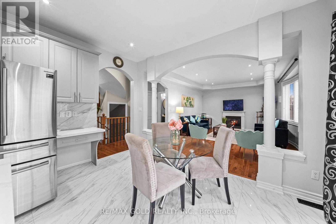
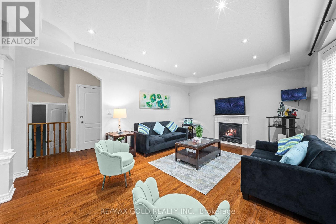
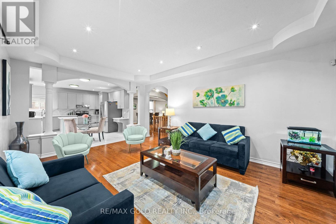
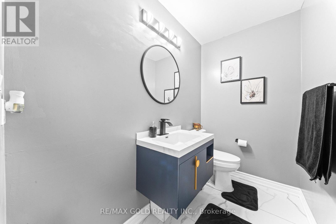
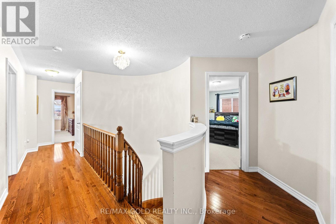
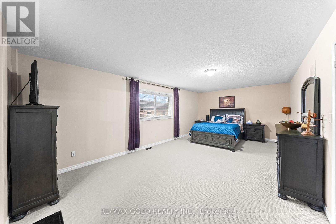
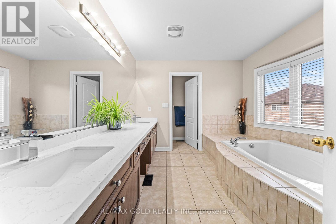
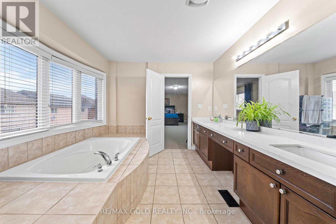
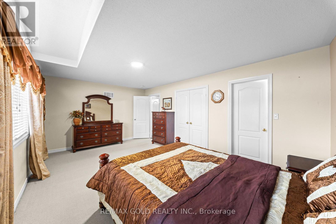
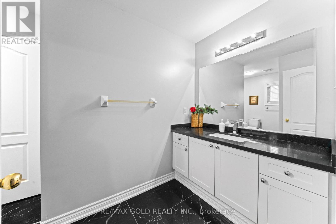
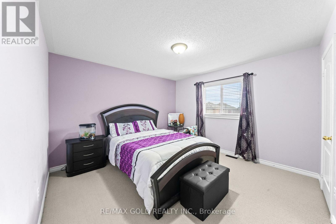
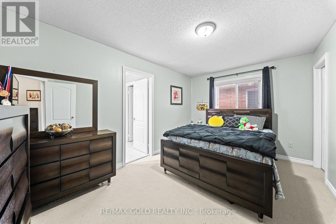
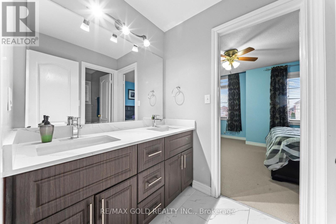
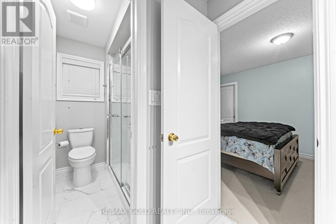
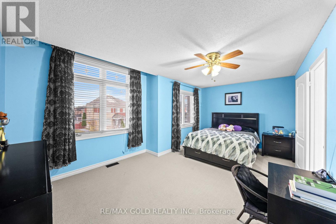
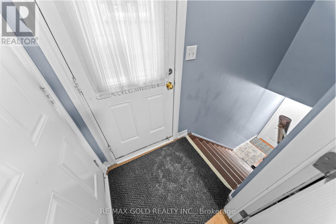
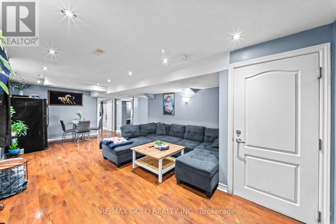
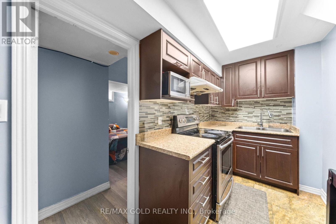
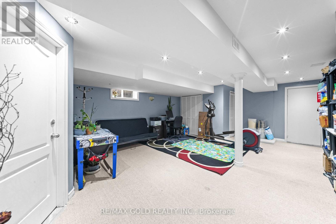
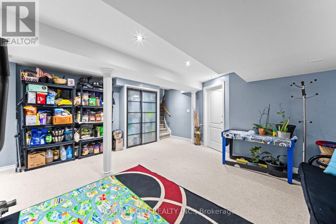
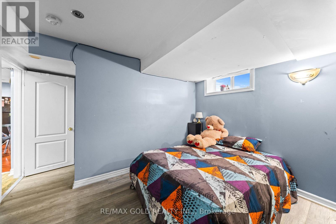
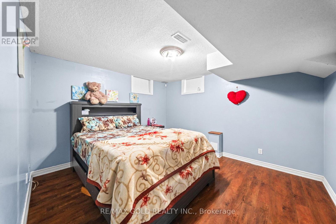
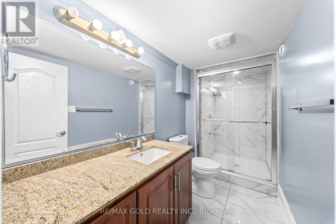
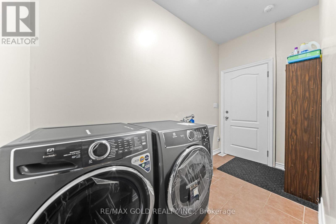
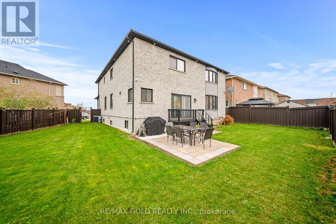
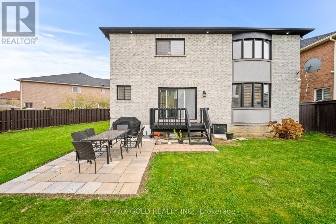
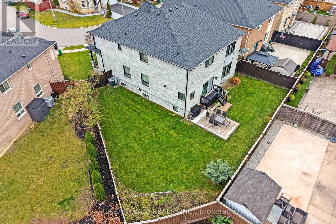
Welcome to 21 Silver Willow Trail. Outstanding Curb Appeal! Being situated at a bend in the street, this beautiful home stands out with its impressive stucco and brick facade. Its grand design and attractive street presence make a lasting first impression A truly impressive home offering exceptional space, functionality and curb appeal! Situated on a desirable pie-shaped lot, this rare 5-bedroom design offers an exceptionally well-planned layout, including 3 full bathrooms on the second level, with every bedroom enjoying direct access to a bathroom. Double doors welcome you into a spacious interior featuring a generous living/dining room and a grand-sized family room with a gas fireplace and large window. The fully updated kitchen features brand-new 24" x 48" porcelain tiles, quartz countertops and a stylish backsplash. 9'ceilings on the main level and an abundance of pot lights add to the bright and spacious feel. The legal 2-bedroom basement apartment offers a separate entrance, while an additional separate recreation room provides excellent space for the owner's personal use. Numerous updates have been completed in recent years, making this home a standout in the area. A rare combination of size, thoughtful design, functionality and versatility that truly impresses! Roof 2023, Washer and Dryer 2023, dishwasher 2026. (id:61594)
Property Details
|
MLS® Number
|
W14174232 |
|
Property Type
|
Single Family |
|
Community Name
|
Sandringham-Wellington |
|
Equipment Type
|
Water Heater |
|
Parking Space Total
|
6 |
|
Rental Equipment Type
|
Water Heater |
Building
|
Bathroom Total
|
5 |
|
Bedrooms Above Ground
|
5 |
|
Bedrooms Below Ground
|
2 |
|
Bedrooms Total
|
7 |
|
Appliances
|
Blinds |
|
Basement Features
|
Separate Entrance, Apartment In Basement |
|
Basement Type
|
N/a, N/a |
|
Construction Style Attachment
|
Detached |
|
Cooling Type
|
Central Air Conditioning |
|
Exterior Finish
|
Brick, Stucco |
|
Fireplace Present
|
Yes |
|
Flooring Type
|
Hardwood, Carpeted, Laminate, Ceramic |
|
Half Bath Total
|
1 |
|
Heating Fuel
|
Natural Gas |
|
Heating Type
|
Forced Air |
|
Stories Total
|
2 |
|
Size Interior
|
3,000 - 3,500 Ft2 |
|
Type
|
House |
|
Utility Water
|
Municipal Water |
Parking
Land
|
Acreage
|
No |
|
Sewer
|
Sanitary Sewer |
|
Size Irregular
|
Pie Shape |
|
Size Total Text
|
Pie Shape |
Rooms
| Level |
Type |
Length |
Width |
Dimensions |
|
Second Level |
Primary Bedroom |
6.99 m |
3.96 m |
6.99 m x 3.96 m |
|
Second Level |
Bedroom 2 |
5.67 m |
3.73 m |
5.67 m x 3.73 m |
|
Second Level |
Bedroom 3 |
4.35 m |
3.71 m |
4.35 m x 3.71 m |
|
Second Level |
Bedroom 4 |
5.52 m |
3.61 m |
5.52 m x 3.61 m |
|
Second Level |
Bedroom 5 |
4.52 m |
3.03 m |
4.52 m x 3.03 m |
|
Basement |
Recreational, Games Room |
6.11 m |
5.21 m |
6.11 m x 5.21 m |
|
Basement |
Living Room |
7.4 m |
3.82 m |
7.4 m x 3.82 m |
|
Basement |
Bedroom |
3.53 m |
3.84 m |
3.53 m x 3.84 m |
|
Basement |
Bedroom |
3.51 m |
3.03 m |
3.51 m x 3.03 m |
|
Main Level |
Living Room |
10.56 m |
3.57 m |
10.56 m x 3.57 m |
|
Main Level |
Dining Room |
10.56 m |
3.57 m |
10.56 m x 3.57 m |
|
Main Level |
Family Room |
5.5 m |
3.99 m |
5.5 m x 3.99 m |
|
Main Level |
Kitchen |
5.56 m |
4.02 m |
5.56 m x 4.02 m |
|
Main Level |
Eating Area |
5.56 m |
4 m |
5.56 m x 4 m |
https://www.realtor.ca/real-estate/30506282/21-silver-willow-trail-brampton-sandringham-wellington-sandringham-wellington