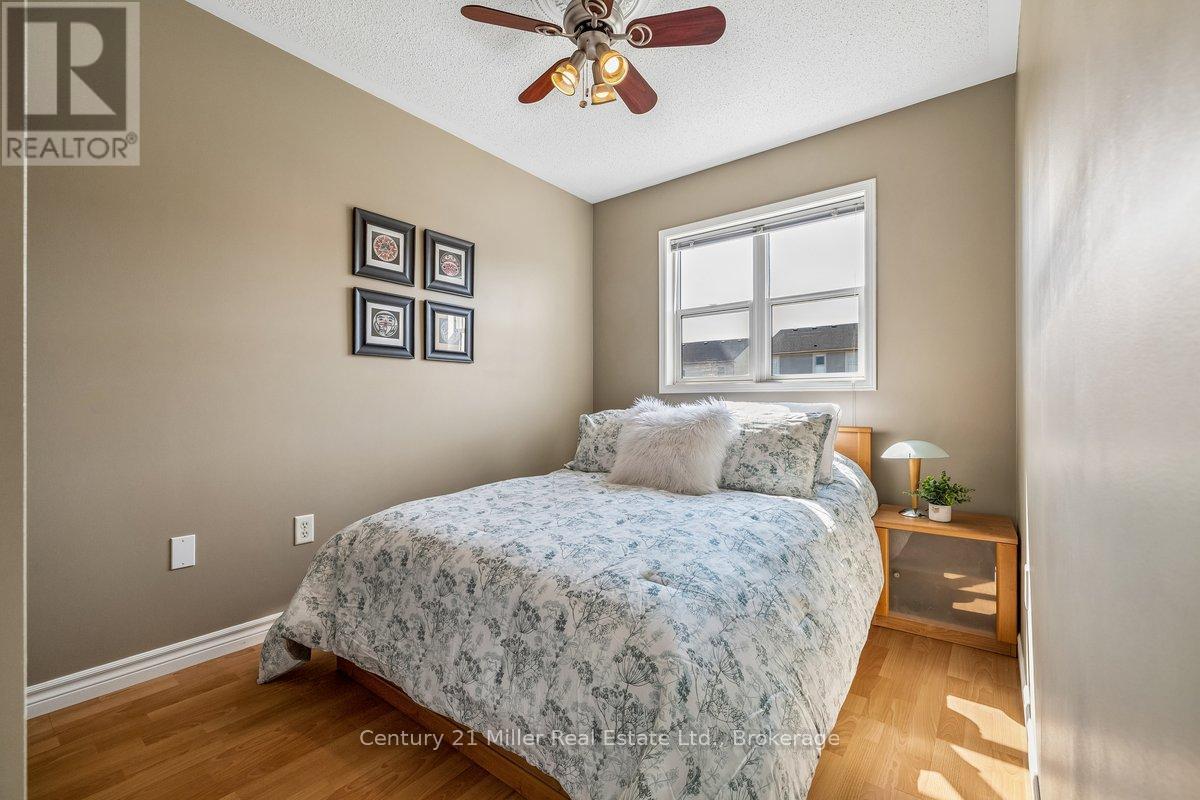
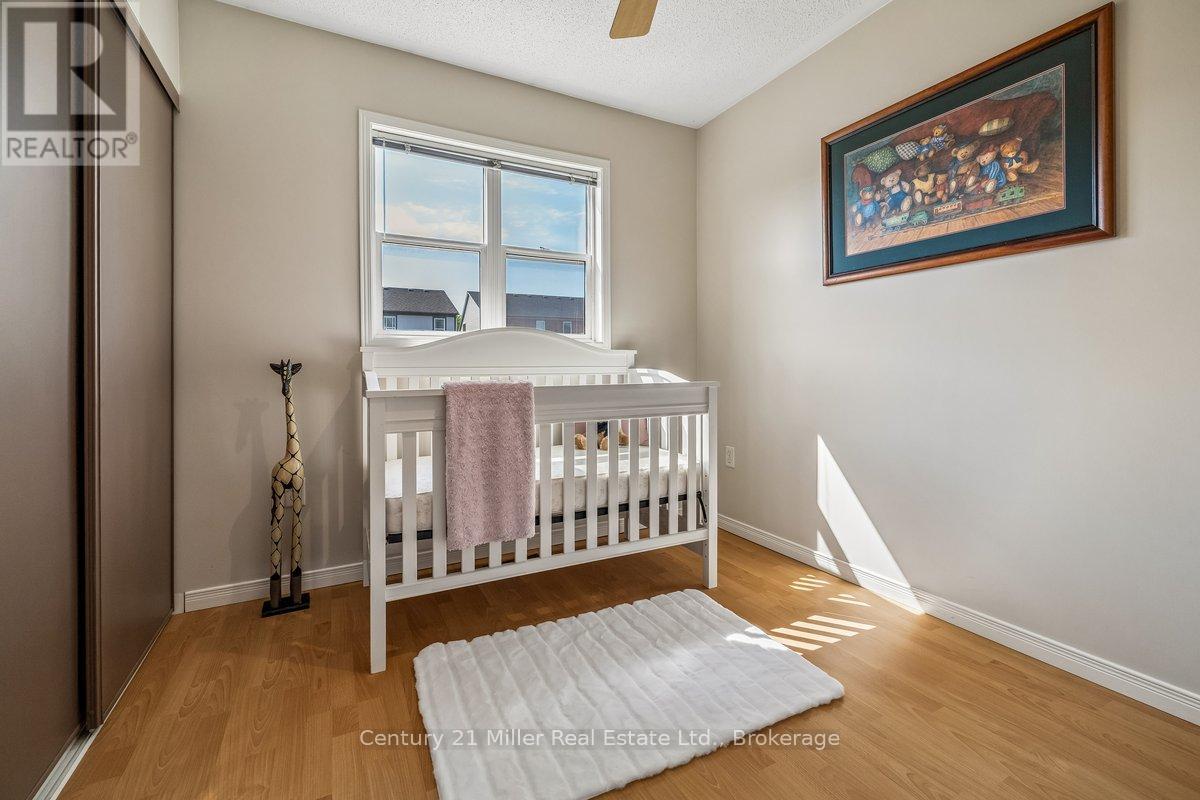
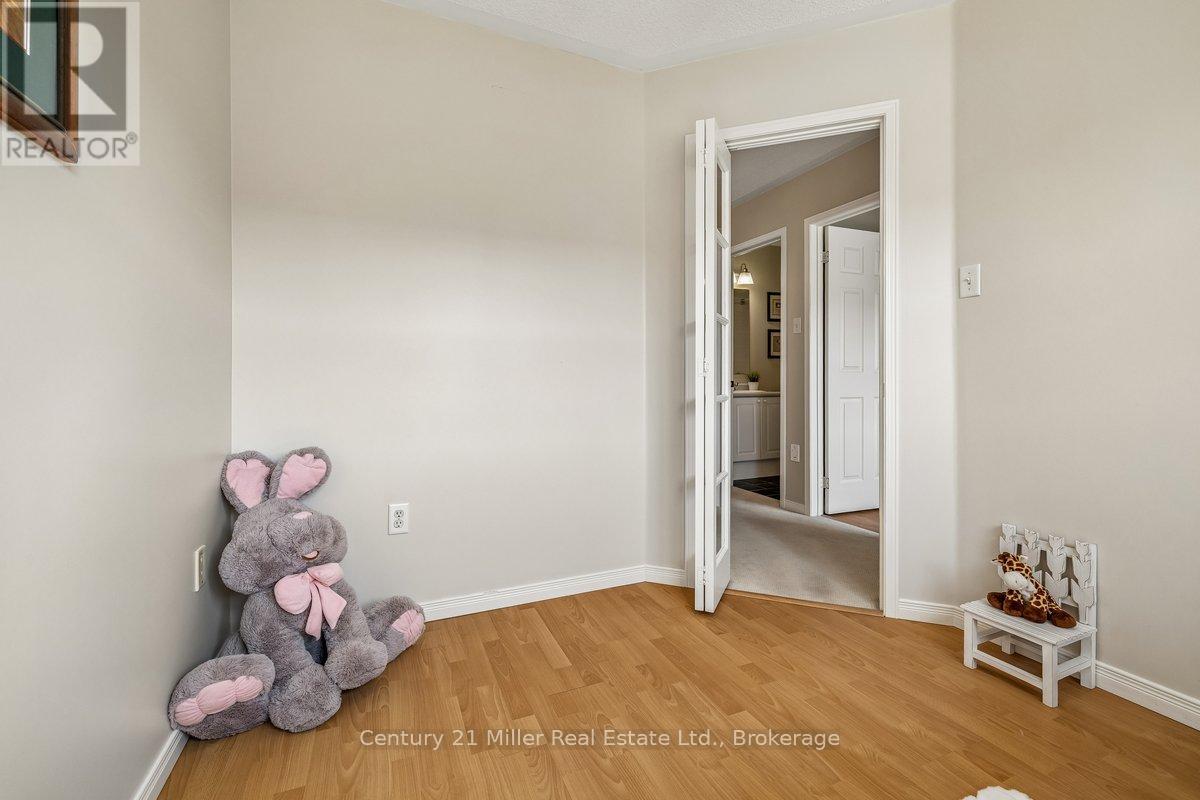
3 Bedroom
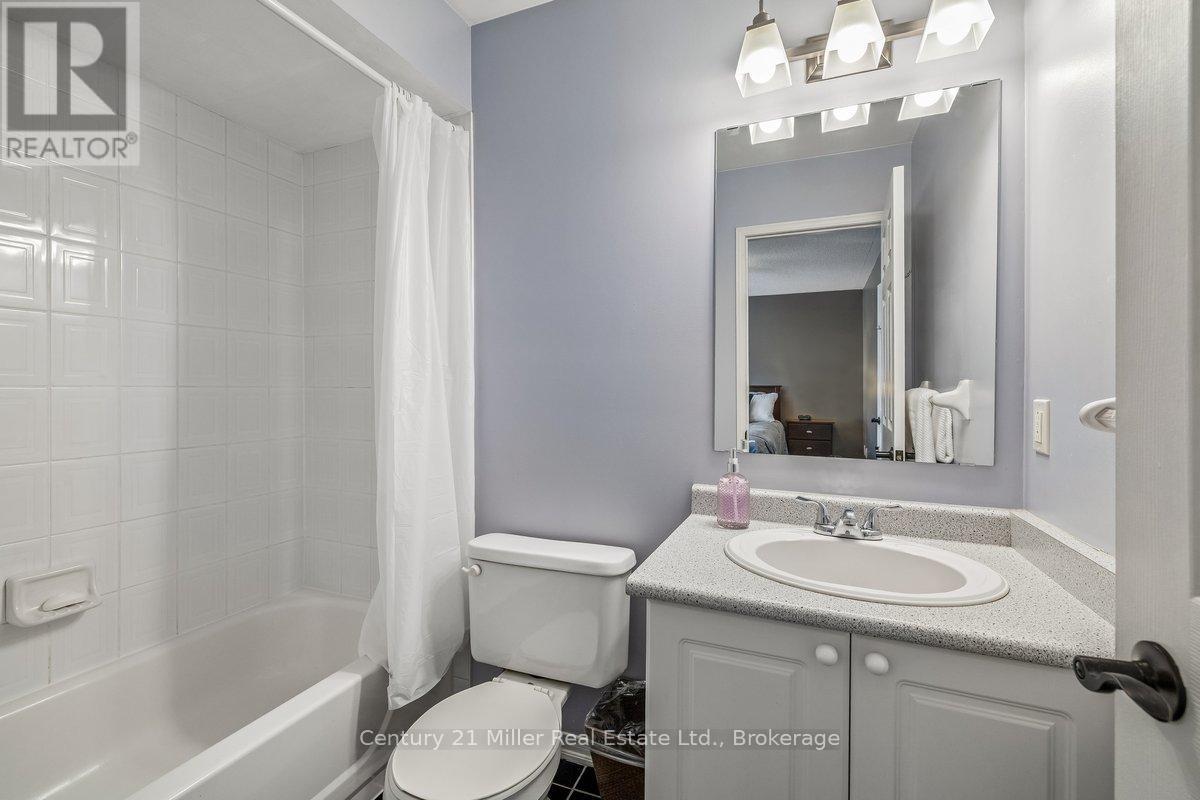
3 Bathroom
1,100 - 1,500 ft2
Fireplace
Central Air Conditioning
Forced Air
$999,900
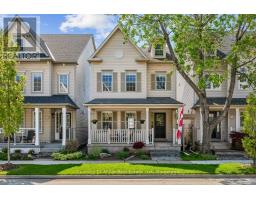
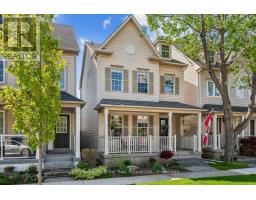
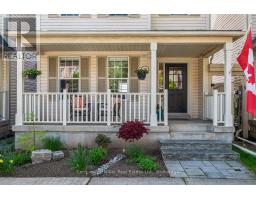
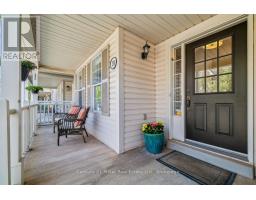
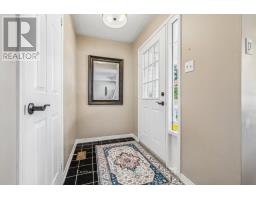
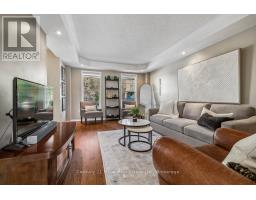
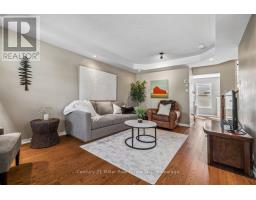
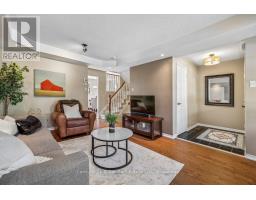
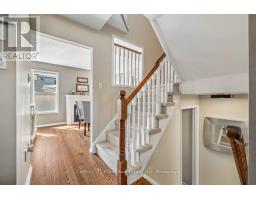
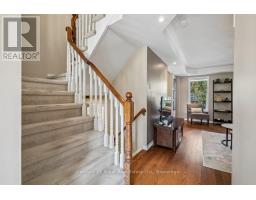
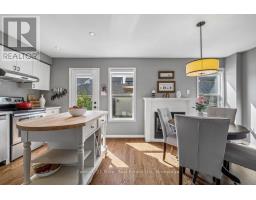
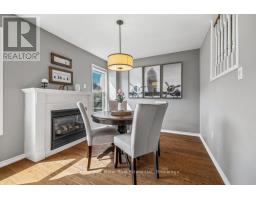
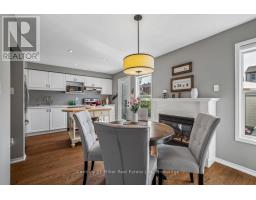
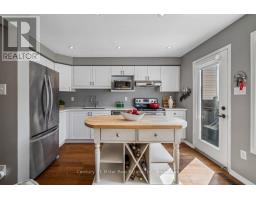
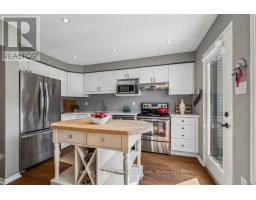
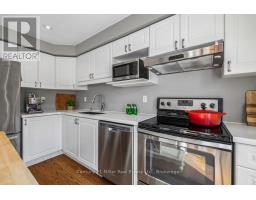
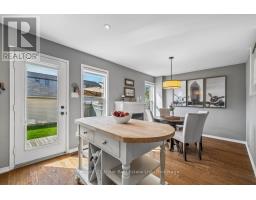
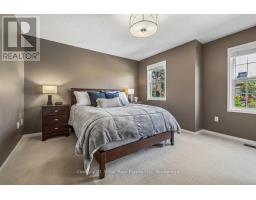
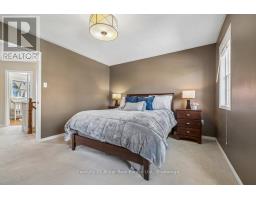
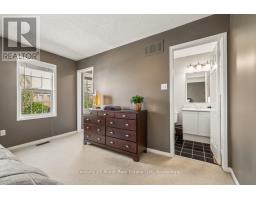
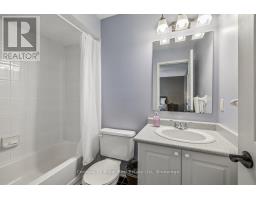
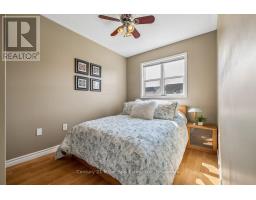
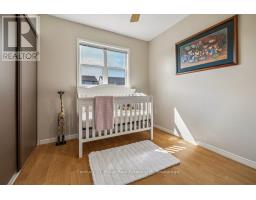
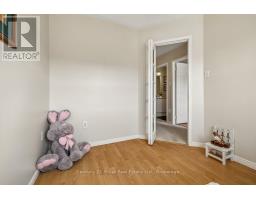
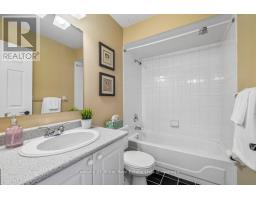
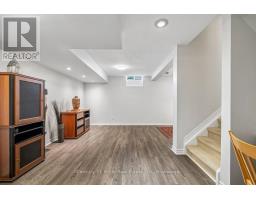
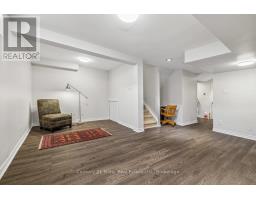
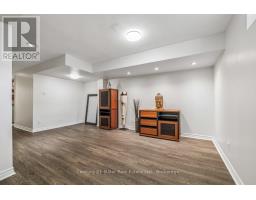
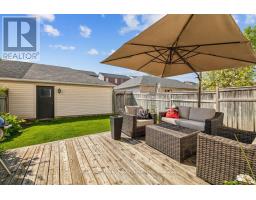
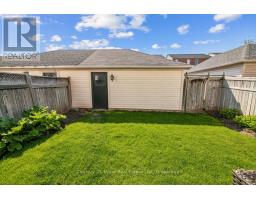
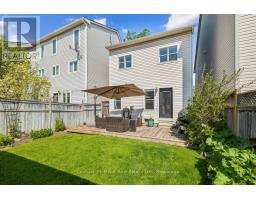
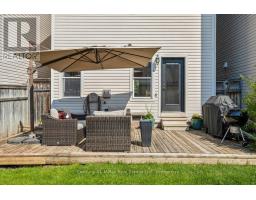
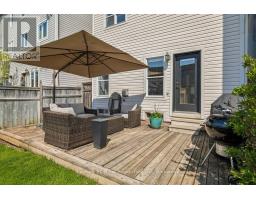
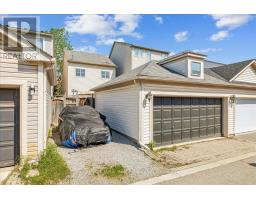
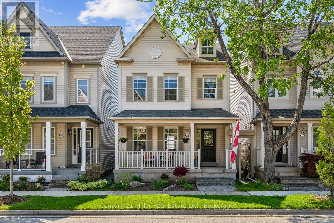
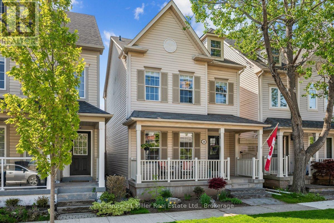
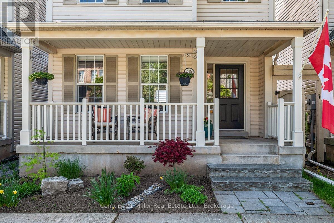
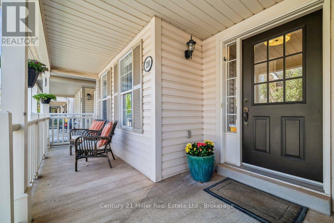
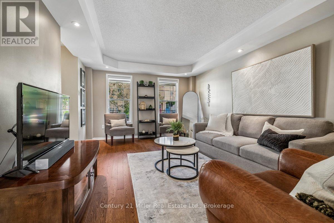
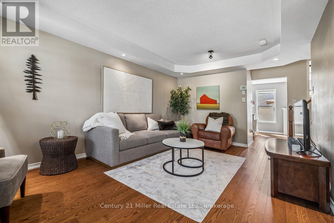
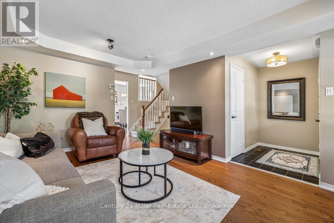
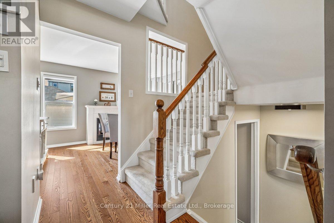
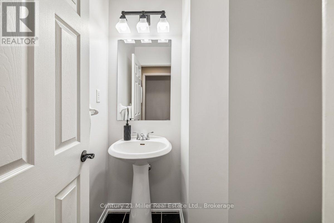
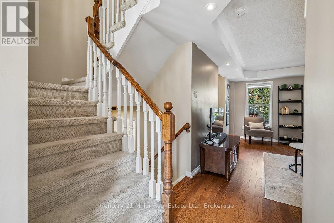
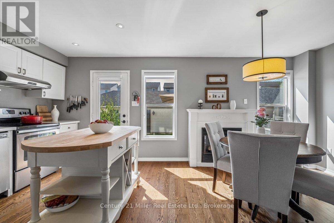
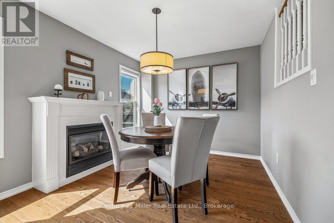
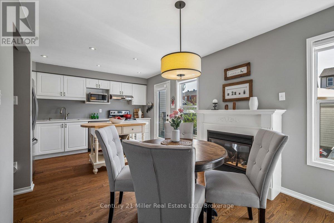
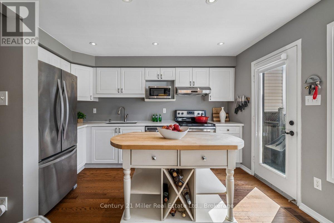
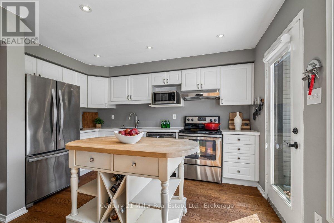
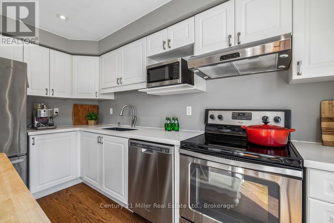
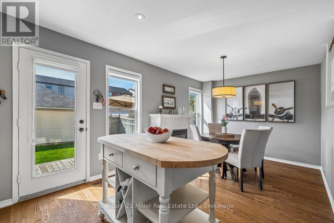
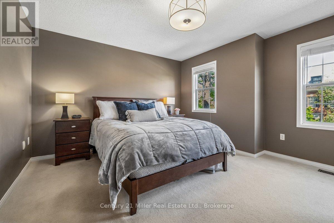
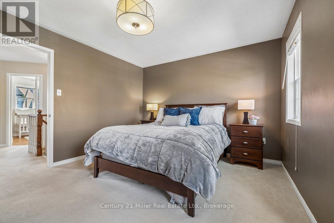
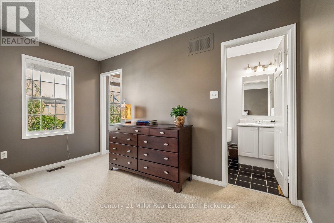
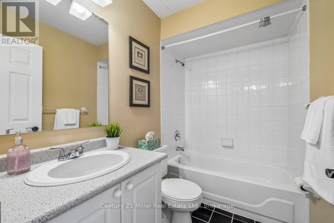
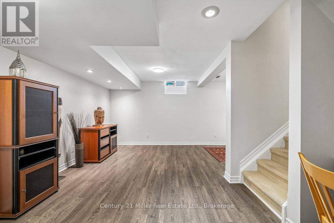
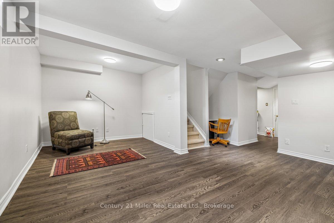
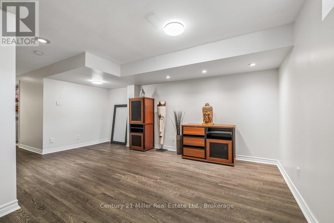
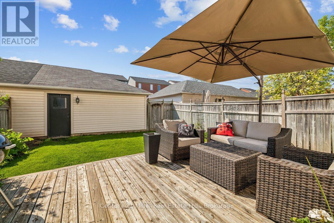
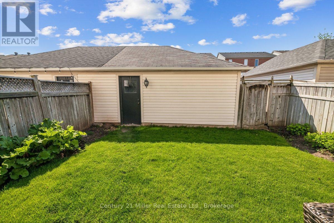
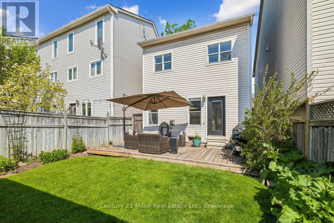
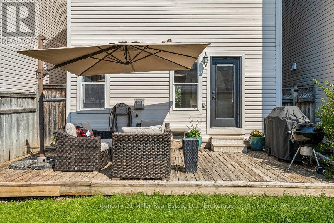
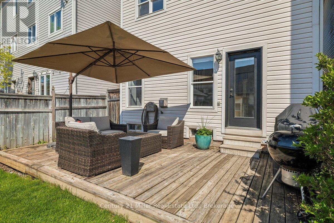
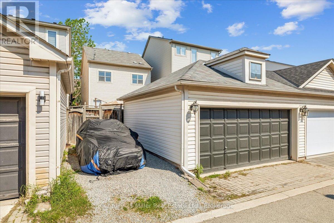
LOCATION! LOCATION! LOCATION! Welcome to this 3-bedroom, 2.5 bathroom home-perfect for first-time home buyers or those looking to downsize without compromising on comfort. Thoughtfully designed with a functional layout, including a finished basement, this home offers cozy living spaces that are easy to maintain and ideal for everyday living. The bright kitchen and inviting living area create a warm, welcoming atmosphere. Enjoy your morning coffee or unwind in the evening on the lovely front porch, adding to the home's curb appeal and charm. The property also features a private yard and a detached garage with parking for two vehicles and room for storage. Situated in a family-friendly neighbourhood, walking distance to top schools, parks, trails and shopping, this home offers convenience and community in one desirable package. This is a fantastic opportunity to own a well maintained, well-located home-don't miss out! (id:61594)
Property Details
|
MLS® Number
|
W13149632 |
|
Property Type
|
Single Family |
|
Community Name
|
1015 - RO River Oaks |
|
Amenities Near By
|
Hospital, Public Transit, Park |
|
Community Features
|
Community Centre |
|
Equipment Type
|
None |
|
Parking Space Total
|
2 |
|
Rental Equipment Type
|
None |
|
Structure
|
Porch, Patio(s) |
Building
|
Bathroom Total
|
3 |
|
Bedrooms Above Ground
|
3 |
|
Bedrooms Total
|
3 |
|
Age
|
16 To 30 Years |
|
Amenities
|
Fireplace(s) |
|
Appliances
|
Garage Door Opener Remote(s), Dishwasher, Dryer, Garage Door Opener, Stove, Washer, Window Coverings, Refrigerator |
|
Basement Development
|
Finished |
|
Basement Type
|
N/a (finished) |
|
Construction Style Attachment
|
Link |
|
Cooling Type
|
Central Air Conditioning |
|
Exterior Finish
|
Vinyl Siding |
|
Fireplace Present
|
Yes |
|
Fireplace Total
|
1 |
|
Foundation Type
|
Poured Concrete |
|
Half Bath Total
|
1 |
|
Heating Fuel
|
Natural Gas |
|
Heating Type
|
Forced Air |
|
Stories Total
|
2 |
|
Size Interior
|
1,100 - 1,500 Ft2 |
|
Type
|
House |
|
Utility Water
|
Municipal Water |
Parking
Land
|
Acreage
|
No |
|
Fence Type
|
Fenced Yard |
|
Land Amenities
|
Hospital, Public Transit, Park |
|
Sewer
|
Sanitary Sewer |
|
Size Depth
|
93 Ft ,2 In |
|
Size Frontage
|
24 Ft ,6 In |
|
Size Irregular
|
24.5 X 93.2 Ft ; Lot Size Irregular |
|
Size Total Text
|
24.5 X 93.2 Ft ; Lot Size Irregular |
Rooms
| Level |
Type |
Length |
Width |
Dimensions |
|
Second Level |
Primary Bedroom |
3.988 m |
4.242 m |
3.988 m x 4.242 m |
|
Second Level |
Bedroom 2 |
2.413 m |
2.87 m |
2.413 m x 2.87 m |
|
Second Level |
Bedroom 3 |
2.946 m |
2.54 m |
2.946 m x 2.54 m |
|
Second Level |
Bathroom |
1.473 m |
2.413 m |
1.473 m x 2.413 m |
|
Second Level |
Bathroom |
2.362 m |
1.473 m |
2.362 m x 1.473 m |
|
Basement |
Recreational, Games Room |
5.156 m |
5.766 m |
5.156 m x 5.766 m |
|
Ground Level |
Family Room |
5.131 m |
3.581 m |
5.131 m x 3.581 m |
|
Ground Level |
Kitchen |
2.921 m |
5.766 m |
2.921 m x 5.766 m |
|
In Between |
Bathroom |
1.397 m |
1.854 m |
1.397 m x 1.854 m |
https://www.realtor.ca/real-estate/29776771/210-littlewood-drive-oakville-ro-river-oaks-1015-ro-river-oaks