3 Bedroom
3 Bathroom
1,000 - 1,199 ft2
Central Air Conditioning
Coil Fan
$899,000Maintenance, Common Area Maintenance, Insurance, Parking
$804.91 Monthly
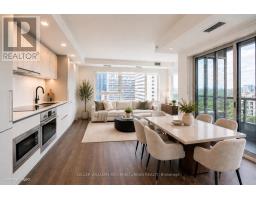
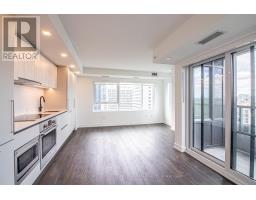
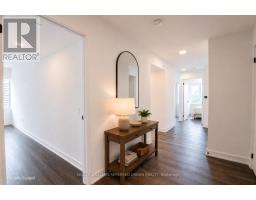
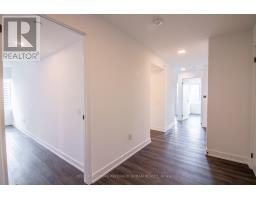
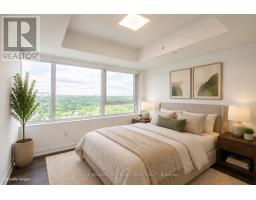
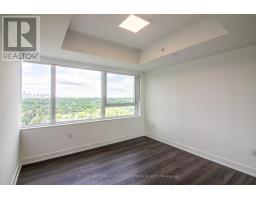
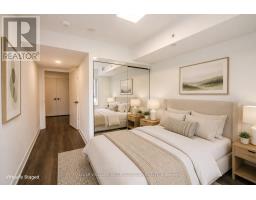
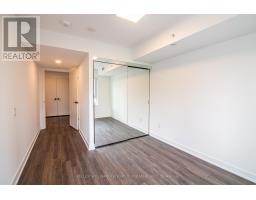
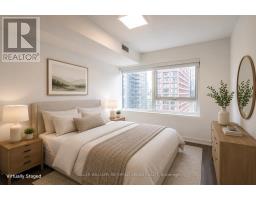
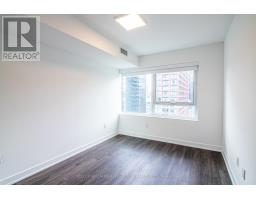
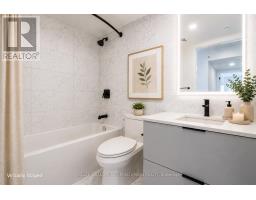
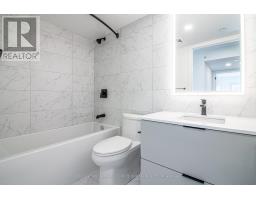
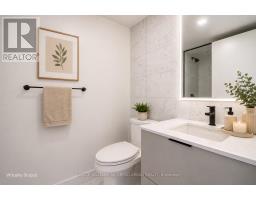
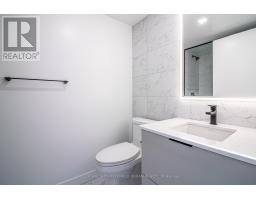
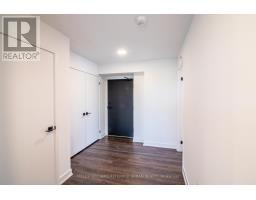
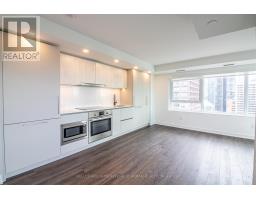
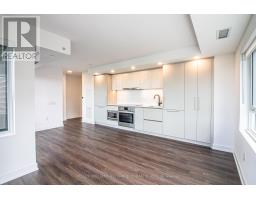
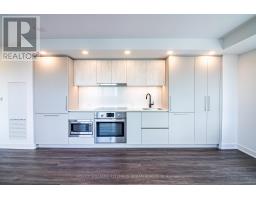
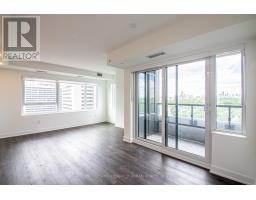
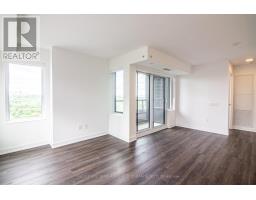
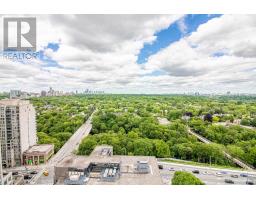
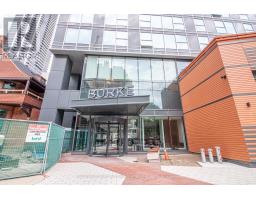
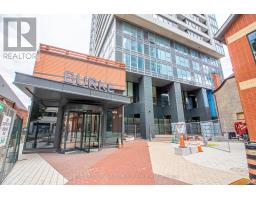
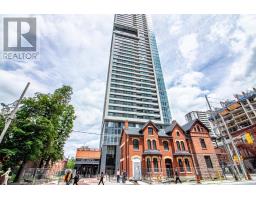
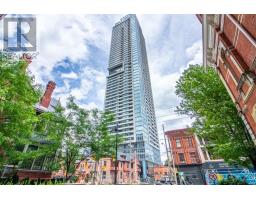
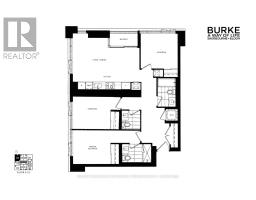
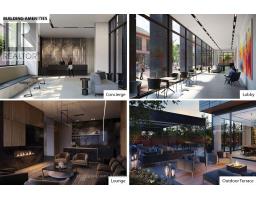
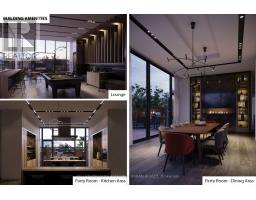
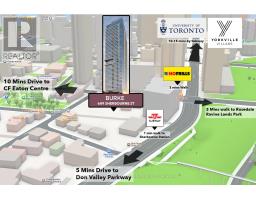
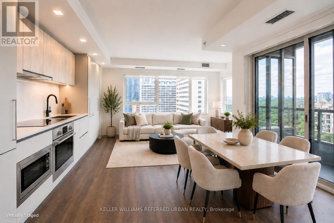
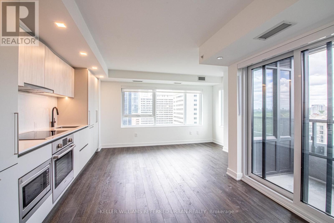
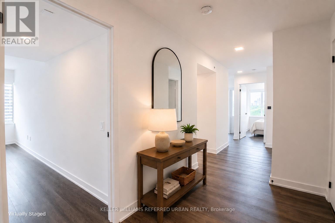
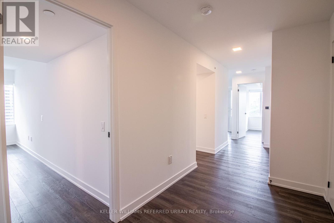
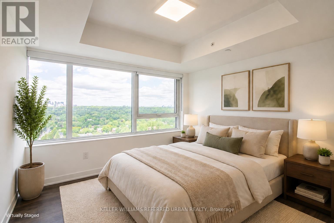
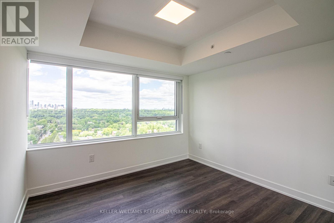
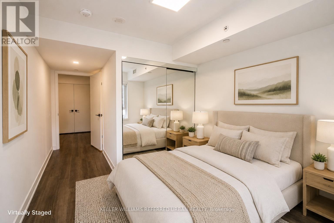
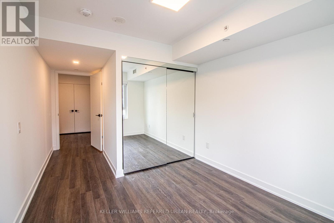
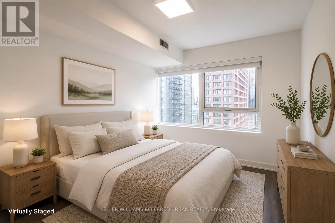
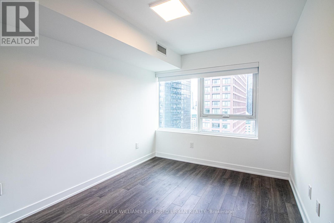
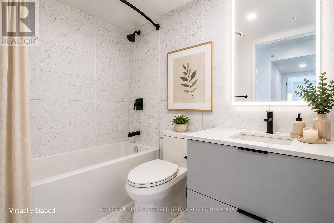
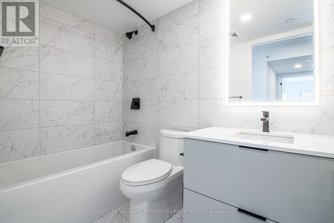
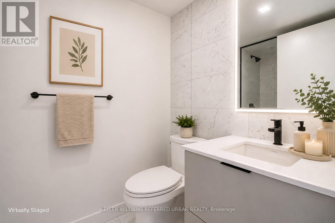
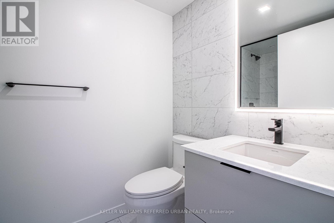
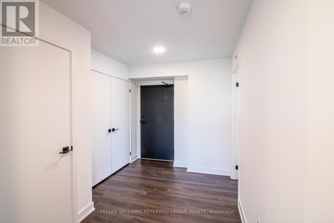
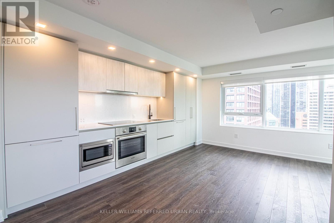
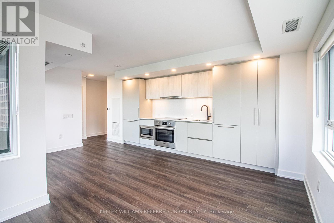
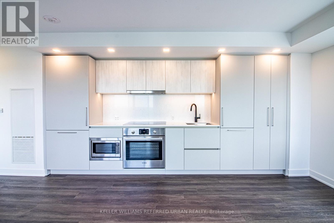
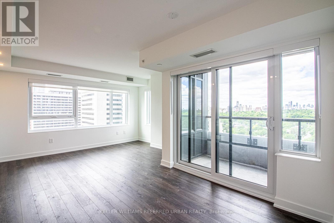
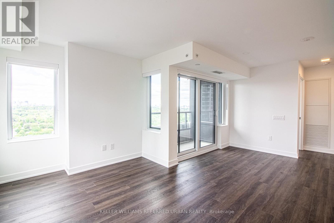
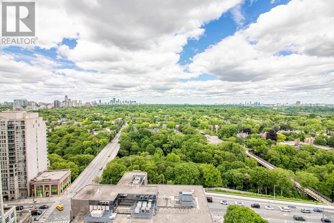
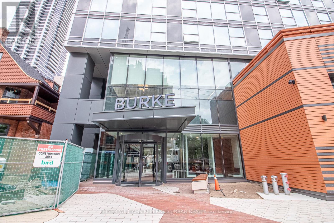
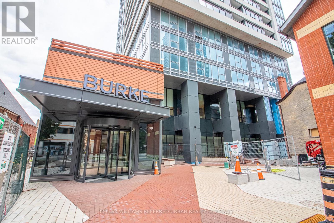
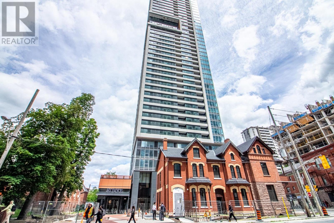
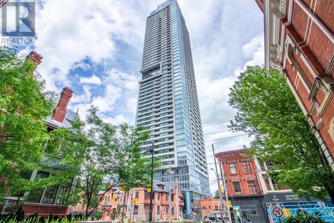
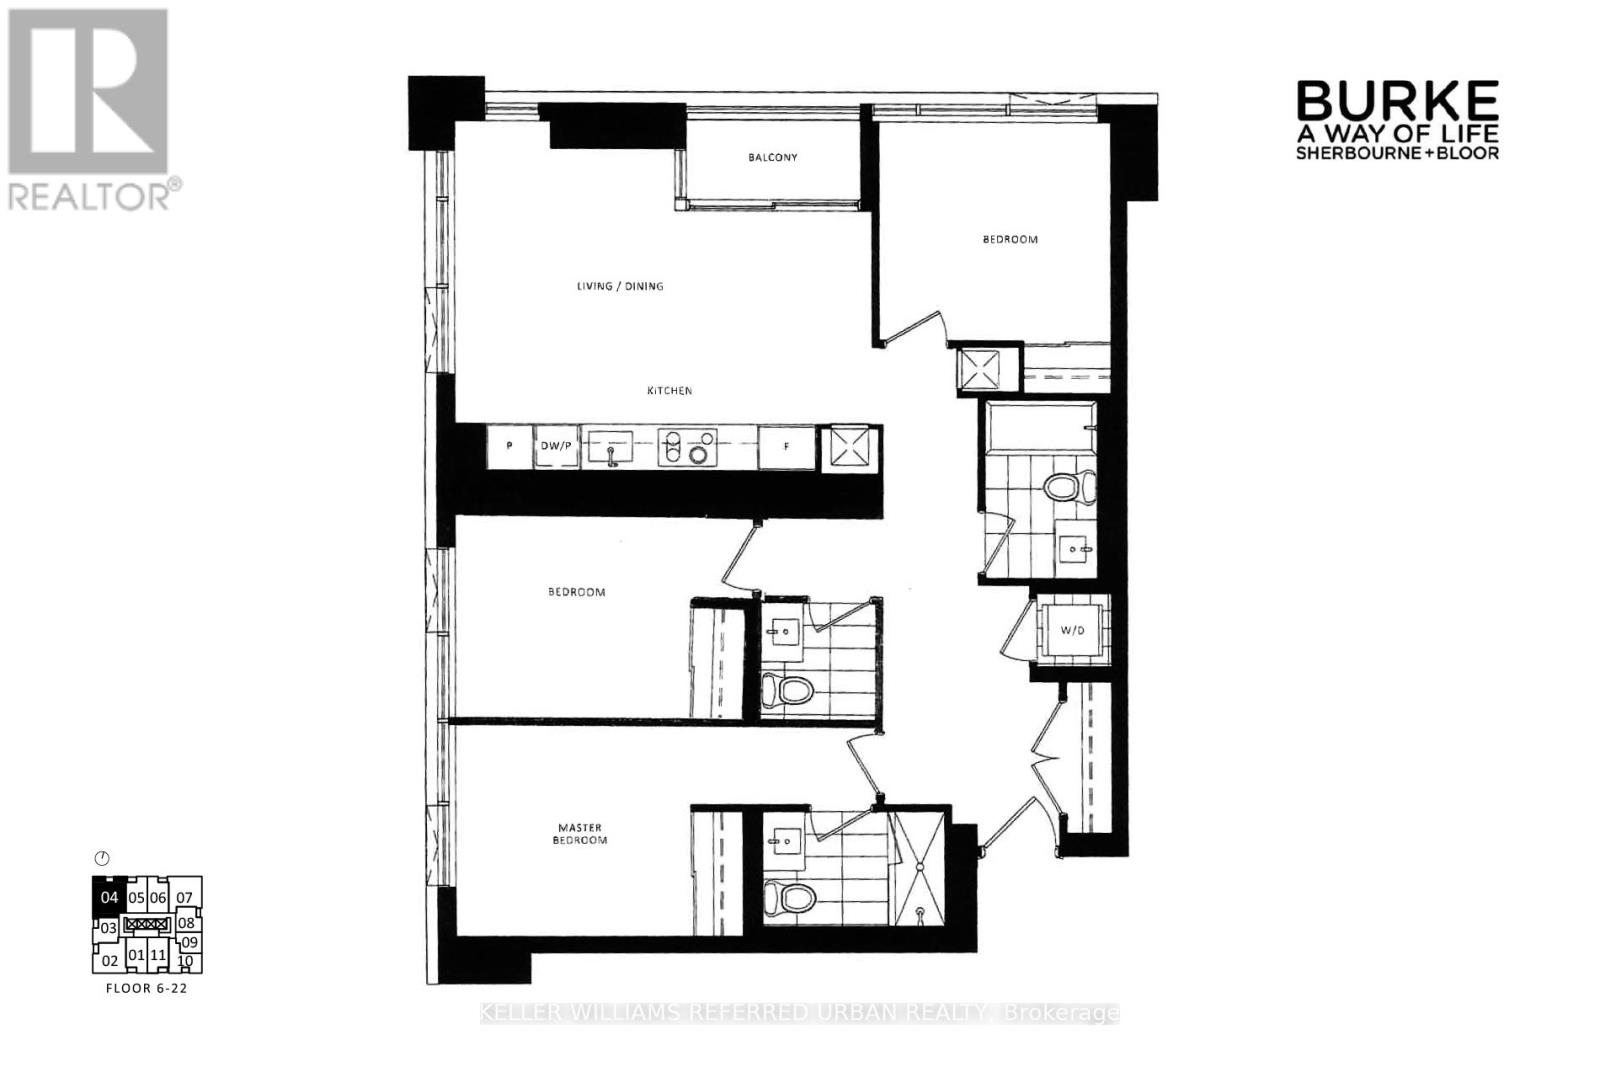
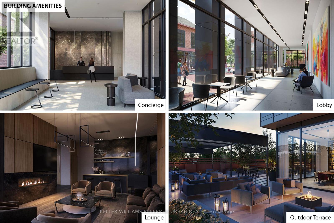
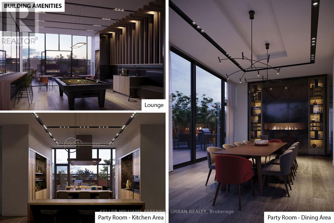
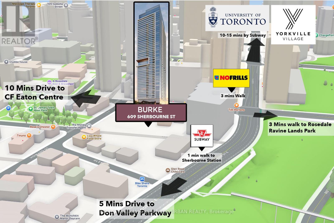
The best value 3-bedroom condo in downtown Toronto! Just a 1-minute walk to Sherbourne Subway Station, this brand-new, never-lived-in corner suite offers over 1,100 sq. ft. of thoughtfully designed living space, upscale finishes and unobstructed views of lush greenery. Featuring a rare split-bedroom layout with no wasted space, this bright and spacious residence boasts an open-concept kitchen, living and dining area ideal for both entertaining and everyday living. The chef-inspired kitchen is equipped with premium built-in appliances, sleek cabinetry and custom organizers for exceptional style and functionality. The generous primary bedroom includes a large closet and spa-inspired ensuite, while the additional bedrooms are perfect for family, guests or a home office. Enjoy outstanding building amenities, including a fitness centre, co-working space, guest suite, pet wash, music room, games room, theatre, multipurpose and children's rooms, plus a landscaped outdoor terrace with BBQs. Steps to groceries, cafés, restaurants and daily conveniences, with easy access to Yorkville, the Rosedale Ravine trails and surrounding parks. A rare turnkey opportunity offering luxury, convenience and elevated downtown living. (id:61594)
Property Details
|
MLS® Number
|
C13543902 |
|
Property Type
|
Single Family |
|
Community Name
|
North St. James Town |
|
Amenities Near By
|
Park, Public Transit |
|
Community Features
|
Pets Allowed With Restrictions |
|
Features
|
Ravine, Balcony, Carpet Free, In Suite Laundry |
|
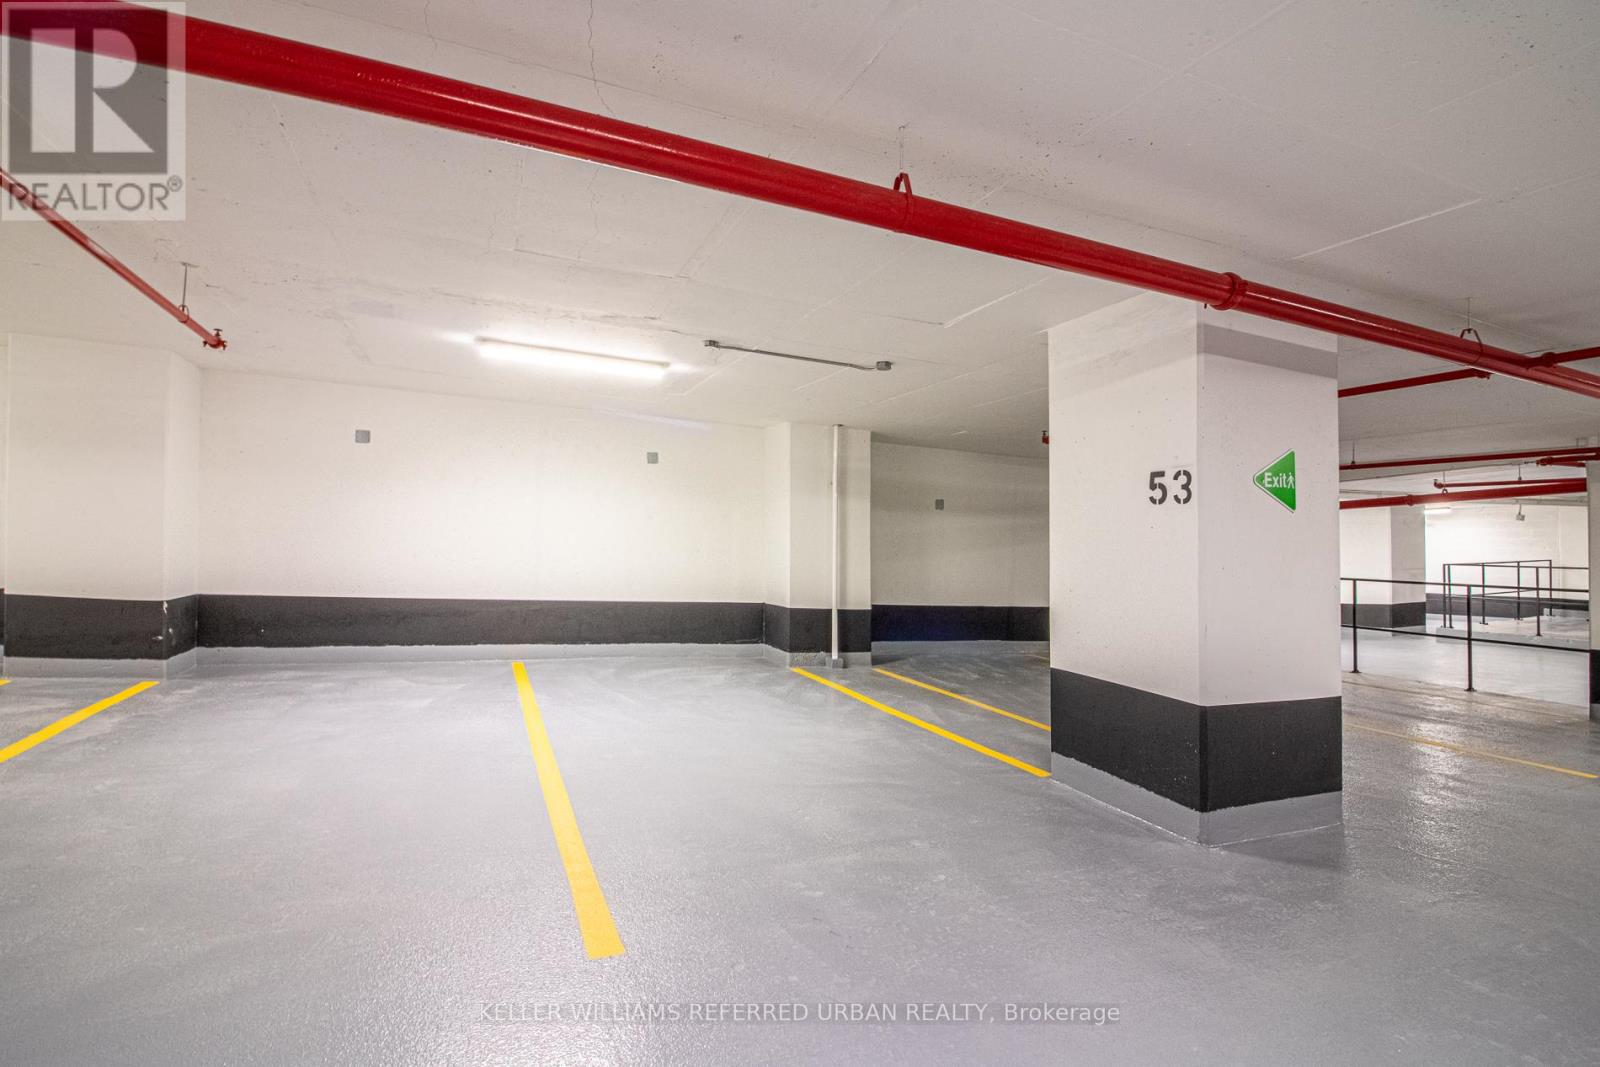
Parking Space Total
|
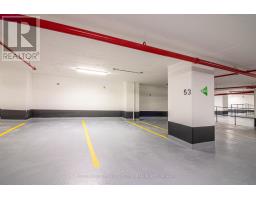
1 |
|
View Type
|
View, City View, Valley View |
Building
|
Bathroom Total
|
3 |
|
Bedrooms Above Ground
|
3 |
|
Bedrooms Total
|
3 |
|
Age
|
New Building |
|
Amenities
|
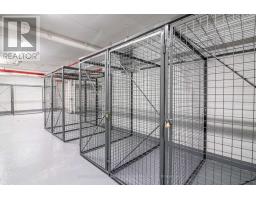
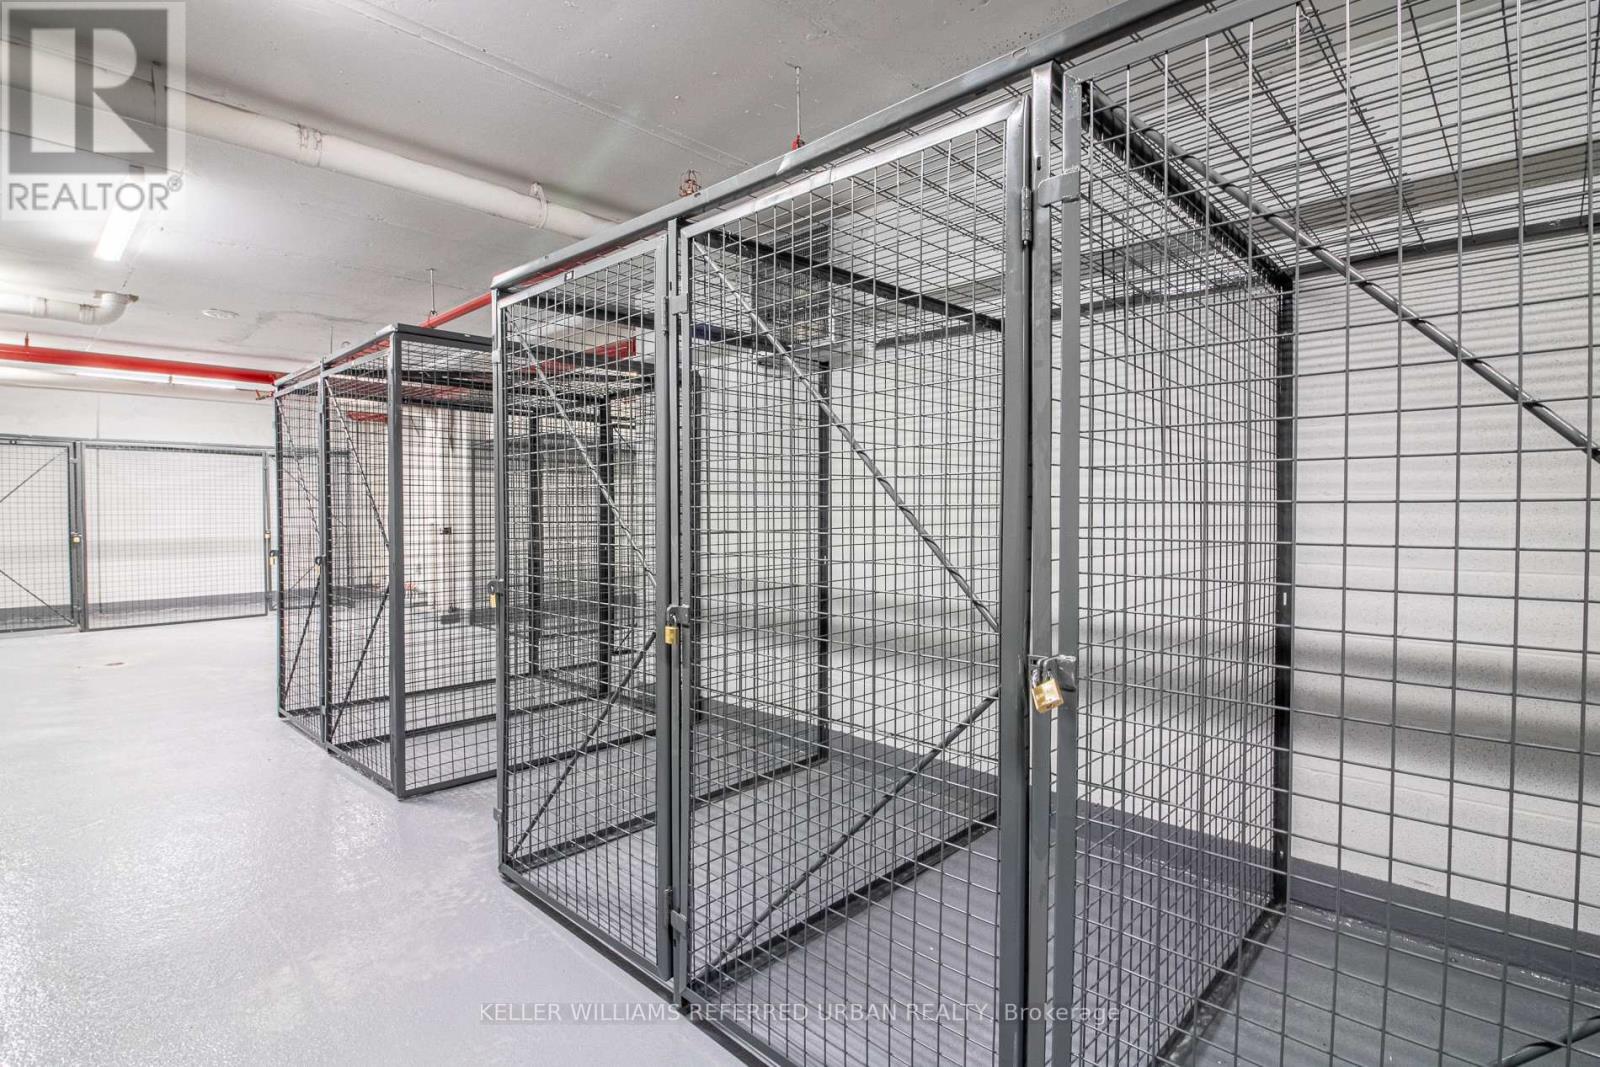
Recreation Centre, Exercise Centre, Party Room, Visitor Parking, Separate Heating Controls, Separate Electricity Meters, Storage - Locker, Security/concierge |
|
Appliances
|
Garage Door Opener Remote(s), Oven - Built-in, Range, Dishwasher, Dryer, Microwave, Stove, Washer, Window Coverings, Refrigerator |
|
Basement Type
|
None |
|
Cooling Type
|
Central Air Conditioning |
|
Exterior Finish
|
Concrete |
|
Fire Protection
|
Alarm System, Smoke Detectors |
|
Flooring Type
|
Vinyl |
|
Half Bath Total
|
1 |
|
Heating Fuel
|
Natural Gas |
|
Heating Type
|
Coil Fan |
|
Size Interior
|
1,000 - 1,199 Ft2 |
|
Type
|
Apartment |
Parking
Land
|
Acreage
|
No |
|
Land Amenities
|
Park, Public Transit |
Rooms
| Level |
Type |
Length |
Width |
Dimensions |
|
Flat |
Living Room |
5.6 m |
3.7 m |
5.6 m x 3.7 m |
|
Flat |
Dining Room |
5.6 m |
3.7 m |
5.6 m x 3.7 m |
|
Flat |
Kitchen |
5.6 m |
3.7 m |
5.6 m x 3.7 m |
|
Flat |
Primary Bedroom |
3.2 m |
2.9 m |
3.2 m x 2.9 m |
|
Flat |
Bedroom 2 |
3.2 m |
2.8 m |
3.2 m x 2.8 m |
|
Flat |
Bedroom 3 |
3.1 m |
3 m |
3.1 m x 3 m |
https://www.realtor.ca/real-estate/30011913/2104-609-sherbourne-street-toronto-north-st-james-town-north-st-james-town