













Maintenance, Water, Insurance, Common Area Maintenance
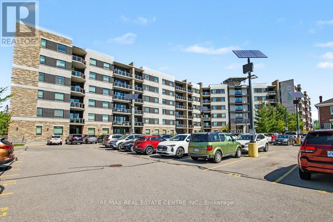
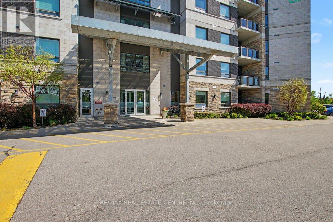
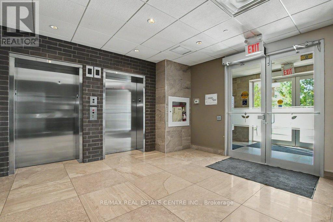
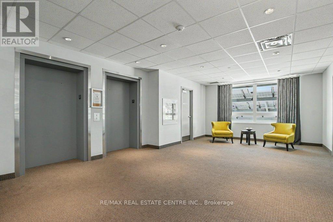
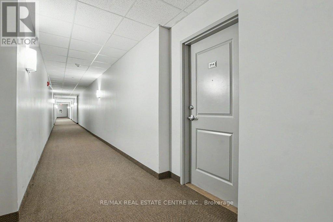
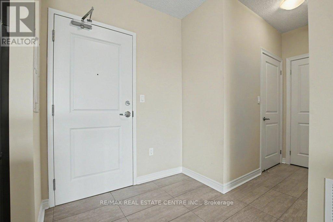
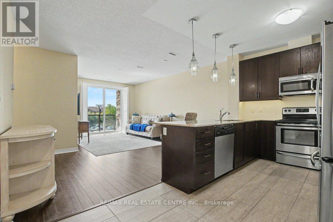
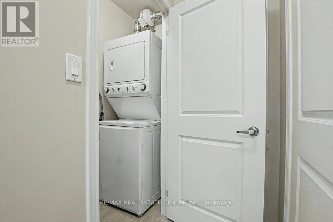
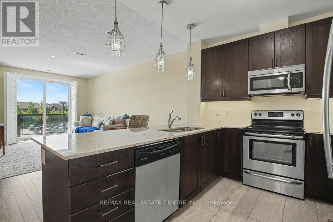
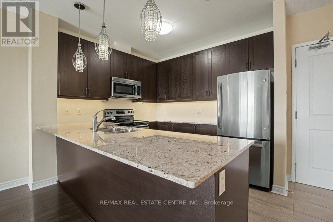
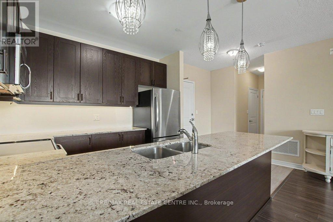
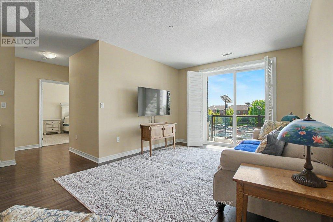
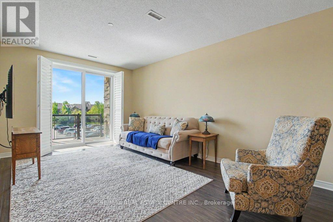
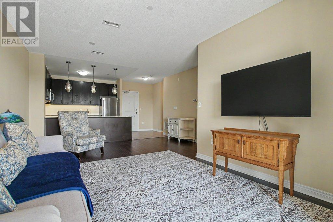
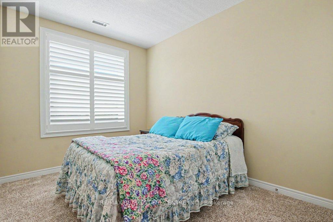
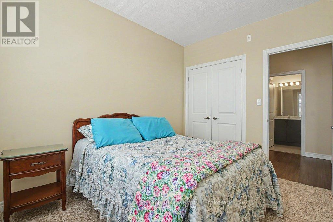
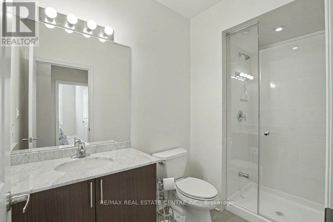
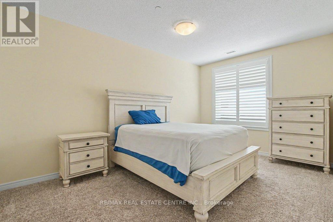
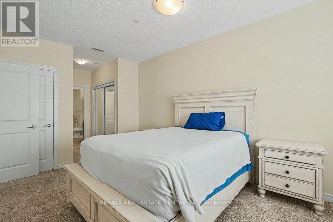
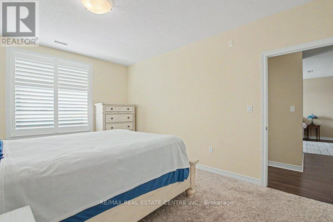
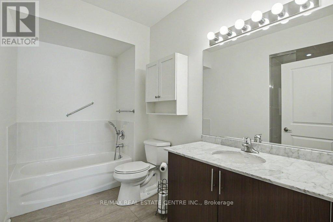
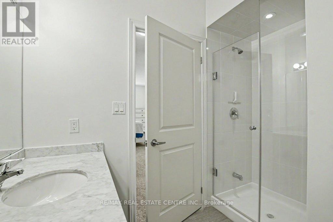
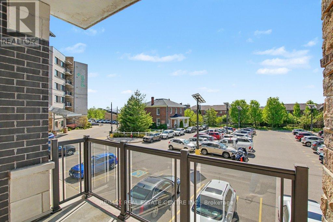
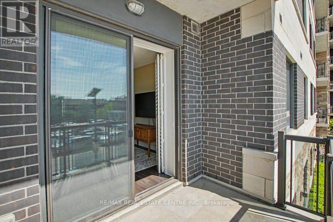
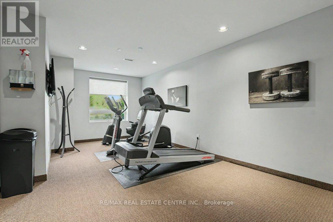
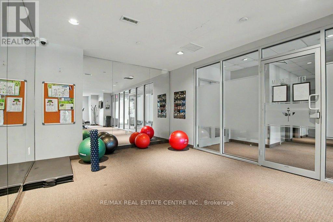
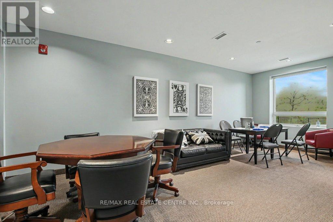
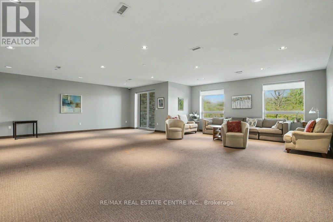
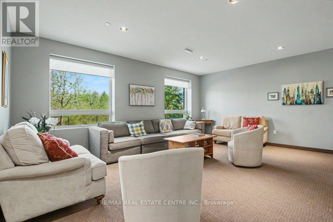
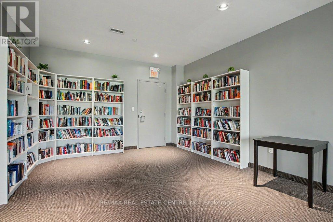
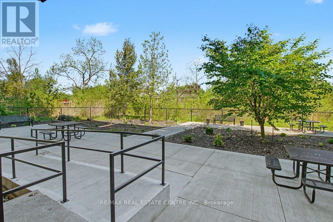
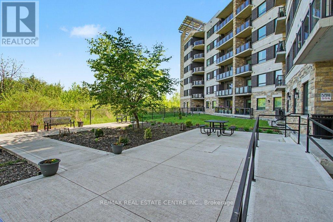
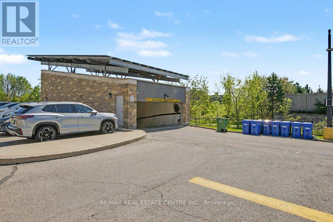
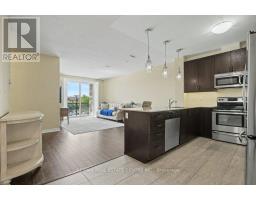
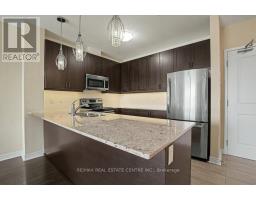
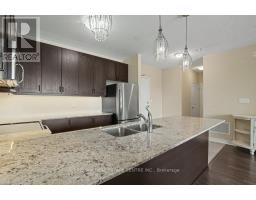
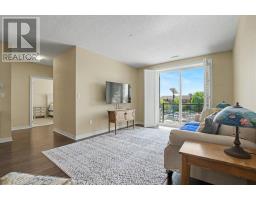
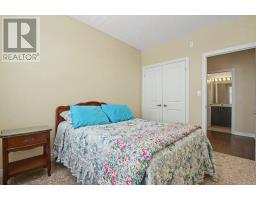
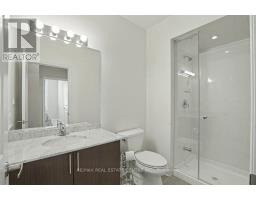
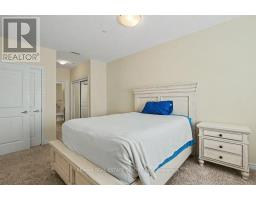
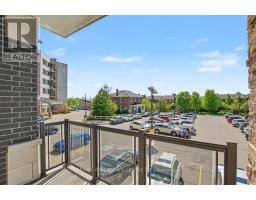
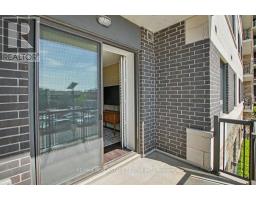
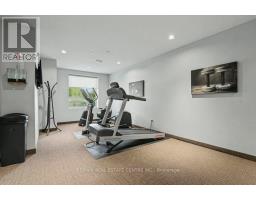
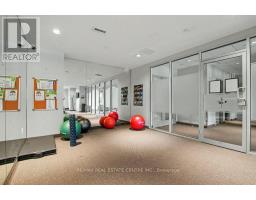
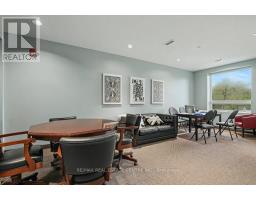
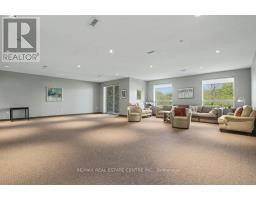
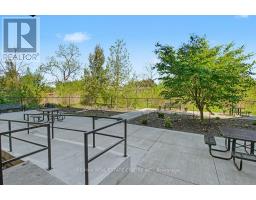
$408.68 MonthlyImmaculate 2 bedroom, 2 bathroom unit in Highly Desired Greenlife Westside Condominium. Bonus feature of 2 parking spaces. Enjoy the morning sun and shade in the evenings on the generous balcony. The open concept kitchen with rich cabinetry is accented by granite counter with breakfast bar. Attractive upgraded laminate flooring is featured through the living room leading the walkout to the balcony. The large primary bedroom is complimented by the convenient ensuite bathroom. The comfortable second bedroom could also be a cozy den. Bonus features of a second 3 piece bathroom with glass shower doors, ensuite laundry and stainless steel kitchen appliances plus a storage locker. Energy efficient Geothermal heating plus low maintenance fees. Main floor gym and meeting/party room are available. You love living here (id:61594)
| MLS® Number | W13160164 |
| Property Type | Single Family |
| Community Name | 1036 - SC Scott |
| Community Features | Pets Allowed With Restrictions |
| Features | Balcony |
| Parking Space Total | 2 |
| Bathroom Total | 2 |
| Bedrooms Above Ground | 2 |
| Bedrooms Total | 2 |
| Amenities | Storage - Locker |
| Basement Type | None |
| Cooling Type | Central Air Conditioning |
| Exterior Finish | Brick, Stone |
| Heating Fuel | Geo Thermal |
| Heating Type | Forced Air |
| Size Interior | 1,000 - 1,199 Ft2 |
| Type | Apartment |
| Underground | |
| No Garage |
| Acreage | No |
| Level | Type | Length | Width | Dimensions |
|---|---|---|---|---|
| Main Level | Living Room | 6.15 m | 3.51 m | 6.15 m x 3.51 m |
| Main Level | Dining Room | 6.15 m | 3.51 m | 6.15 m x 3.51 m |
| Main Level | Kitchen | 3.05 m | 2.6 m | 3.05 m x 2.6 m |
| Main Level | Primary Bedroom | 4.78 m | 4.78 m | 4.78 m x 4.78 m |
| Main Level | Bedroom 2 | 3.51 m | 2.74 m | 3.51 m x 2.74 m |
https://www.realtor.ca/real-estate/29789499/214-33-whitmer-street-milton-sc-scott-1036-sc-scott
Contact us for more information

The trademarks REALTOR®, REALTORS®, and the REALTOR® logo are controlled by The Canadian Real Estate Association (CREA) and identify real estate professionals who are members of CREA. The trademarks MLS®, Multiple Listing Service® and the associated logos are owned by The Canadian Real Estate Association (CREA) and identify the quality of services provided by real estate professionals who are members of CREA. The trademark DDF® is owned by The Canadian Real Estate Association (CREA) and identifies CREA's Data Distribution Facility (DDF®)