3 Bedroom
3 Bathroom
1,100 - 1,500 ft2
Raised Bungalow
Fireplace
Central Air Conditioning
Forced Air
Landscaped
$634,900
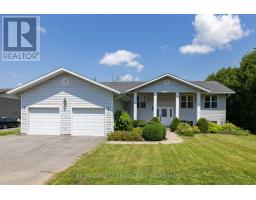
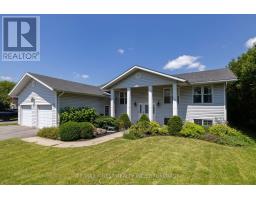
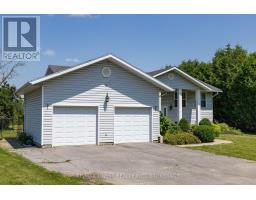
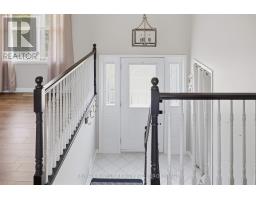
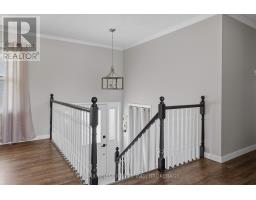
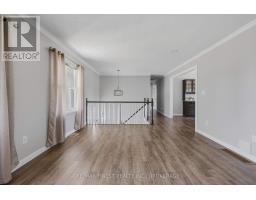
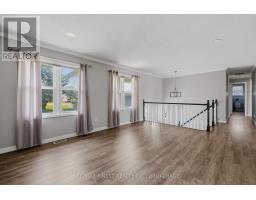
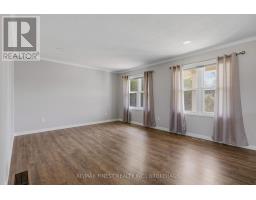
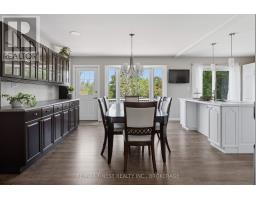
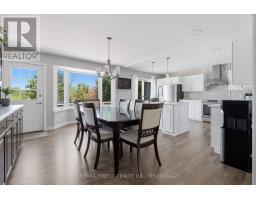
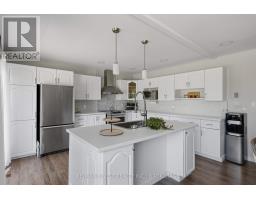
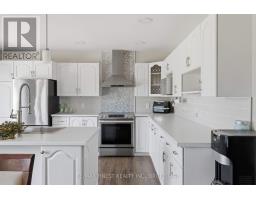
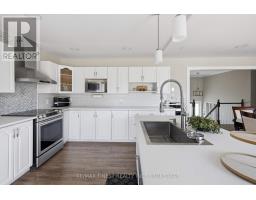
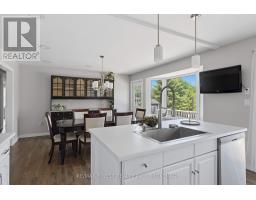
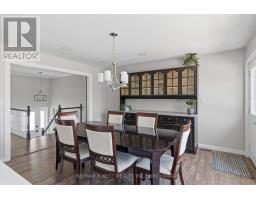
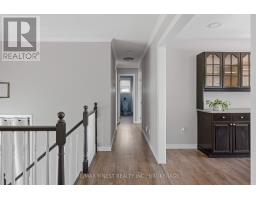
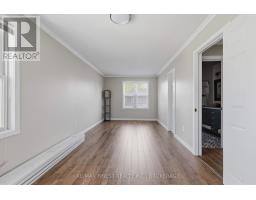
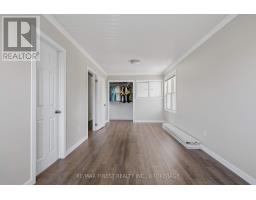
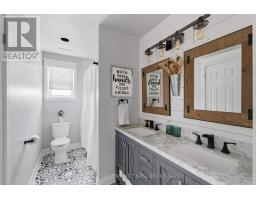
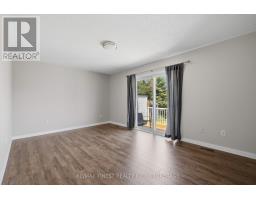
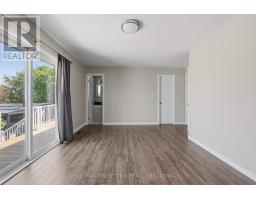
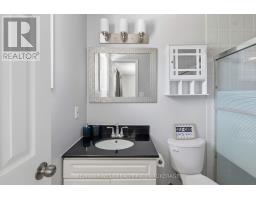
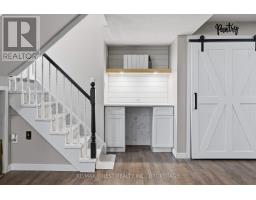
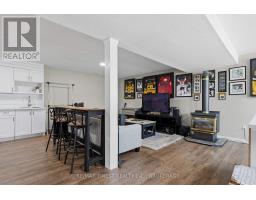
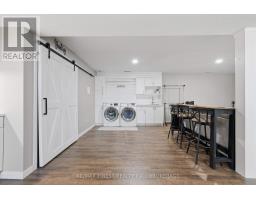
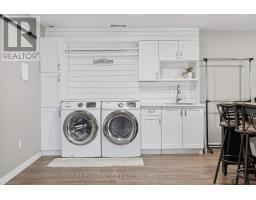
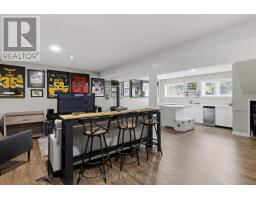
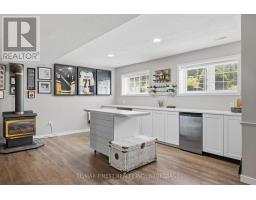
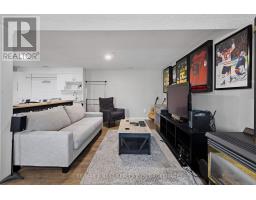
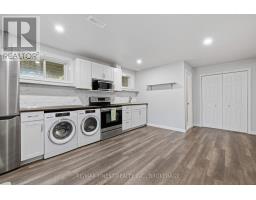
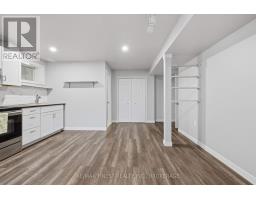
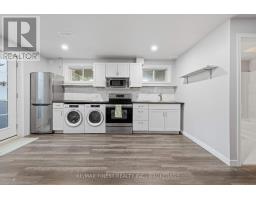
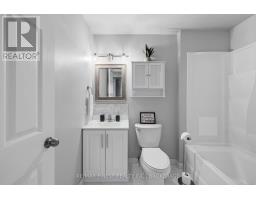
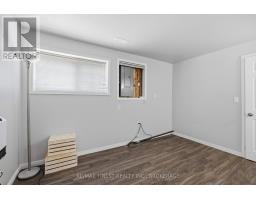
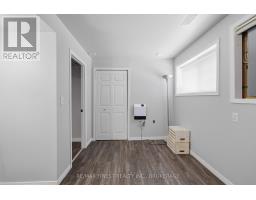
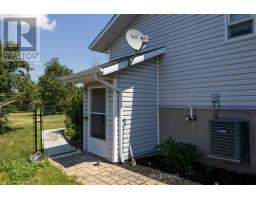
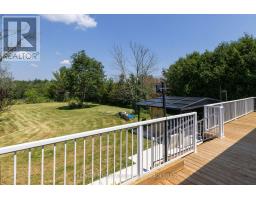
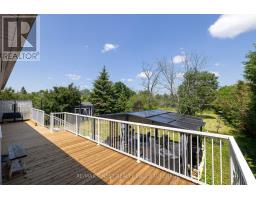
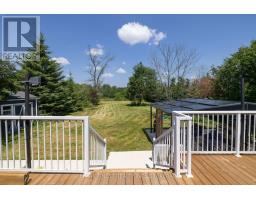
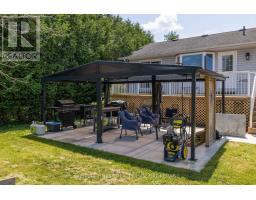
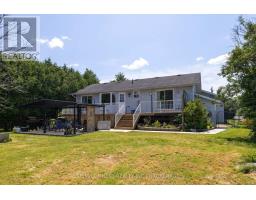
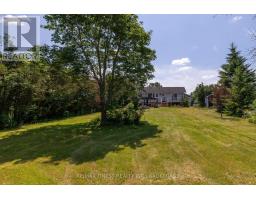
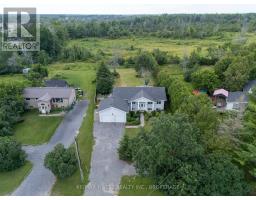
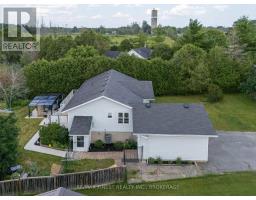
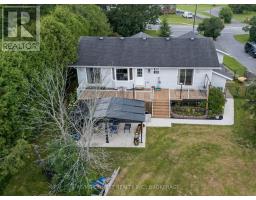
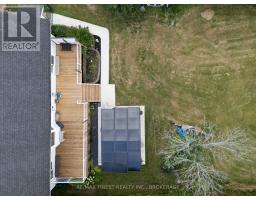
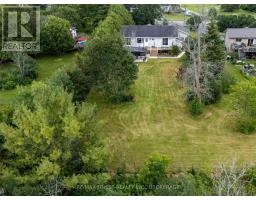
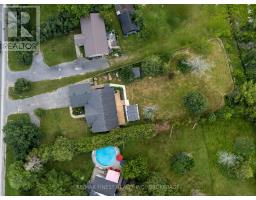
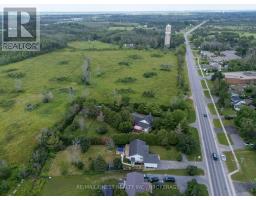
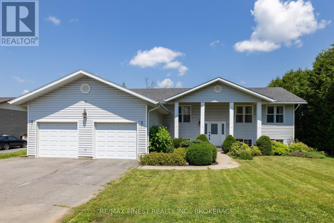
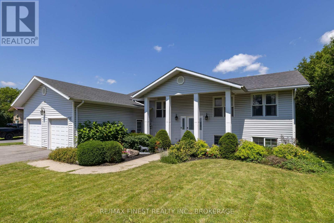
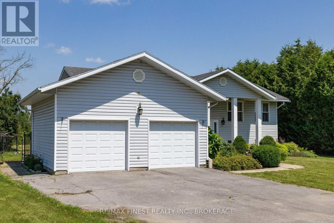
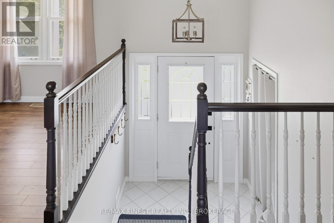
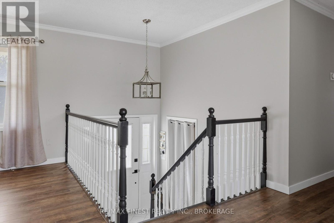
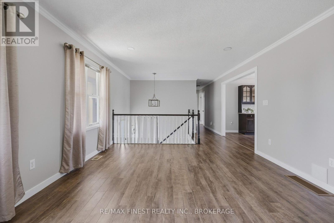
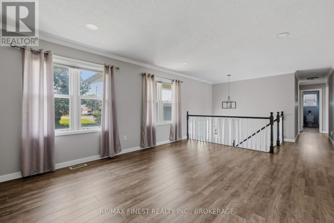
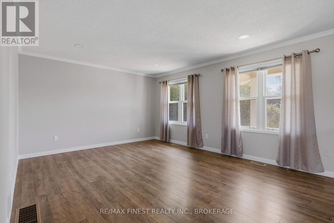
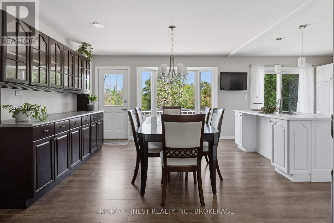
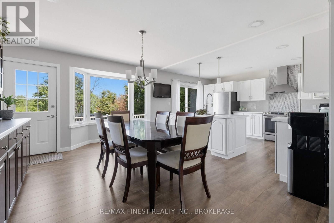
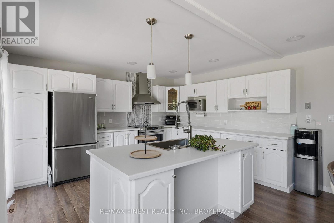
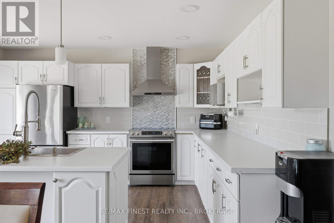
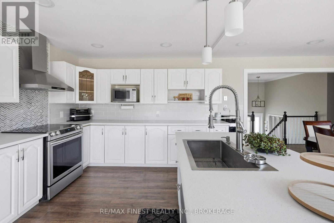
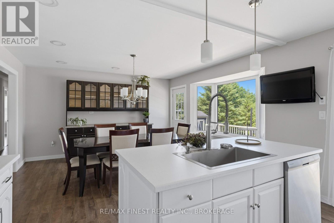
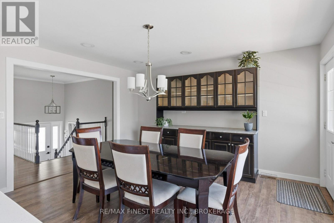
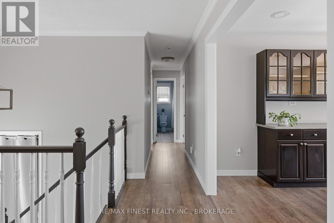
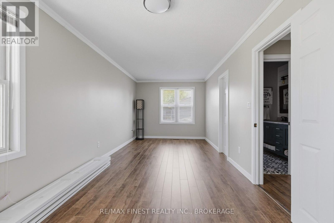
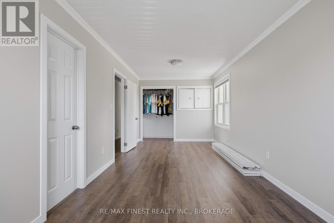
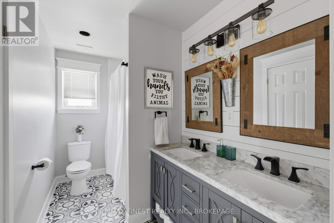
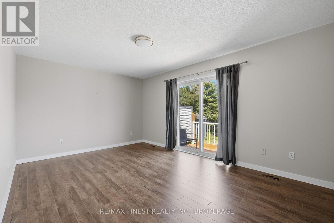
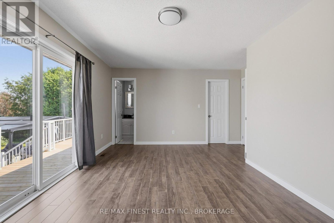
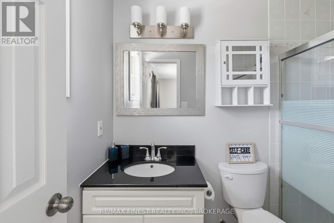
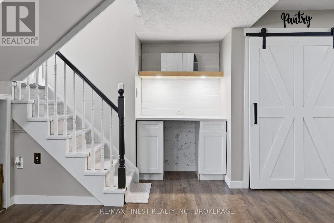
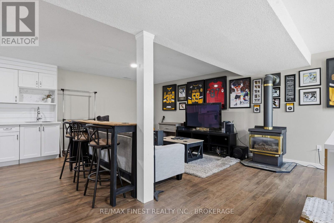
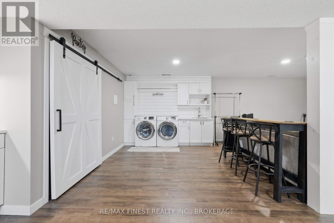
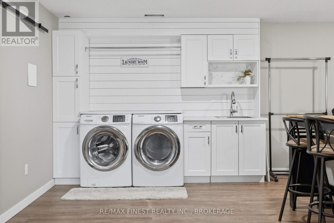
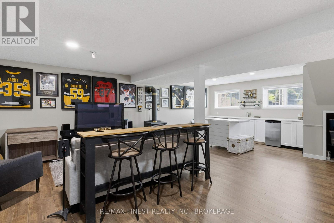
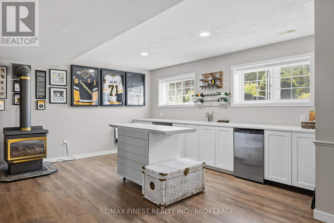
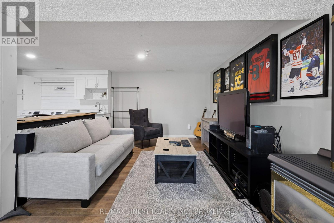
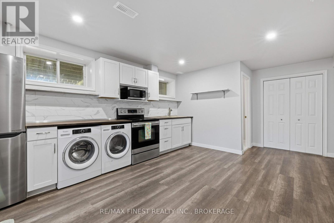
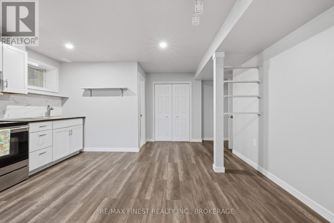
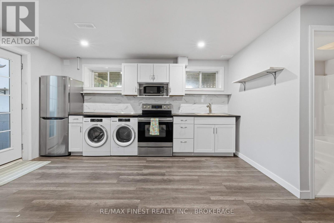
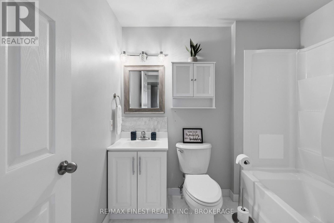
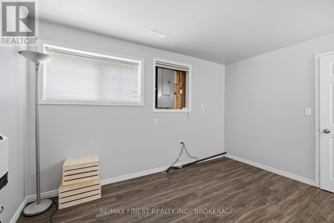
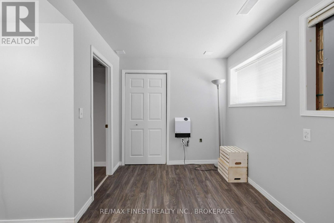
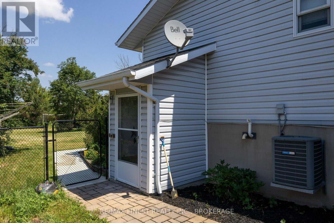
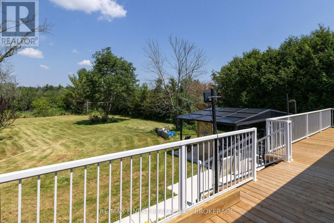
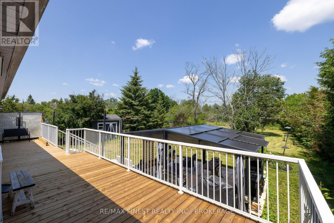
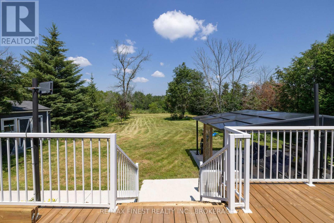
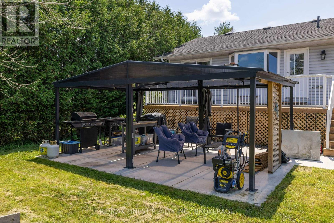
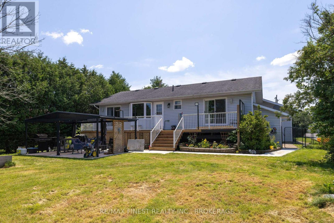
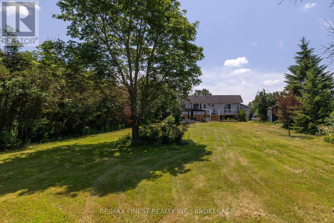
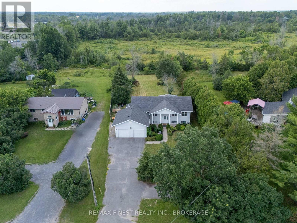
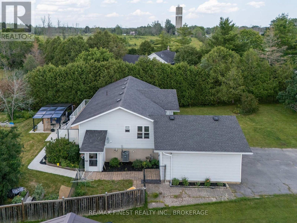
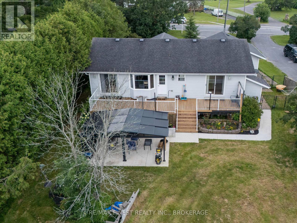
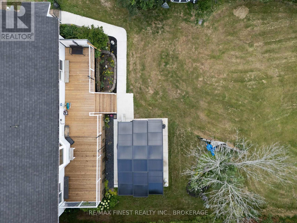
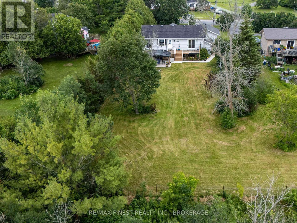
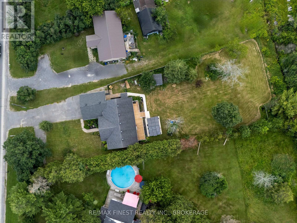
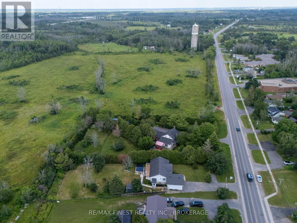
214 Main Street, Odessa- Discover incredible versatility in this beautifully updated raised bungalow, ideal for multi generational living or investors seeking rental income. This two-bedroom-up home features a separate in-law suite in the basement with its own entrance - perfect for extended family or a mortgage-helper tenant. Main Level Step inside to a bright, fully refurbished kitchen with new stove, vented range hood, dishwasher, fridge, countertops, and sink - flowing into a dining and family room with all-new recessed lighting and fixtures throughout. A brand-new bay window brings in natural light, and new flooring and fresh paint run through the entire main floor. The primary bedroom offers a walk-in closet and a 3-piece ensuite. In-Law Suite (Lower Level) - A private separate entrance leads to a self-contained one-bedroom suite with a 4-piece bathroom, large bedroom closet, its own washer/dryer, and utility room access. Soundproofing was thoughtfully done with double drywall, full ceiling insulation, and resilient channeling. The suite includes a small fenced yard area - great for a small dog - and could easily be reopened into the main living space through the office niche if a new owner prefers one large home. Rental potential: $1,200-$1,400/month. Additional Basement Space - Beyond the suite, enjoy a large rec room with a TV/media area, a craft space, and a bar area with fridge, all under 8-foot ceilings, plus a cozy gas fireplace. Outdoor & Garage The fully fenced backyard features new decking, new railings, and a 16x20 gazebo (included). The double car garage includes a fully functioning workshop and a separate entrance to the basement. (id:61594)
Property Details
|
MLS® Number
|
X13561042 |
|
Property Type
|
Single Family |
|
Community Name
|
56 - Odessa |
|
Community Features
|
School Bus |
|
Features
|
Level Lot, Flat Site, Dry, Gazebo, In-law Suite |
|
Parking Space Total
|
9 |
|
Structure
|
Deck, Shed |
Building
|
Bathroom Total
|
3 |
|
Bedrooms Above Ground
|
2 |
|
Bedrooms Below Ground
|
1 |
|
Bedrooms Total
|
3 |
|
Age
|
31 To 50 Years |
|
Amenities
|
Fireplace(s) |
|
Appliances
|
Water Heater, Water Meter, Dryer, Two Stoves, Two Washers, Two Refrigerators |
|
Architectural Style
|
Raised Bungalow |
|
Basement Development
|
Finished |
|
Basement Features
|
Apartment In Basement, Walk Out, Separate Entrance |
|
Basement Type
|
N/a, N/a (finished), N/a, Full |
|
Construction Style Attachment
|
Detached |
|
Cooling Type
|
Central Air Conditioning |
|
Exterior Finish
|
Vinyl Siding |
|
Fireplace Present
|
Yes |
|
Fireplace Total
|
1 |
|
Foundation Type
|
Concrete |
|
Heating Fuel
|
Natural Gas |
|
Heating Type
|
Forced Air |
|
Stories Total
|
1 |
|
Size Interior
|
1,100 - 1,500 Ft2 |
|
Type
|
House |
|
Utility Water
|
Municipal Water |
Parking
Land
|
Acreage
|
No |
|
Fence Type
|
Fully Fenced |
|
Landscape Features
|
Landscaped |
|
Sewer
|
Sanitary Sewer |
|
Size Depth
|
291 Ft ,3 In |
|
Size Frontage
|
69 Ft ,9 In |
|
Size Irregular
|
69.8 X 291.3 Ft |
|
Size Total Text
|
69.8 X 291.3 Ft |
|
Zoning Description
|
Ru |
Rooms
| Level |
Type |
Length |
Width |
Dimensions |
|
Basement |
Bathroom |
1.9 m |
2.27 m |
1.9 m x 2.27 m |
|
Basement |
Bedroom |
3.12 m |
3.73 m |
3.12 m x 3.73 m |
|
Basement |
Kitchen |
4.45 m |
4.34 m |
4.45 m x 4.34 m |
|
Basement |
Utility Room |
3.91 m |
2.01 m |
3.91 m x 2.01 m |
|
Basement |
Other |
2.49 m |
4.46 m |
2.49 m x 4.46 m |
|
Basement |
Recreational, Games Room |
6.45 m |
7.44 m |
6.45 m x 7.44 m |
|
Main Level |
Bathroom |
2.42 m |
1.51 m |
2.42 m x 1.51 m |
|
Main Level |
Bathroom |
1.63 m |
3.28 m |
1.63 m x 3.28 m |
|
Main Level |
Bedroom |
2.85 m |
6.1 m |
2.85 m x 6.1 m |
|
Main Level |
Dining Room |
4.7 m |
3.61 m |
4.7 m x 3.61 m |
|
Main Level |
Other |
6.67 m |
6.67 m |
6.67 m x 6.67 m |
|
Main Level |
Kitchen |
4.18 m |
3.47 m |
4.18 m x 3.47 m |
|
Main Level |
Living Room |
3.88 m |
4.97 m |
3.88 m x 4.97 m |
|
Main Level |
Primary Bedroom |
4.19 m |
5 m |
4.19 m x 5 m |
Utilities
|
Cable
|
Installed |
|
Electricity
|
Installed |
|
Sewer
|
Installed |
https://www.realtor.ca/real-estate/30030363/214-main-street-loyalist-odessa-56-odessa