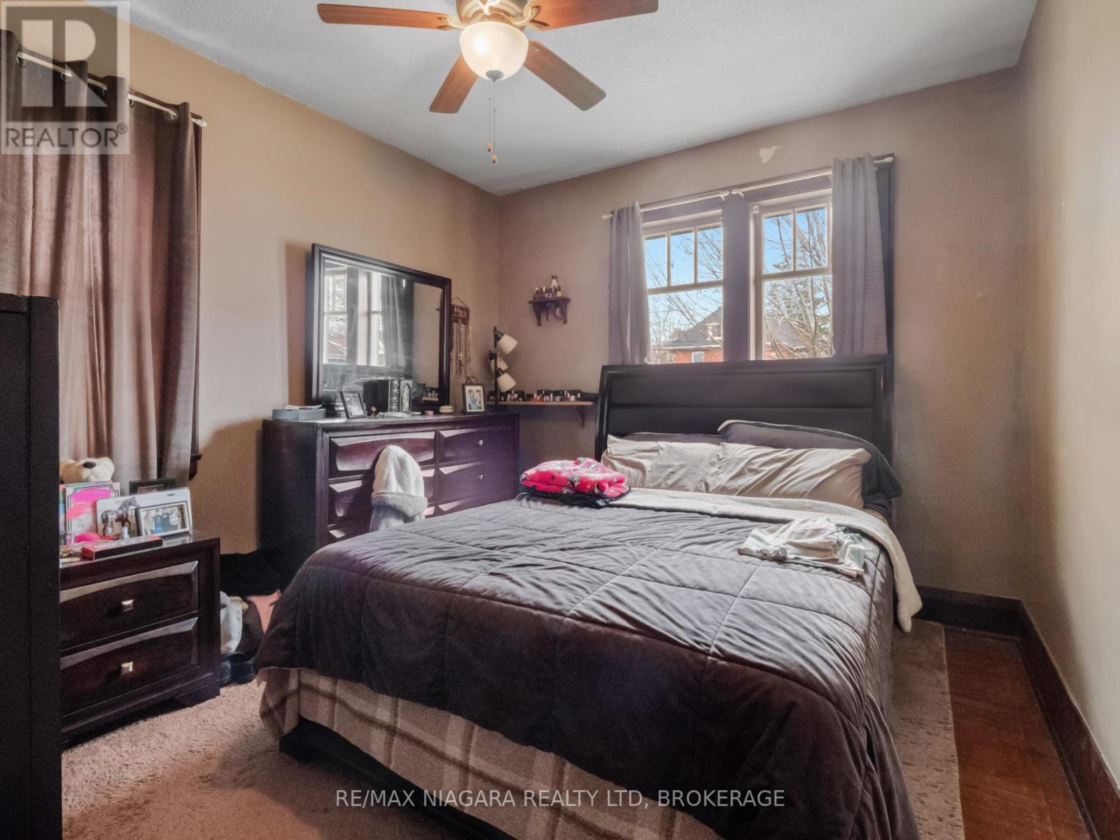
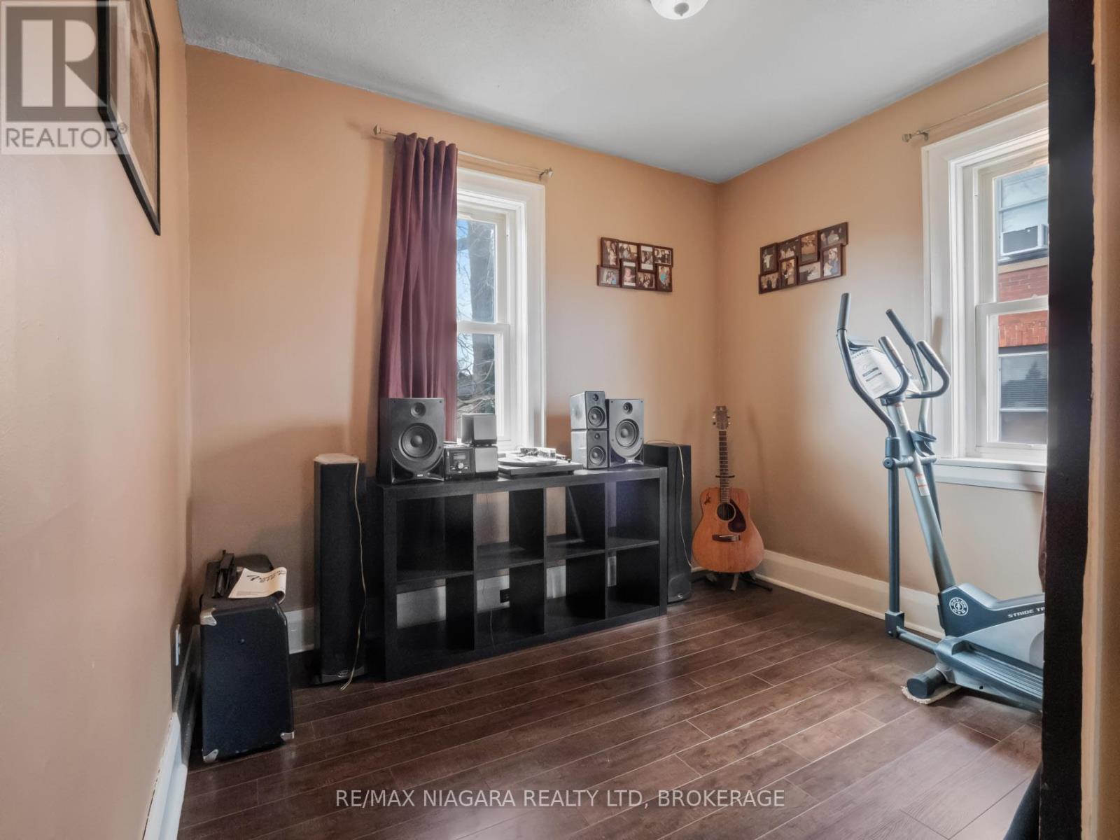
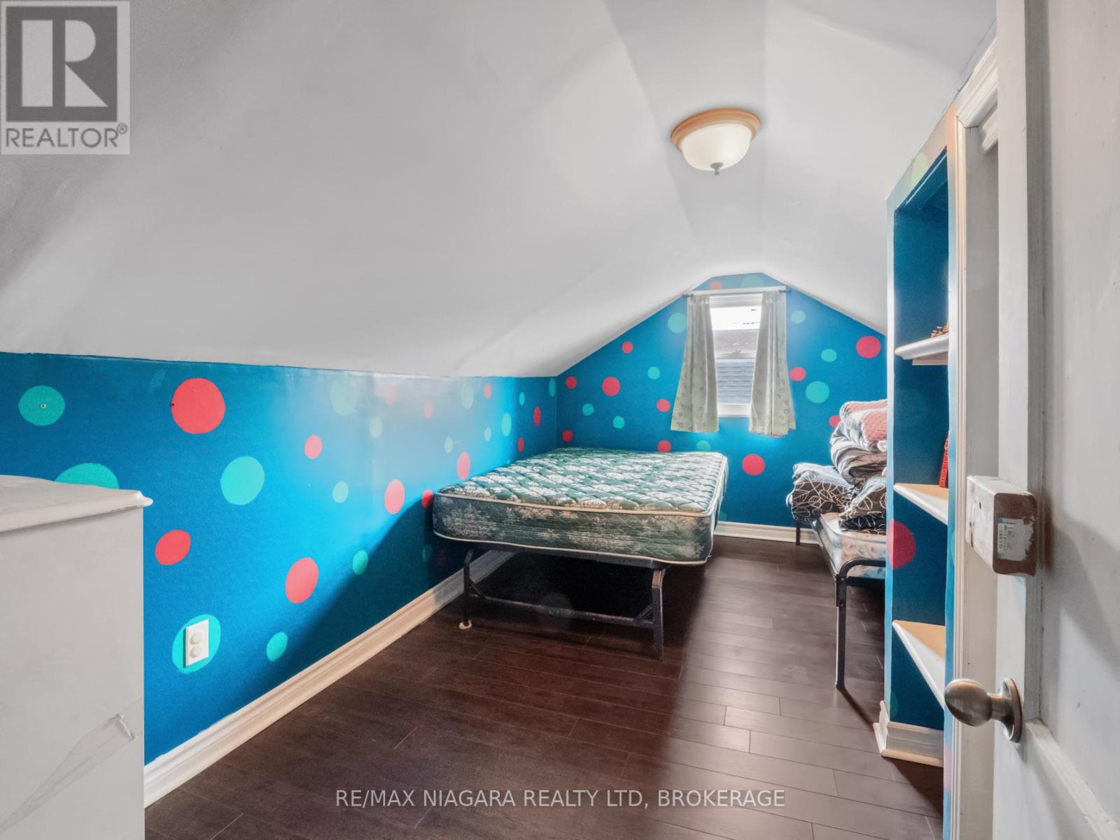
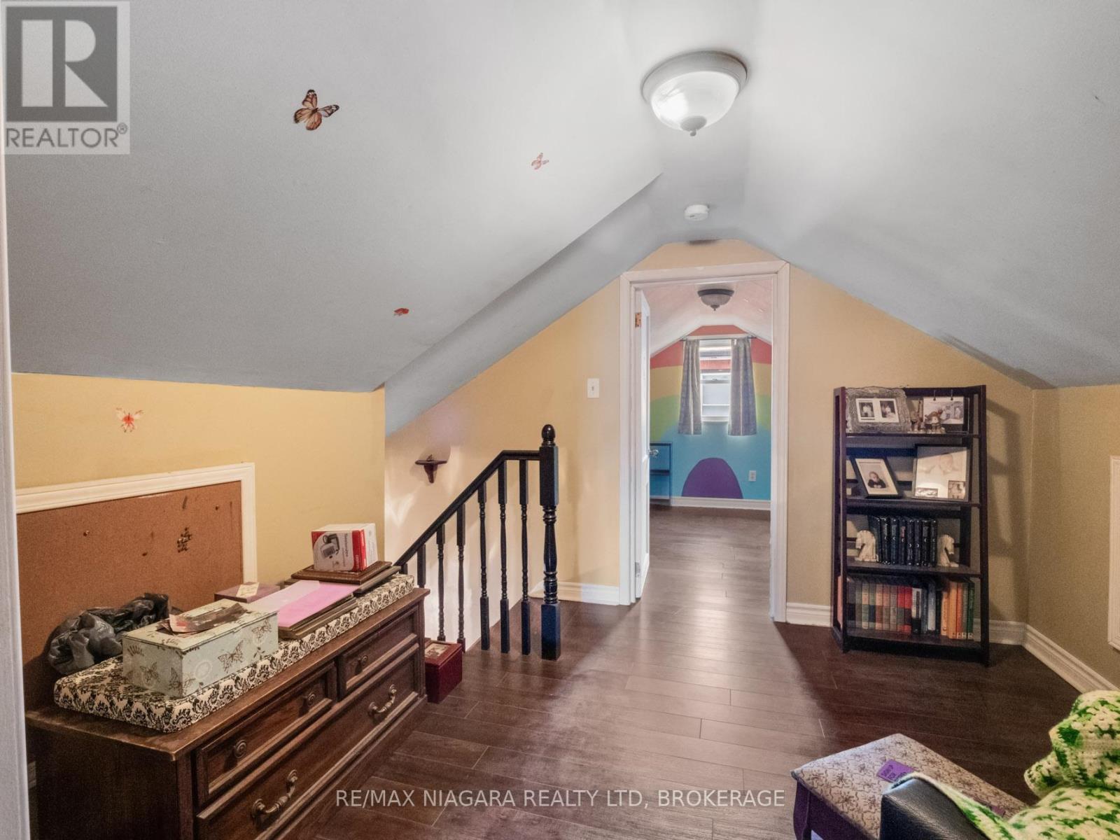
4 Bedroom
1 Bathroom
700 - 1,100 ft2
Bungalow
Central Air Conditioning
Forced Air
$431,000
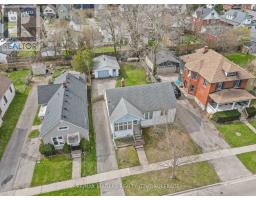
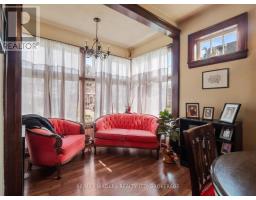
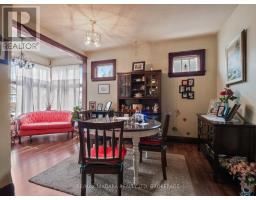

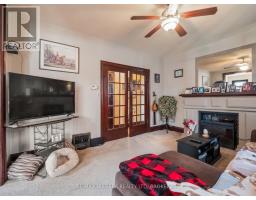
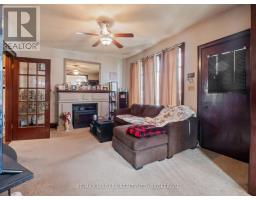
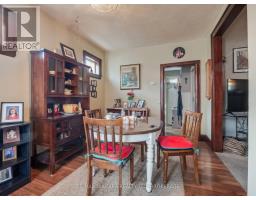
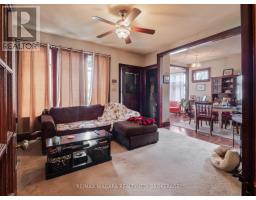
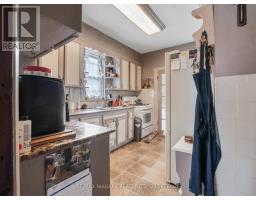
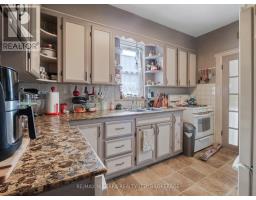
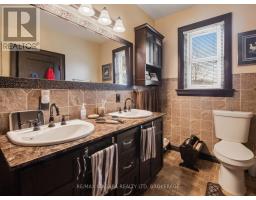
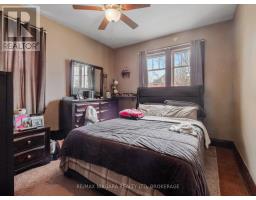
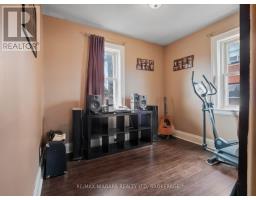
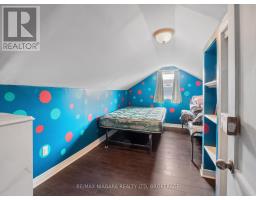
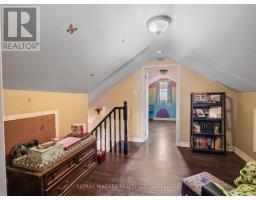
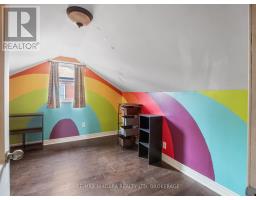
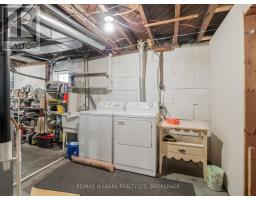
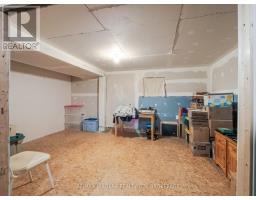
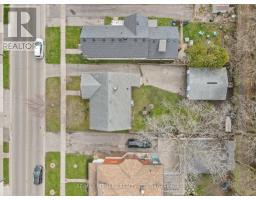
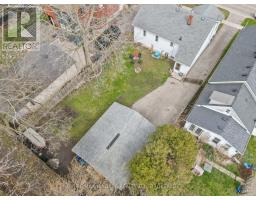
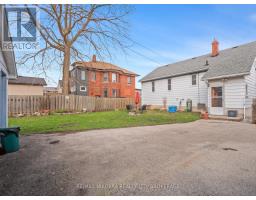

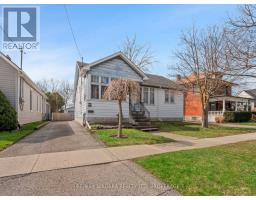
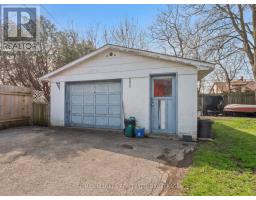

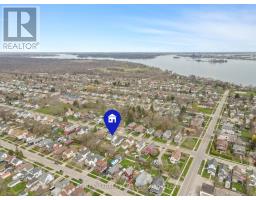
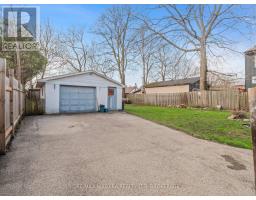
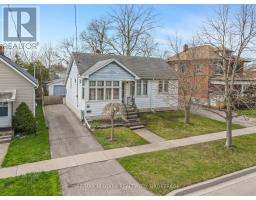
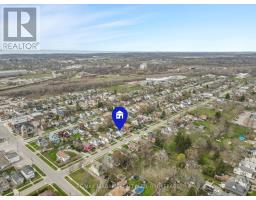
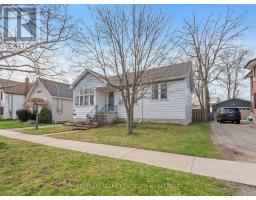
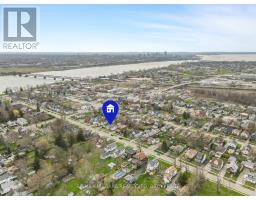
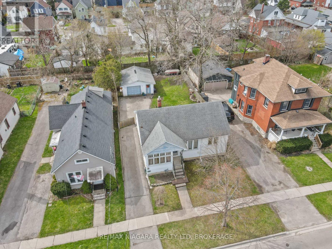
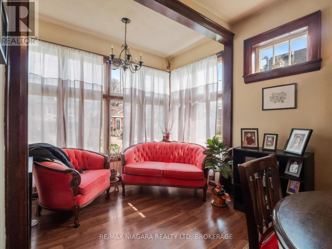
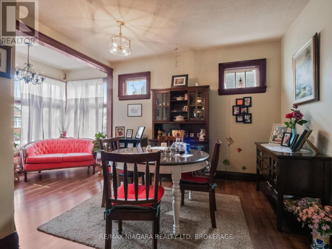
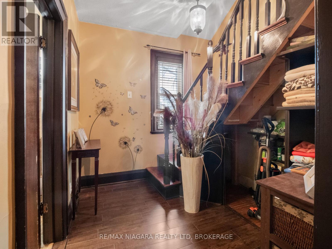
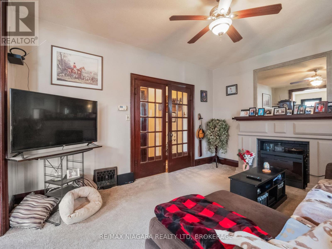
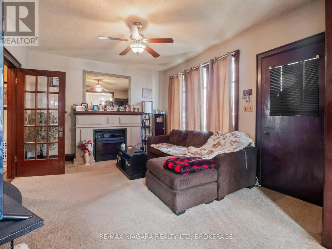
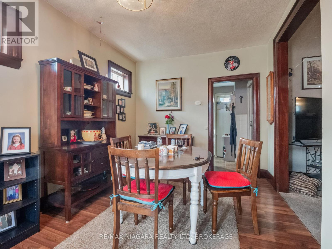
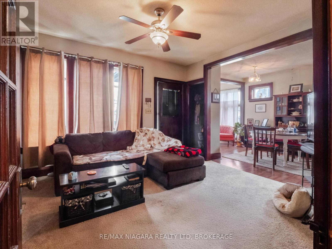
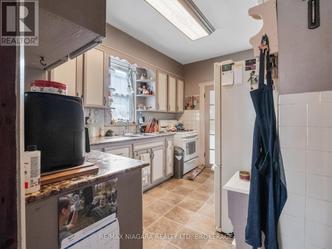
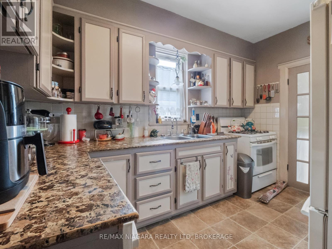
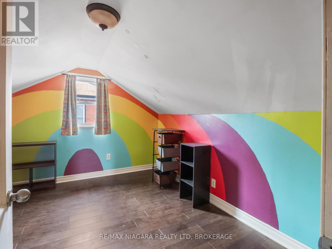
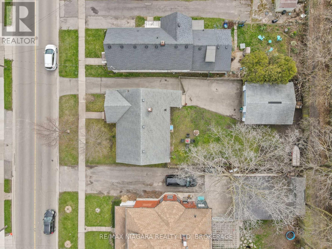
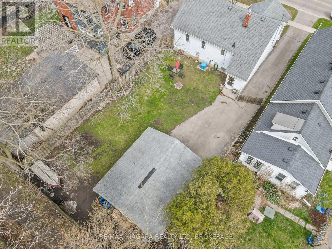
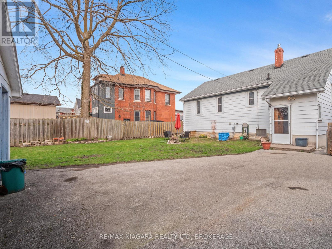
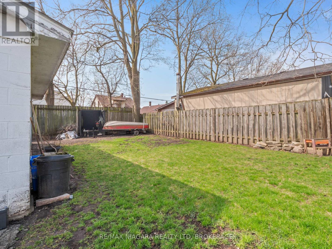
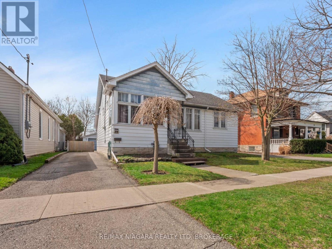
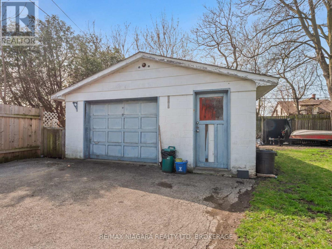
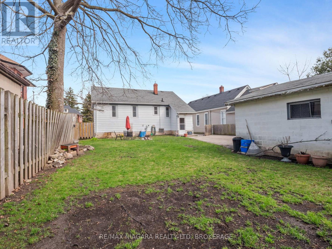
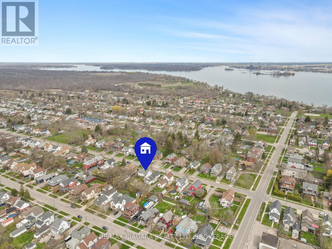
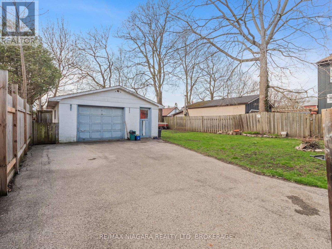
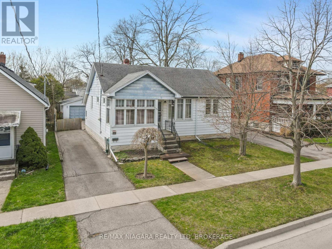
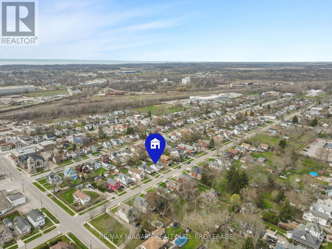
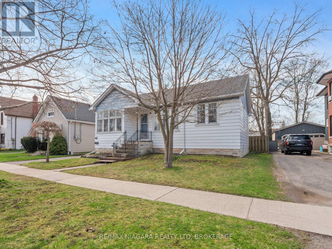
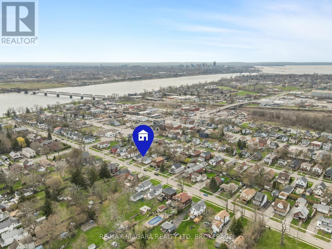
Steps from the Niagara River Parkway. This solid family home features hardwood floors, a practical layout, central air, and warm, comfortable living spaces. The fenced backyard offers room for kids, pets, gardening, and entertaining. A powered garage adds great storage and workspace. Located in a quiet, tree-lined neighbourhood close to scenic walking and biking routes. (id:61594)
Property Details
|
MLS® Number
|
X12103583 |
|
Property Type
|
Single Family |
|
Community Name
|
332 - Central |
|
Equipment Type
|
Water Heater - Gas, Water Heater |
|
Parking Space Total
|
1 |
|
Rental Equipment Type
|
Water Heater - Gas, Water Heater |
Building
|
Bathroom Total
|
1 |
|
Bedrooms Above Ground
|
4 |
|
Bedrooms Total
|
4 |
|
Age
|
51 To 99 Years |
|
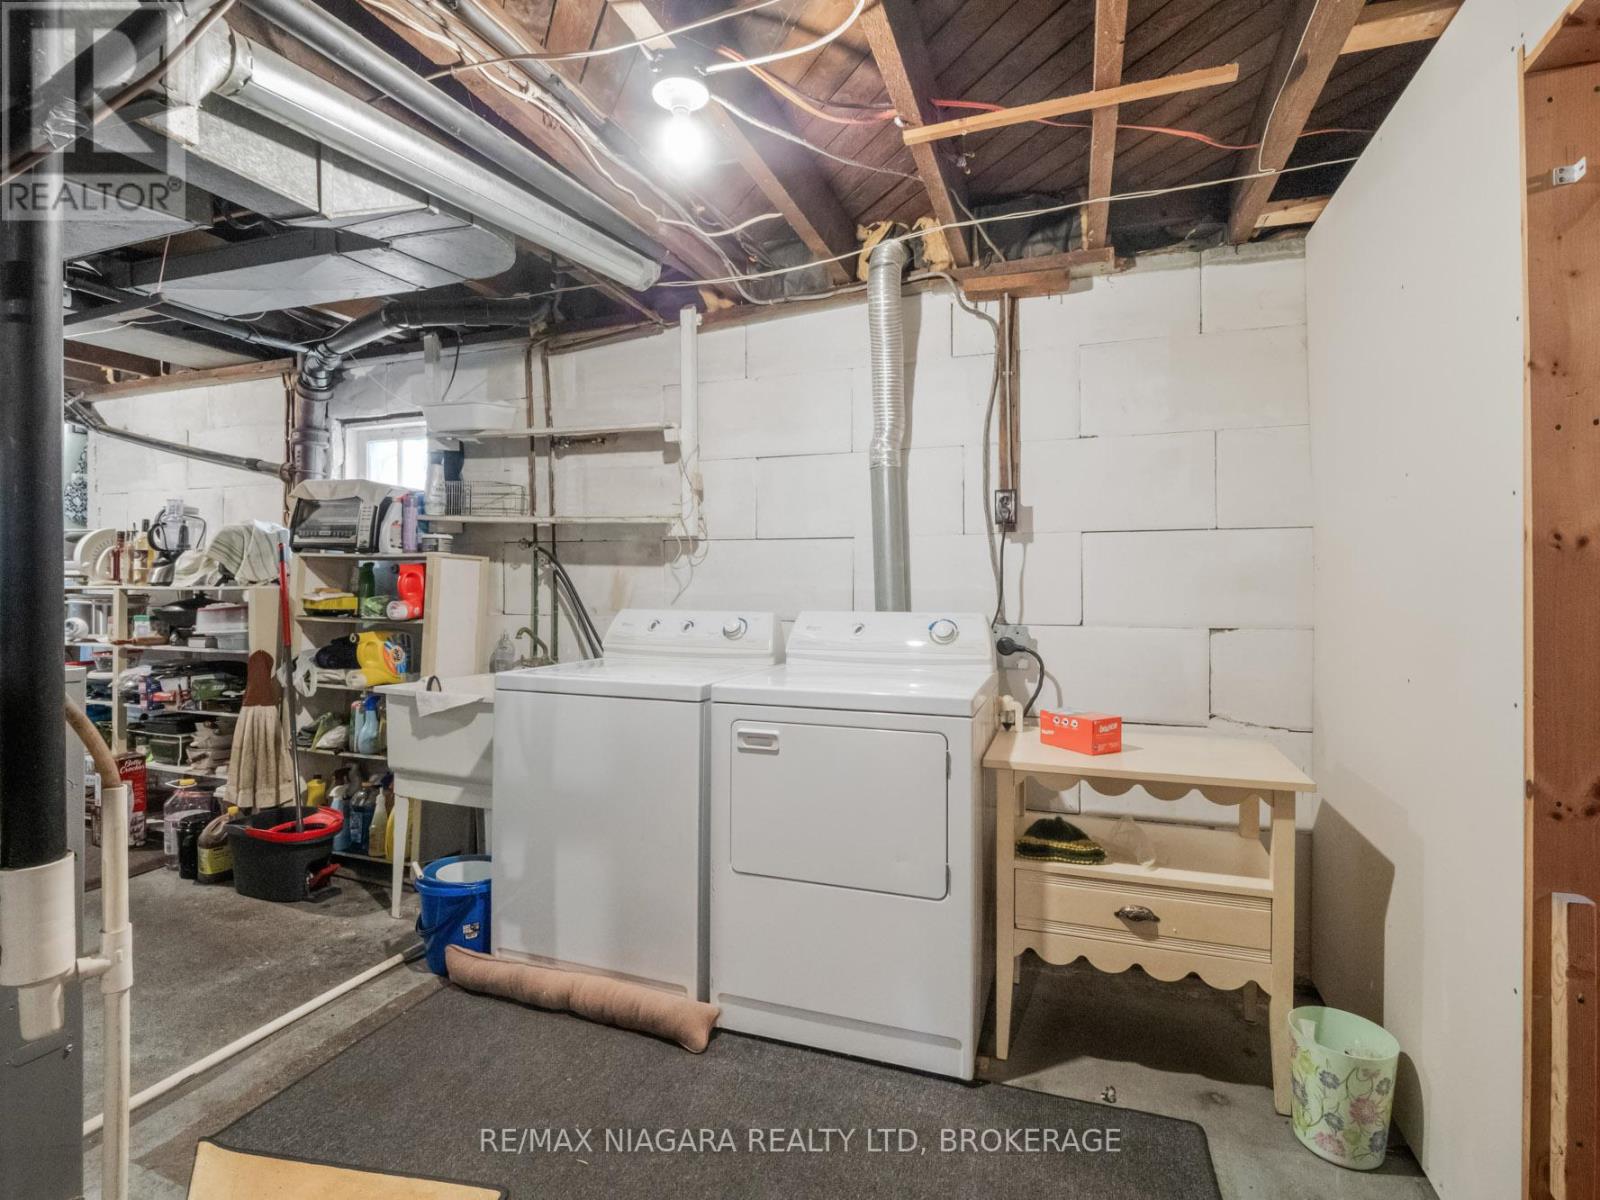
Appliances
|
Water Meter, Dryer, Stove, Washer, Refrigerator |
|
Architectural Style
|
Bungalow |
|

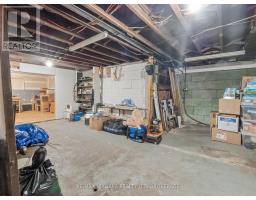

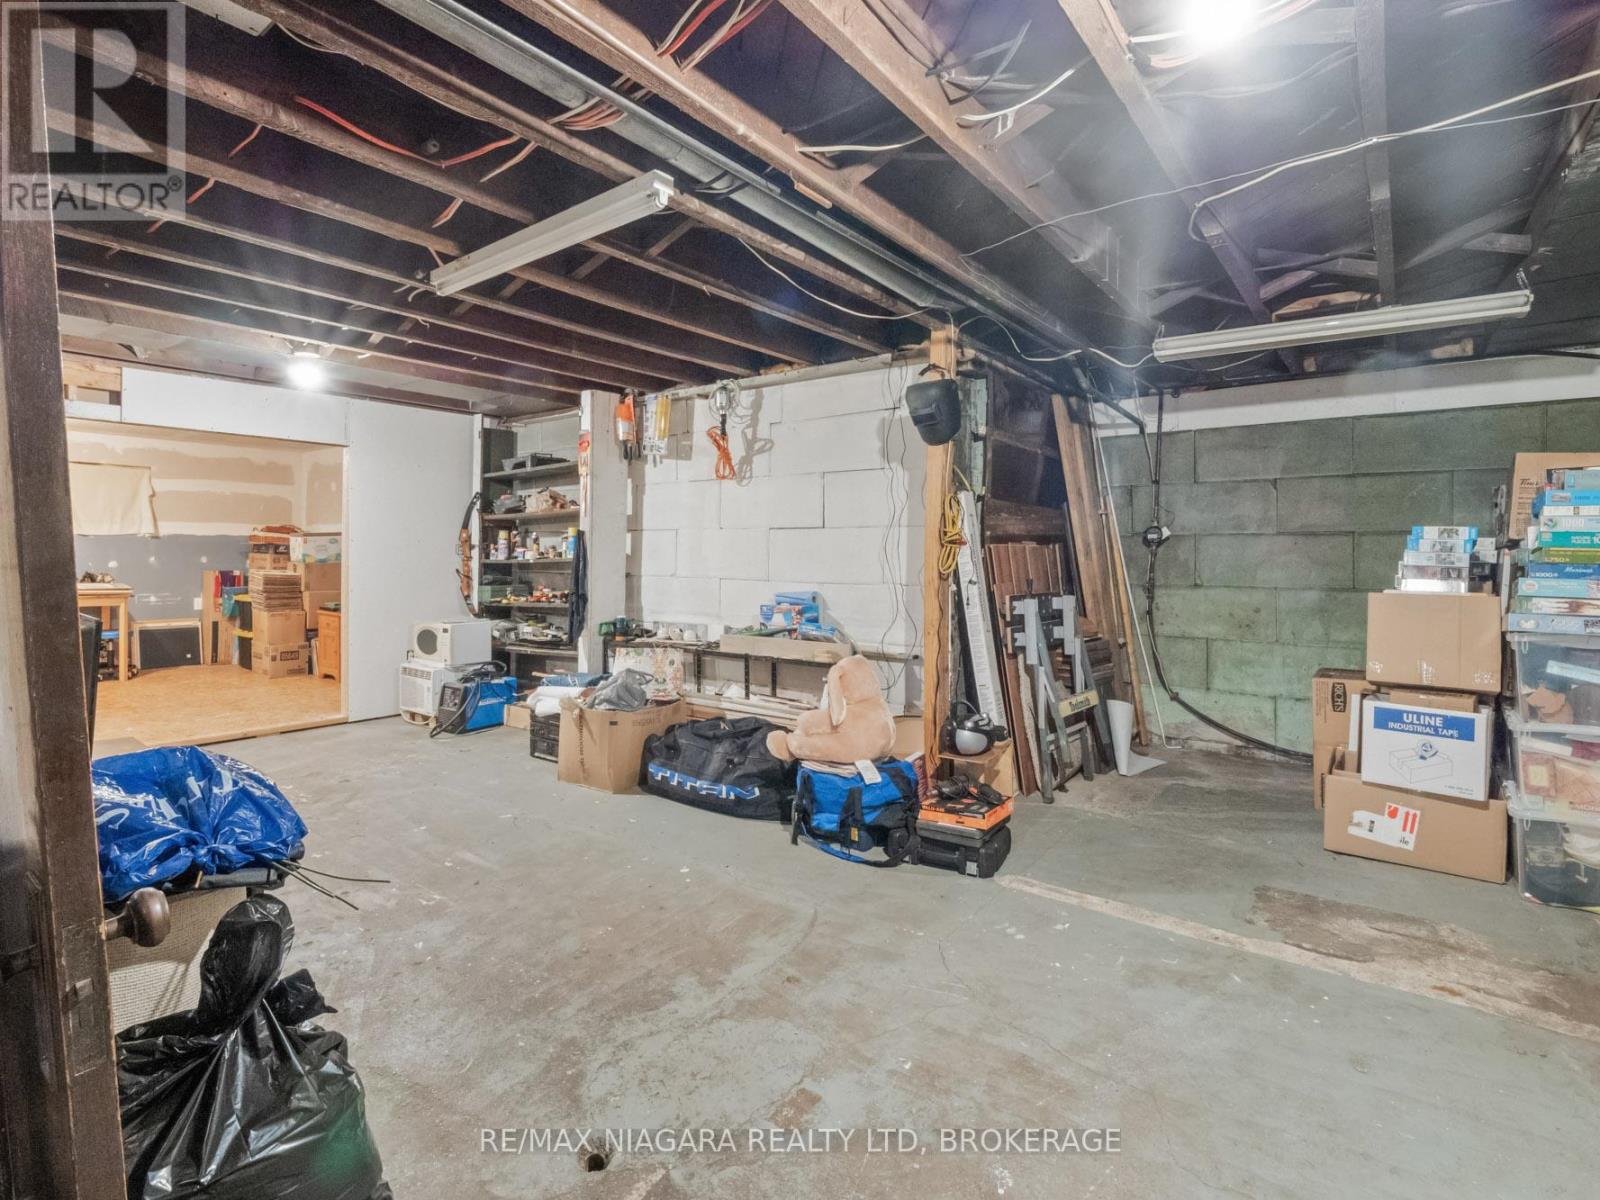
Basement Development
|
Unfinished |
|
Basement Type
|

Full (unfinished) |
|
Construction Style Attachment
|
Detached |
|
Cooling Type
|
Central Air Conditioning |
|
Exterior Finish
|
Aluminum Siding |
|
Foundation Type
|
Block |
|
Heating Fuel
|
Natural Gas |
|
Heating Type
|
Forced Air |
|
Stories Total
|
1 |
|
Size Interior
|
700 - 1,100 Ft2 |
|
Type
|
House |
|
Utility Water
|
Municipal Water |
Parking
Land
|
Acreage
|
No |
|
Fence Type
|
Fenced Yard |
|
Sewer
|
Sanitary Sewer |
|
Size Depth
|
121 Ft ,8 In |
|
Size Frontage
|
50 Ft |
|
Size Irregular
|
50 X 121.7 Ft |
|
Size Total Text
|
50 X 121.7 Ft|under 1/2 Acre |
|
Zoning Description
|
R2 |
Rooms
| Level |
Type |
Length |
Width |
Dimensions |
|
Main Level |
Bedroom |
3.5 m |
3.02 m |
3.5 m x 3.02 m |
|
Main Level |
Bedroom |
2.59 m |
3.02 m |
2.59 m x 3.02 m |
|
Main Level |
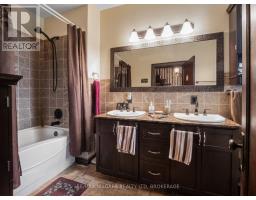
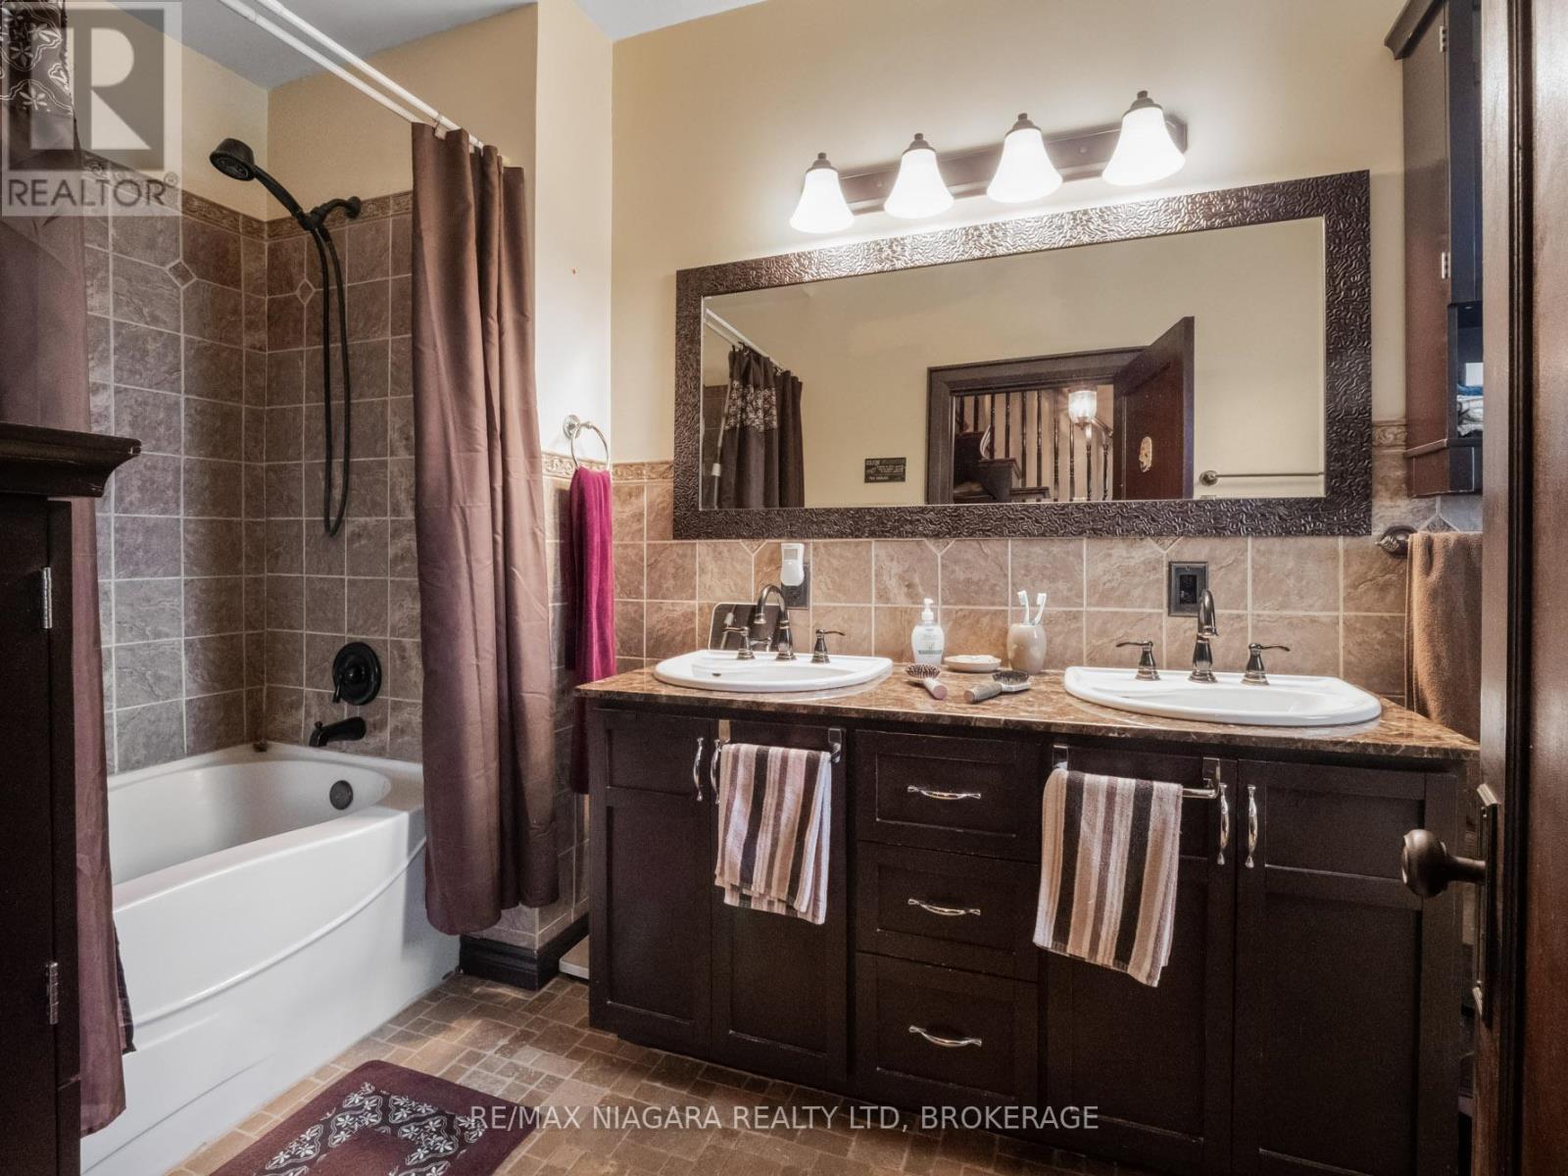
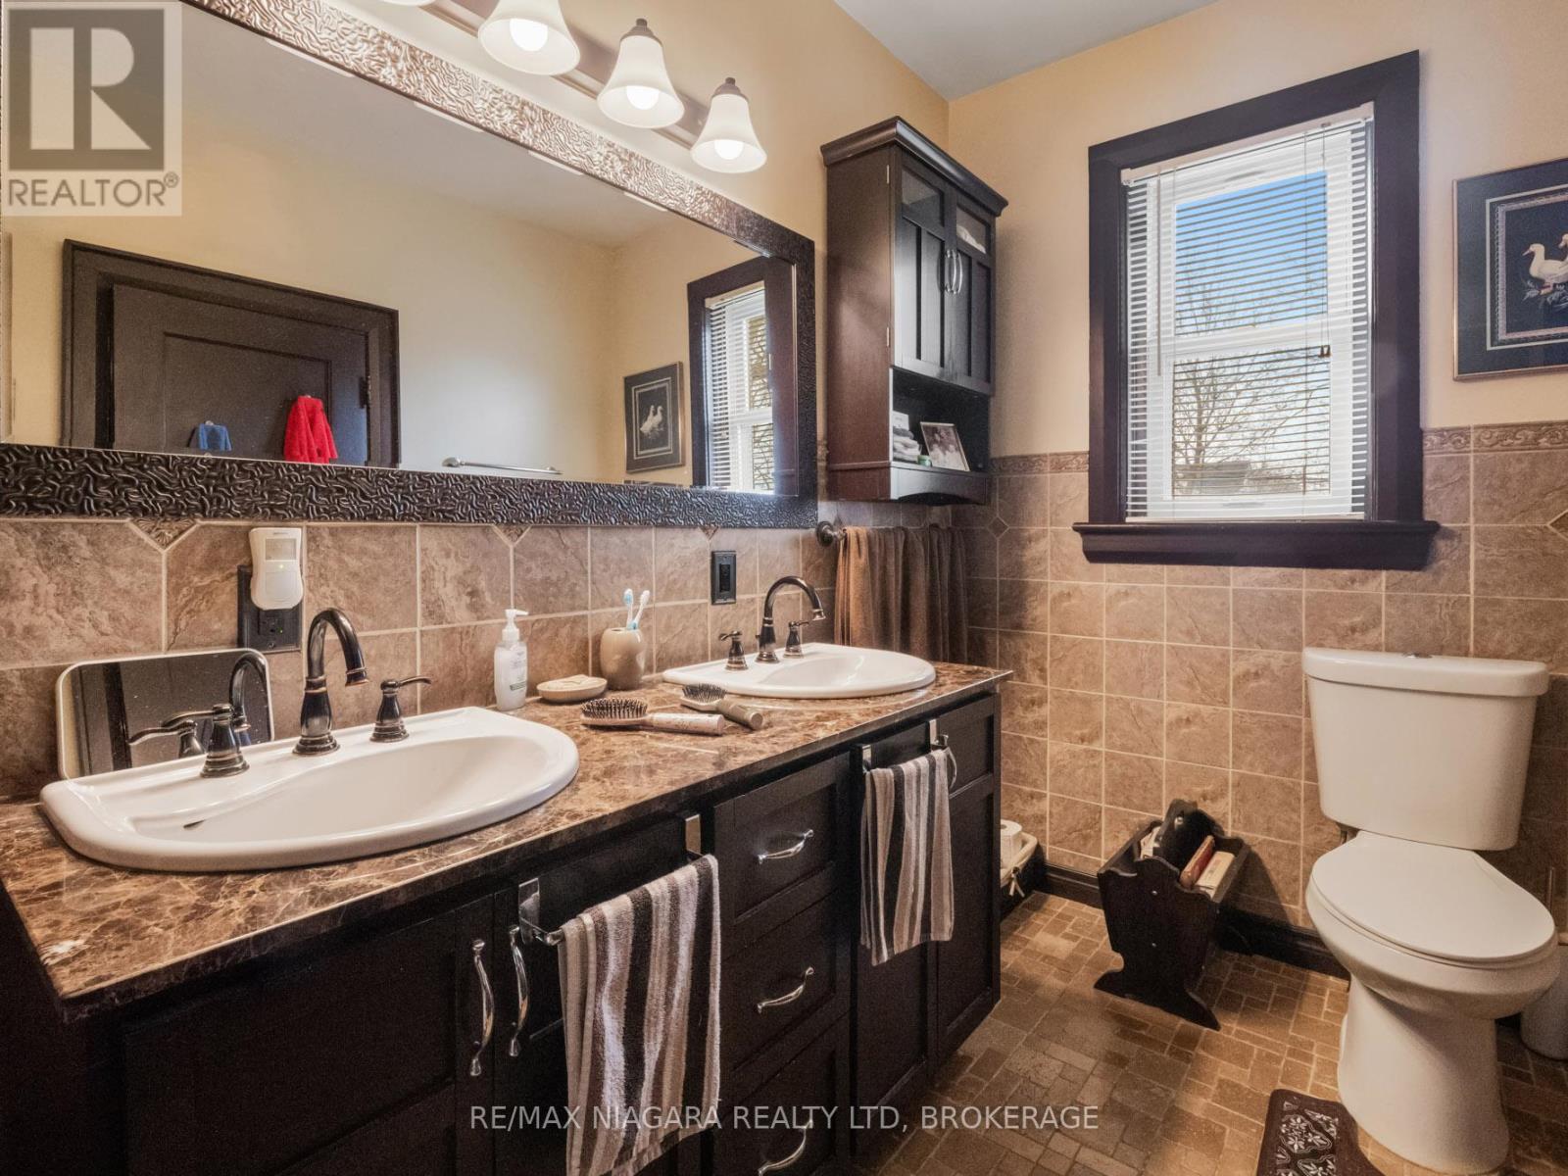
Bathroom |
1.77 m |
2.84 m |
1.77 m x 2.84 m |
|
Main Level |
Living Room |
4.34 m |
3.5 m |
4.34 m x 3.5 m |
|
Main Level |
Dining Room |
5.15 m |
2.87 m |
5.15 m x 2.87 m |
|
Main Level |
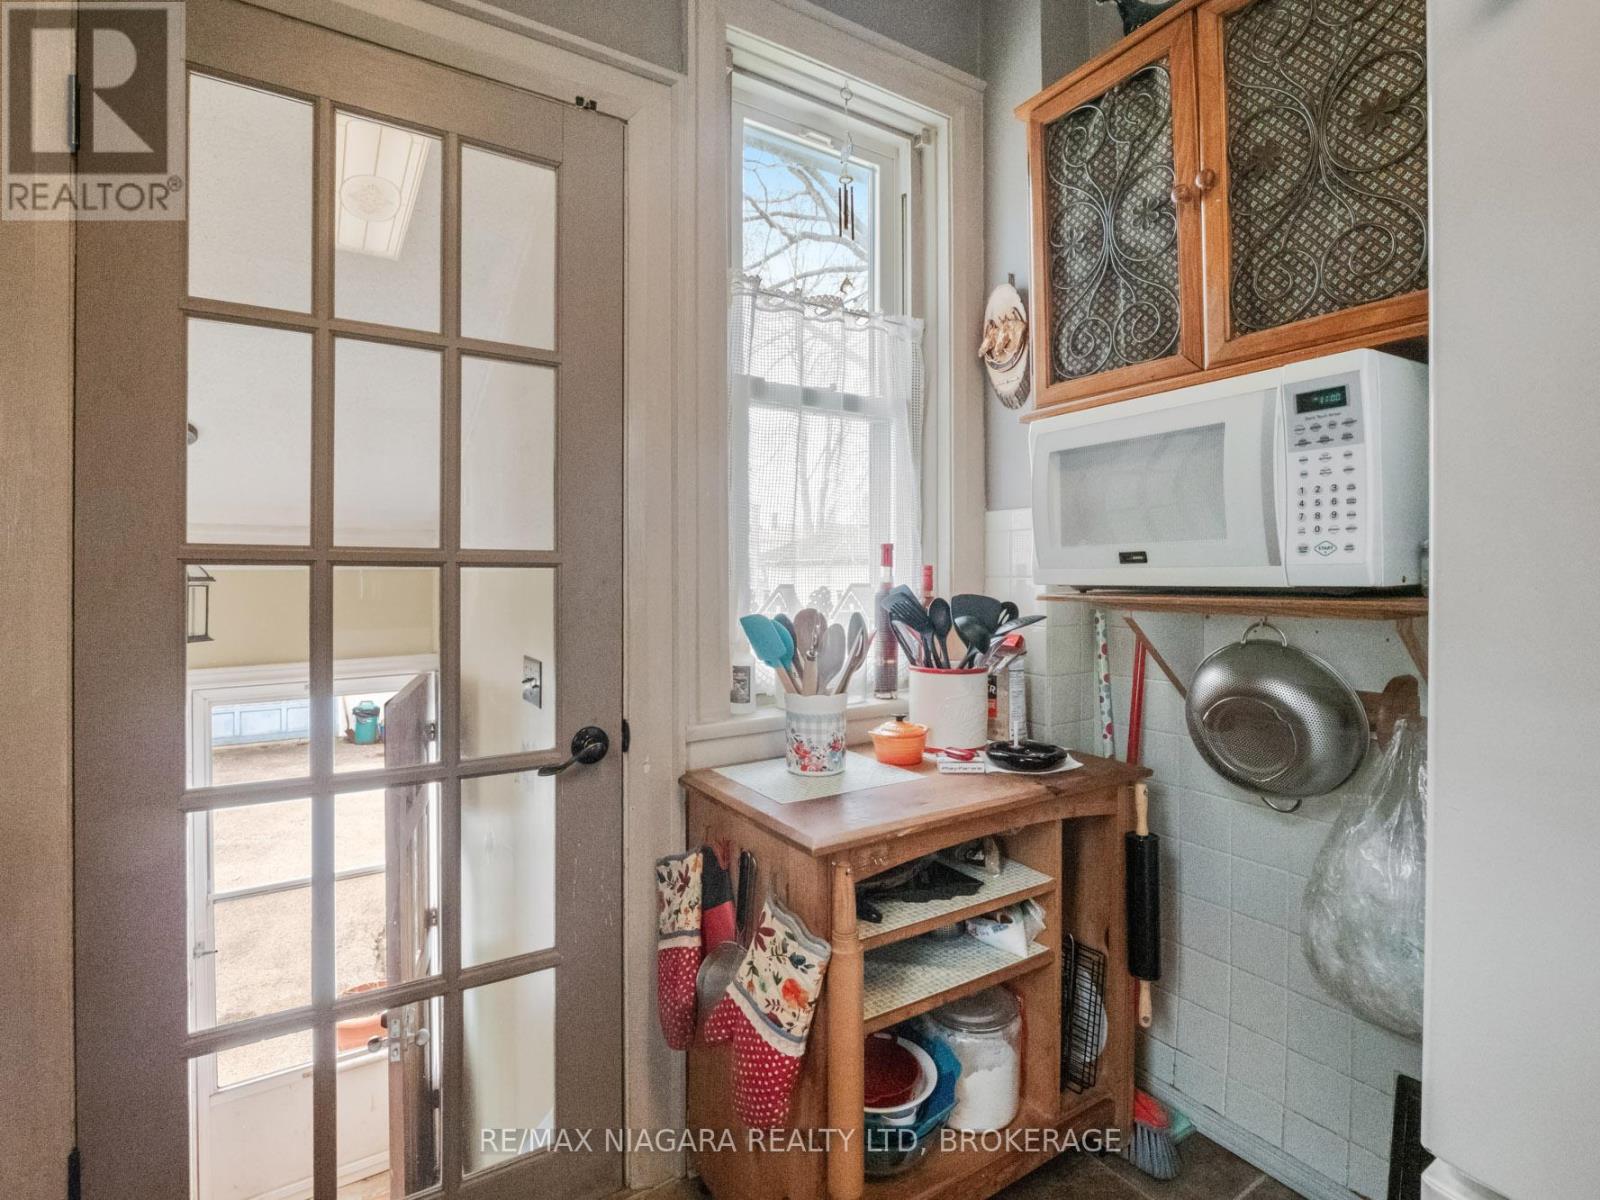
Kitchen |
3.58 m |
2.69 m |
3.58 m x 2.69 m |
|
Upper Level |
Bedroom |
3.09 m |
2.89 m |
3.09 m x 2.89 m |
|
Upper Level |
Bedroom |
4.31 m |
2.79 m |
4.31 m x 2.79 m |
|
Upper Level |
Sitting Room |
2.81 m |
2.91 m |
2.81 m x 2.91 m |
https://www.realtor.ca/real-estate/28214504/215-phipps-street-fort-erie-central-332-central