4 Bedroom
2 Bathroom
1,100 - 1,500 ft2
Central Air Conditioning
Forced Air
Landscaped
$319,900
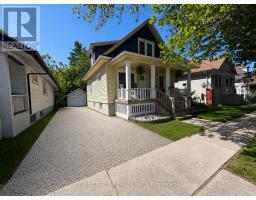
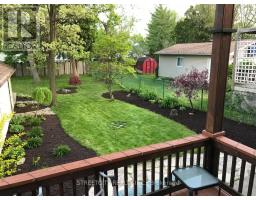
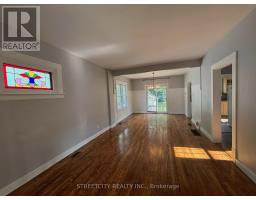
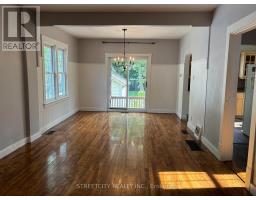
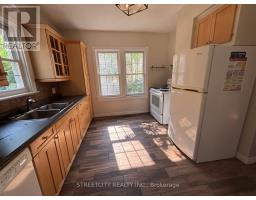
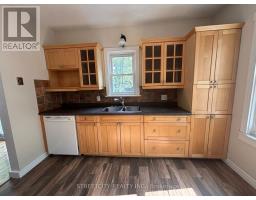
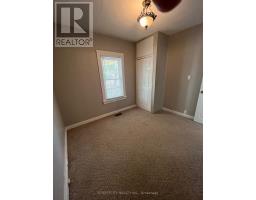
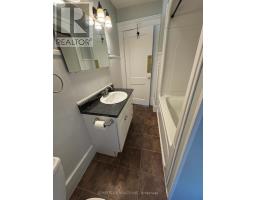
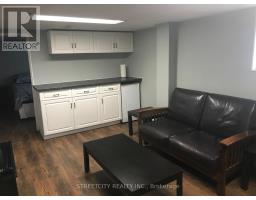
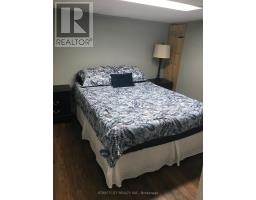
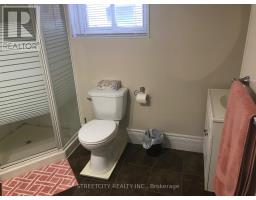
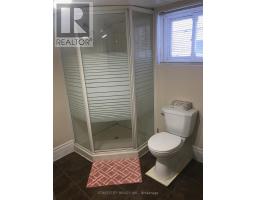
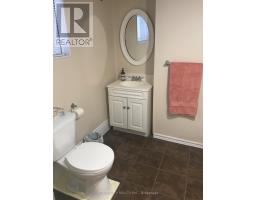
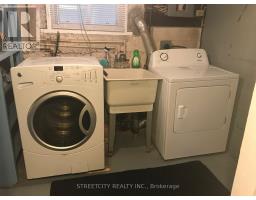
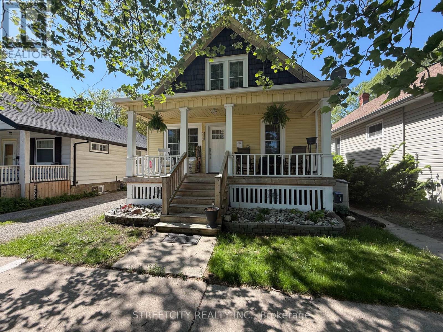
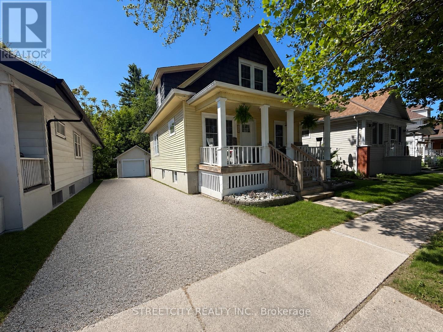
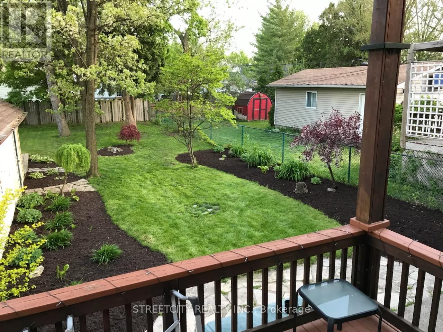
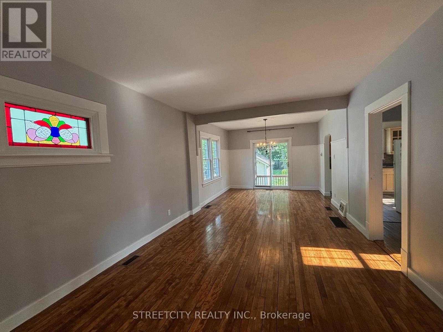
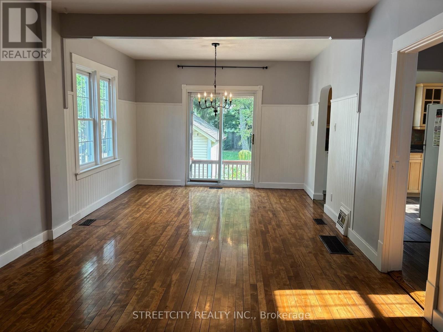
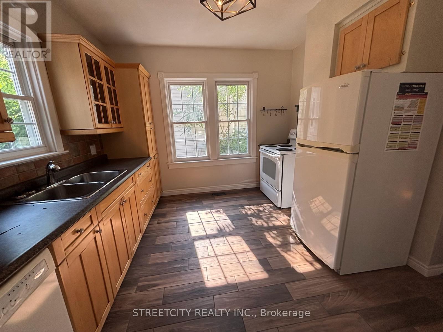
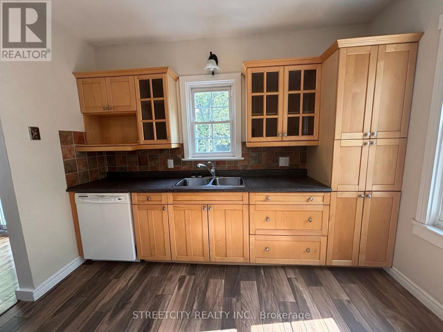
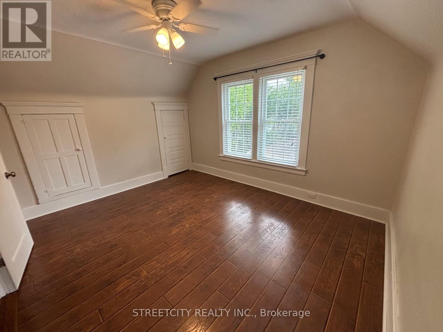
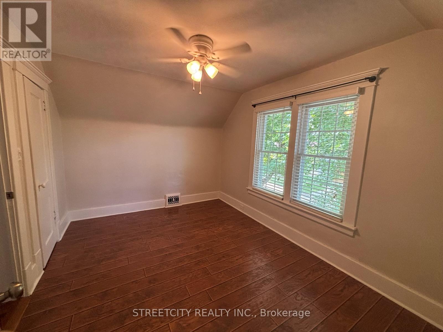
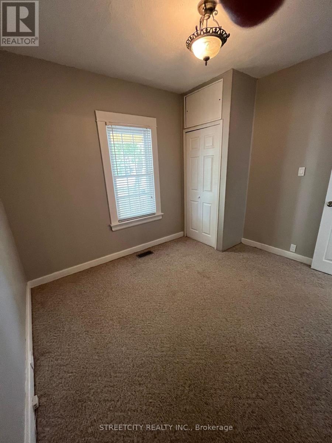
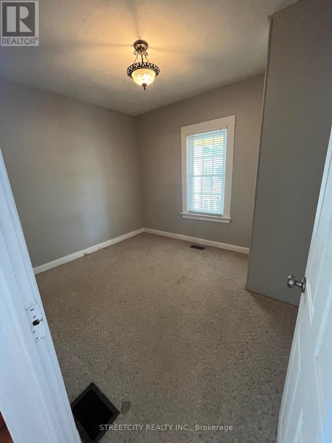
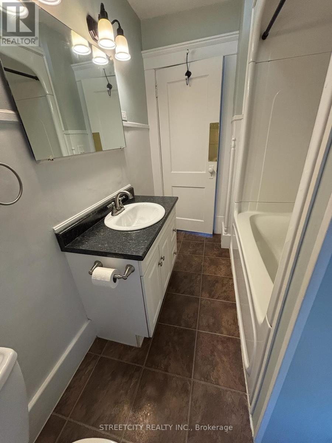
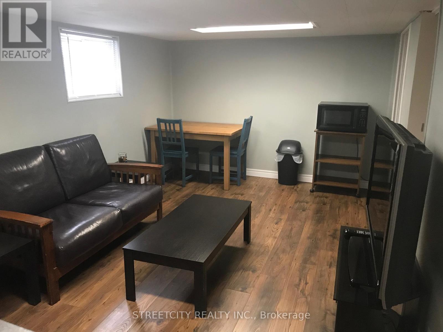
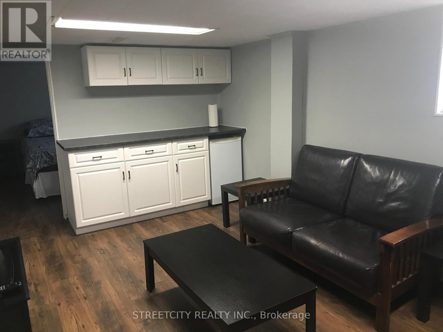
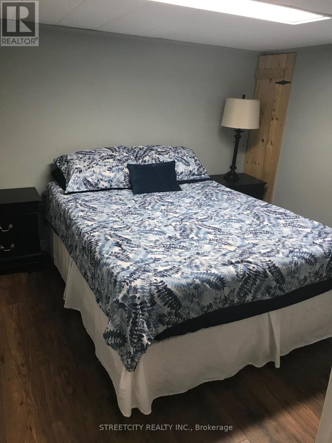
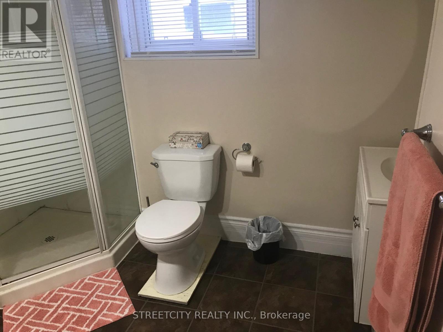
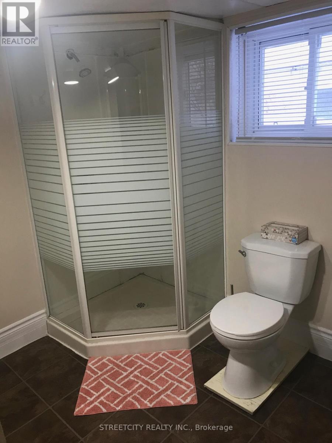
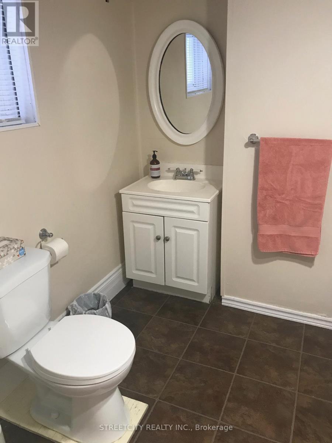
Welcome to this charming 1.5 storey home ideally located close to school, shopping & everyday amenities. Offering 3+1 bedrooms & 2 full bathrooms, this home provides plenty of space for growing families, first-time home buyers, investors, or those looking to downsize without sacrificing comfort. The updated kitchen & bathrooms add modern style & convenience, while the finished basement expands your living space with an additional bedroom & versatile recreation area, perfect for an office, guest accommodations, or entertaining. Enjoy relaxing on the covered front porch or spending time in the private, fully fenced back yard - an ideal setting for children, pets & summer gatherings. Completing the package is a detached 1.5 car garage, providing ample room for parking, storage, or a workshop. Combining character, updates & a convenient central location, this home is one you won't want to miss. (id:61594)
Property Details
|
MLS® Number
|
X13209764 |
|
Property Type
|
Single Family |
|
Community Name
|
Sarnia |
|
Amenities Near By
|
Park, Place Of Worship, Public Transit, Schools |
|
Equipment Type
|
Water Heater |
|
Parking Space Total
|
4 |
|
Rental Equipment Type
|
Water Heater |
|
Structure
|
Porch |
Building
|
Bathroom Total
|
2 |
|
Bedrooms Above Ground
|
3 |
|
Bedrooms Below Ground
|
1 |
|
Bedrooms Total
|
4 |
|
Age
|
100+ Years |
|
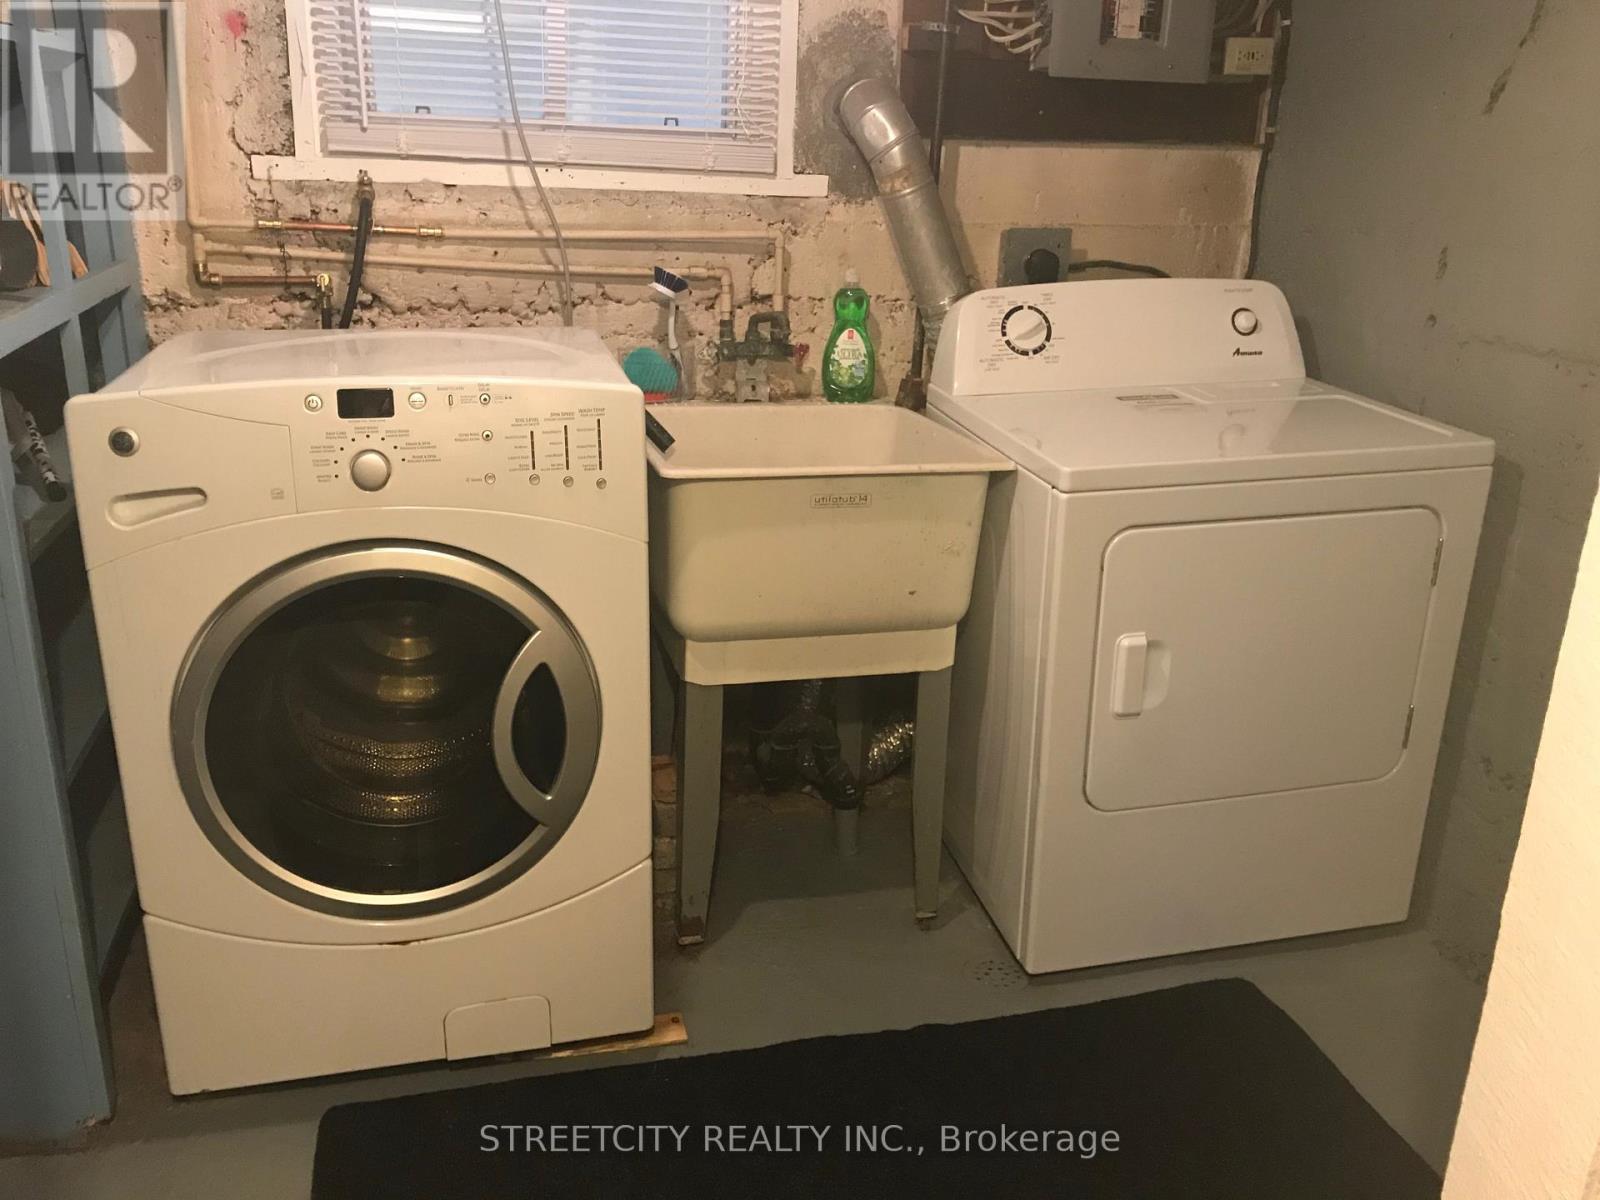
Appliances
|
Dryer, Stove, Washer, Refrigerator |
|
Basement Development
|
Finished |
|
Basement Type
|
Full (finished) |
|
Construction Style Attachment
|
Detached |
|
Cooling Type
|
Central Air Conditioning |
|
Exterior Finish
|
Vinyl Siding |
|
Foundation Type
|
Block |
|
Heating Fuel
|
Natural Gas |
|
Heating Type
|
Forced Air |
|
Stories Total
|
2 |
|
Size Interior
|
1,100 - 1,500 Ft2 |
|
Type
|
House |
|
Utility Water
|
Municipal Water |
Parking
Land
|
Acreage
|
No |
|
Fence Type
|
Fenced Yard |
|
Land Amenities
|
Park, Place Of Worship, Public Transit, Schools |
|
Landscape Features
|
Landscaped |
|
Sewer
|
Sanitary Sewer |
|
Size Depth
|
144 Ft |
|
Size Frontage
|
37 Ft ,6 In |
|
Size Irregular
|
37.5 X 144 Ft |
|
Size Total Text
|
37.5 X 144 Ft |
|
Zoning Description
|
R2 |
Rooms
| Level |
Type |
Length |
Width |
Dimensions |
|
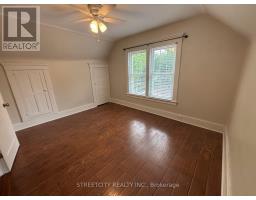
Second Level |
Primary Bedroom |
3.96 m |
2.89 m |
3.96 m x 2.89 m |
|
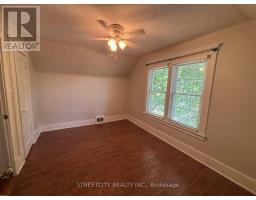
Second Level |
Bedroom 2 |
3.69 m |
2.23 m |
3.69 m x 2.23 m |
|
Basement |
Recreational, Games Room |
5.05 m |
2.95 m |
5.05 m x 2.95 m |
|
Basement |
Bedroom 4 |
2.89 m |
2.95 m |
2.89 m x 2.95 m |
|
Ground Level |
Living Room |
4.99 m |
3.63 m |
4.99 m x 3.63 m |
|
Ground Level |
Dining Room |
3.35 m |
3.63 m |
3.35 m x 3.63 m |
|
Ground Level |
Kitchen |
3.18 m |
3.26 m |
3.18 m x 3.26 m |
|
Ground Level |
Bedroom 3 |
3.18 m |
2.92 m |
3.18 m x 2.92 m |
https://www.realtor.ca/real-estate/29819484/217-kathleen-avenue-sarnia-sarnia