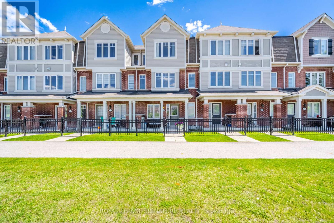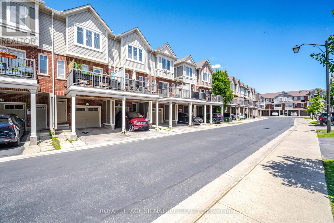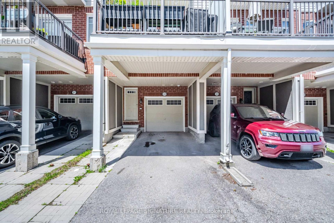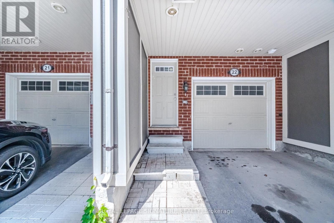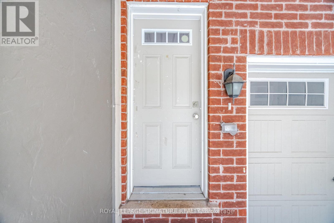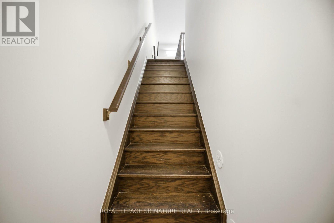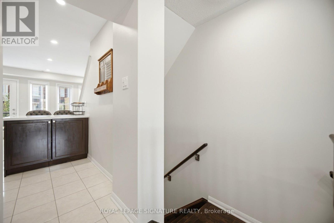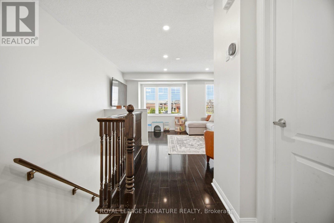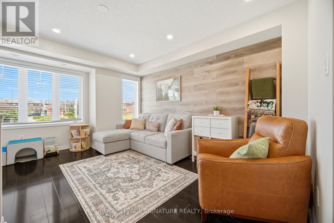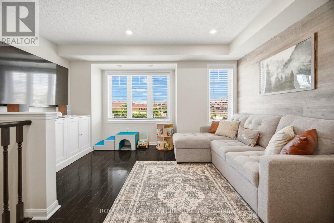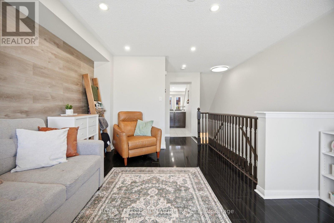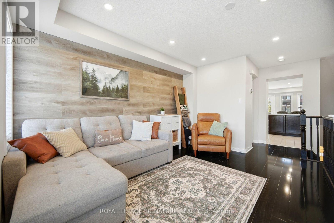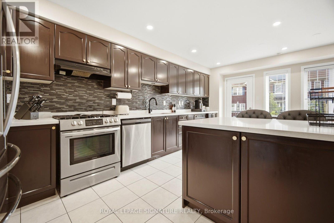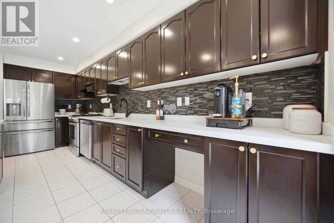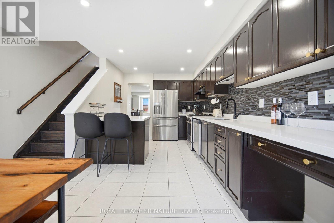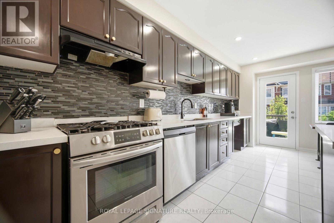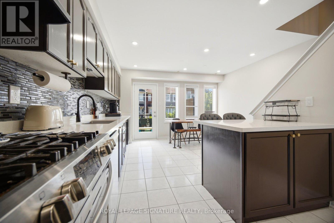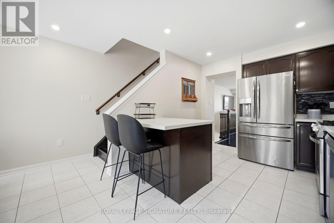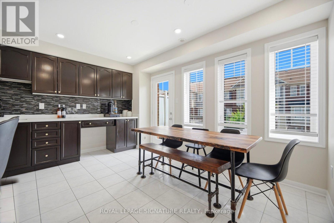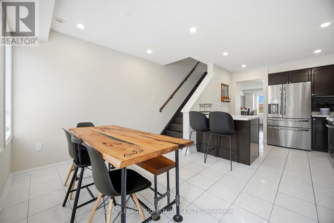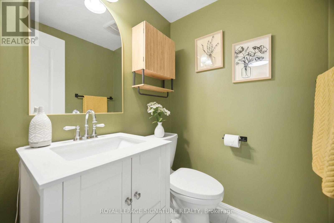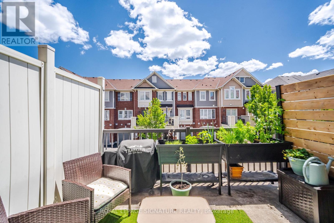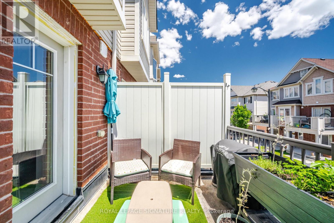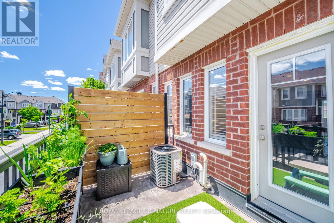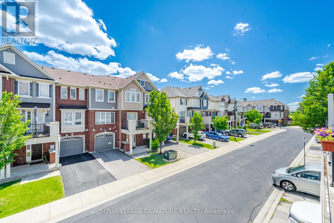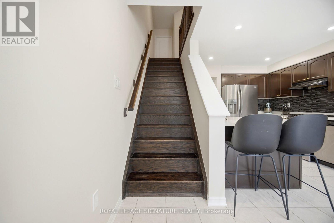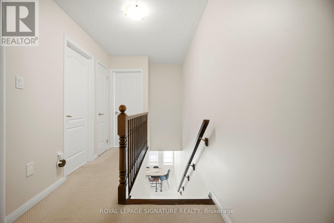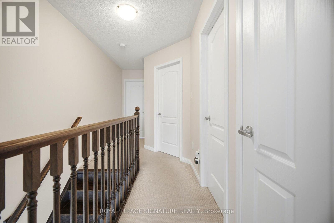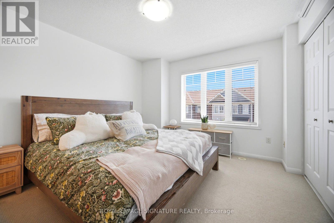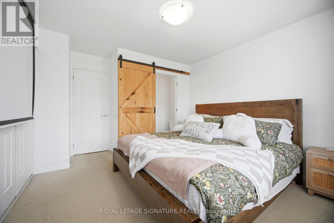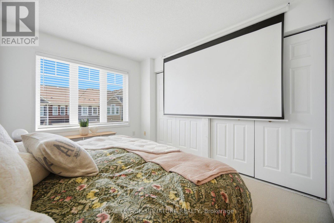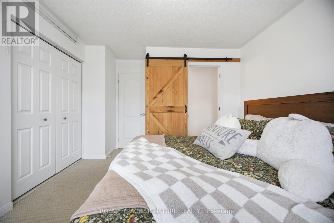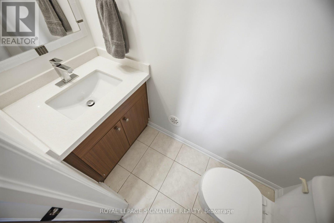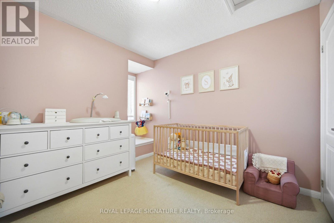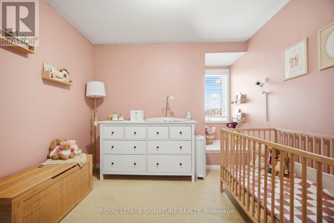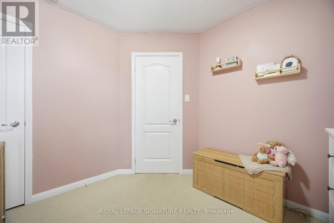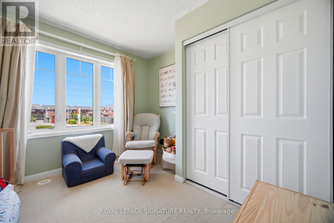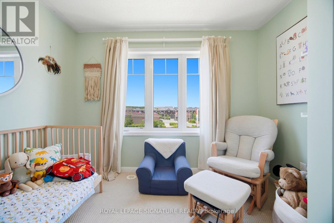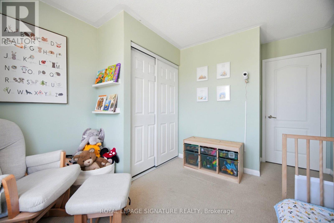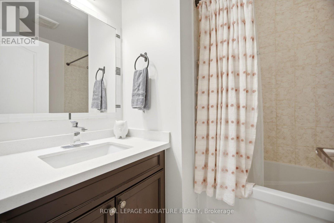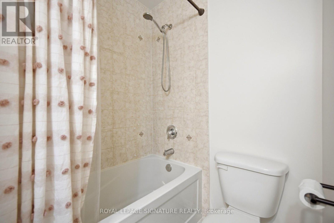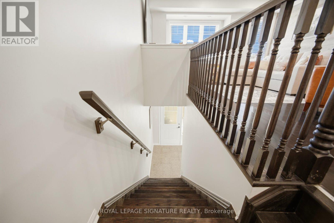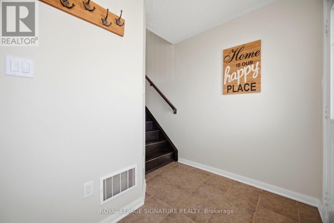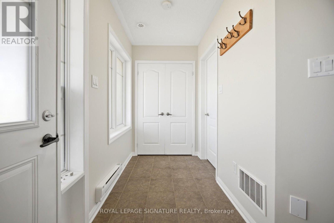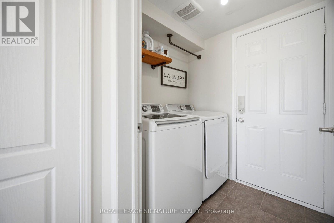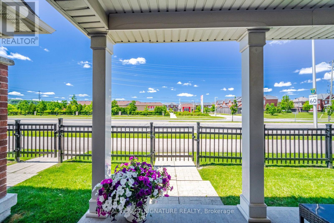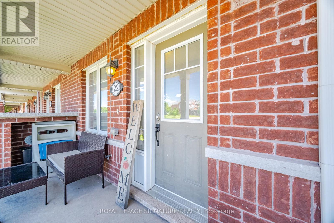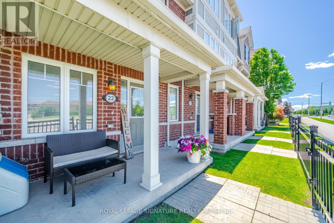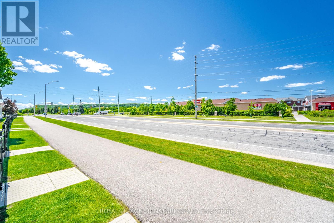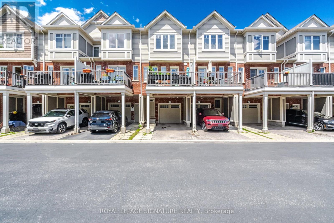
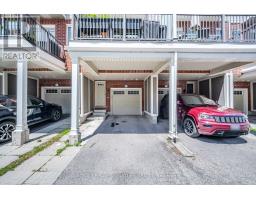
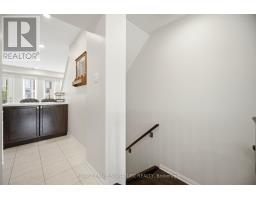
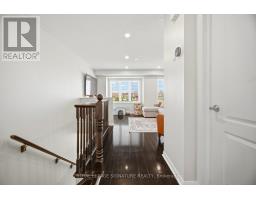
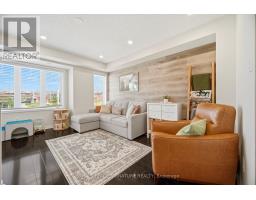
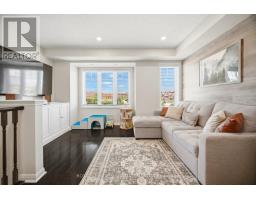
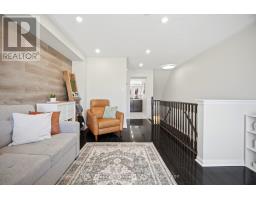
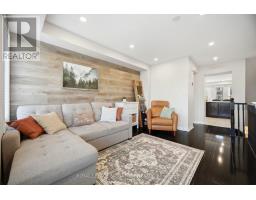
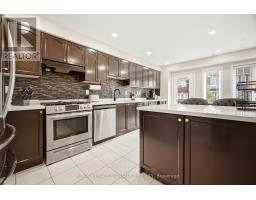
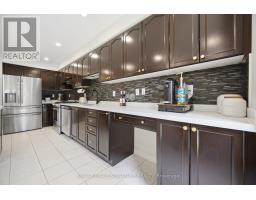
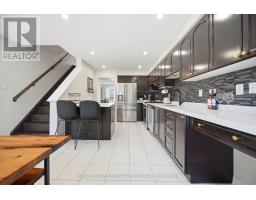
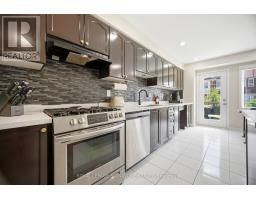
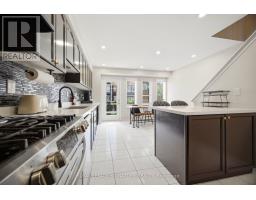
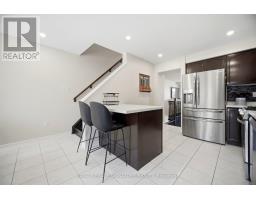
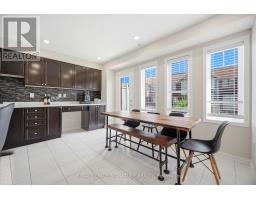
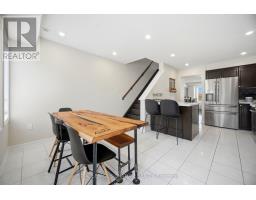
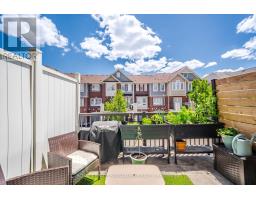
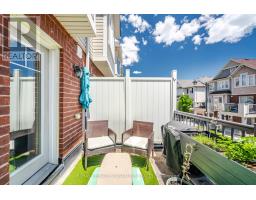
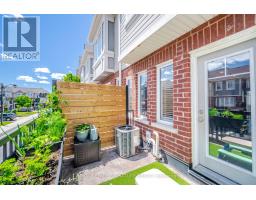
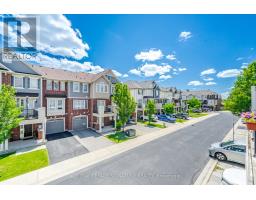
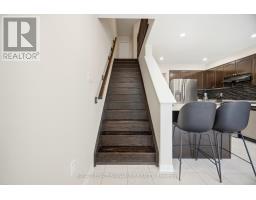
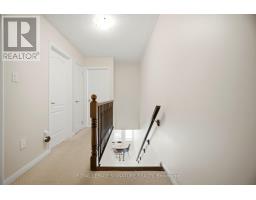
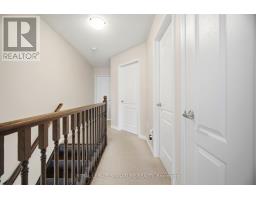
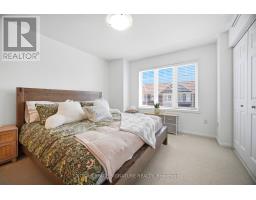
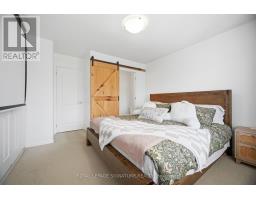
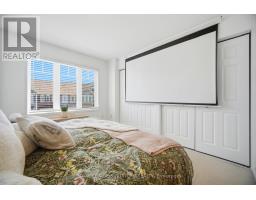
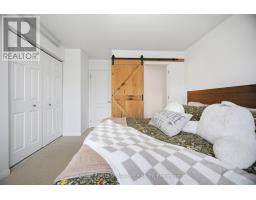
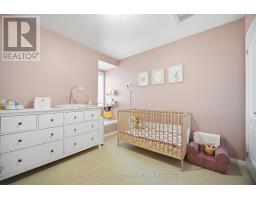
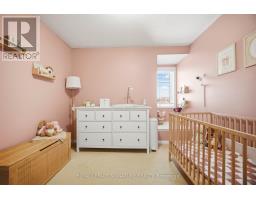
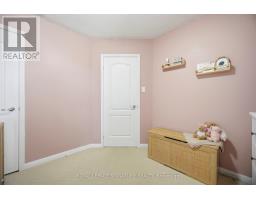
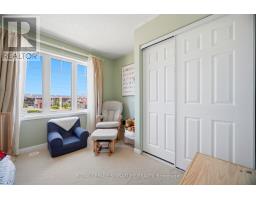
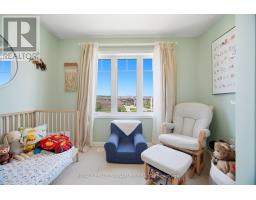
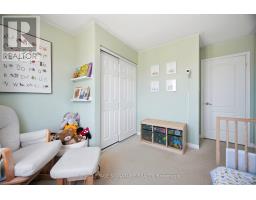
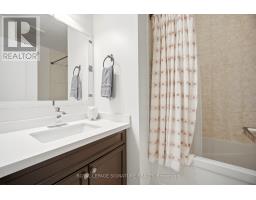
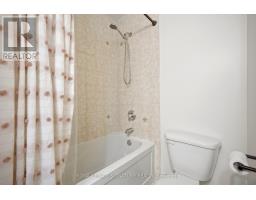
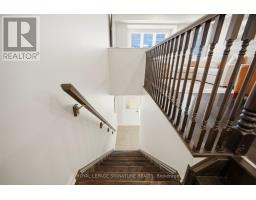
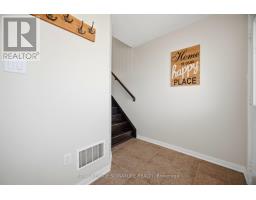
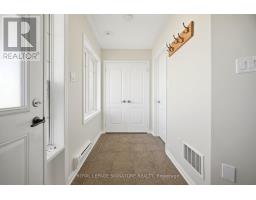
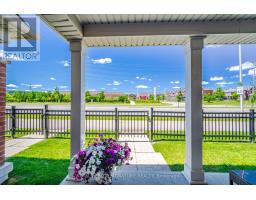
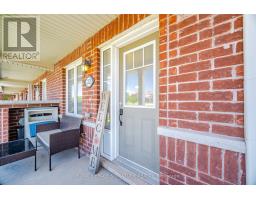
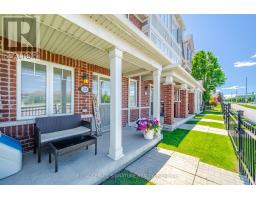
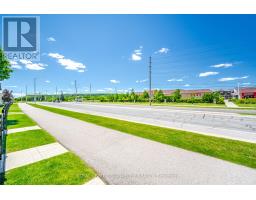
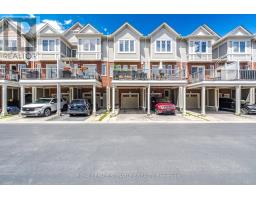
Fabulous 3 bedroom freehold Mattamy townhome. Freshly painted. Huge family kitchen adorned with quartz counter top, backsplash, stainless steel appliance package, pot lighting. Large dining room next to kitchen-great for family parties. After dinner, relax on your private deck/terrace while sipping your favourite beverage. 3 family size bedrooms - Primary Bedroom has ensuite and 2 double closets with closet organizers. The location is a perfect for quiet, personal adventure. Minutes to Rattlesnake Point Conservation, Spring Ridge Farm. Tranquil views of escapement. Near parks, man made lakes, hospital, schools, community centre-Ideal for children and families. We await your visit. "Let's make a bond" (id:61594)
2:00 pm
Ends at:4:00 pm
| MLS® Number | W13527770 |
| Property Type | Single Family |
| Community Name | 1033 - HA Harrison |
| Amenities Near By | Public Transit, Ski Area |
| Features | Conservation/green Belt |
| Parking Space Total | 2 |
| View Type | View, Mountain View |
| Bathroom Total | 3 |
| Bedrooms Above Ground | 3 |
| Bedrooms Total | 3 |
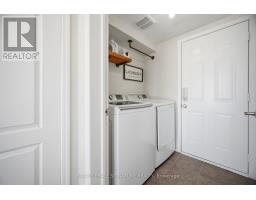
| Appliances | Garage Door Opener Remote(s), Dishwasher, Dryer, Stove, Washer, Refrigerator |
| Basement Type | None |
| Construction Style Attachment | Attached |
| Cooling Type | Central Air Conditioning |
| Exterior Finish | Brick, Vinyl Siding |
| Flooring Type | Ceramic, Laminate, Carpeted |
| Foundation Type | Concrete |
| Half Bath Total | 2 |
| Heating Fuel | Natural Gas |
| Heating Type | Forced Air |
| Stories Total | 3 |
| Size Interior | 1,100 - 1,500 Ft2 |
| Type | Row / Townhouse |
| Utility Water | Municipal Water |
| Garage |
| Acreage | No |
| Land Amenities | Public Transit, Ski Area |
| Sewer | Sanitary Sewer |
| Size Depth | 67 Ft |
| Size Frontage | 14 Ft ,6 In |
| Size Irregular | 14.5 X 67 Ft |
| Size Total Text | 14.5 X 67 Ft |
| Level | Type | Length | Width | Dimensions |
|---|---|---|---|---|
| Second Level | Kitchen | 3.05 m | 2.88 m | 3.05 m x 2.88 m |
| Second Level | Dining Room | 3.4 m | 3.05 m | 3.4 m x 3.05 m |
| Second Level | Living Room | 4.59 m | 4.14 m | 4.59 m x 4.14 m |
| Third Level | Primary Bedroom | 3.45 m | 3.05 m | 3.45 m x 3.05 m |
| Third Level | Bedroom 2 | 3.17 m | 3.09 m | 3.17 m x 3.09 m |
| Third Level | Bedroom 3 | 3.05 m | 2.94 m | 3.05 m x 2.94 m |
| Ground Level | Laundry Room | 1.62 m | 1.58 m | 1.62 m x 1.58 m |
https://www.realtor.ca/real-estate/29994296/22-6020-derry-road-milton-ha-harrison-1033-ha-harrison
Contact us for more information

The trademarks REALTOR®, REALTORS®, and the REALTOR® logo are controlled by The Canadian Real Estate Association (CREA) and identify real estate professionals who are members of CREA. The trademarks MLS®, Multiple Listing Service® and the associated logos are owned by The Canadian Real Estate Association (CREA) and identify the quality of services provided by real estate professionals who are members of CREA. The trademark DDF® is owned by The Canadian Real Estate Association (CREA) and identifies CREA's Data Distribution Facility (DDF®)