4 Bedroom
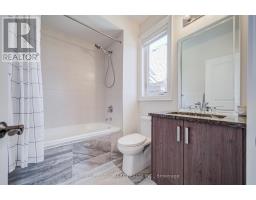
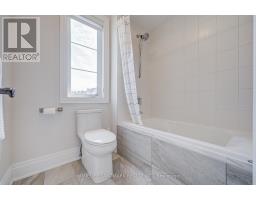
4 Bathroom
3,500 - 5,000 ft2
Fireplace
Central Air Conditioning, Air Exchanger, Ventilation System
Forced Air
$2,399,000
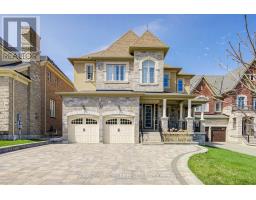
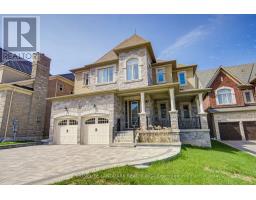
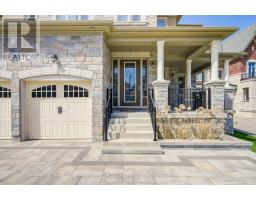
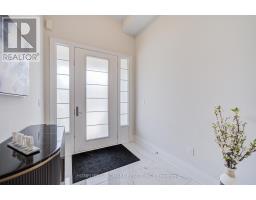
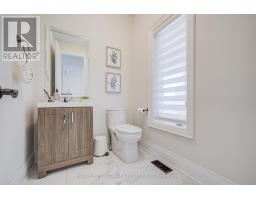
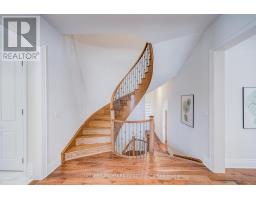
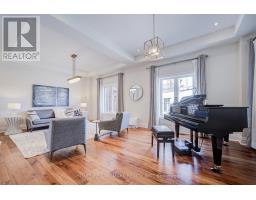
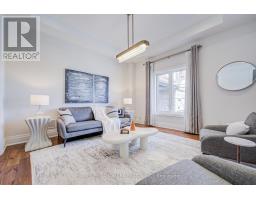
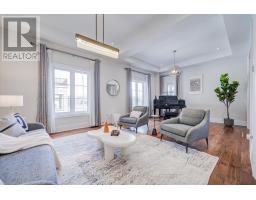
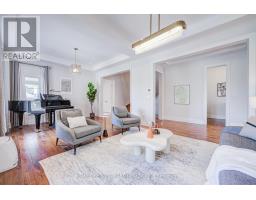
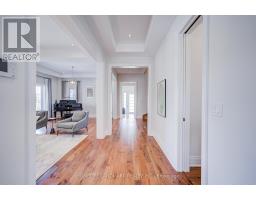
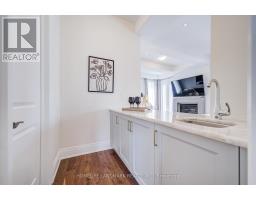
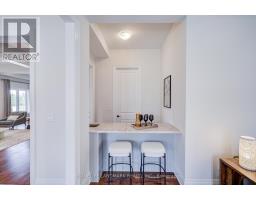
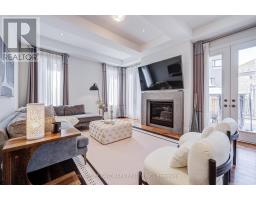
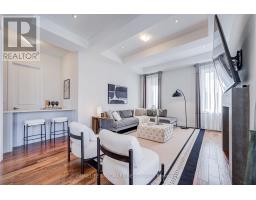
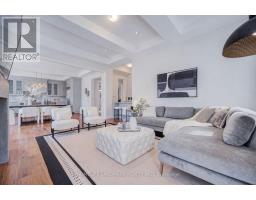
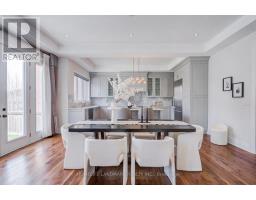
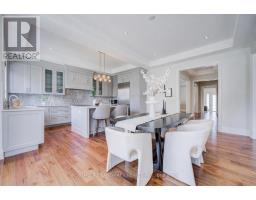
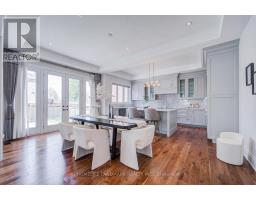
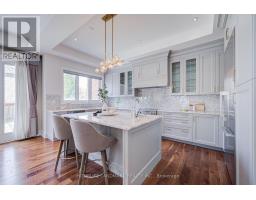
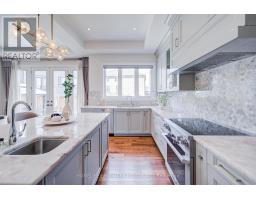
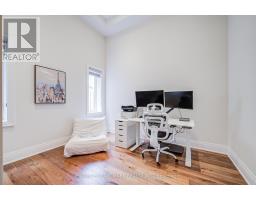
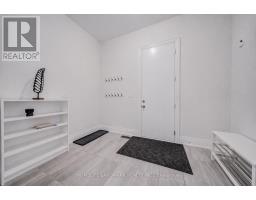
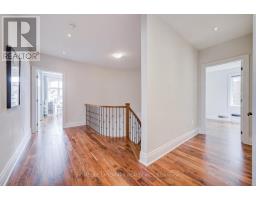
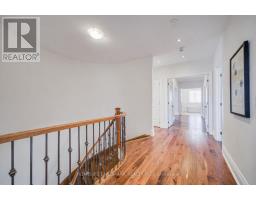
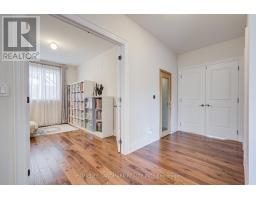
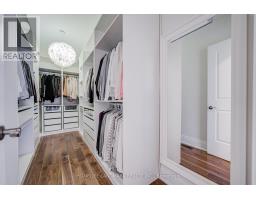
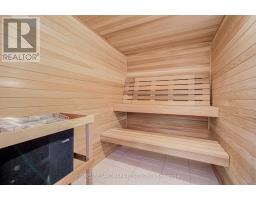
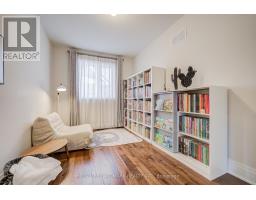
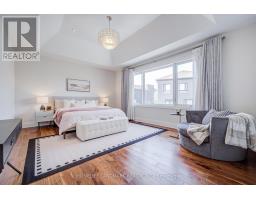
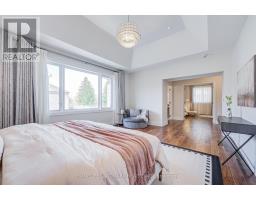
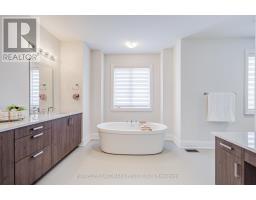
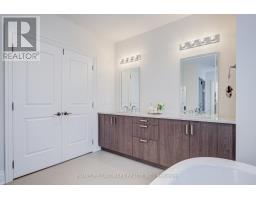
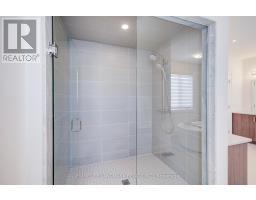
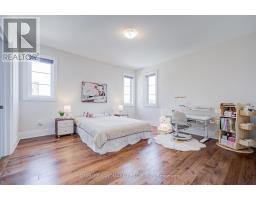
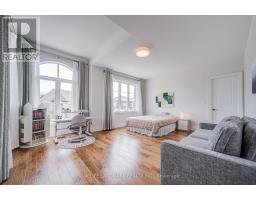
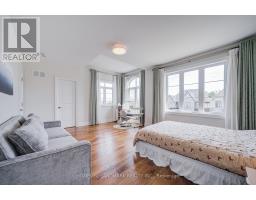
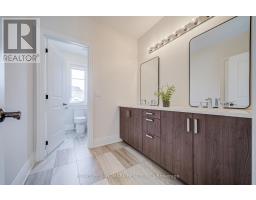
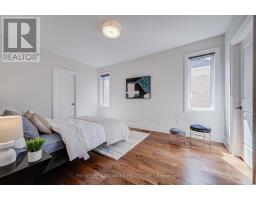
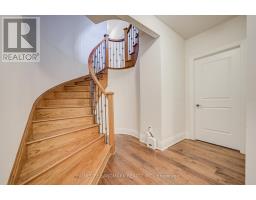
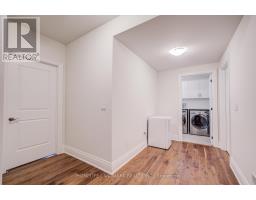
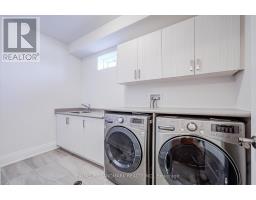
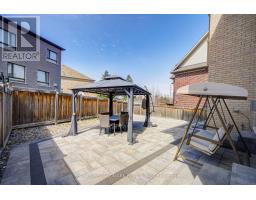
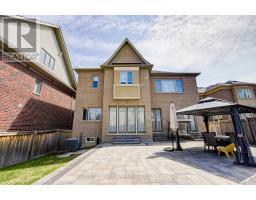
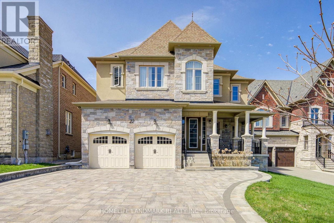
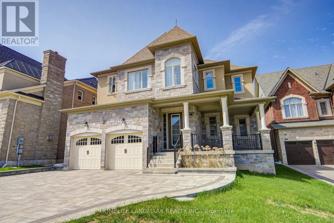
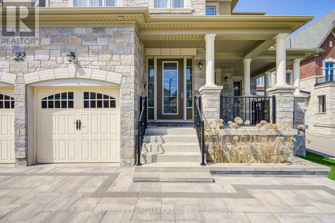
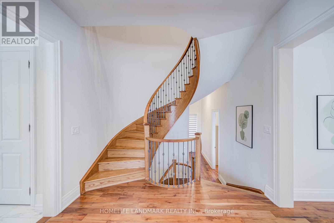
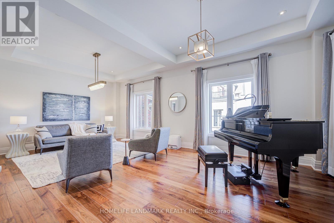
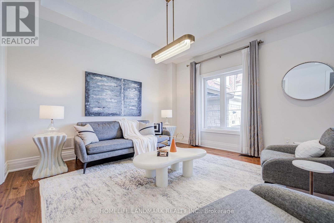
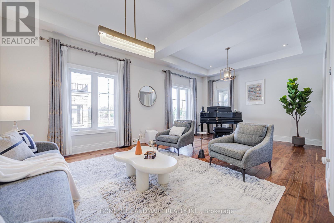
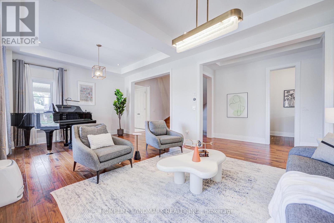
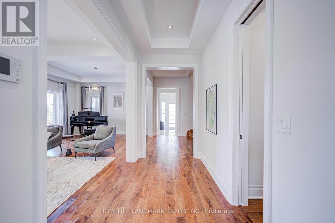
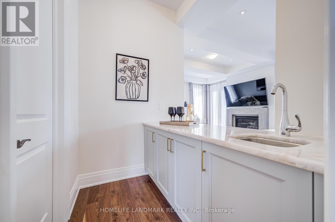
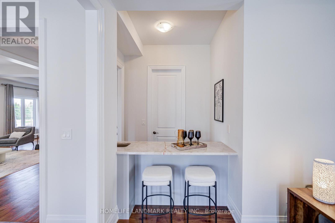
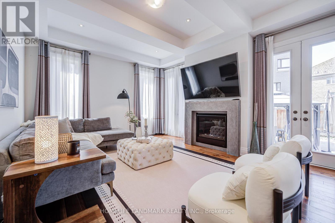
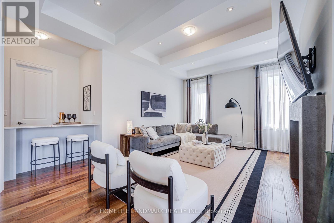
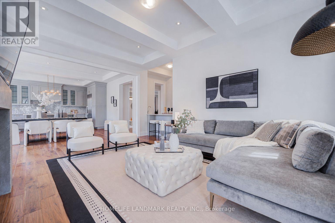
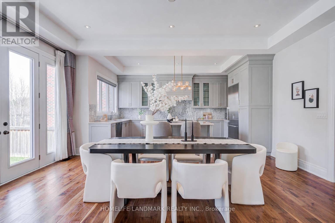
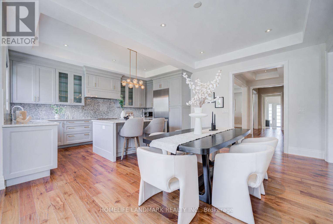
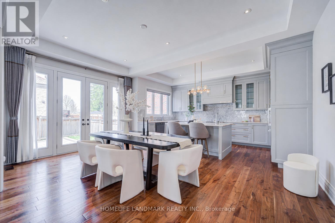
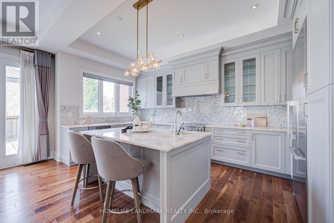
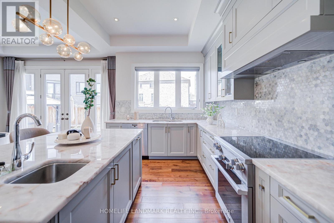
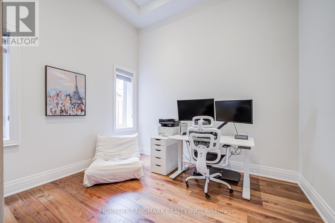
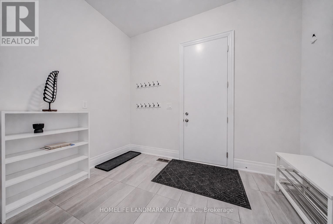
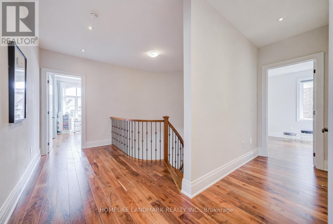
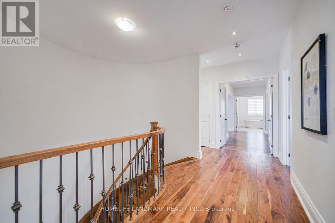
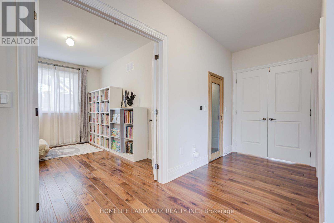
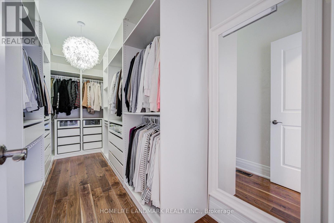
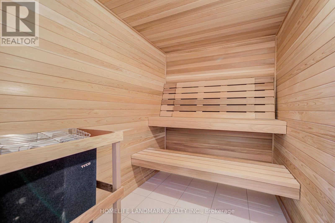
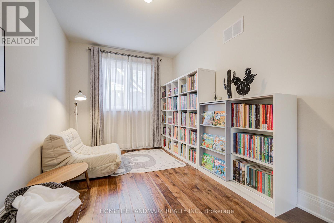
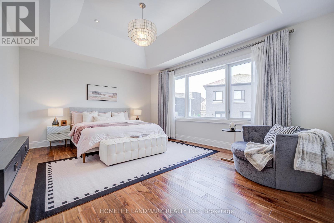
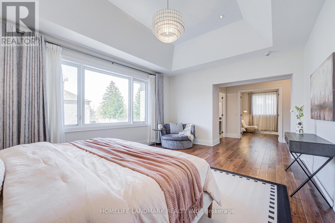
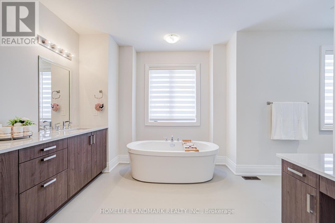
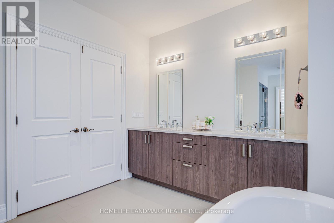
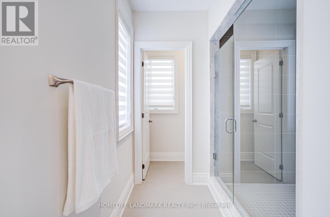
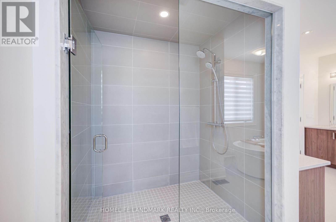
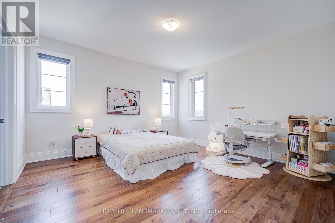
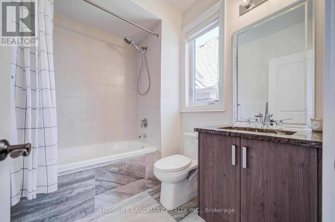
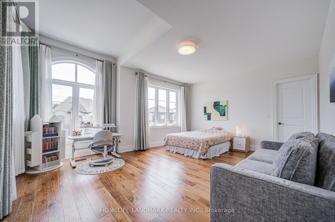
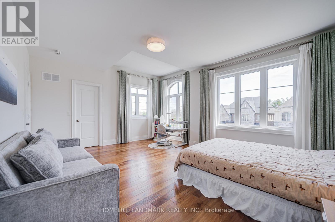
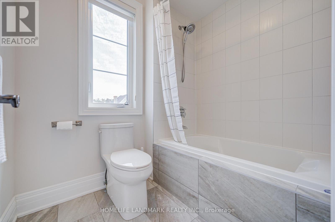
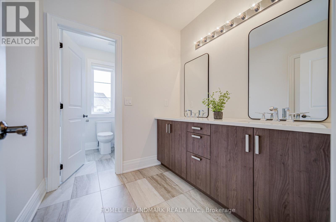
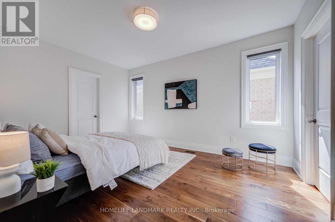
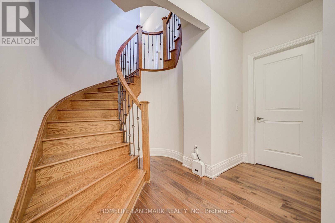
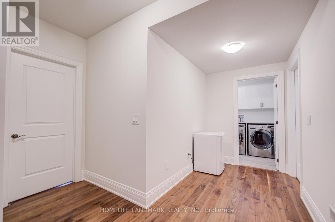
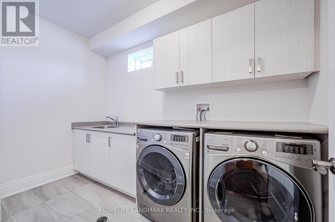
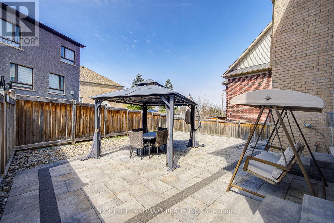
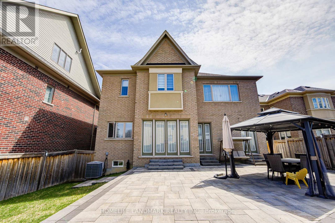
PRICED TO SELL!!!Stunning 4-bed home, masterfully crafted by Aspen Ridge as a former Builder's Model Home. Impeccably maintained by the original owner in the prestigious Upper West Side. This exceptional residence sits on a quiet, premium cul-de-sac lot, surrounded by multi-million dollar estates. Boasting approx 4,000 sqft of sun-drenched luxury, it features soaring 10ft ceilings throughout, with a grand 12ft ceiling in the library. Engineered with premium hardwood floors and high-end designer touches. The chef's kitchen features a luminous translucent quartz countertop and premium appliances. The lavish Primary suite offers a true retreat with a spa-like ensuite, private exercise room & sauna. Two spacious bedrooms share a functional Jack-and-Jill bath. Massive ~2,000 sqft (222SQFT FINISHED) basement offers a finished laundry room & LANDING AREA. endless potential. CompleteD with a premium full interlocked driveway/backyard accommodating 6 cars. Close to top schools & parks. A must-see! (id:61594)
Property Details
|
MLS® Number
|
N13217154 |
|
Property Type
|
Single Family |
|
Community Name
|
Patterson |
|
Amenities Near By
|
Public Transit |
|
Equipment Type
|
Water Heater |
|
Features
|
Cul-de-sac, Gazebo, Sauna |
|
Parking Space Total
|
8 |
|
Rental Equipment Type
|
Water Heater |
Building
|
Bathroom Total
|
4 |
|
Bedrooms Above Ground
|
4 |
|
Bedrooms Total
|
4 |
|
Age
|
6 To 15 Years |
|
Appliances
|
Oven - Built-in, Garage Door Opener Remote(s), Window Coverings |
|
Basement Development
|
Unfinished,partially Finished |
|
Basement Type
|
Full, N/a (unfinished), N/a (partially Finished) |
|
Construction Style Attachment
|
Detached |
|
Cooling Type
|
Central Air Conditioning, Air Exchanger, Ventilation System |
|
Exterior Finish
|
Brick, Stone |
|
Fire Protection
|
Alarm System |
|
Fireplace Present
|
Yes |
|
Flooring Type
|
Hardwood, Ceramic |
|
Foundation Type
|
Concrete |
|
Half Bath Total
|
1 |
|
Heating Fuel
|
Natural Gas |
|
Heating Type
|
Forced Air |
|
Stories Total
|
2 |
|
Size Interior
|
3,500 - 5,000 Ft2 |
|
Type
|
House |
|
Utility Water
|
Municipal Water |
Parking
Land
|
Acreage
|
No |
|
Fence Type
|
Fenced Yard |
|
Land Amenities
|
Public Transit |
|
Sewer
|
Sanitary Sewer |
|
Size Depth
|
114 Ft |
|
Size Frontage
|
53 Ft |
|
Size Irregular
|
53 X 114 Ft ; 8-41-17 East 107 West 114 Back 56 Irreg |
|
Size Total Text
|
53 X 114 Ft ; 8-41-17 East 107 West 114 Back 56 Irreg |
|
Zoning Description
|
Residential |
Rooms
| Level |
Type |
Length |
Width |
Dimensions |
|
Second Level |
Bedroom 2 |
4.08 m |
4.26 m |
4.08 m x 4.26 m |
|
Second Level |
Bedroom 3 |
5.66 m |
4.23 m |
5.66 m x 4.23 m |
|
Third Level |
Bedroom 4 |
3.36 m |
4.63 m |
3.36 m x 4.63 m |
|
Third Level |
Primary Bedroom |
5.66 m |
4.26 m |
5.66 m x 4.26 m |
|
Third Level |
Exercise Room |
4.08 m |
2.75 m |
4.08 m x 2.75 m |
|
Main Level |
Kitchen |
2.9 m |
5.18 m |
2.9 m x 5.18 m |
|
Main Level |
Eating Area |
3.65 m |
5.05 m |
3.65 m x 5.05 m |
|
Main Level |
Family Room |
4.87 m |
4.26 m |
4.87 m x 4.26 m |
|
Main Level |
Dining Room |
3.96 m |
3.59 m |
3.96 m x 3.59 m |
|
Main Level |
Living Room |
3.96 m |
3.54 m |
3.96 m x 3.54 m |
|
Main Level |
Den |
3.65 m |
3.36 m |
3.65 m x 3.36 m |
Utilities
|
Cable
|
Installed |
|
Electricity
|
Installed |
|
Sewer
|
Installed |
https://www.realtor.ca/real-estate/29828393/22-aspy-court-vaughan-patterson-patterson