4 Bedroom
4 Bathroom
1,500 - 2,000 ft2
Fireplace
Central Air Conditioning, Air Exchanger
Forced Air
$1,488,800
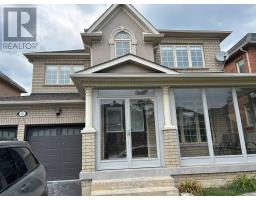
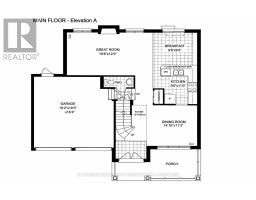
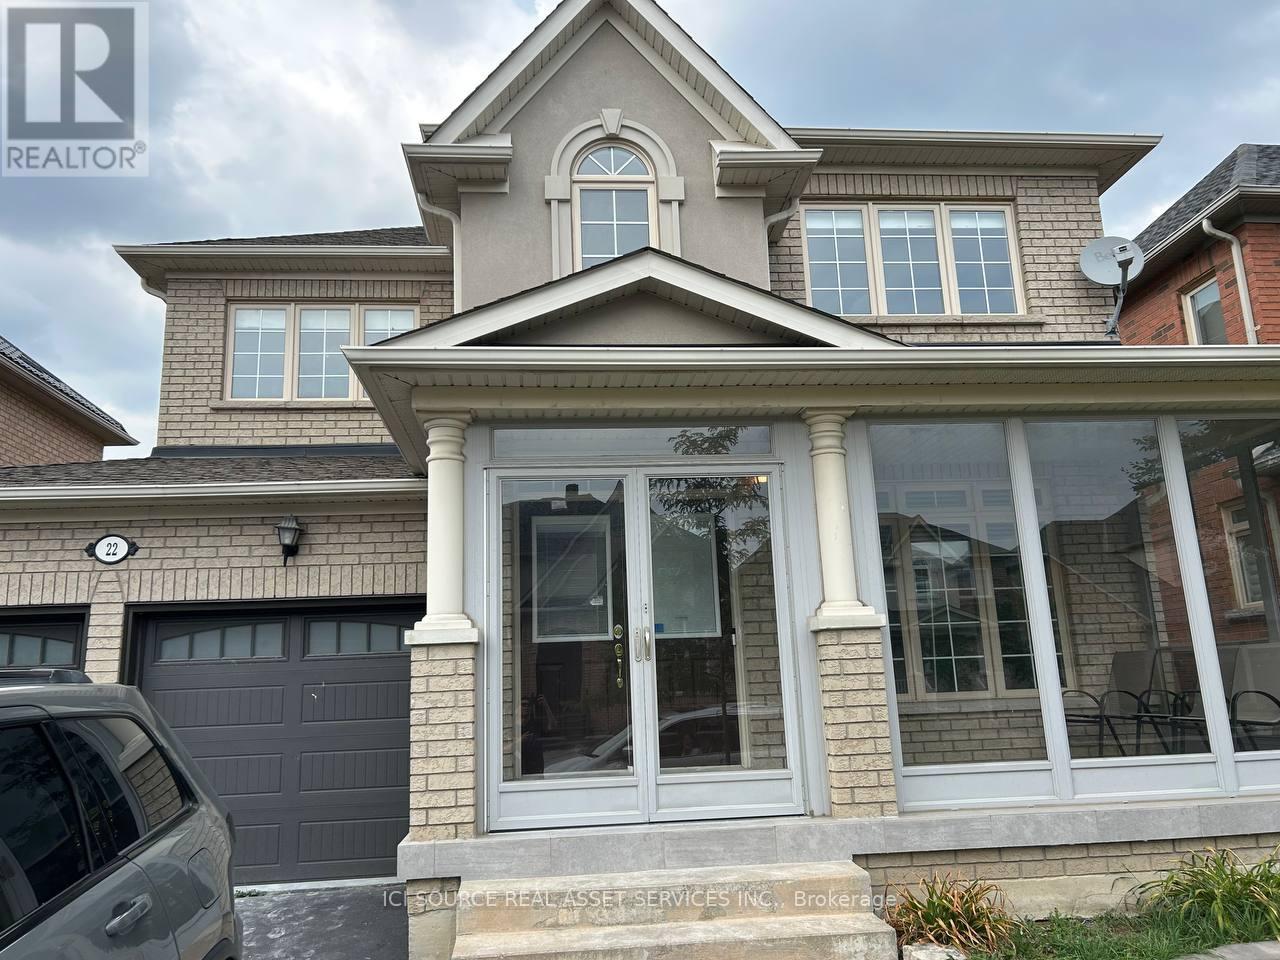
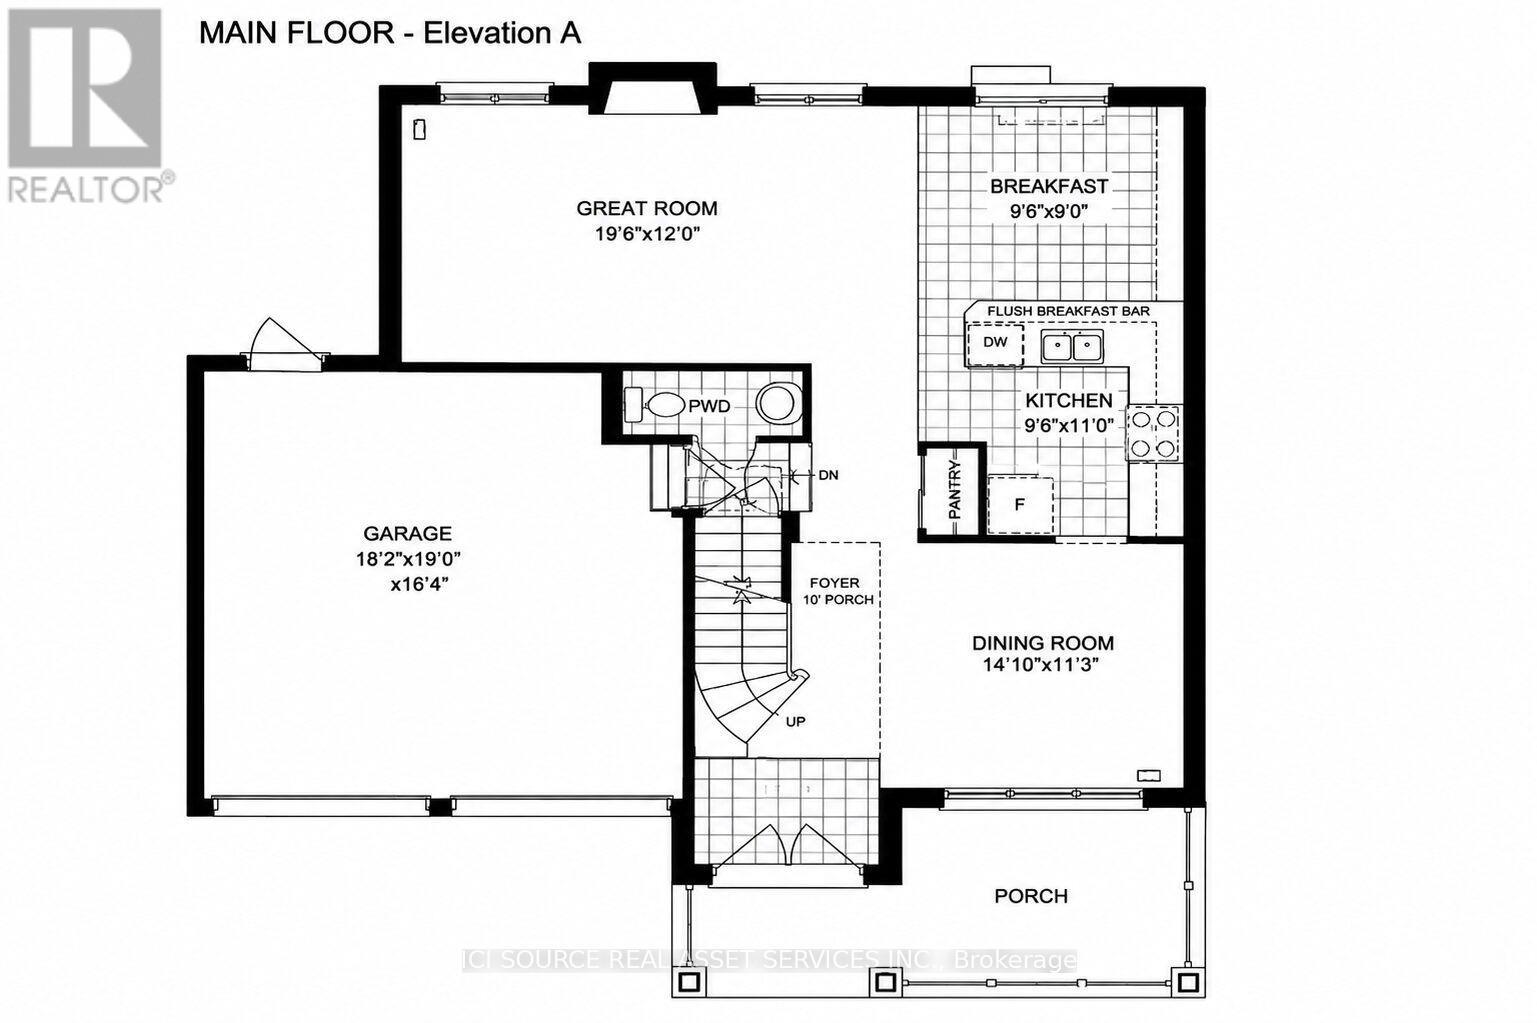
Welcome to this beautifully maintained detached 2-storey home in the highly desirable Victoria Manor-Jennings Gate community. Offering approximately 2,000 sq. ft. above grade plus a finished basement, this spacious home combines elegant finishes with exceptional functionality. The main level features hardwood flooring, pot lights, crown moulding, a cozy gas fireplace in the family room, and a bright eat-in kitchen with a breakfast bar and walkout to the backyard. Convenient direct access to the attached double-car garage adds to the home's practicality. The upper level boasts four generously sized bedrooms, including a luxurious primary suite with a bay window, walk-in closet, and spa-inspired 5-piece ensuite. The remaining bedrooms each feature walk-in closets and either a private ensuite or semi-ensuite bath. The finished basement offers outstanding additional living space with two recreation areas, a second kitchen, and an additional bedroom-ideal for extended family, guests, or entertaining. Additional features include central air conditioning, central vacuum, water softener, and alarm system. Located close to top-rated schools, parks, shopping, public transit, and Highway 404, this exceptional home offers the perfect combination of space, comfort, and convenience. *For Additional Property Details Click The Brochure Icon Below* (id:61594)
Property Details
|
MLS® Number
|
N13621640 |
|
Property Type
|
Single Family |
|
Community Name
|
Victoria Manor-Jennings Gate |
|
Equipment Type
|
Air Conditioner, Water Heater, Furnace |
|
Parking Space Total
|
4 |
|
Rental Equipment Type
|
Air Conditioner, Water Heater, Furnace |
Building
|
Bathroom Total
|
4 |
|
Bedrooms Above Ground
|
4 |
|
Bedrooms Total
|
4 |
|
Appliances
|
Garage Door Opener Remote(s), Water Softener, Dishwasher, Dryer, Microwave, Stove, Washer, Window Coverings, Refrigerator |
|
Basement Development
|
Finished |
|
Basement Type
|
N/a (finished) |
|
Construction Style Attachment
|
Detached |
|
Cooling Type
|
Central Air Conditioning, Air Exchanger |
|
Exterior Finish
|
Brick |
|
Fireplace Present
|
Yes |
|
Foundation Type
|
Concrete |
|
Half Bath Total
|
1 |
|
Heating Fuel
|
Natural Gas |
|
Heating Type
|
Forced Air |
|
Stories Total
|
2 |
|
Size Interior
|
1,500 - 2,000 Ft2 |
|
Type
|
House |
|
Utility Water
|
Municipal Water |
Parking
Land
|
Acreage
|
No |
|
Sewer
|
Sanitary Sewer |
|
Size Depth
|
88 Ft ,6 In |
|
Size Frontage
|
45 Ft |
|
Size Irregular
|
45 X 88.5 Ft |
|
Size Total Text
|
45 X 88.5 Ft |
Rooms
| Level |
Type |
Length |
Width |
Dimensions |
|
Second Level |
Bedroom |
6.52 m |
3.81 m |
6.52 m x 3.81 m |
|
Second Level |
Bedroom 2 |
3.36 m |
3.3 m |
3.36 m x 3.3 m |
|
Second Level |
Bedroom 3 |
3.54 m |
3.92 m |
3.54 m x 3.92 m |
|
Second Level |
Bathroom |
3.36 m |
3.3 m |
3.36 m x 3.3 m |
|
Basement |
Exercise Room |
4.52 m |
6 m |
4.52 m x 6 m |
|
Basement |
Media |
7.56 m |
3.43 m |
7.56 m x 3.43 m |
|
Basement |
Laundry Room |
2.61 m |
2.06 m |
2.61 m x 2.06 m |
|
Basement |
Other |
1.48 m |
1.3 m |
1.48 m x 1.3 m |
|
Basement |
Bathroom |
1 m |
2.08 m |
1 m x 2.08 m |
|
Main Level |
Dining Room |
3.5 m |
3.21 m |
3.5 m x 3.21 m |
|
Main Level |
Living Room |
3.68 m |
4.74 m |
3.68 m x 4.74 m |
|
Main Level |
Kitchen |
3.75 m |
4.84 m |
3.75 m x 4.84 m |
Utilities
|
Cable
|
Available |
|
Electricity
|
Installed |
|
Sewer
|
Installed |
https://www.realtor.ca/real-estate/30096591/22-castleview-crescent-markham-victoria-manor-jennings-gate-victoria-manor-jennings-gate