3 Bedroom
2 Bathroom
1,100 - 1,500 ft2
Bungalow
Fireplace
Central Air Conditioning
Forced Air
Landscaped
$750,000
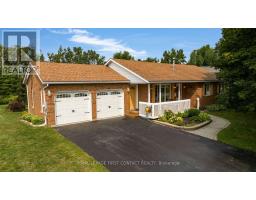
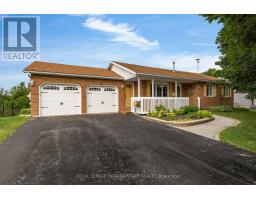
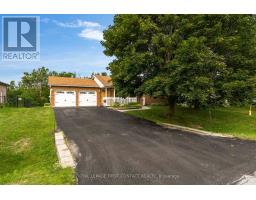
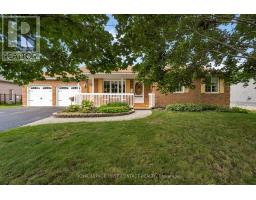
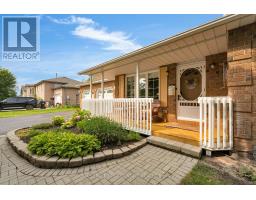
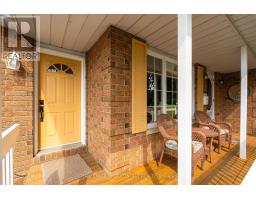
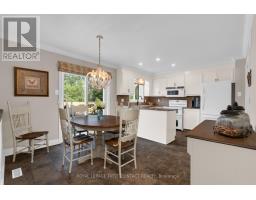
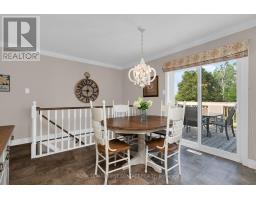
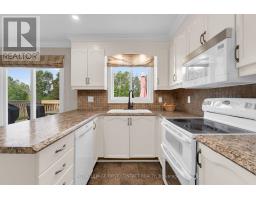
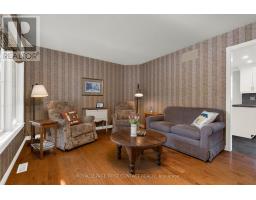
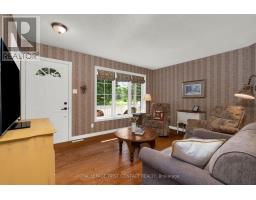
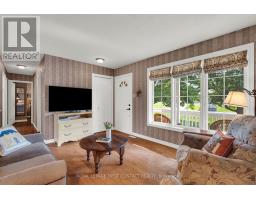
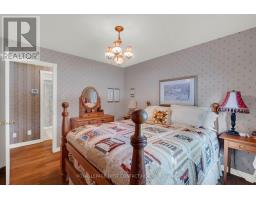
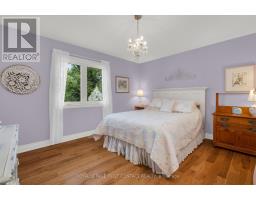
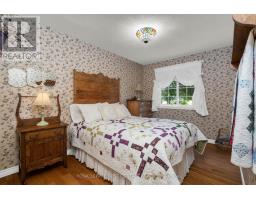
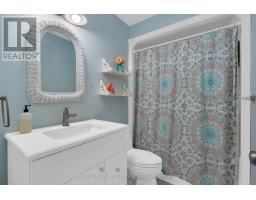
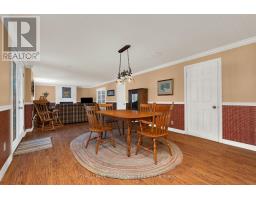
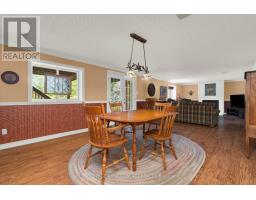
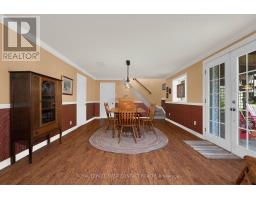
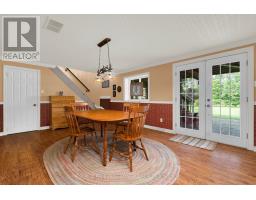
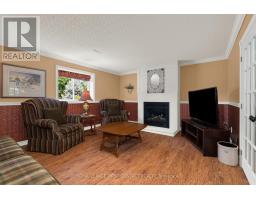
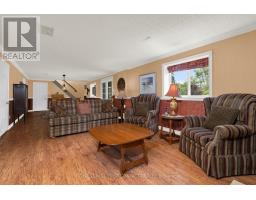
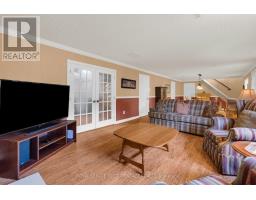
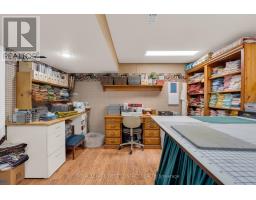
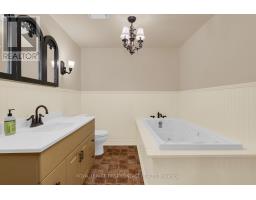
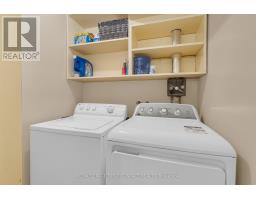
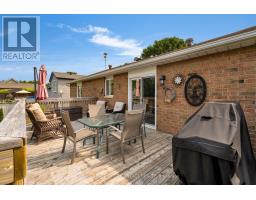
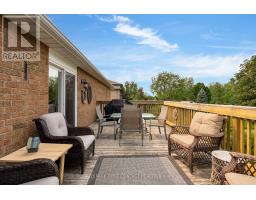
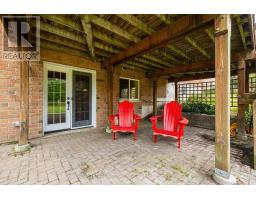
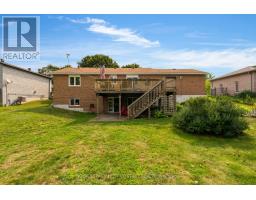
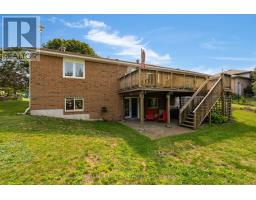
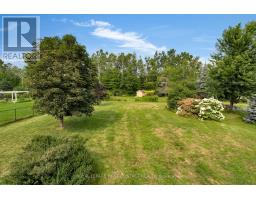
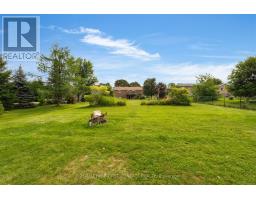
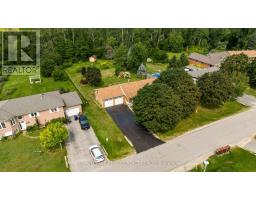
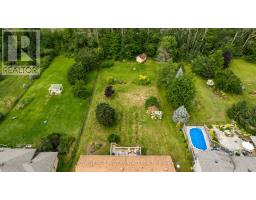
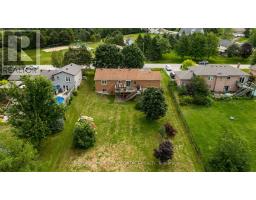
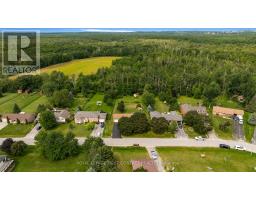
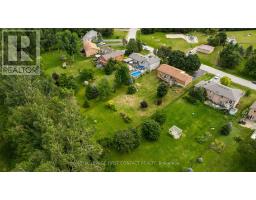
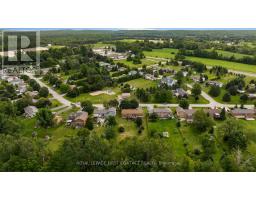
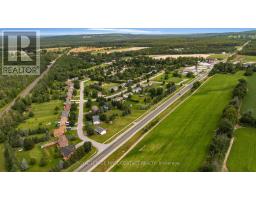
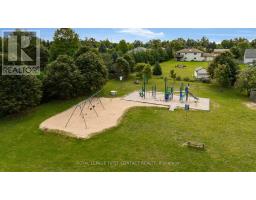
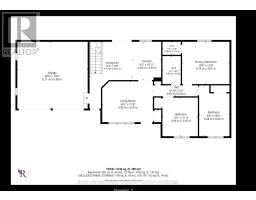
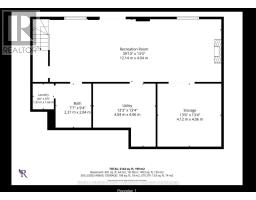
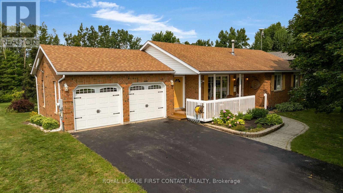
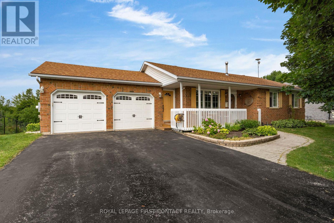
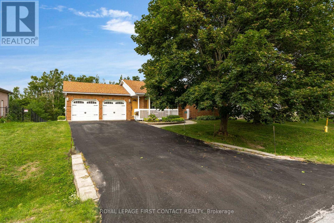
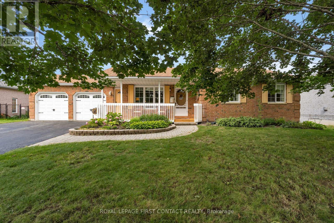
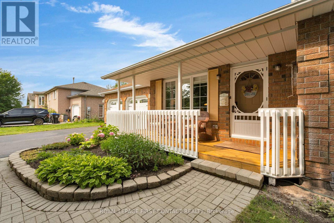
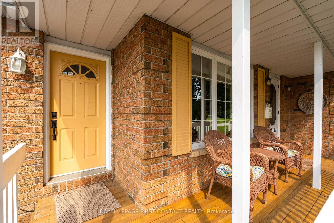
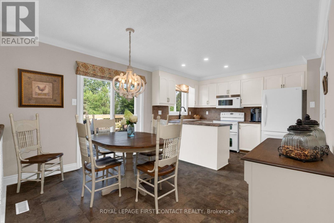
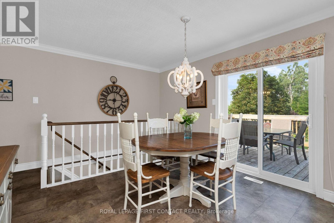
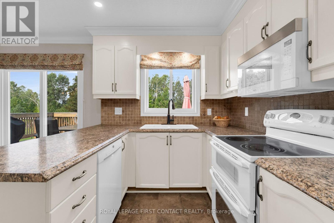
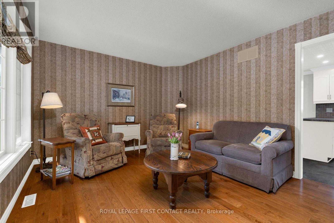
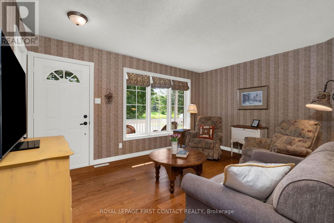
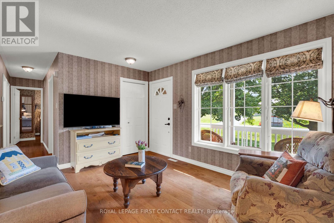
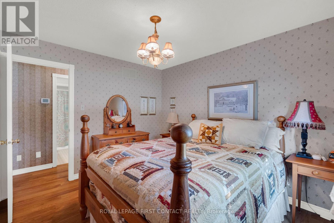
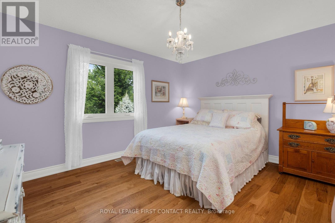
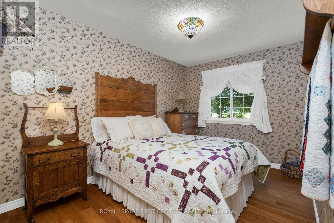
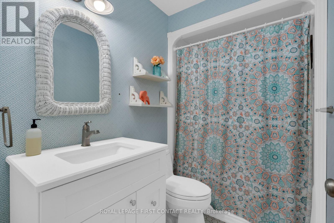
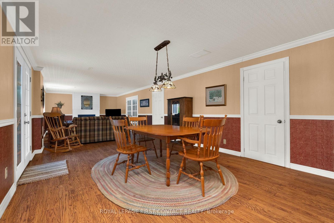
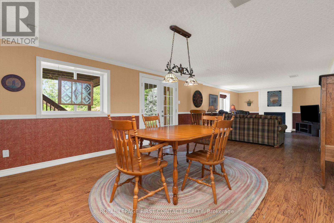
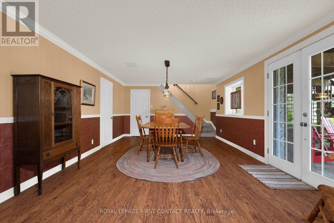
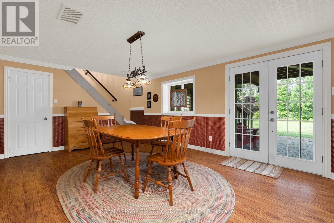
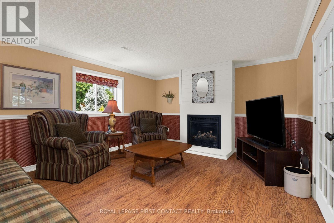
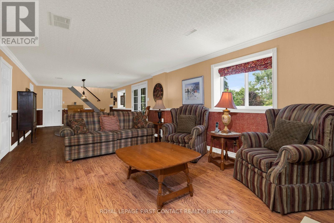
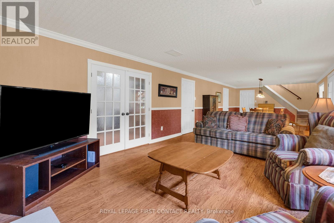
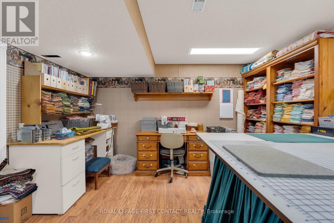
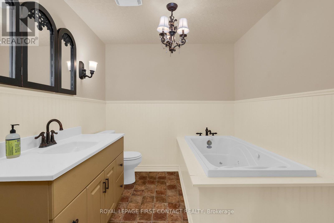
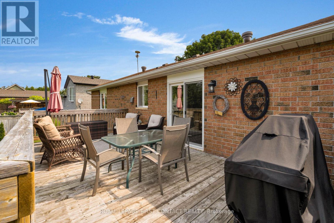
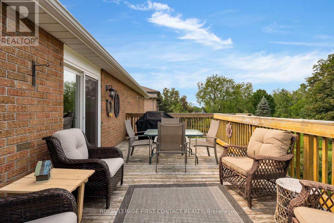
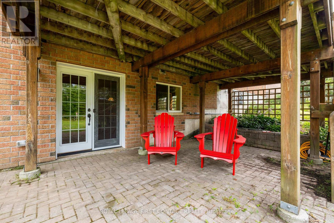
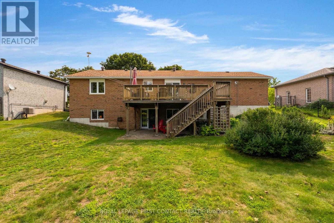
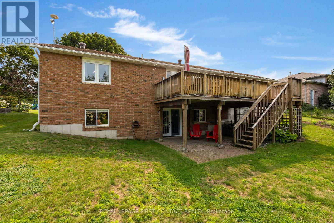
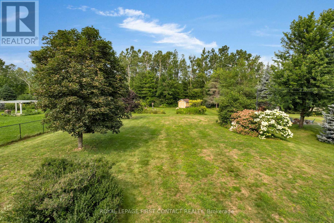
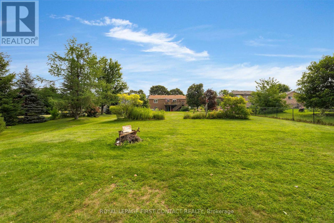
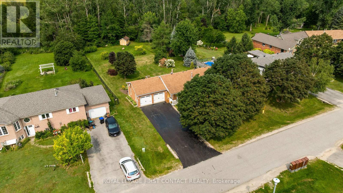
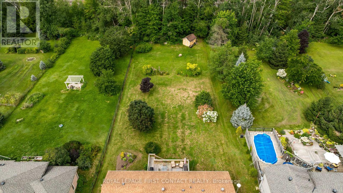
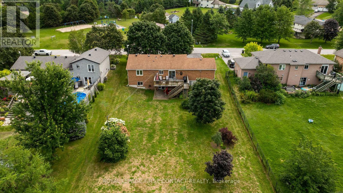
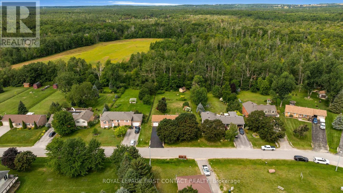
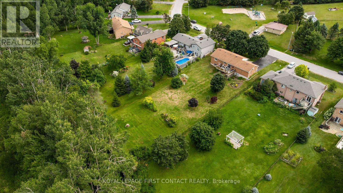
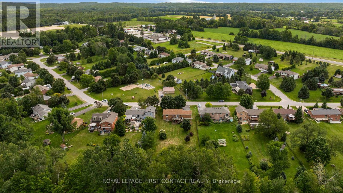
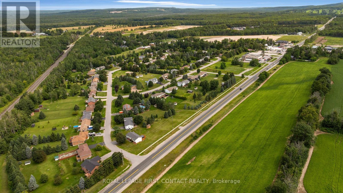
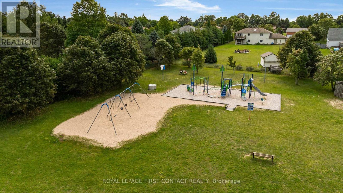
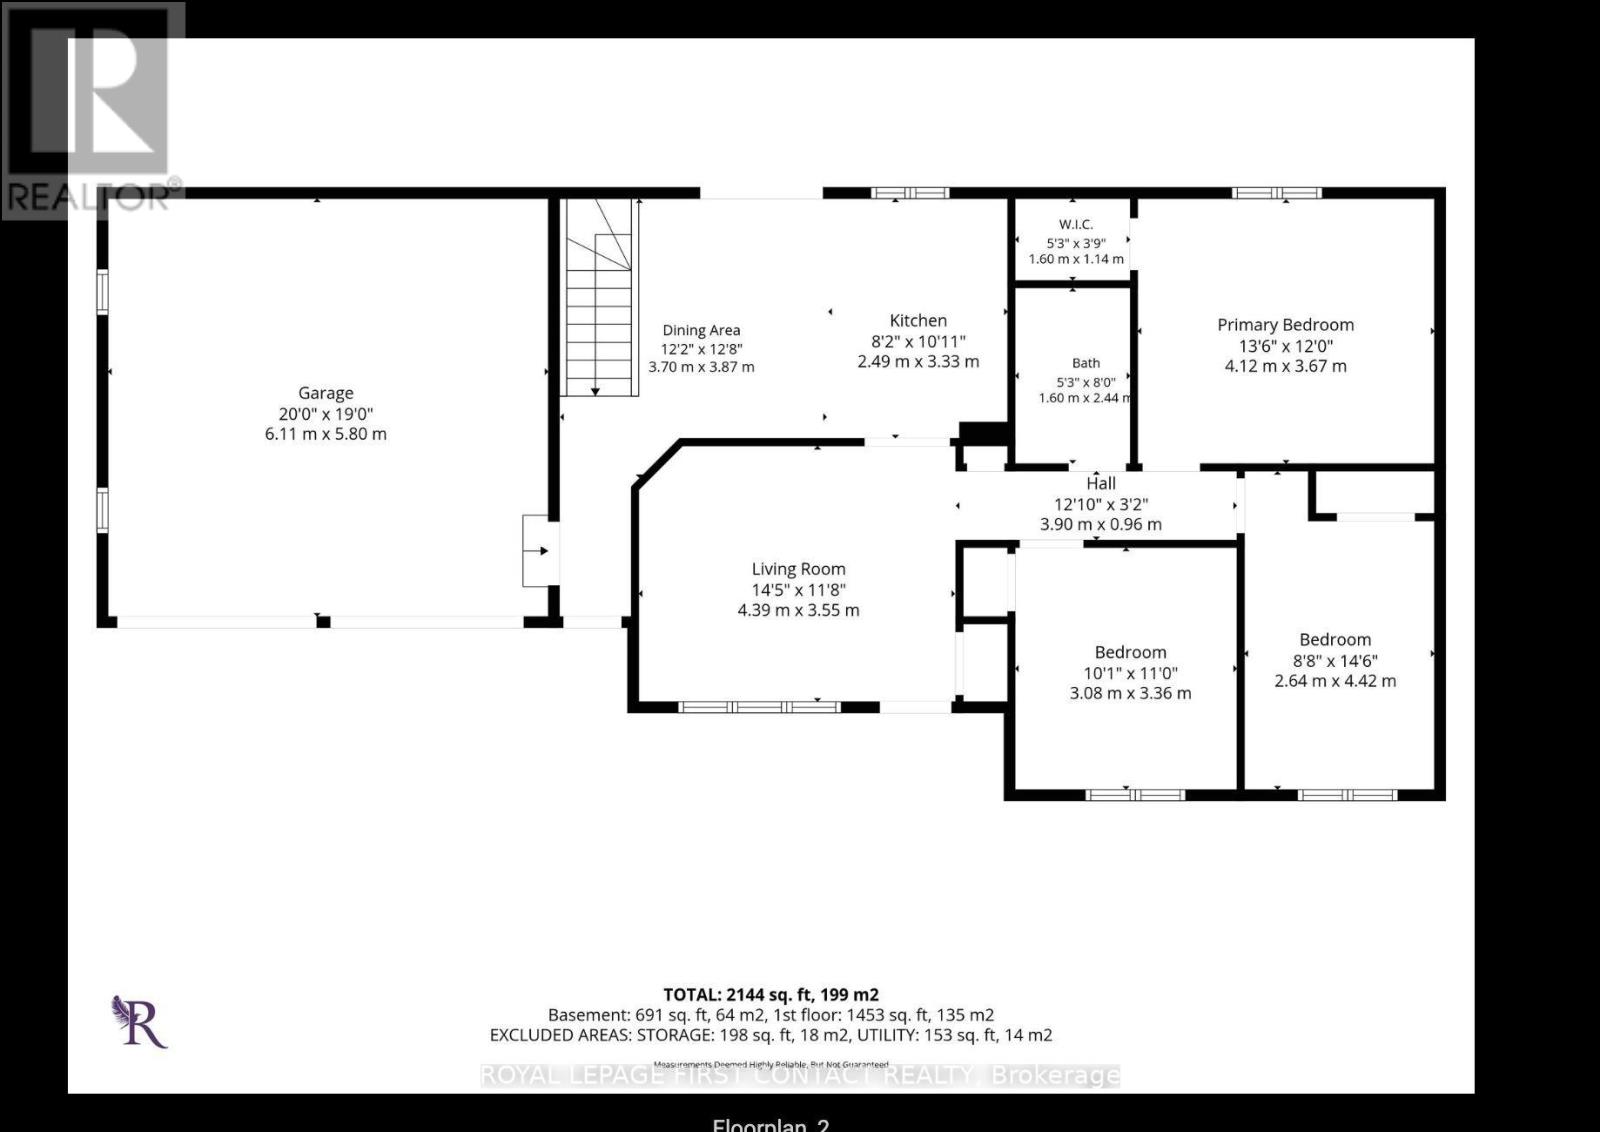
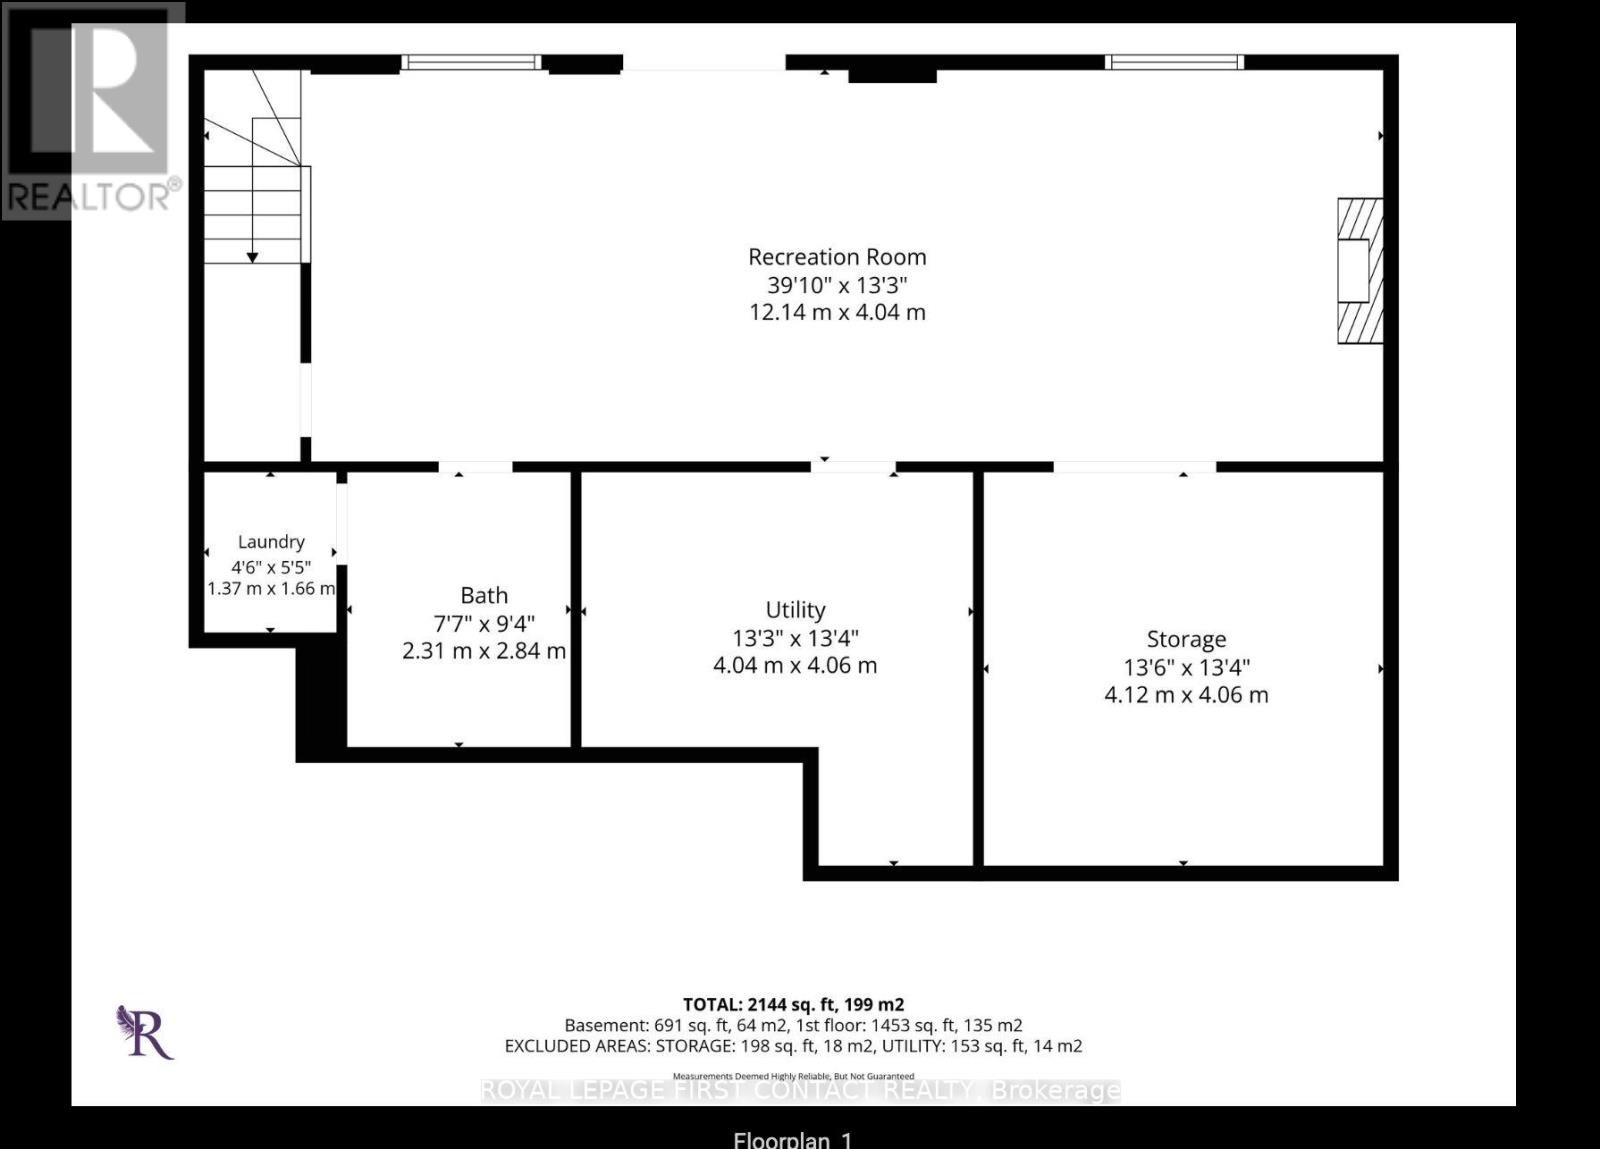
Nestled among established homes in the heart of Craighurst, this charming all-brick 3-bedroom bungalow, built by Hedbern Homes, offers a welcoming blend of village charm and comfortable family living. Set on a large lot with a long, spacious driveway and inviting front porch, this well-maintained home has plenty to offer inside and out.The bright eat-in kitchen features ample cabinetry, convenient access to the double garage, and a walkout to the rear deck-perfect for family barbecues or enjoying your morning coffee. A cozy living room just off the kitchen provides the perfect spot for evening entertaining or curling up with a good book. The spacious primary bedroom offers a walk-in closet, while two additional bedrooms are well-served by an updated 3-piece bathroom.The fully finished lower level provides an abundance of versatile living space, including a spacious recreation room, family room with cozy gas fireplace, large full bathroom, and additional bonus space ideal for a home office, hobby room, or guest bedroom. Large windows fill the space with natural light, while a walkout provides easy access to the expansive backyard.Enjoy the best of village living with amenities within walking distance and city conveniences just a short drive away. Golf, ski hills, hiking trails, and Vettä Nordic Spa are all close by. A welcoming family community surrounded by an active lifestyle and country charm, Craighurst is a wonderful place to call home. Additional updates include a 2018 furnace and air conditioner, 2022 water softener, and 2012 roof offering peace of mind for year to come. (id:61594)
Property Details
|
MLS® Number
|
S13679176 |
|
Property Type
|
Single Family |
|
Community Name
|
Craighurst |
|
Amenities Near By
|
Golf Nearby, Park |
|
Community Features
|
School Bus |
|
Features
|
Rolling, Level, Carpet Free, Sump Pump |
|
Parking Space Total
|
6 |
|
Structure
|
Deck, Patio(s), Shed |
|
View Type
|
View |
Building
|
Bathroom Total
|
2 |
|
Bedrooms Above Ground
|
3 |
|
Bedrooms Total
|
3 |
|
Age
|
16 To 30 Years |
|
Amenities
|
Fireplace(s) |
|
Appliances
|
Garage Door Opener Remote(s), Water Softener, Water Purifier, Dishwasher, Dryer, Stove, Washer, Refrigerator |
|
Architectural Style
|
Bungalow |
|
Basement Development
|
Finished |
|
Basement Features
|
Walk Out |
|
Basement Type
|
N/a (finished), Full |
|
Construction Style Attachment
|
Detached |
|
Cooling Type
|
Central Air Conditioning |
|
Exterior Finish
|
Brick |
|
Fireplace Present
|
Yes |
|
Foundation Type
|
Concrete |
|
Heating Fuel
|
Natural Gas |
|
Heating Type
|
Forced Air |
|
Stories Total
|
1 |
|
Size Interior
|
1,100 - 1,500 Ft2 |
|
Type
|
House |
|
Utility Water
|
Municipal Water |
Parking
Land
|
Acreage
|
No |
|
Fence Type
|
Fenced Yard |
|
Land Amenities
|
Golf Nearby, Park |
|
Landscape Features
|
Landscaped |
|
Sewer
|
Septic System |
|
Size Depth
|
289 Ft |
|
Size Frontage
|
82 Ft |
|
Size Irregular
|
82 X 289 Ft |
|
Size Total Text
|
82 X 289 Ft |
Rooms
| Level |
Type |
Length |
Width |
Dimensions |
|
Basement |
Recreational, Games Room |
11.92 m |
4.05 m |
11.92 m x 4.05 m |
|
Basement |
Den |
4.15 m |
4.08 m |
4.15 m x 4.08 m |
|
Basement |
Bathroom |
2.35 m |
2.87 m |
2.35 m x 2.87 m |
|
Basement |
Utility Room |
4.05 m |
4.08 m |
4.05 m x 4.08 m |
|
Main Level |
Kitchen |
2.5 m |
3.08 m |
2.5 m x 3.08 m |
|
Main Level |
Dining Room |
3.72 m |
3.9 m |
3.72 m x 3.9 m |
|
Main Level |
Living Room |
4.42 m |
3.6 m |
4.42 m x 3.6 m |
|
Main Level |
Primary Bedroom |
4.15 m |
3.66 m |
4.15 m x 3.66 m |
|
Main Level |
Bedroom 2 |
3.08 m |
3.35 m |
3.08 m x 3.35 m |
|
Main Level |
Bedroom 3 |
2.68 m |
4.45 m |
2.68 m x 4.45 m |
https://www.realtor.ca/real-estate/30160190/22-procee-circle-oro-medonte-craighurst-craighurst