3 Bedroom
3 Bathroom
1,100 - 1,500 ft2
Central Air Conditioning
Forced Air
$599,999
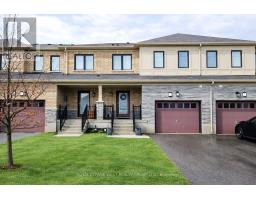
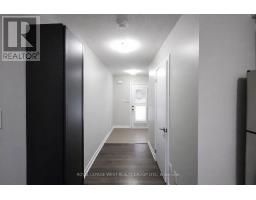
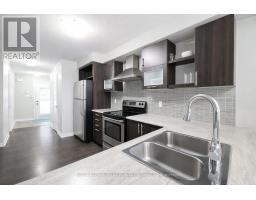
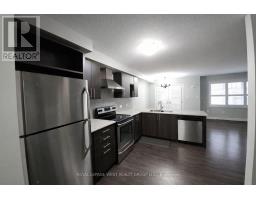
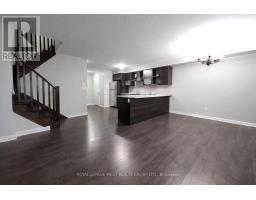
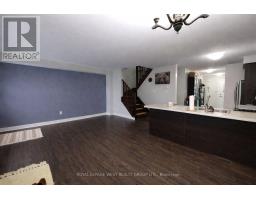
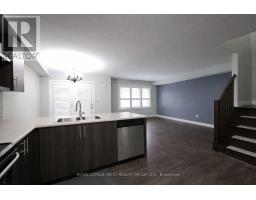
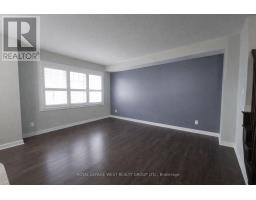
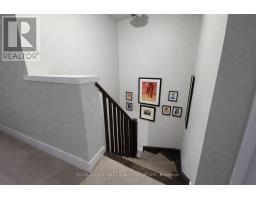
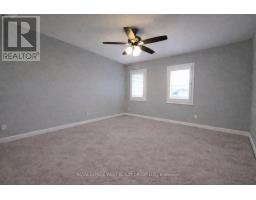
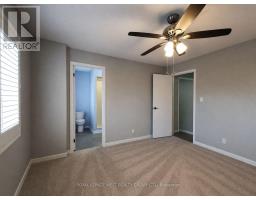
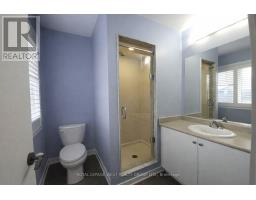
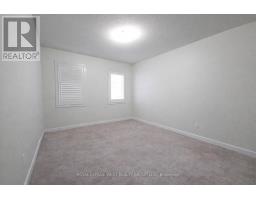
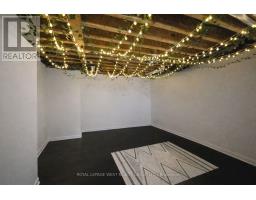
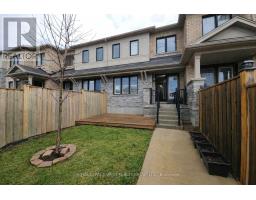
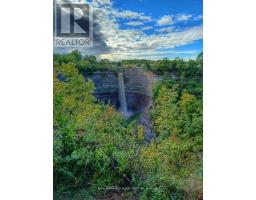
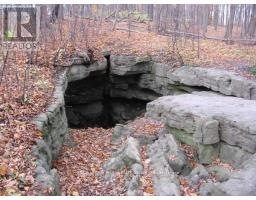
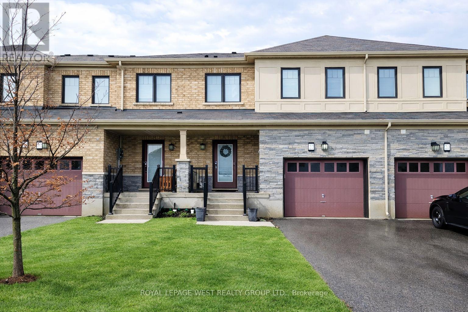
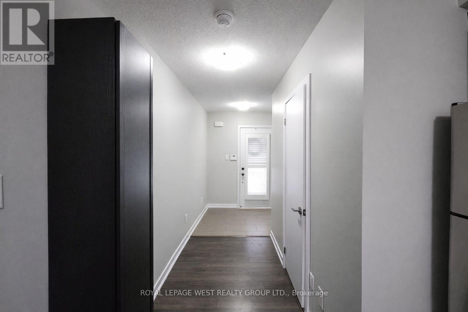
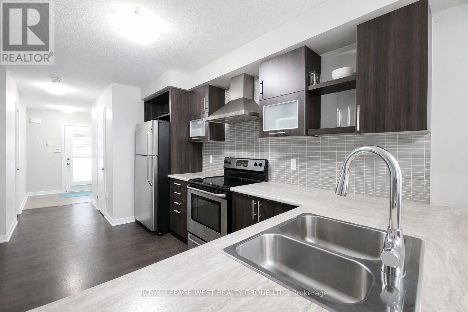
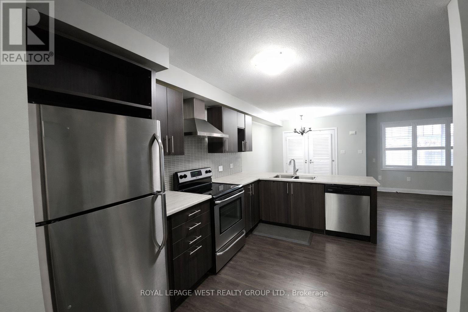
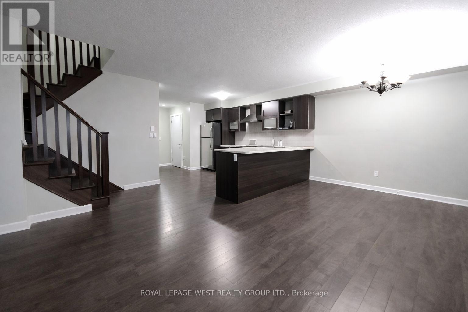
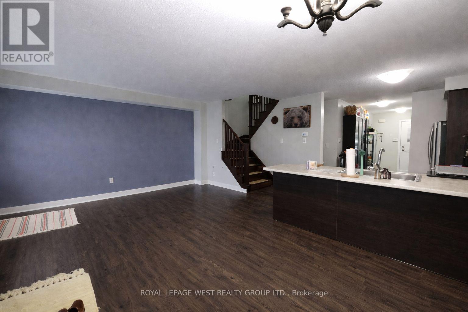
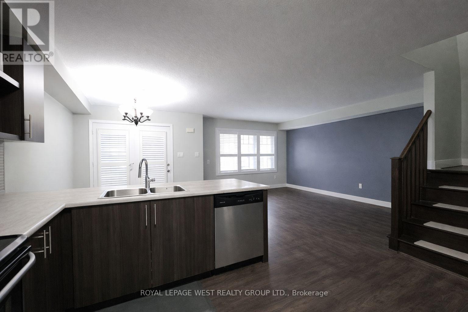
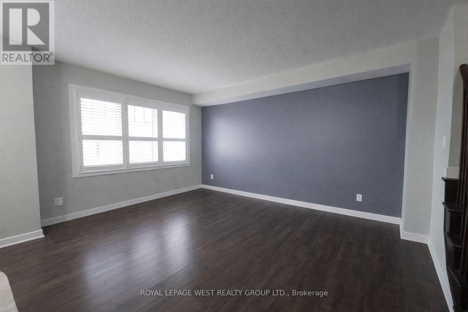
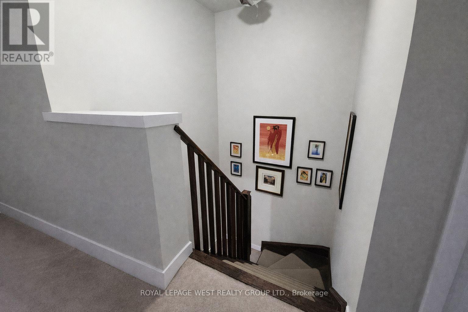
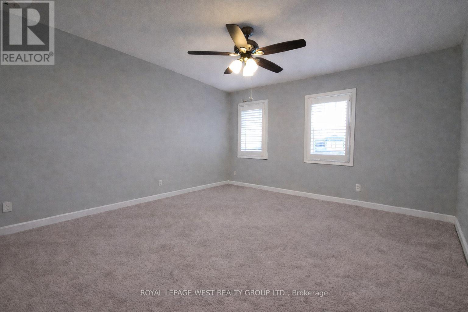
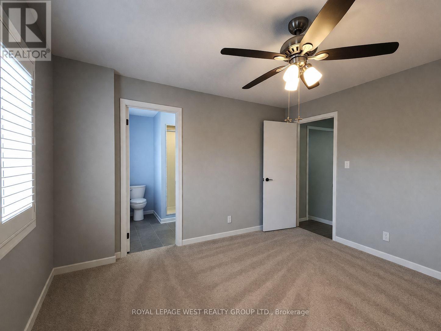
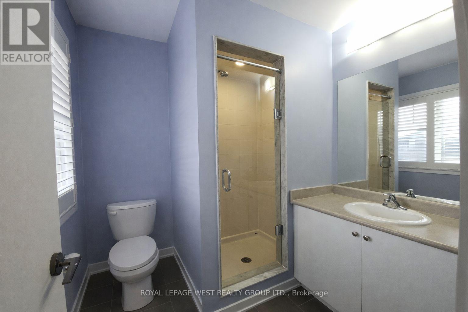
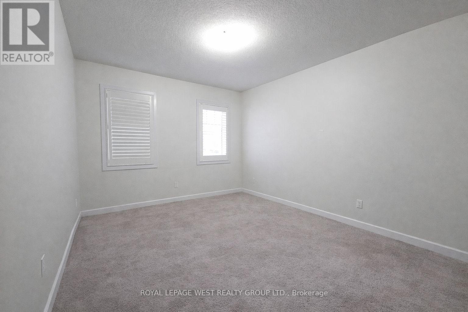
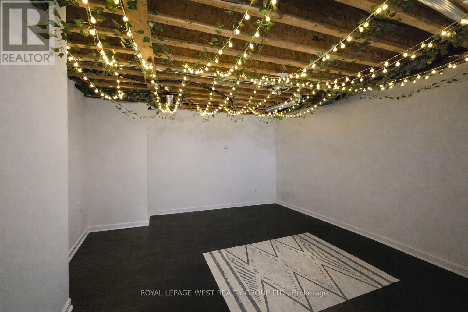
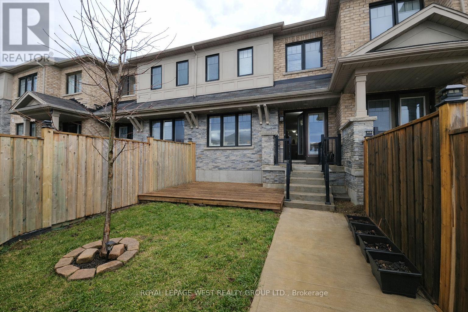
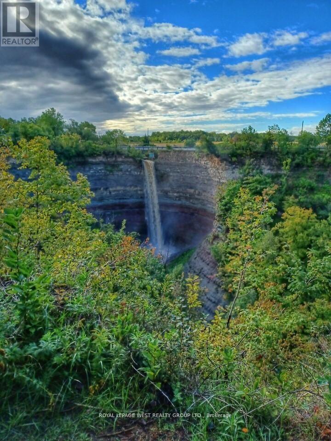
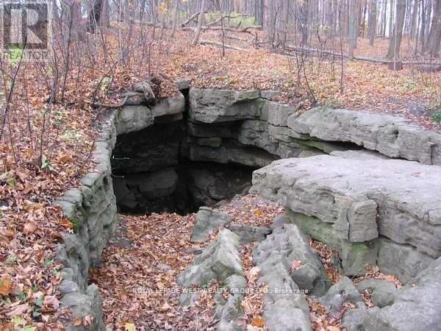
Welcome to 22 Sherway Street, a modern two storey freehold townhome nestled in the desirable Stoney Creek Mountain community. Built by Empire Homes, this property blends style, comfort, and convenience-perfect for families or professionals alike.The main floor boasts an open-concept layout featuring a sleek kitchen with stainless steel appliances, a center island, and a bright dining area flowing seamlessly into the living room with a walkout to the backyard deck-ideal for entertaining or relaxing outdoors. Upstairs, the primary bedroom includes a 3-piece ensuite and a double closet, complemented by two additional bedrooms, a 4-piece main bath, and the convenience of second-floor laundry. Additional highlights include a built-in garage , central air, and a fully fenced backyard. Close to shopping (Heritage Green Centre, Fortinos, Starbucks), top-rated schools, dining, and Eramosa Karst Conservation Area with scenic trails. Easy access to Upper Centennial Parkway, the LINC, and the QEW offers effortless commuting. N11 signed and tenant vacating on or before July 15th, 2026 (id:61594)
Property Details
|
MLS® Number
|
X13136848 |
|
Property Type
|
Single Family |
|
Community Name
|
Stoney Creek Mountain |
|
Parking Space Total
|
2 |
Building
|
Bathroom Total
|
3 |
|
Bedrooms Above Ground
|
3 |
|
Bedrooms Total
|
3 |
|
Appliances
|
Dishwasher, Dryer, Hood Fan, Stove, Washer, Refrigerator |
|
Basement Development
|
Unfinished |
|
Basement Type
|
N/a (unfinished) |
|
Construction Style Attachment
|
Attached |
|
Cooling Type
|
Central Air Conditioning |
|
Exterior Finish
|
Brick |
|
Foundation Type
|
Concrete |
|
Half Bath Total
|
1 |
|
Heating Fuel
|
Natural Gas |
|
Heating Type
|
Forced Air |
|
Stories Total
|
2 |
|
Size Interior
|
1,100 - 1,500 Ft2 |
|
Type
|
Row / Townhouse |
|
Utility Water
|
Municipal Water |
Parking
Land
|
Acreage
|
No |
|
Sewer
|
Sanitary Sewer |
|
Size Depth
|
92 Ft ,1 In |
|
Size Frontage
|
20 Ft ,1 In |
|
Size Irregular
|
20.1 X 92.1 Ft |
|
Size Total Text
|
20.1 X 92.1 Ft |
Rooms
| Level |
Type |
Length |
Width |
Dimensions |
|
Main Level |
Living Room |
3.36 m |
4.27 m |
3.36 m x 4.27 m |
|
Main Level |
Dining Room |
2.43 m |
7.01 m |
2.43 m x 7.01 m |
|
Main Level |
Kitchen |
|
|
Measurements not available |
|
Upper Level |
Primary Bedroom |
3.54 m |
3.81 m |
3.54 m x 3.81 m |
|
Upper Level |
Bedroom 2 |
2.74 m |
3.23 m |
2.74 m x 3.23 m |
|
Upper Level |
Bedroom 3 |
2.98 m |
3.23 m |
2.98 m x 3.23 m |
https://www.realtor.ca/real-estate/29762331/22-sherway-street-hamilton-stoney-creek-mountain-stoney-creek-mountain