4 Bedroom
4 Bathroom
1,500 - 2,000 ft2
Fireplace
Central Air Conditioning
Forced Air
$939,000
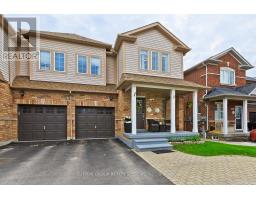
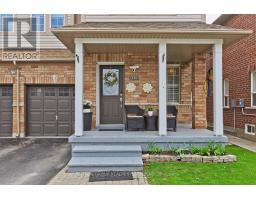
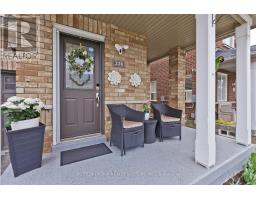
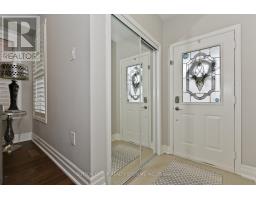
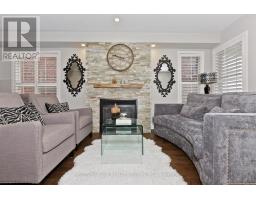
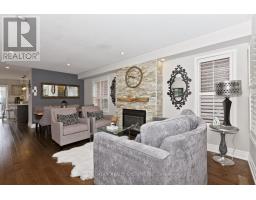
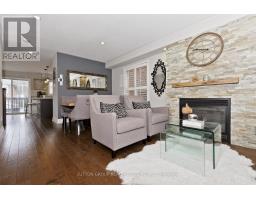
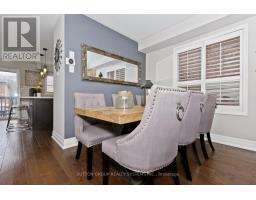
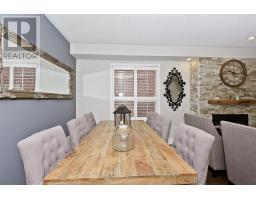
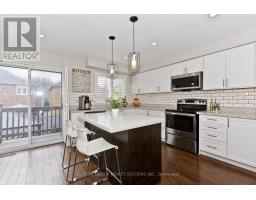
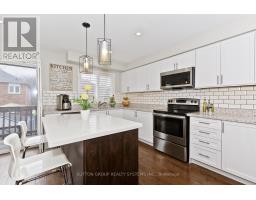
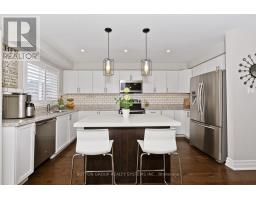
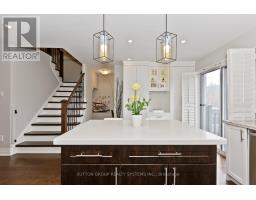
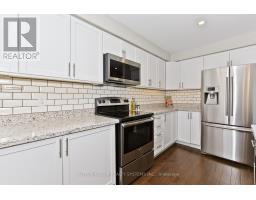
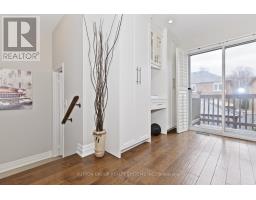
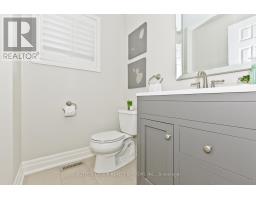
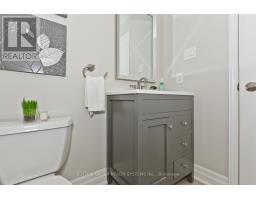
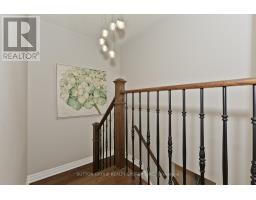
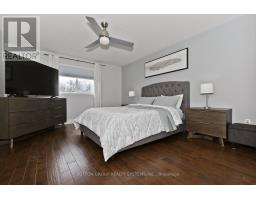
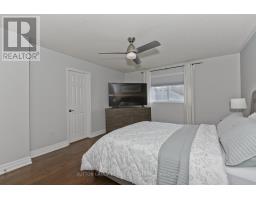
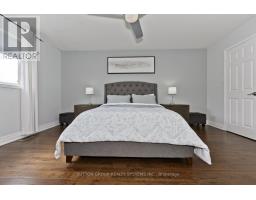
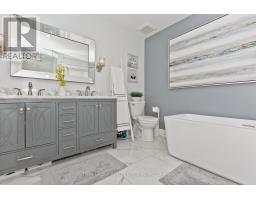
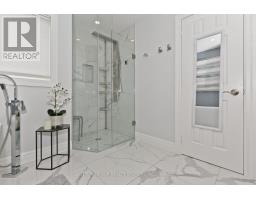
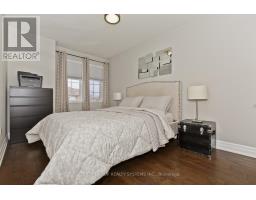
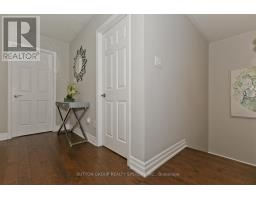
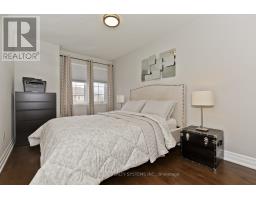
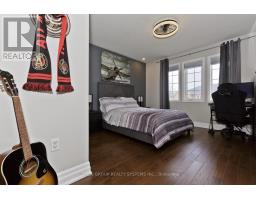
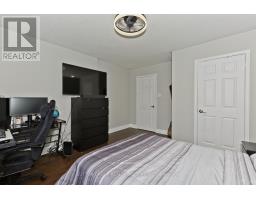
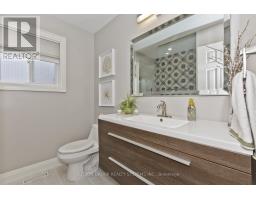
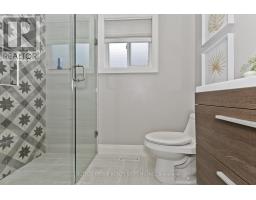
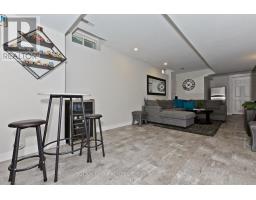
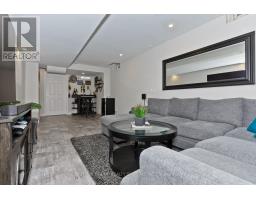
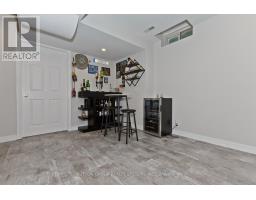
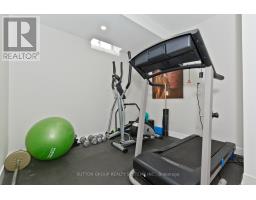
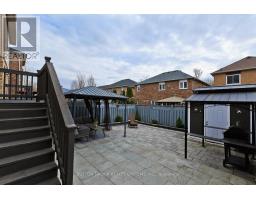
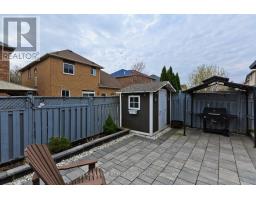
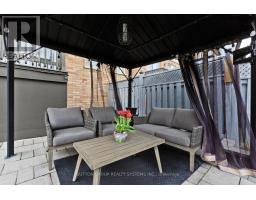
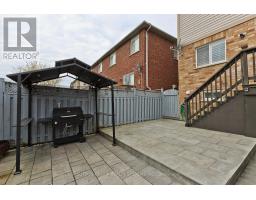
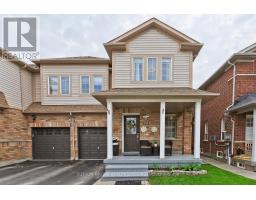
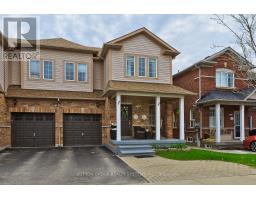
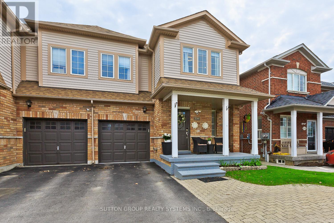
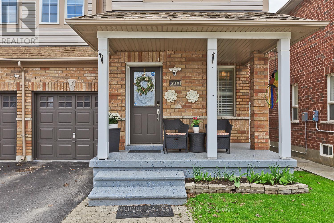
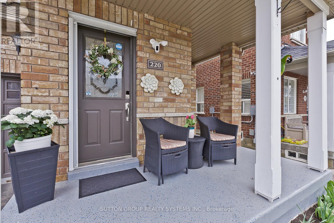
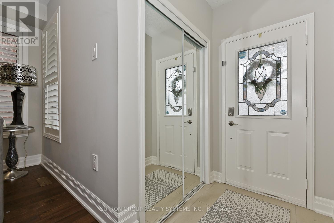
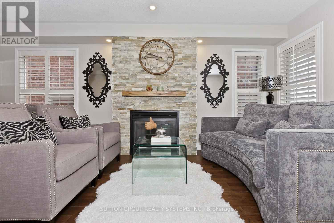
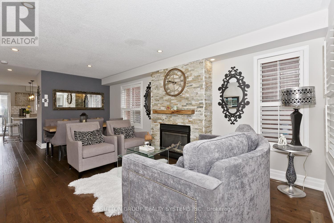
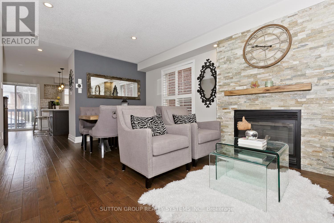
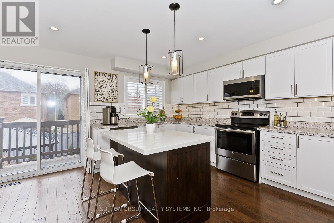
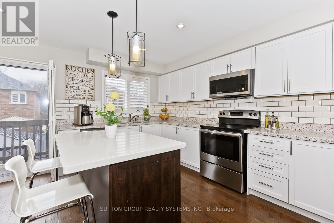
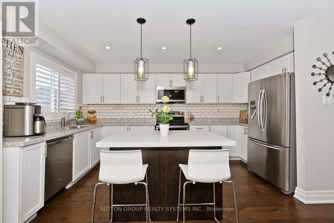
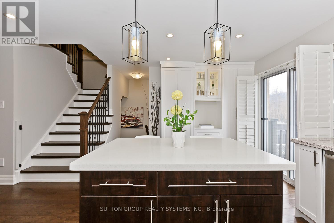
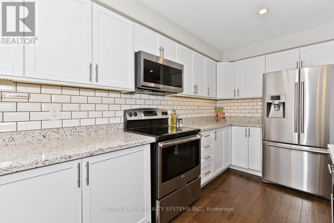
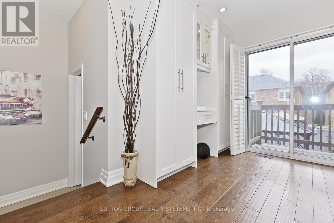
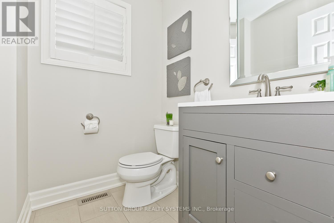
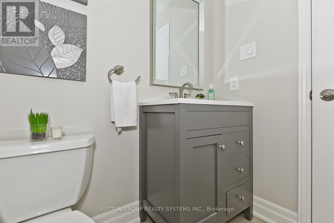
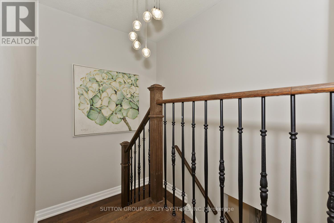
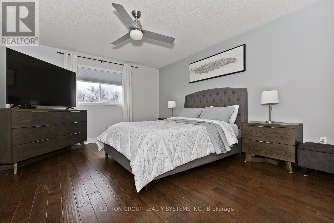
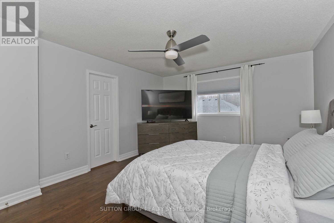
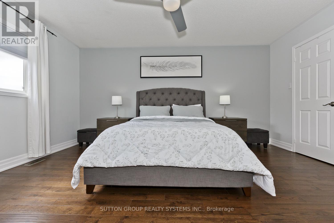
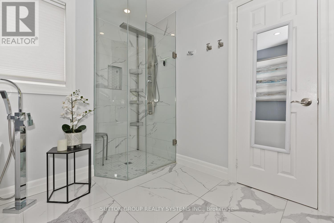
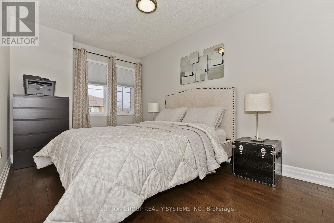
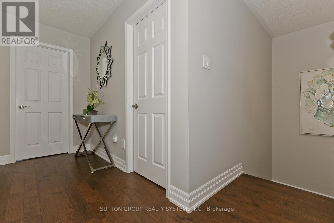
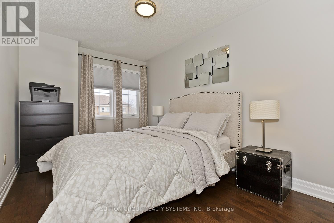
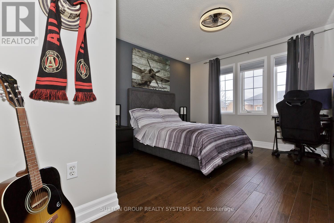
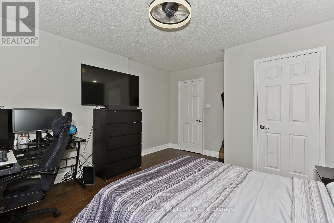
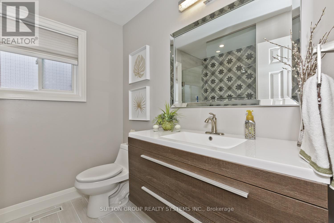
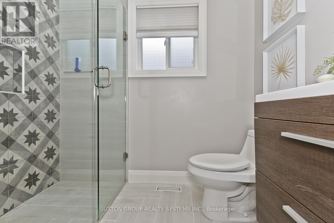
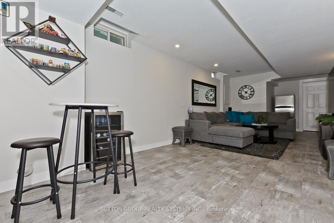
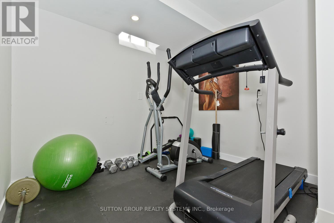
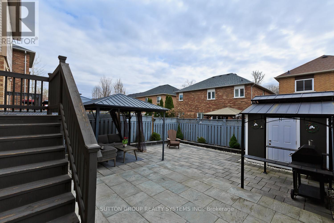
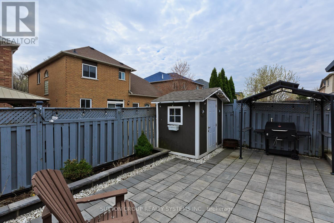
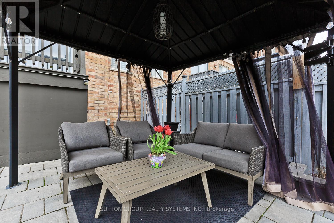
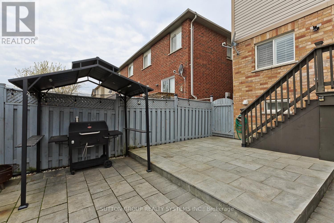
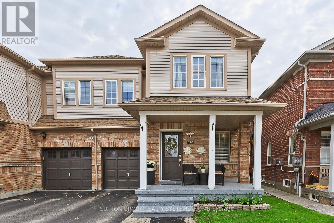
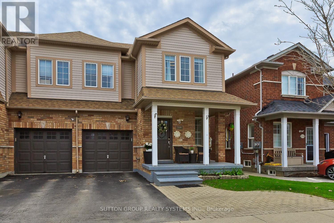
Welcome to 220 Pettigrew Trail, a beautifully upgraded and meticulously cared-for home in one of Milton's most convenient, family-friendly neighbourhoods. From the moment you arrive, the pride of ownership is clear.Inside, rich hardwood flooring, designer finishes, and a warm, functional layout create the perfect space for everyday living and entertaining. The bright chef-inspired kitchen offers quality finishes, generous workspace, and a newly added pantry for extra storage.Upstairs features spacious bedrooms, including a beautiful primary retreat with private ensuite, plus fully renovated bathrooms completed in 2023 for a fresh, modern feel.The finished basement adds a recreation area, gym space, and cozy corner bar, while the private backyard features luxury interlock completed in 2022 for stylish, low-maintenance outdoor living.With major updates including the roof, water heater, A/C, furnace, bathrooms, pantry, hardwood, paint, and designer touches throughout, this is a truly turnkey home close to parks, schools, shopping, restaurants, transit, and everyday conveniences. Move in and enjoy. (id:61594)
Property Details
|
MLS® Number
|
W13212532 |
|
Property Type
|
Single Family |
|
Community Name
|
1029 - DE Dempsey |
|
Amenities Near By
|
Park, Public Transit, Schools |
|
Features
|
Level Lot, Carpet Free |
|
Parking Space Total
|
3 |
|
Structure
|
Shed |
Building
|
Bathroom Total
|
4 |
|
Bedrooms Above Ground
|
3 |
|
Bedrooms Below Ground
|
1 |
|
Bedrooms Total
|
4 |
|
Appliances
|
Garage Door Opener Remote(s), Dryer, Microwave, Stove, Water Heater, Washer, Refrigerator |
|
Basement Development
|
Finished |
|
Basement Type
|
Full (finished) |
|
Construction Style Attachment
|
Semi-detached |
|
Cooling Type
|
Central Air Conditioning |
|
Exterior Finish
|
Brick |
|
Fireplace Present
|
Yes |
|
Flooring Type
|
Laminate, Hardwood |
|
Foundation Type
|
Poured Concrete |
|
Half Bath Total
|
2 |
|
Heating Fuel
|
Natural Gas |
|
Heating Type
|
Forced Air |
|
Stories Total
|
2 |
|
Size Interior
|
1,500 - 2,000 Ft2 |
|
Type
|
House |
|
Utility Water
|
Municipal Water, Lake/river Water Intake |
Parking
Land
|
Acreage
|
No |
|
Fence Type
|
Fenced Yard |
|
Land Amenities
|
Park, Public Transit, Schools |
|
Sewer
|
Sanitary Sewer |
|
Size Depth
|
93 Ft ,6 In |
|
Size Frontage
|
27 Ft ,1 In |
|
Size Irregular
|
27.1 X 93.5 Ft |
|
Size Total Text
|
27.1 X 93.5 Ft|under 1/2 Acre |
|
Zoning Description
|
Res |
Rooms
| Level |
Type |
Length |
Width |
Dimensions |
|
Second Level |
Primary Bedroom |
4.8 m |
3.89 m |
4.8 m x 3.89 m |
|
Second Level |
Bathroom |
2 m |
3 m |
2 m x 3 m |
|
Second Level |
Bedroom 2 |
4.72 m |
2.74 m |
4.72 m x 2.74 m |
|
Second Level |
Bedroom 3 |
4.17 m |
3.81 m |
4.17 m x 3.81 m |
|
Second Level |
Bathroom |
1.8 m |
3.1 m |
1.8 m x 3.1 m |
|
Basement |
Recreational, Games Room |
8.99 m |
3.25 m |
8.99 m x 3.25 m |
|
Basement |
Other |
2.3 m |
2.8 m |
2.3 m x 2.8 m |
|
Basement |
Laundry Room |
6.5 m |
3.43 m |
6.5 m x 3.43 m |
|
Main Level |
Living Room |
6.25 m |
3.51 m |
6.25 m x 3.51 m |
|
Main Level |
Dining Room |
6.25 m |
3.51 m |
6.25 m x 3.51 m |
|
Main Level |
Kitchen |
4.95 m |
4.52 m |
4.95 m x 4.52 m |
|
In Between |
Partial Bathroom |
1.5 m |
2.3 m |
1.5 m x 2.3 m |
https://www.realtor.ca/real-estate/29823140/220-pettigrew-trail-milton-de-dempsey-1029-de-dempsey