Maintenance, Common Area Maintenance, Insurance, Water, Parking
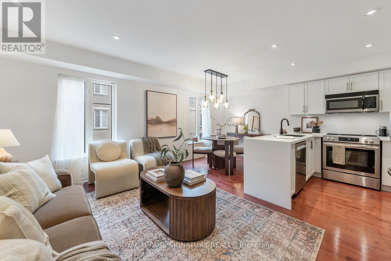
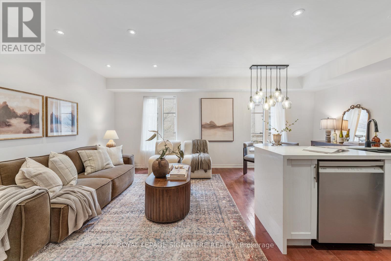
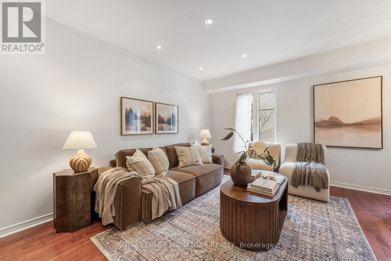
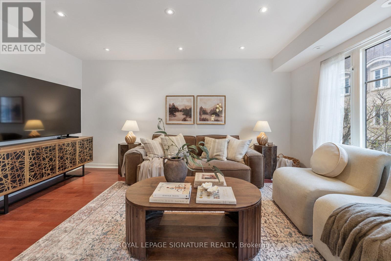
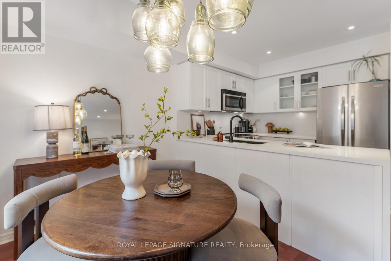
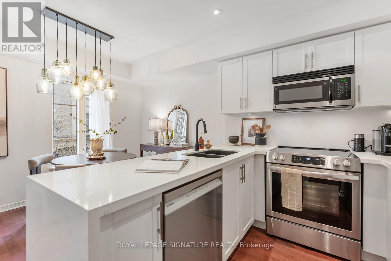
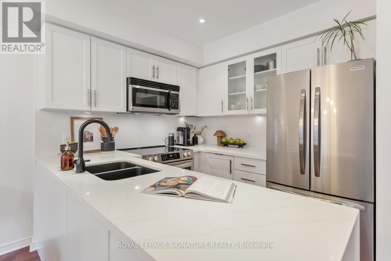
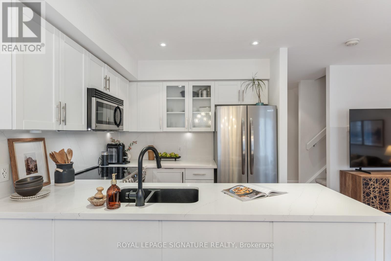
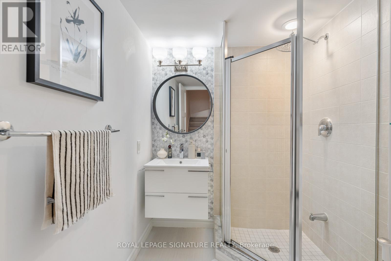
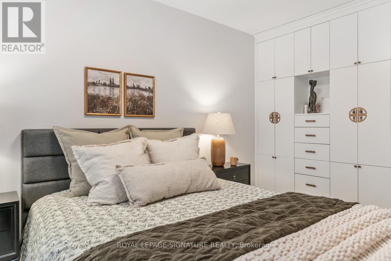
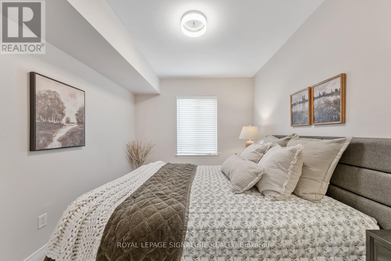
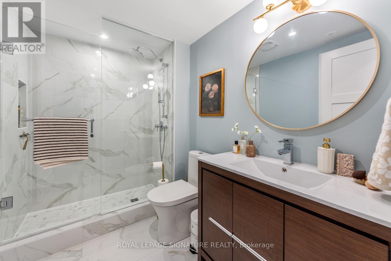
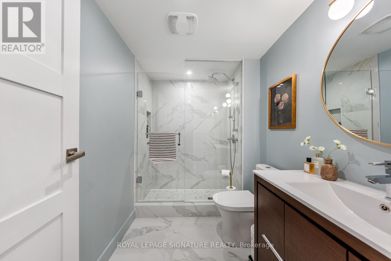
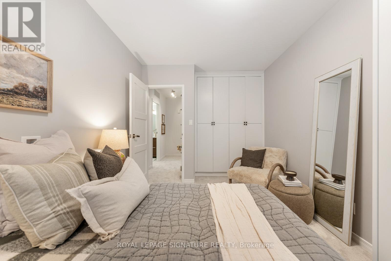
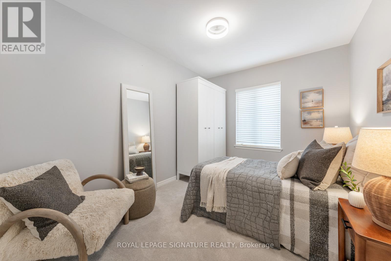
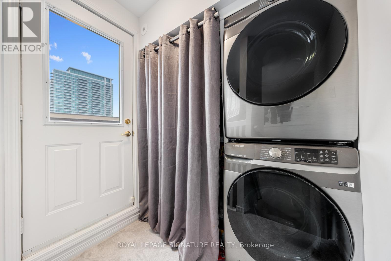
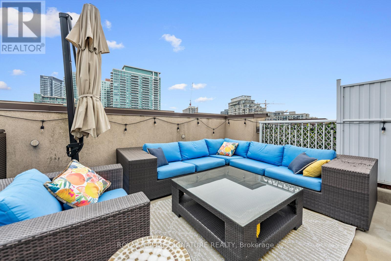
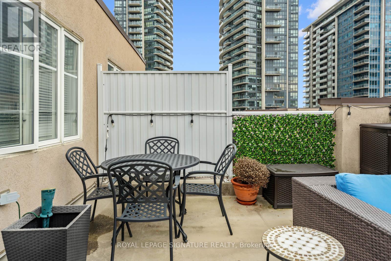
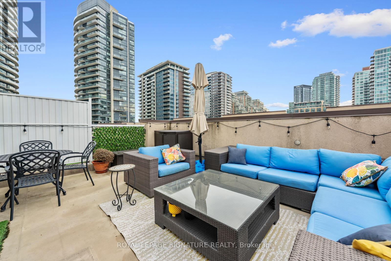
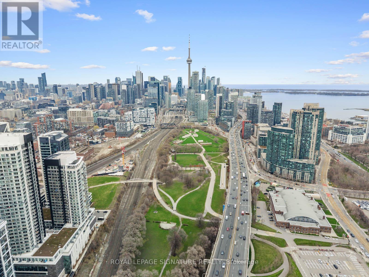
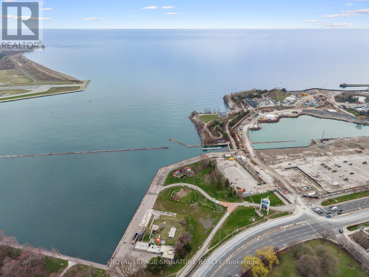
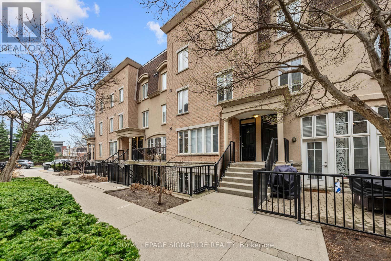
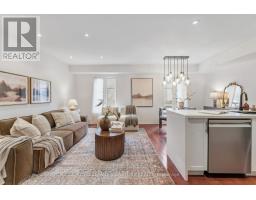
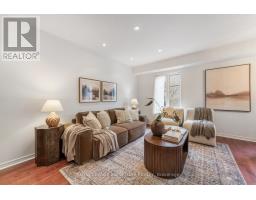
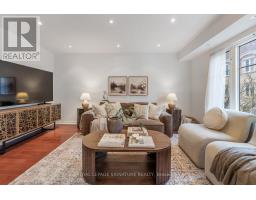
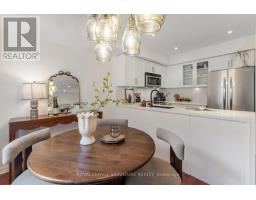
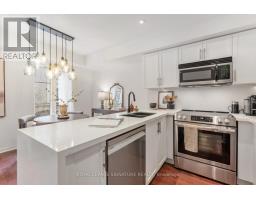
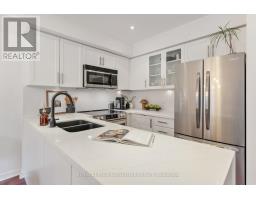
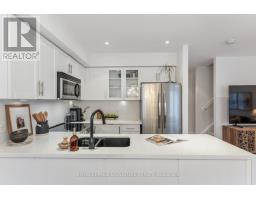
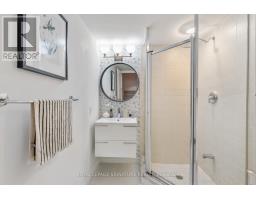
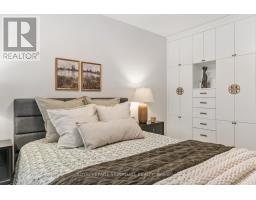
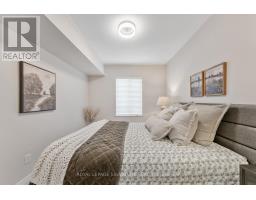
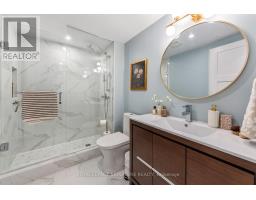
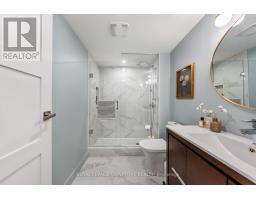
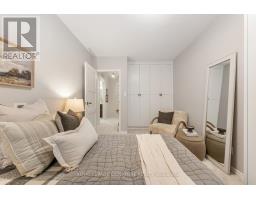
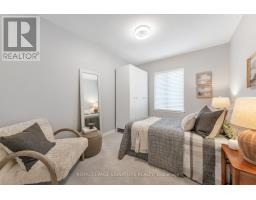
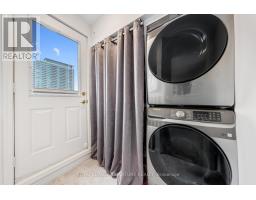
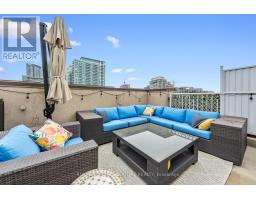
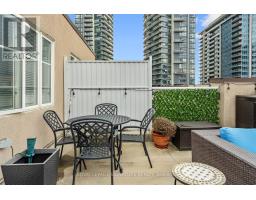
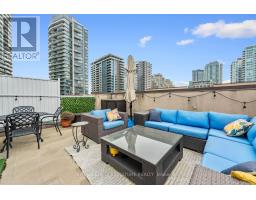
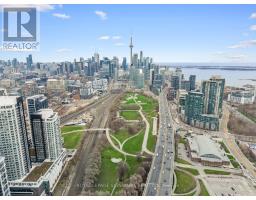
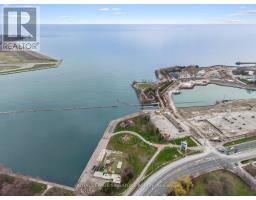
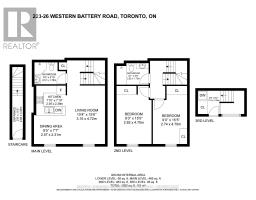
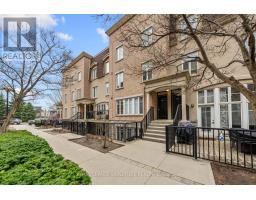
$711.45 MonthlySay Hello to the ***OUTSTANDING VALUE in "The Liberty Village Townhomes"! Where Stylish Urban Living Meets Effortless Comfort*** This Meticulously Upgraded Town is a Total Showstopper!! Boasting 2 Spacious Bedrooms & 2 FULL Updated Bathrooms * This Home is 100% Turn-Key and Move-In Ready *****THE HIGHLIGHTS**** Main Floor Pefectionv***Sun-Drenched Open-Concept Layout With Gleaming Hrdwd Floors, Modern Pot Lights, Smooth Ceilings (No Stucco!), Custom Wood Doors, and a Built-In Coat Closet*** Chef's Kitchen ***Sleek Quartz Waterfall Countertops, Matching Quartz Backsplash & High-End Stainless Steel Appliances*** Smart Storage & Upgrades ***Generous Bedrooms With Custom Built-In Closets, Brand-New Broadloom & a Renovated Second-Floor Bathroom (Done Just Months Ago)*** The Ultimate Rooftop Retreat ***A Massive, Private 280 SQ. FT. Rooftop Terrace With Jaw-Dropping Panoramic City Views, a Gas BBQ Line, PLUS the Patio Furniture is Included!!*** Tucked Into a Quiet, Peaceful Pocket yet Steps From the Absolute Best Shops, Restaurants, & Transit Liberty Village Has to Offer. Low Maintenance, High Efficiency and Unmatched Style - This is The One You Have Been Waiting For !! ***One Parking With Heavy Duty Bike Rack for 2 Bikes*** One Locker*** Full Size Steam Washer & Dryer 2025 ***No Rentals, Everything Owned*** (id:61594)
| MLS® Number | C13161108 |
| Property Type | Single Family |
| Community Name | Niagara |
| Community Features | Pets Allowed With Restrictions |
| Parking Space Total | 1 |
| Bathroom Total | 2 |
| Bedrooms Above Ground | 2 |
| Bedrooms Total | 2 |
| Age | 16 To 30 Years |
| Amenities | Storage - Locker |
| Appliances | Garage Door Opener Remote(s), Water Heater, Dishwasher, Dryer, Hood Fan, Microwave, Stove, Washer, Window Coverings, Refrigerator |
| Basement Type | None |
| Cooling Type | Central Air Conditioning |
| Exterior Finish | Brick |
| Flooring Type | Hardwood, Carpeted |
| Heating Fuel | Natural Gas |
| Heating Type | Forced Air |
| Size Interior | 1,000 - 1,199 Ft2 |
| Type | Row / Townhouse |
| Underground | |
| Garage |
| Acreage | No |
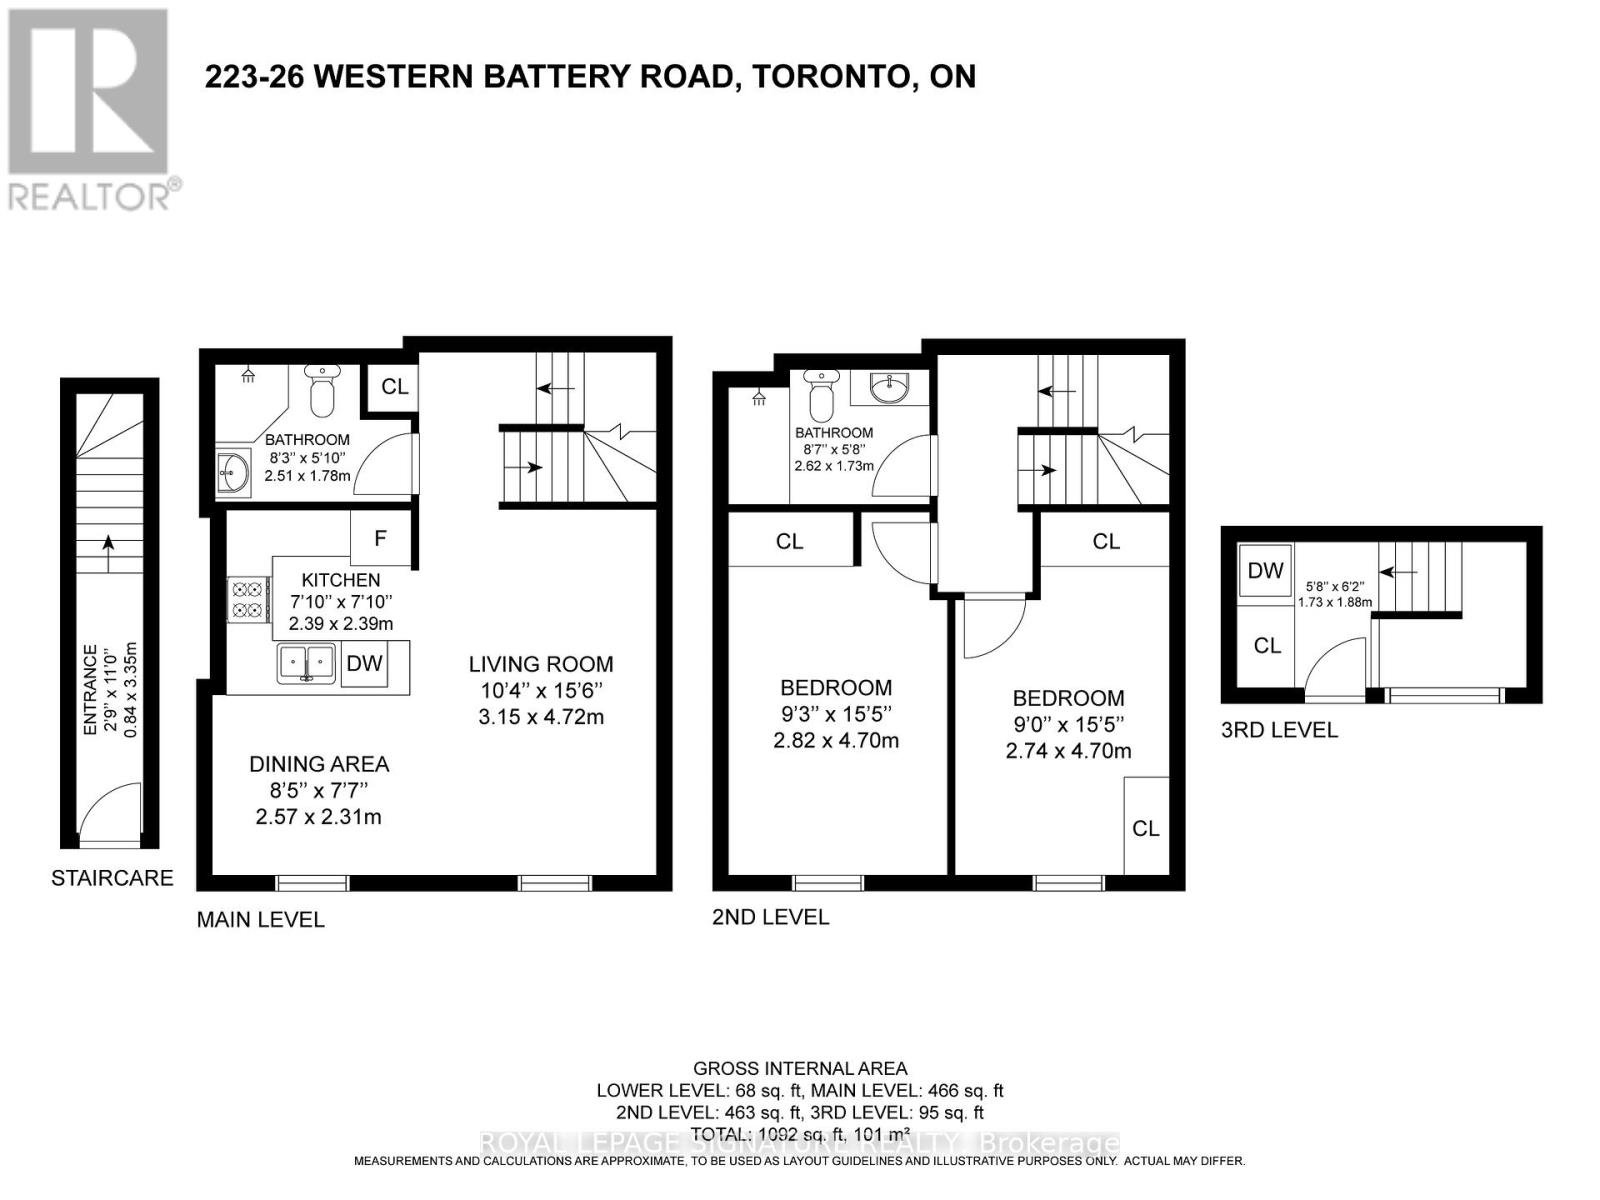
| Level | Type | Length | Width | Dimensions |
|---|---|---|---|---|
| Second Level | Primary Bedroom | 4.7 m | 2.82 m | 4.7 m x 2.82 m |
| Second Level | Bedroom 2 | 4.7 m | 2.74 m | 4.7 m x 2.74 m |
| Ground Level | Living Room | 4.72 m | 3.15 m | 4.72 m x 3.15 m |
| Ground Level | Dining Room | 2.57 m | 2.31 m | 2.57 m x 2.31 m |
| Ground Level | Kitchen | 2.39 m | 2.39 m | 2.39 m x 2.39 m |
https://www.realtor.ca/real-estate/29790324/223-26-western-battery-road-toronto-niagara-niagara
Contact us for more information

The trademarks REALTOR®, REALTORS®, and the REALTOR® logo are controlled by The Canadian Real Estate Association (CREA) and identify real estate professionals who are members of CREA. The trademarks MLS®, Multiple Listing Service® and the associated logos are owned by The Canadian Real Estate Association (CREA) and identify the quality of services provided by real estate professionals who are members of CREA. The trademark DDF® is owned by The Canadian Real Estate Association (CREA) and identifies CREA's Data Distribution Facility (DDF®)