5 Bedroom
3 Bathroom
1,100 - 1,500 ft2
Bungalow
Fireplace
Central Air Conditioning
Forced Air
$874,900
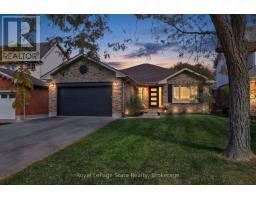
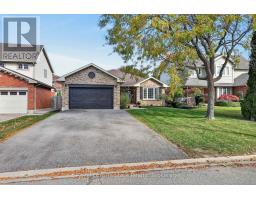
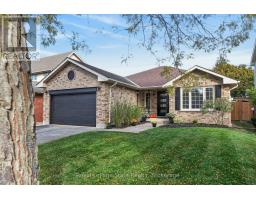
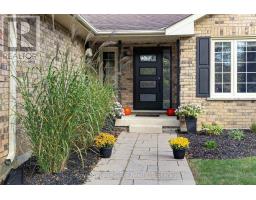
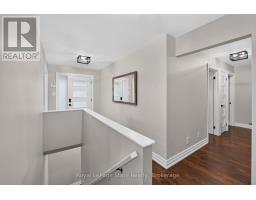
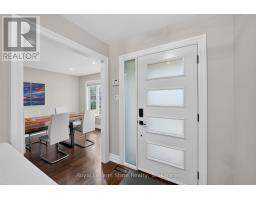
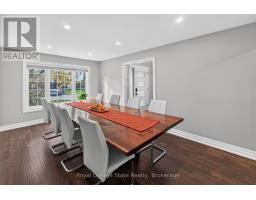
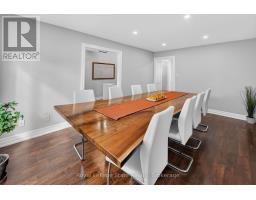
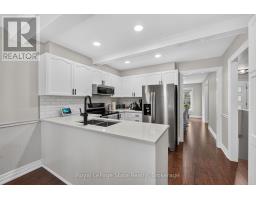
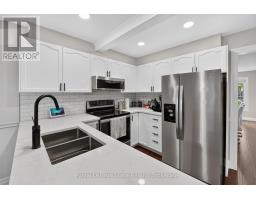
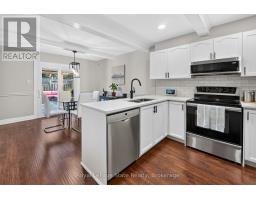
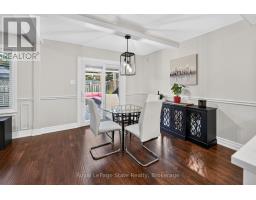
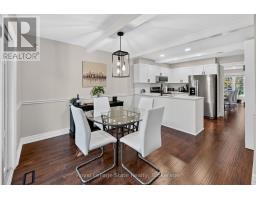
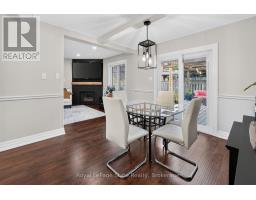
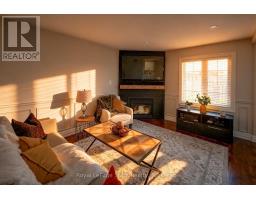
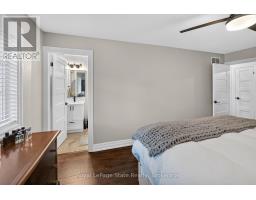
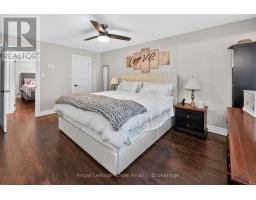
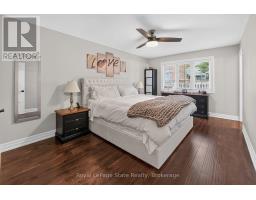
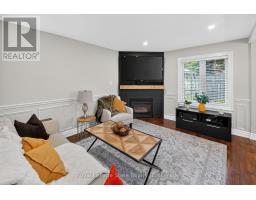
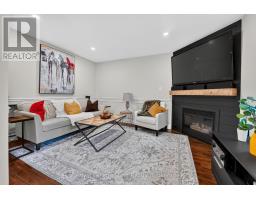
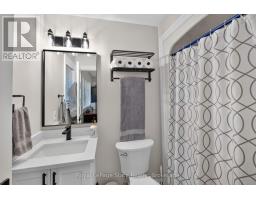
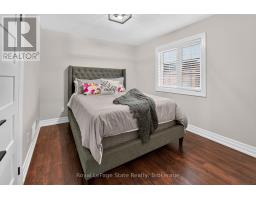
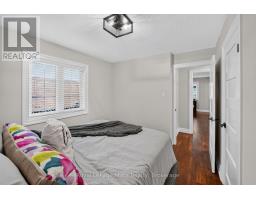
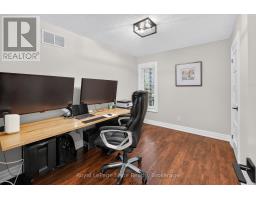
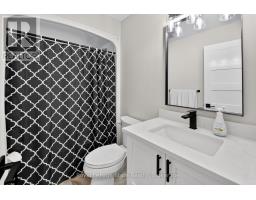
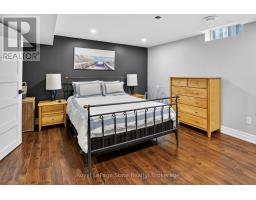
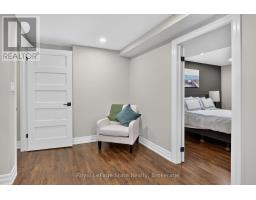
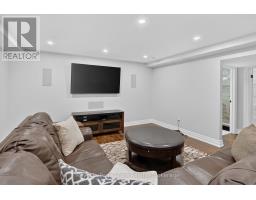
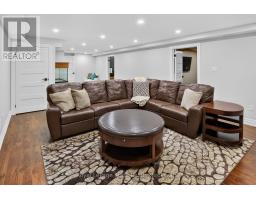
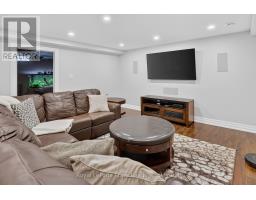
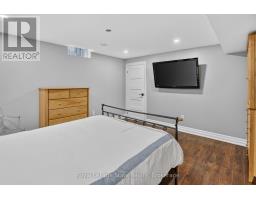
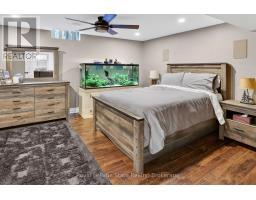
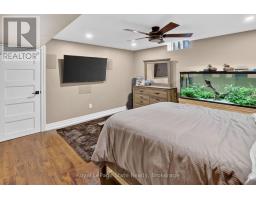
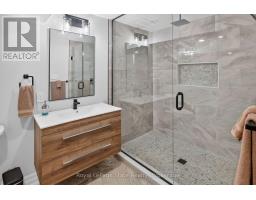
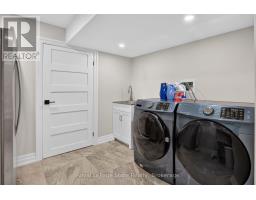
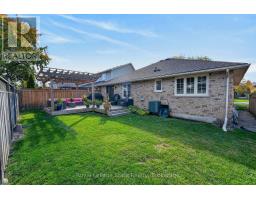
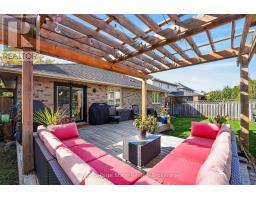
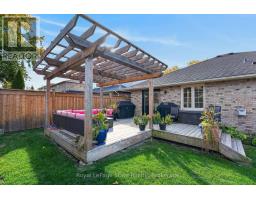
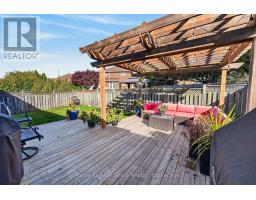
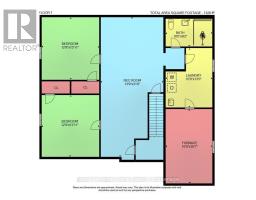
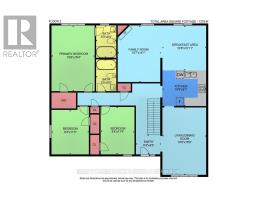
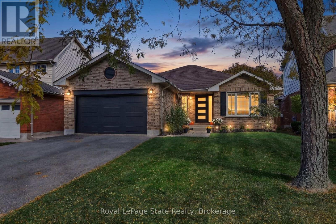
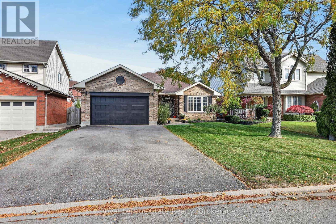
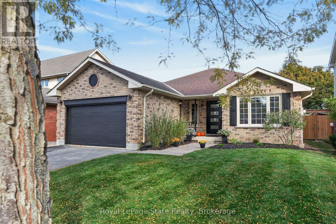
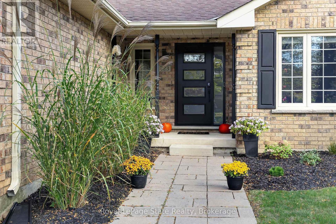
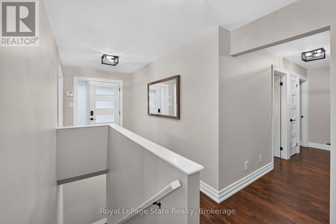
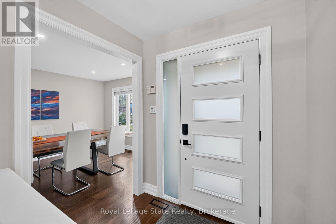
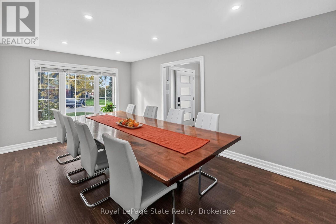
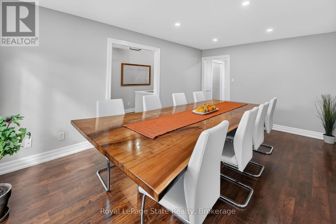
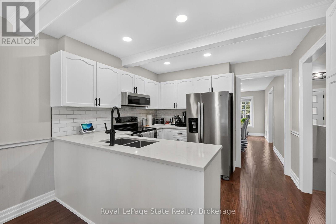
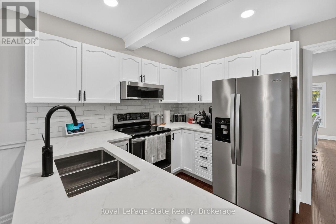
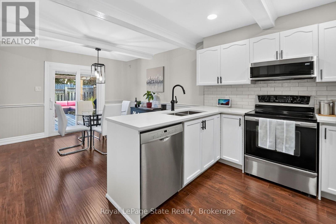
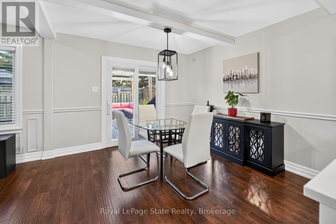
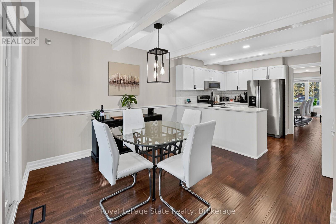
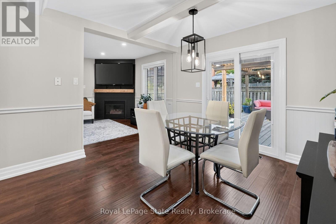
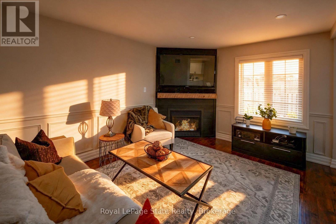
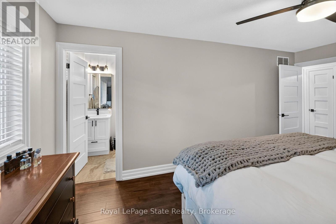
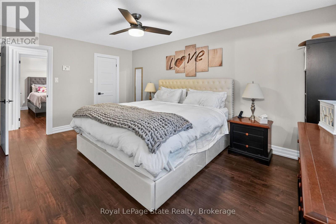
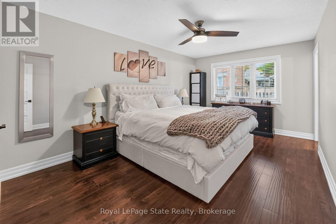
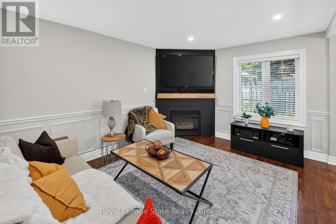
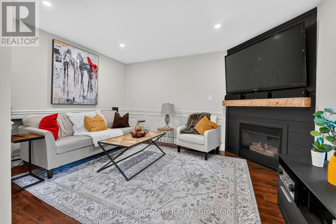
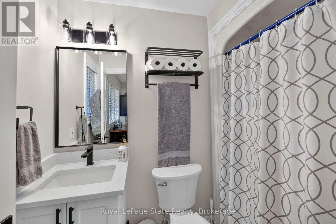
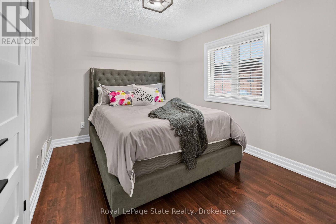
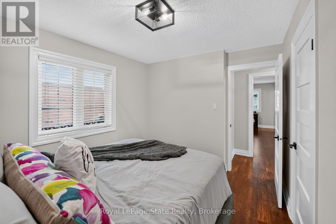
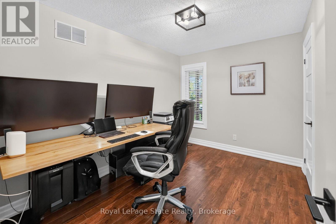
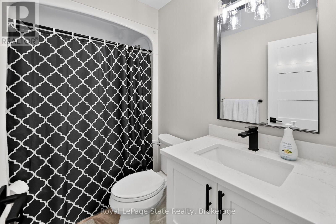
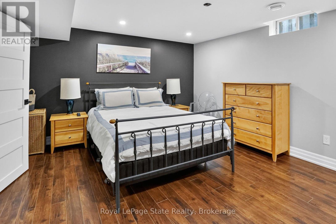
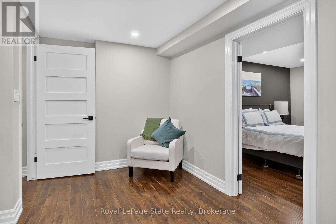
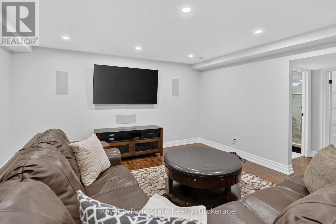
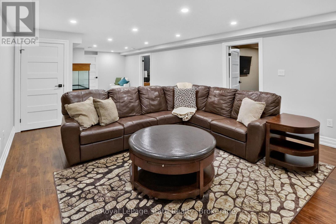
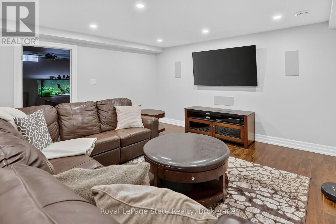
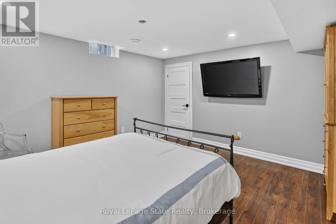
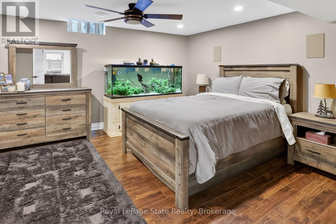
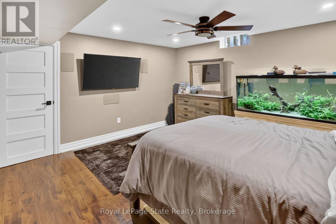
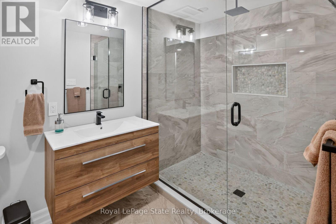
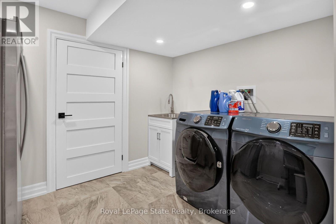
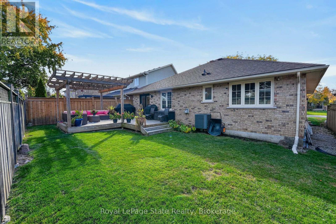
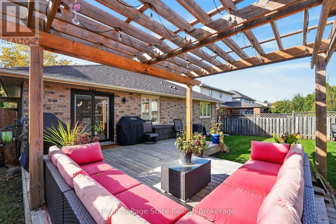
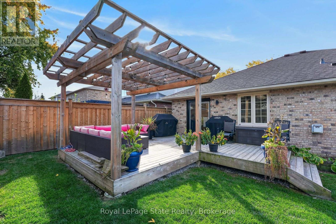
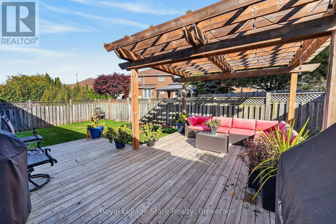
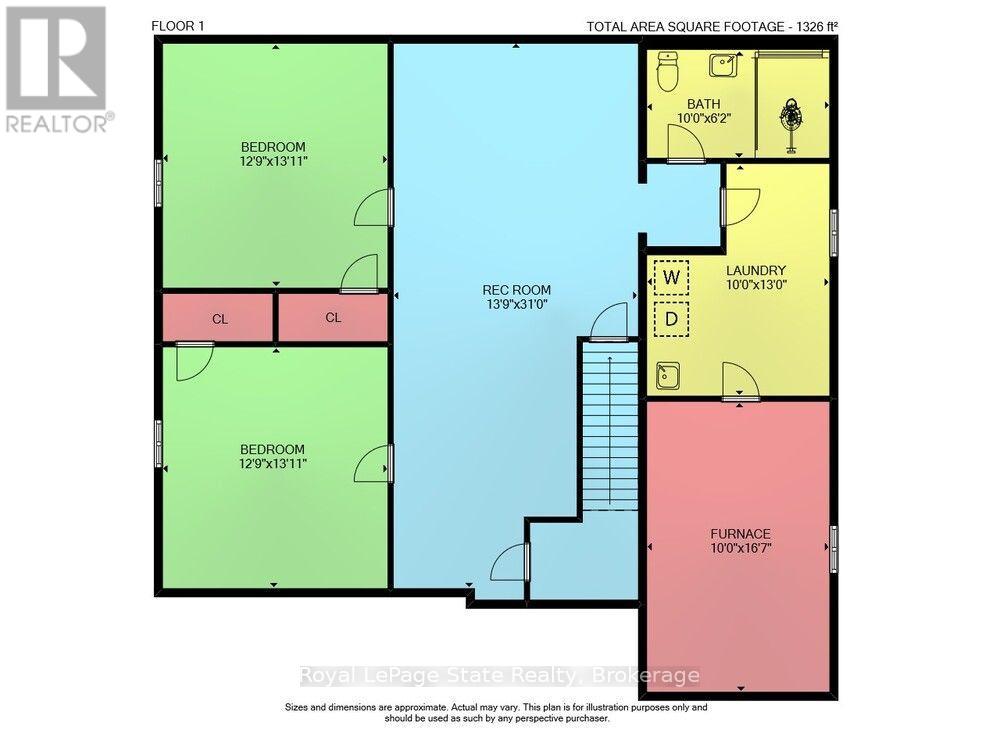
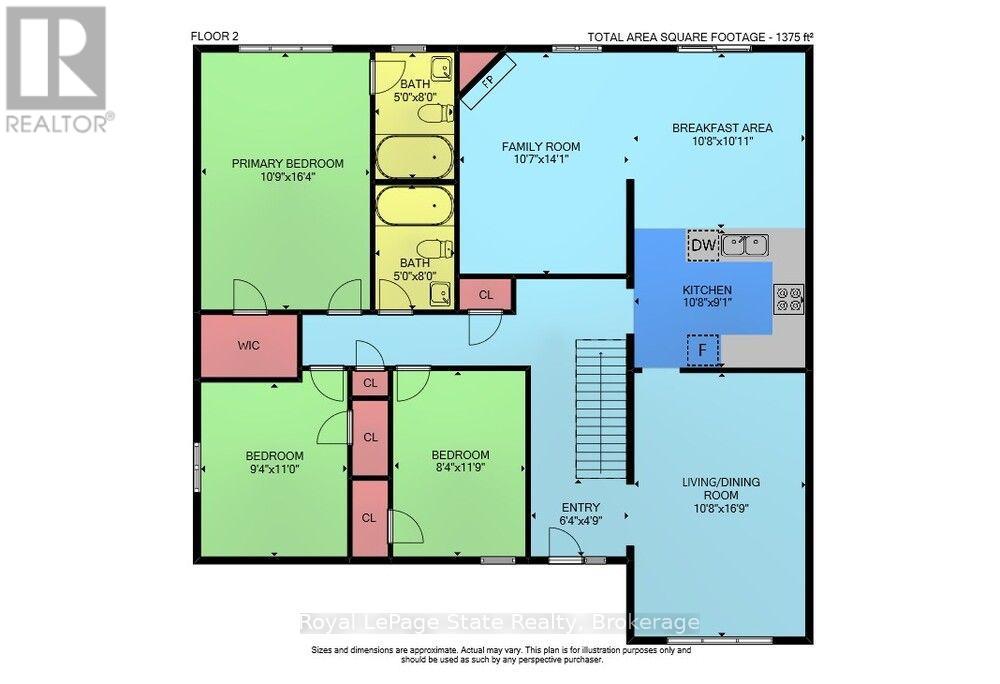
Renovated Bungalow Offering Over 2,700 Sq. Ft. of Finished Living Space in Prime Mount Hope! Welcome to 223 Stagecoach Drive, where thoughtful modern updates pair with an expansive 3+2 bedroom, 3 full-bathroom layout.The main level underwent a major 2025 renovation, featuring an open living/dining room, an updated kitchen with a bright breakfast area, and a welcoming family room centered around a cozy fireplace with integrated in-wall home theatre wiring. Three main-floor bedrooms include a comfortable primary retreat complete with a walk-in closet and a private ensuite bath. Downstairs, the newly finished lower level (2024/2025) adds 1,326 sq. ft. of versatile living space, highlighted by an expansive 31' rec room, two massive bedrooms (each nearly 13' x 14'), a third full bathroom, and a large laundry room an exceptional setup for multi-generational families, teens, or guests.Step outside to your private backyard complete with a pergola draped in ambient string lighting, pre-wired outdoor audio,and future-ready 50A exterior electrical service (ready for a future hot tub or workshop). Peace of mind is built right in with 5 hard-wired Google Nest smart security cameras. Ideally located in a quiet, family-oriented neighborhood near top schools, parks, Hamilton International Airport, and quick access to Hwy 6 and the 403 for easy GTA commuting. (id:61594)
Property Details
|
MLS® Number
|
X14134596 |
|
Property Type
|
Single Family |
|
Community Name
|
Rural Glanbrook |
|
Features
|
Carpet Free |
|
Parking Space Total
|
5 |
Building
|
Bathroom Total
|
3 |
|
Bedrooms Above Ground
|
3 |
|
Bedrooms Below Ground
|
2 |
|
Bedrooms Total
|
5 |
|
Amenities
|
Fireplace(s) |
|
Appliances
|
Dishwasher, Dryer, Garage Door Opener, Microwave, Range, Stove, Washer, Window Coverings, Refrigerator |
|
Architectural Style
|
Bungalow |
|
Basement Development
|
Finished |
|
Basement Type
|
N/a (finished) |
|
Construction Style Attachment
|
Detached |
|
Cooling Type
|
Central Air Conditioning |
|
Exterior Finish
|
Brick |
|
Fireplace Present
|
Yes |
|
Fireplace Total
|
1 |
|
Foundation Type
|
Poured Concrete |
|
Heating Fuel
|
Natural Gas |
|
Heating Type
|
Forced Air |
|
Stories Total
|
1 |
|
Size Interior
|
1,100 - 1,500 Ft2 |
|
Type
|
House |
|
Utility Water
|
Municipal Water |
Parking
Land
|
Acreage
|
No |
|
Sewer
|
Sanitary Sewer |
|
Size Depth
|
101 Ft ,8 In |
|
Size Frontage
|
49 Ft ,2 In |
|
Size Irregular
|
49.2 X 101.7 Ft |
|
Size Total Text
|
49.2 X 101.7 Ft |
|
Zoning Description
|
R3 |
Rooms
| Level |
Type |
Length |
Width |
Dimensions |
|
Basement |
Furnace |
5.06 m |
3.05 m |
5.06 m x 3.05 m |
|
Basement |
Laundry Room |
3.96 m |
3.05 m |
3.96 m x 3.05 m |
|
Basement |
Recreational, Games Room |
9.45 m |
4.19 m |
9.45 m x 4.19 m |
|
Basement |
Bedroom 4 |
4.24 m |
3.89 m |
4.24 m x 3.89 m |
|
Basement |
Bedroom 5 |
4.24 m |
3.89 m |
4.24 m x 3.89 m |
|
Main Level |
Dining Room |
5.11 m |
3.25 m |
5.11 m x 3.25 m |
|
Main Level |
Kitchen |
3.25 m |
2.77 m |
3.25 m x 2.77 m |
|
Main Level |
Eating Area |
3.33 m |
3.25 m |
3.33 m x 3.25 m |
|
Main Level |
Family Room |
4.29 m |
3.23 m |
4.29 m x 3.23 m |
|
Main Level |
Primary Bedroom |
4.98 m |
3.28 m |
4.98 m x 3.28 m |
|
Main Level |
Bedroom 2 |
3.58 m |
2.85 m |
3.58 m x 2.85 m |
|
Main Level |
Bedroom 3 |
3.35 m |
2.85 m |
3.35 m x 2.85 m |
https://www.realtor.ca/real-estate/30463847/223-stagecoach-drive-hamilton-rural-glanbrook