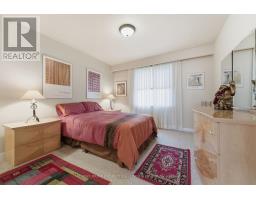
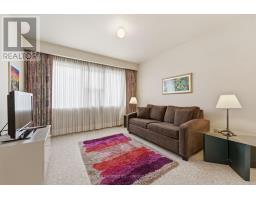
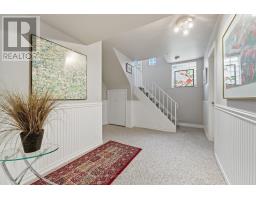
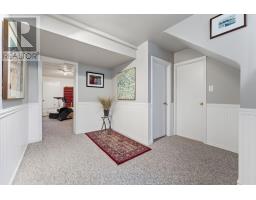
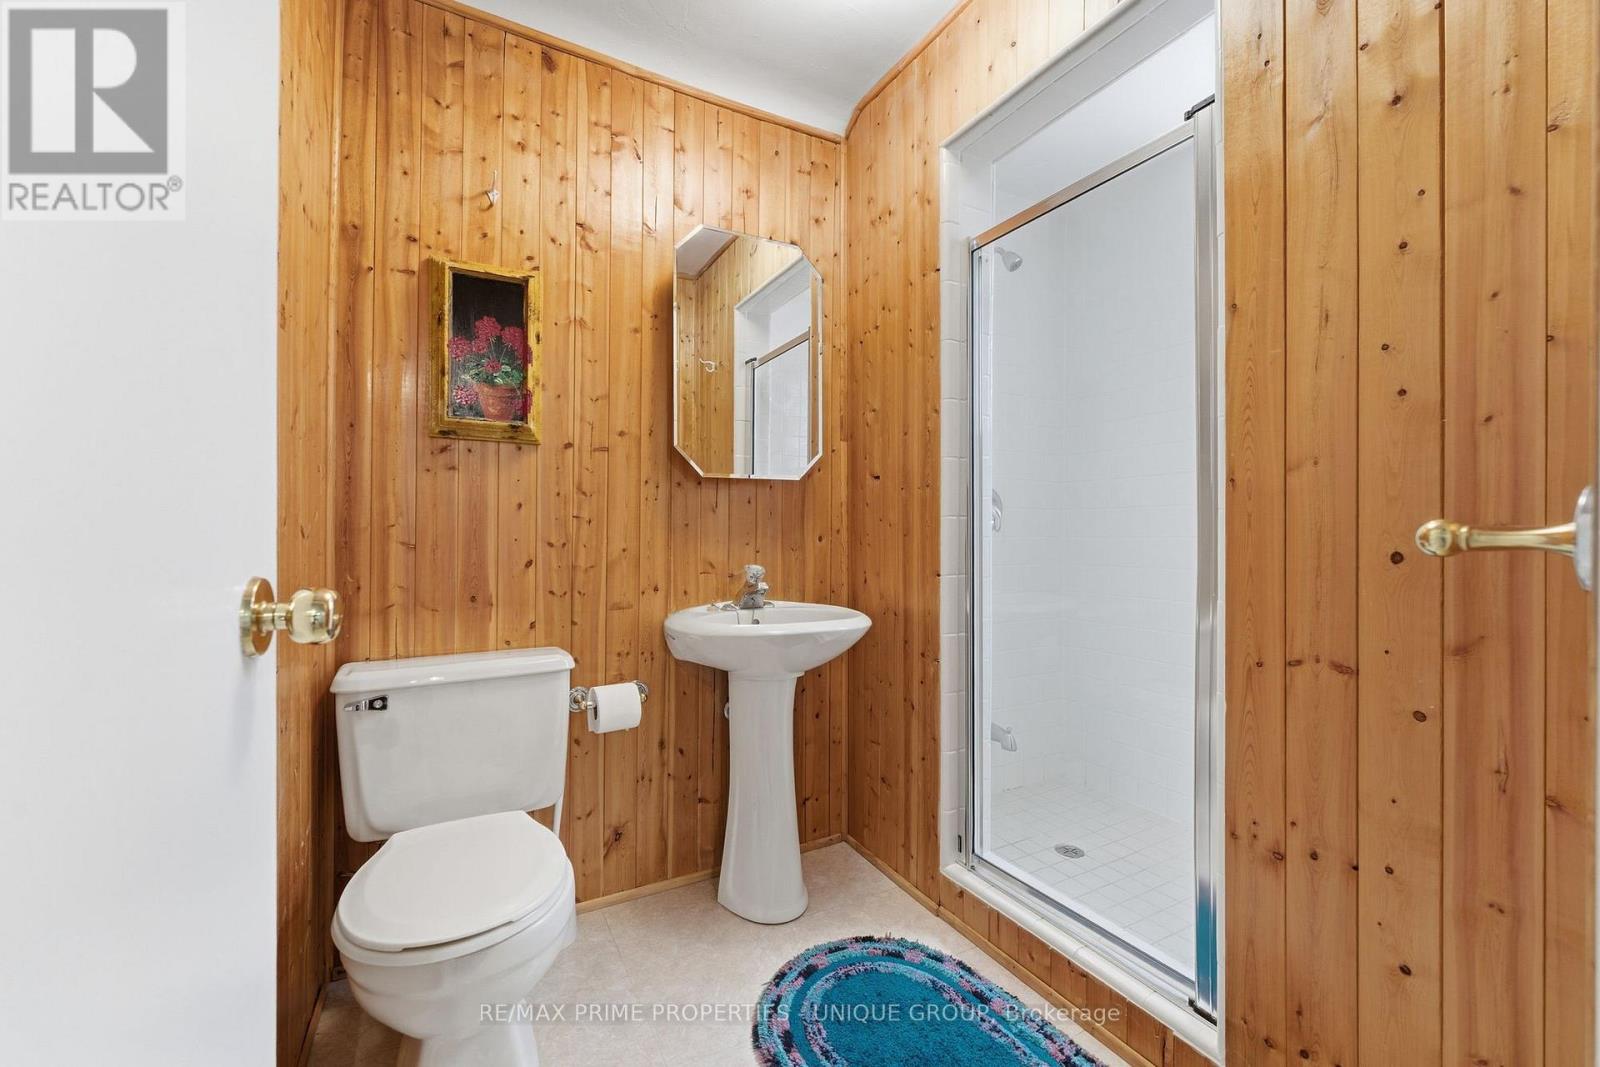
3 Bedroom
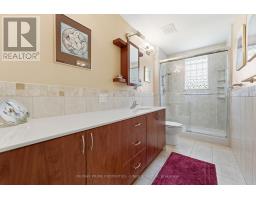
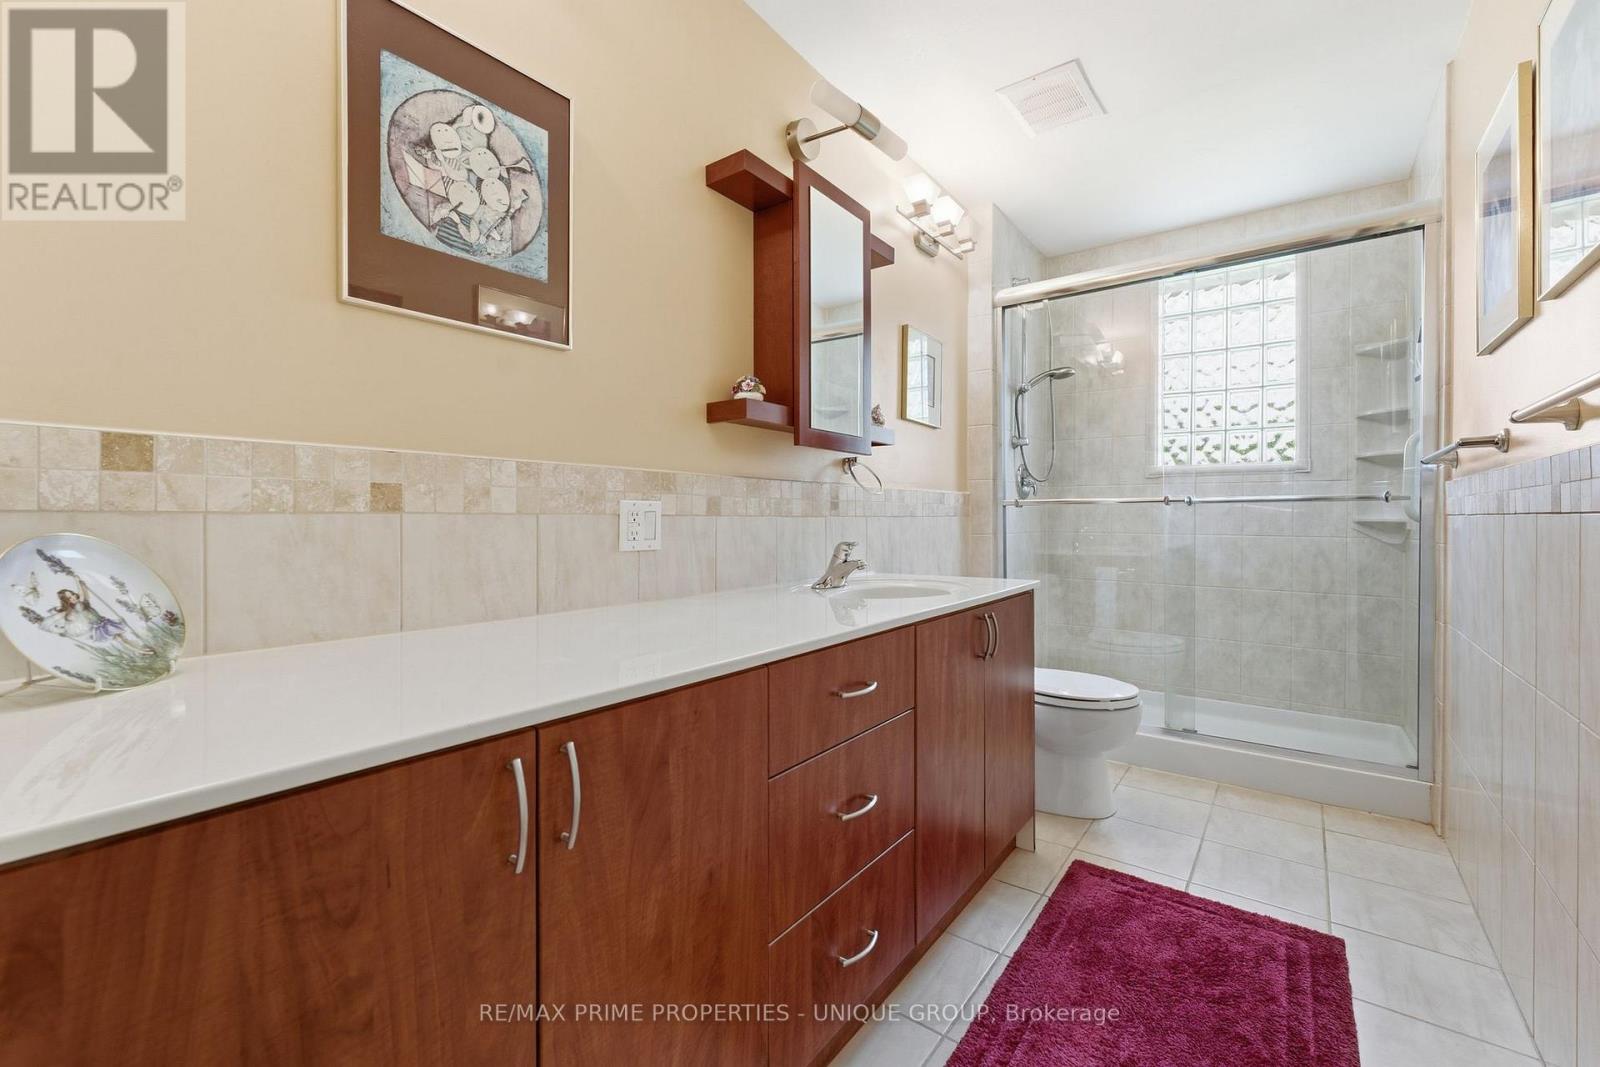
2 Bathroom
1,100 - 1,500 ft2
Central Air Conditioning
Forced Air
$1,258,000
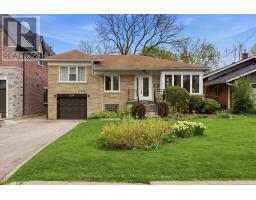
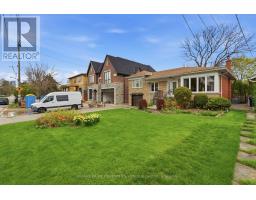
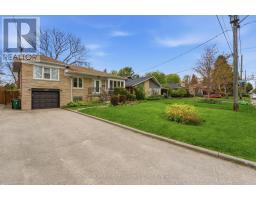
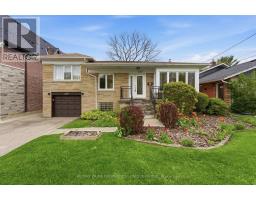
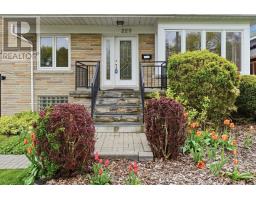
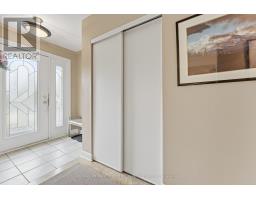
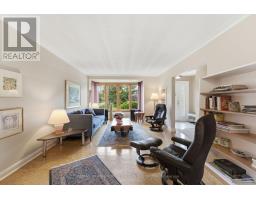
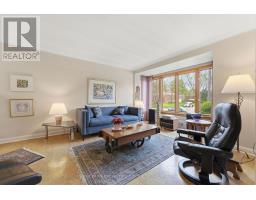
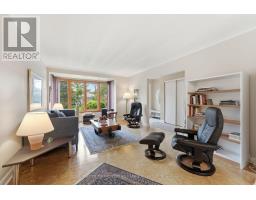
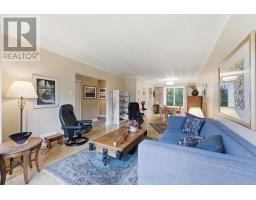
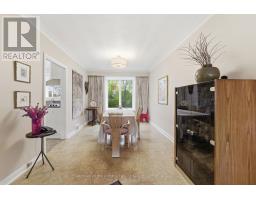
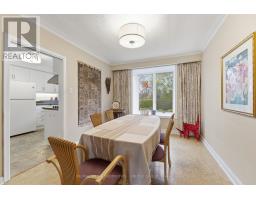
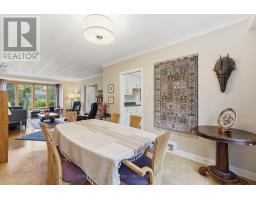
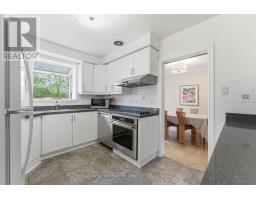
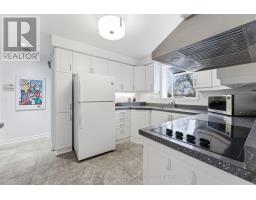
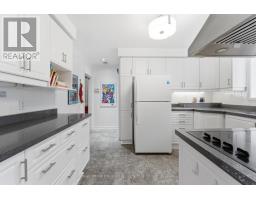
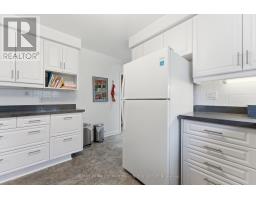
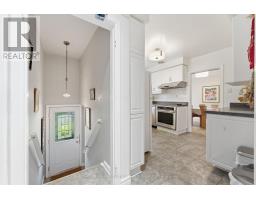
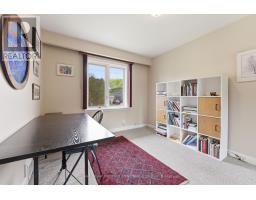
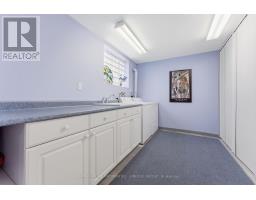
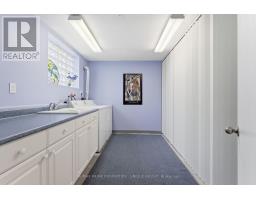
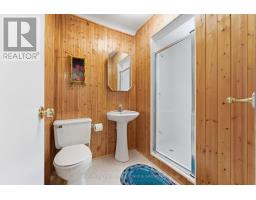
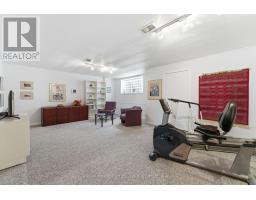
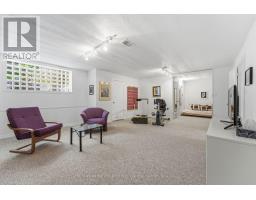
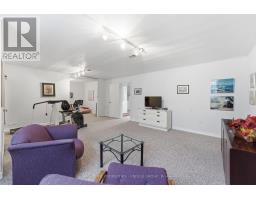
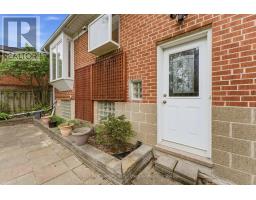
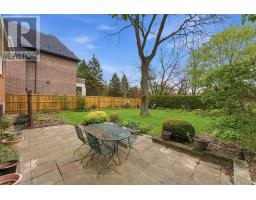
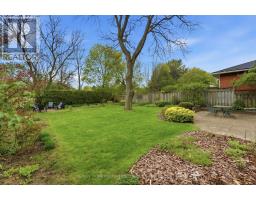
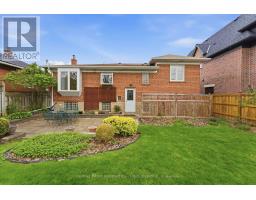
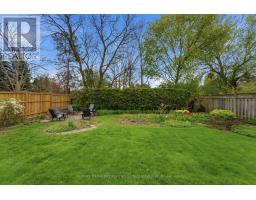
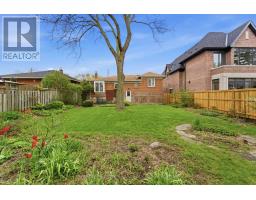
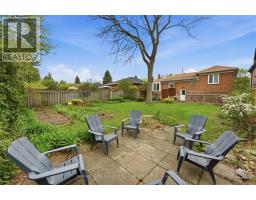
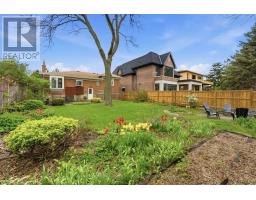
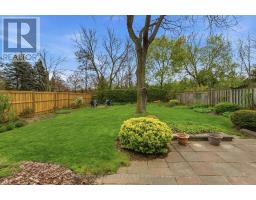
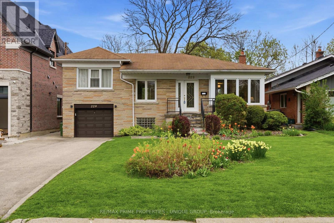
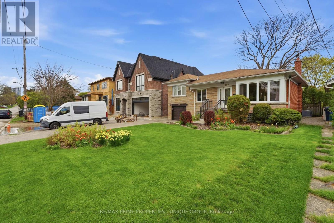
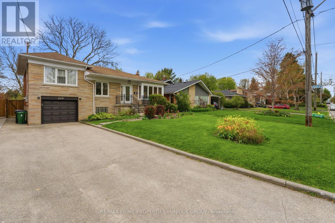
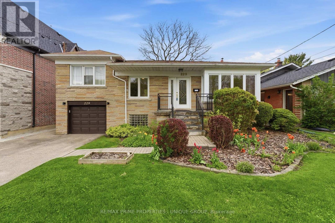
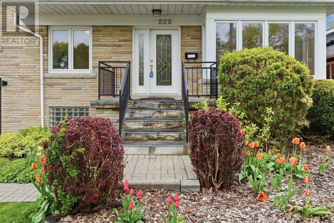
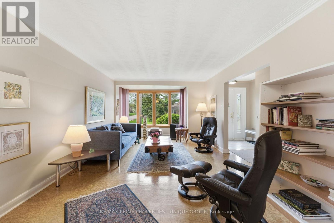
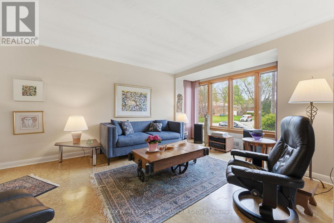
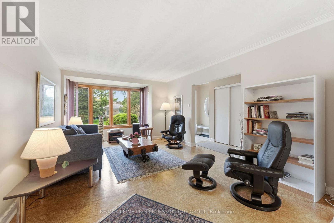
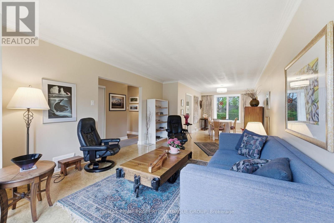
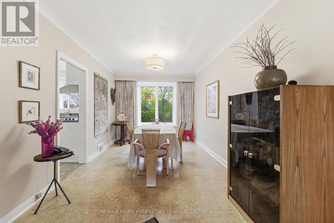
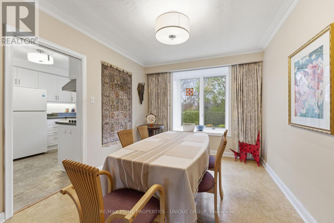
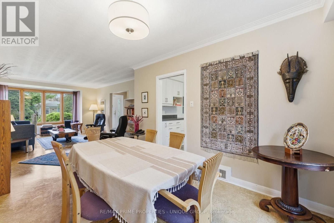
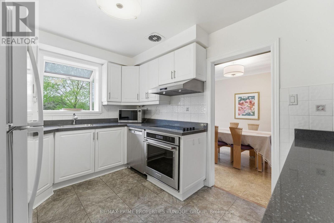
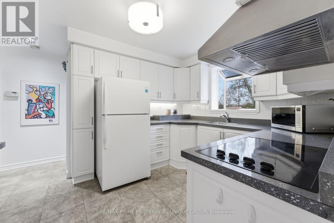
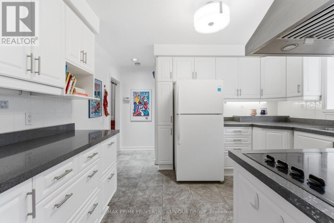
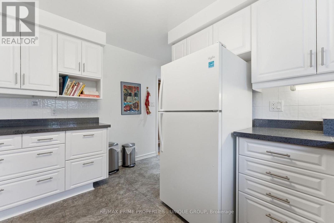
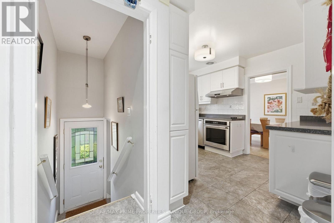
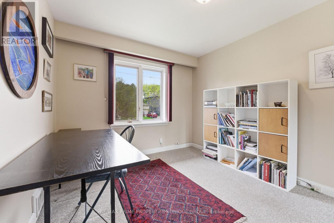
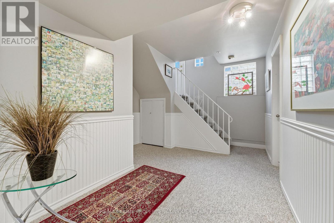
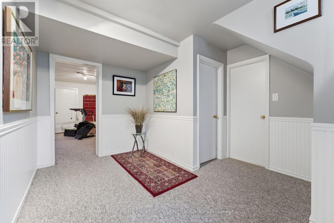
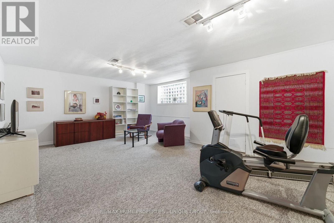
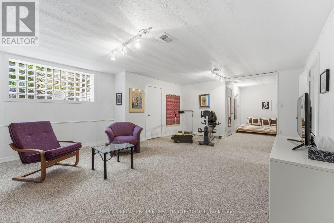
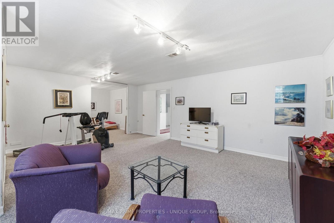
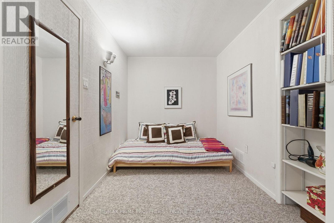
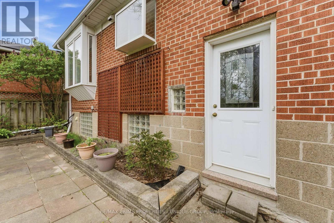
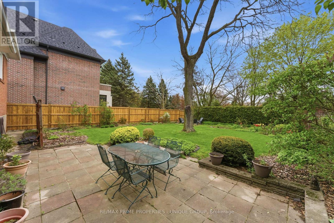
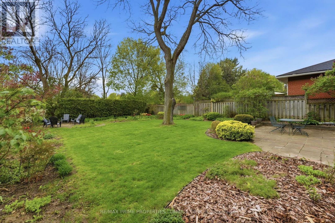
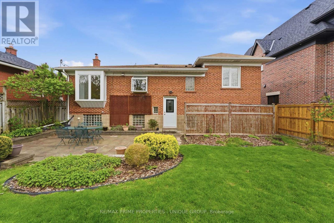
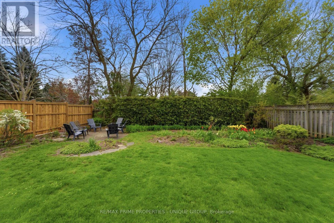
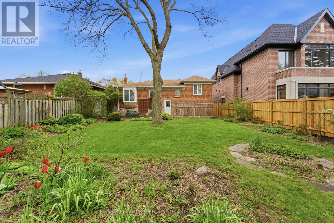
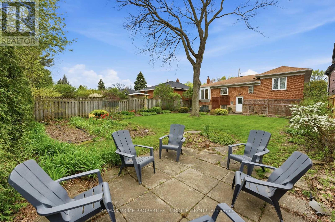
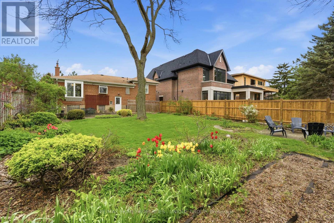
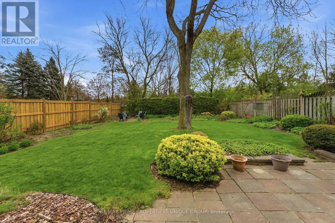
Welcome to 229 Park Home Ave in sought after Willowdale west community! * This beautifully maintained and thoughtfully updated home is situated on a mature 50 x 132 ft lot. *Nicely landscaped front and rear garden with lots or privacy and multiple outdoor dining areas to entertain or just relax with your family! * Functional and versatile floor plan with main floor bedroom/office and separate entrance to lower level. *Great opportunity for a solid entry level property amongst upscale custom homes and neighbourhood. *Conveniently located within walking distance to the TTC, subway, parks, schools, vibrant Yonge/Sheppard shops/ restaurants, and North York City Centre-offering a balance of tranquility and urban convenience. *Plus accessible to green spaces including Earl Bales Park which provide year-round outdoor enjoyment, while commuters benefit from quick access to Highways 401 and 400, and a short drive to Toronto Pearson International Airport. (id:61594)
Property Details
|
MLS® Number
|
C13142440 |
|
Property Type
|
Single Family |
|
Community Name
|
Willowdale West |
|
Amenities Near By
|
Park, Place Of Worship, Public Transit, Schools |
|
Equipment Type
|
Water Heater |
|
Features
|
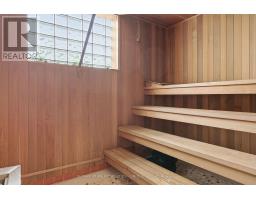
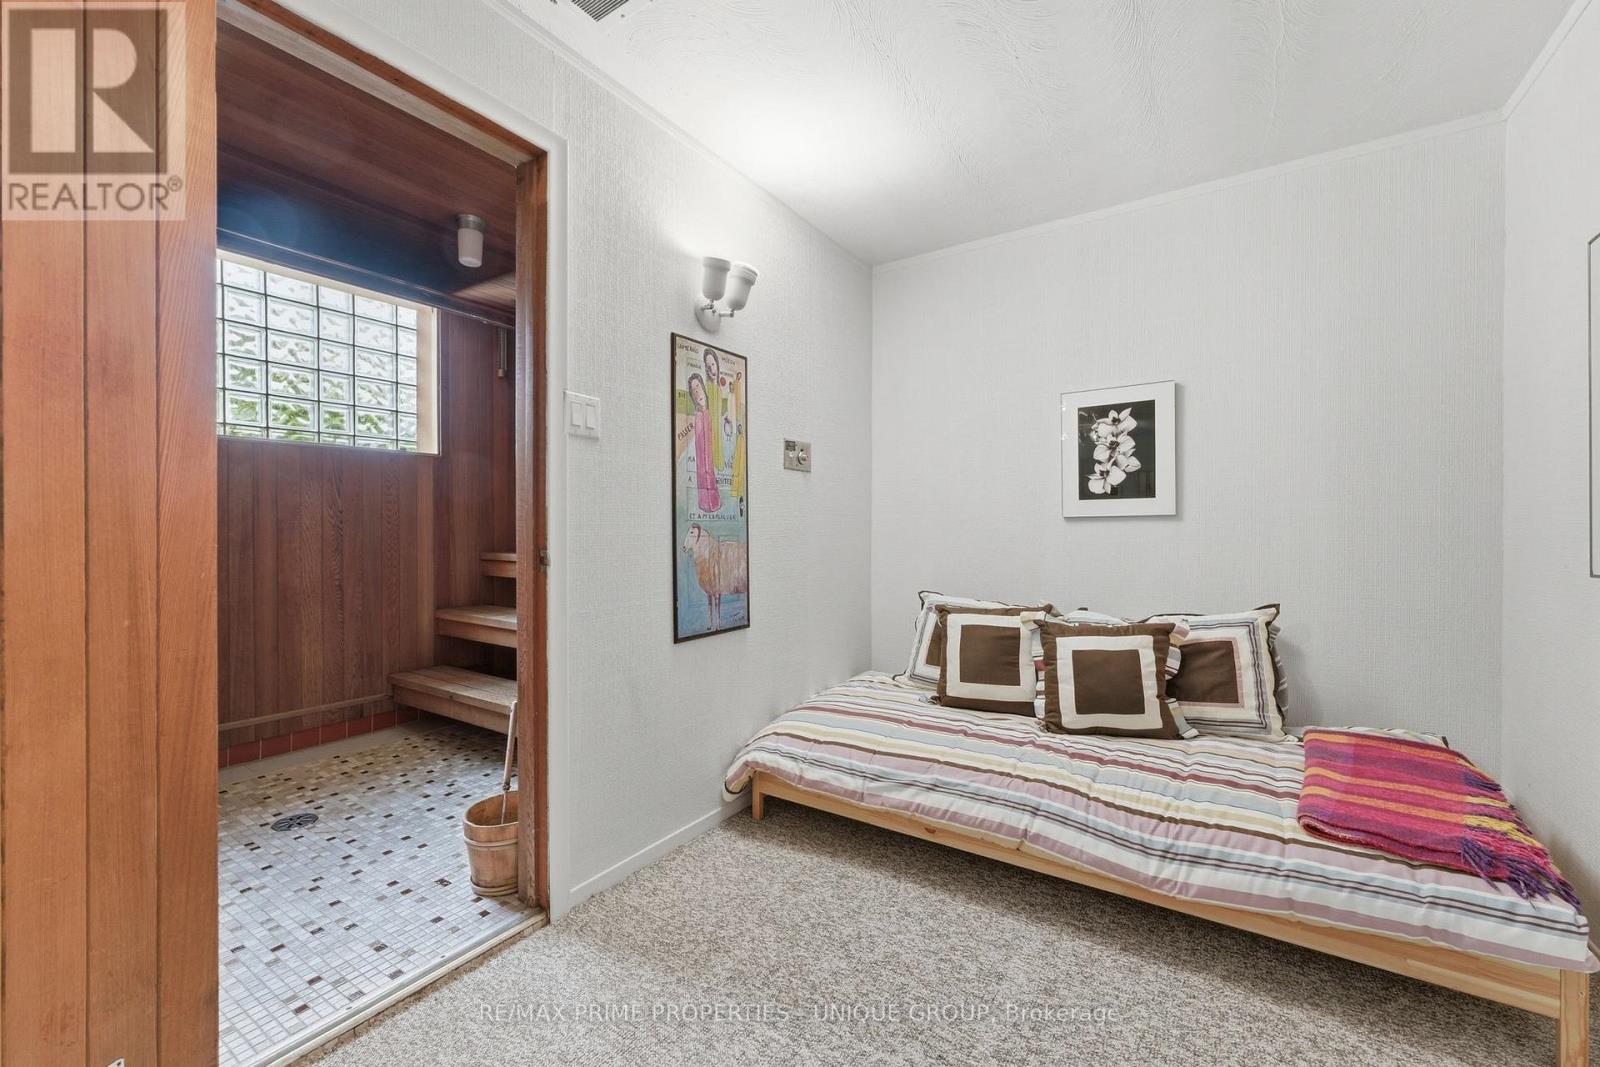
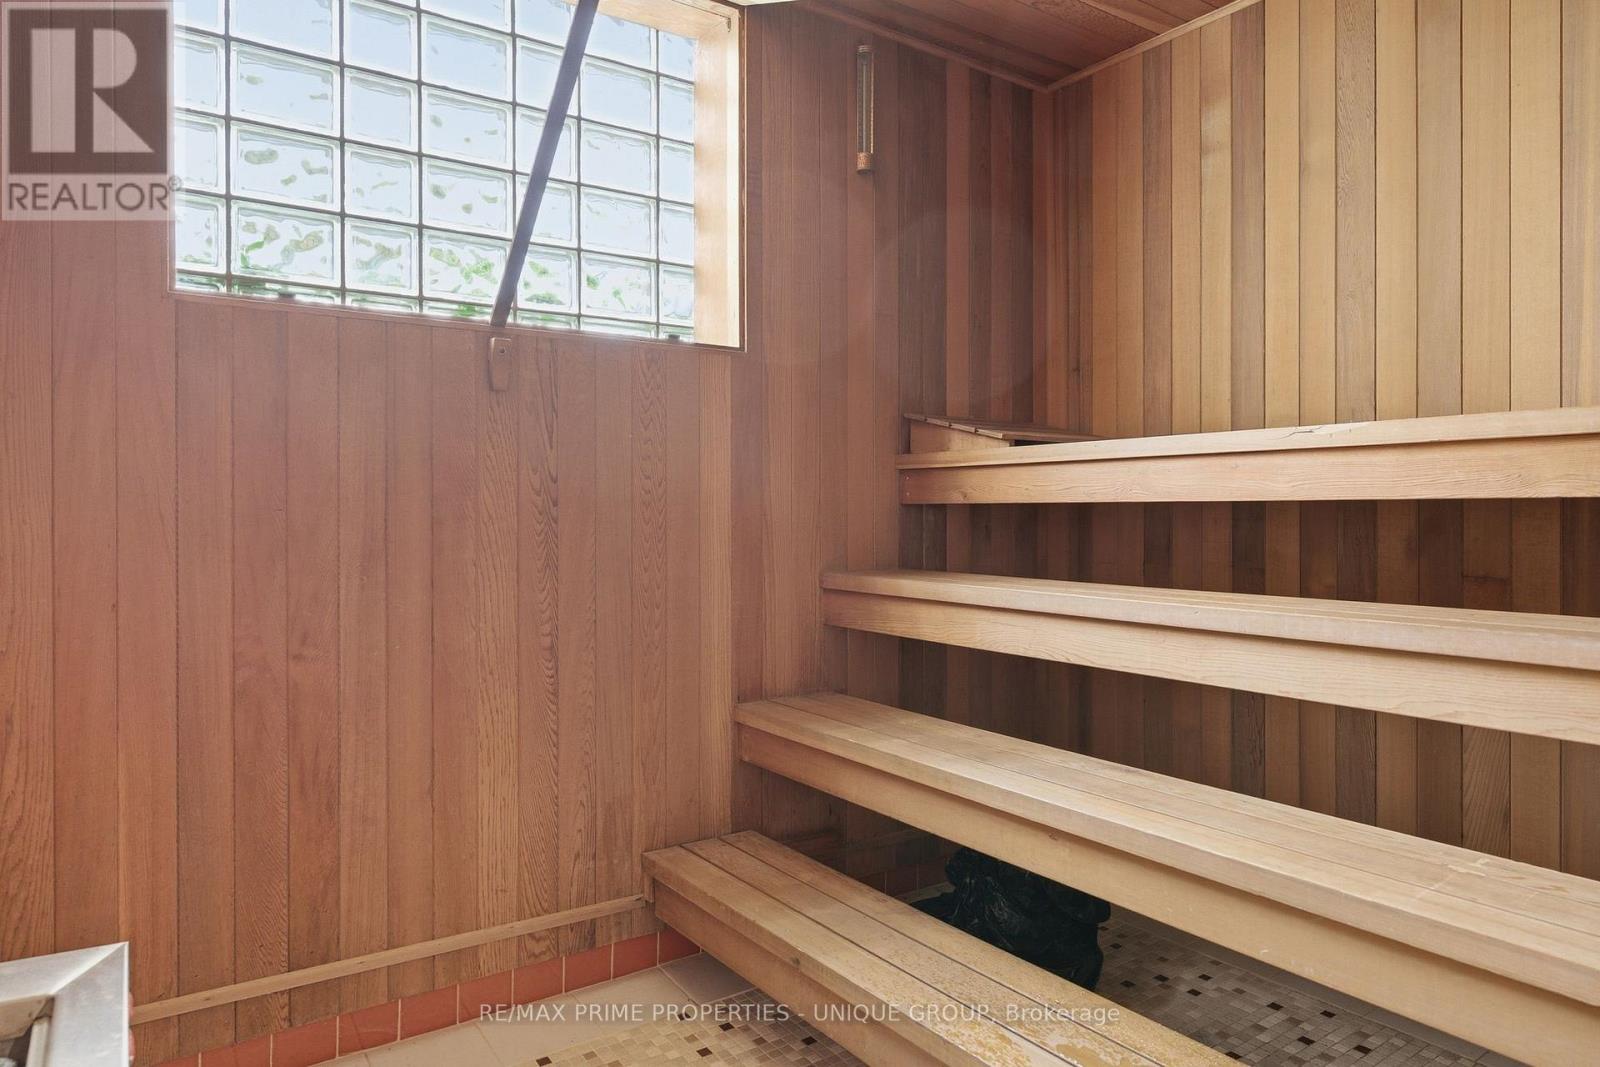
Level Lot, Sump Pump, Sauna |
|
Parking Space Total
|
4 |
|
Rental Equipment Type
|
Water Heater |
Building
|
Bathroom Total
|
2 |
|
Bedrooms Above Ground
|
3 |
|
Bedrooms Total
|
3 |
|
Age
|
51 To 99 Years |
|
Appliances
|
Garage Door Opener Remote(s), Dishwasher, Dryer, Garage Door Opener, Oven, Stove, Washer, Window Coverings, Refrigerator |
|
Basement Development
|
Finished |
|
Basement Features
|
Separate Entrance |
|
Basement Type
|
N/a (finished), N/a |
|
Construction Style Attachment
|
Detached |
|
Construction Style Split Level
|
Sidesplit |
|
Cooling Type
|
Central Air Conditioning |
|
Exterior Finish
|
Brick |
|
Flooring Type
|
Cork, Carpeted |
|
Foundation Type
|
Block |
|
Heating Fuel
|
Electric |
|
Heating Type
|
Forced Air |
|
Size Interior
|
1,100 - 1,500 Ft2 |
|
Type
|
House |
|
Utility Water
|
Municipal Water |
Parking
Land
|
Acreage
|
No |
|
Fence Type
|
Fenced Yard |
|
Land Amenities
|
Park, Place Of Worship, Public Transit, Schools |
|
Sewer
|
Sanitary Sewer |
|
Size Depth
|
132 Ft ,10 In |
|
Size Frontage
|
50 Ft ,1 In |
|
Size Irregular
|
50.1 X 132.9 Ft ; As Per Deed |
|
Size Total Text
|
50.1 X 132.9 Ft ; As Per Deed |
|
Zoning Description
|
Residential |
Rooms
| Level |
Type |
Length |
Width |
Dimensions |
|
Basement |
Recreational, Games Room |
6.08 m |
4.96 m |
6.08 m x 4.96 m |
|
Basement |
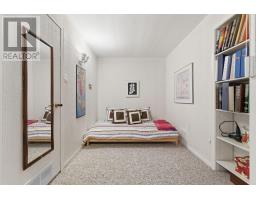
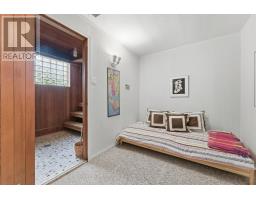
Den |
2.65 m |
2.18 m |
2.65 m x 2.18 m |
|
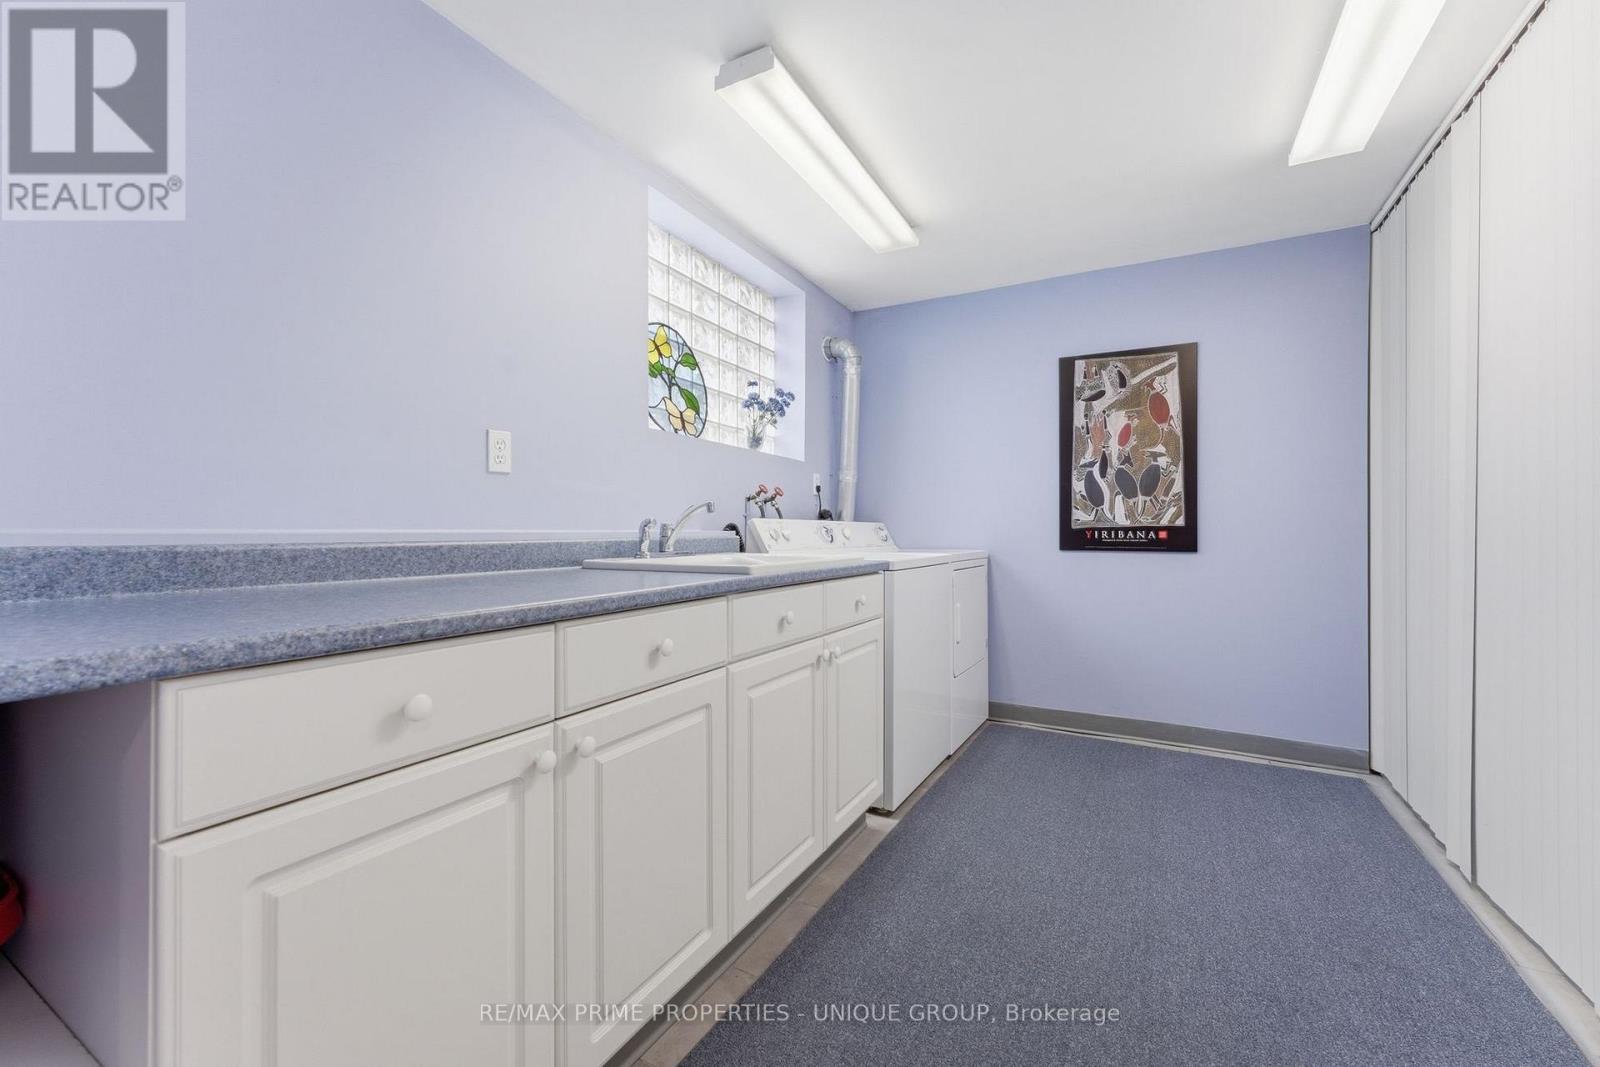
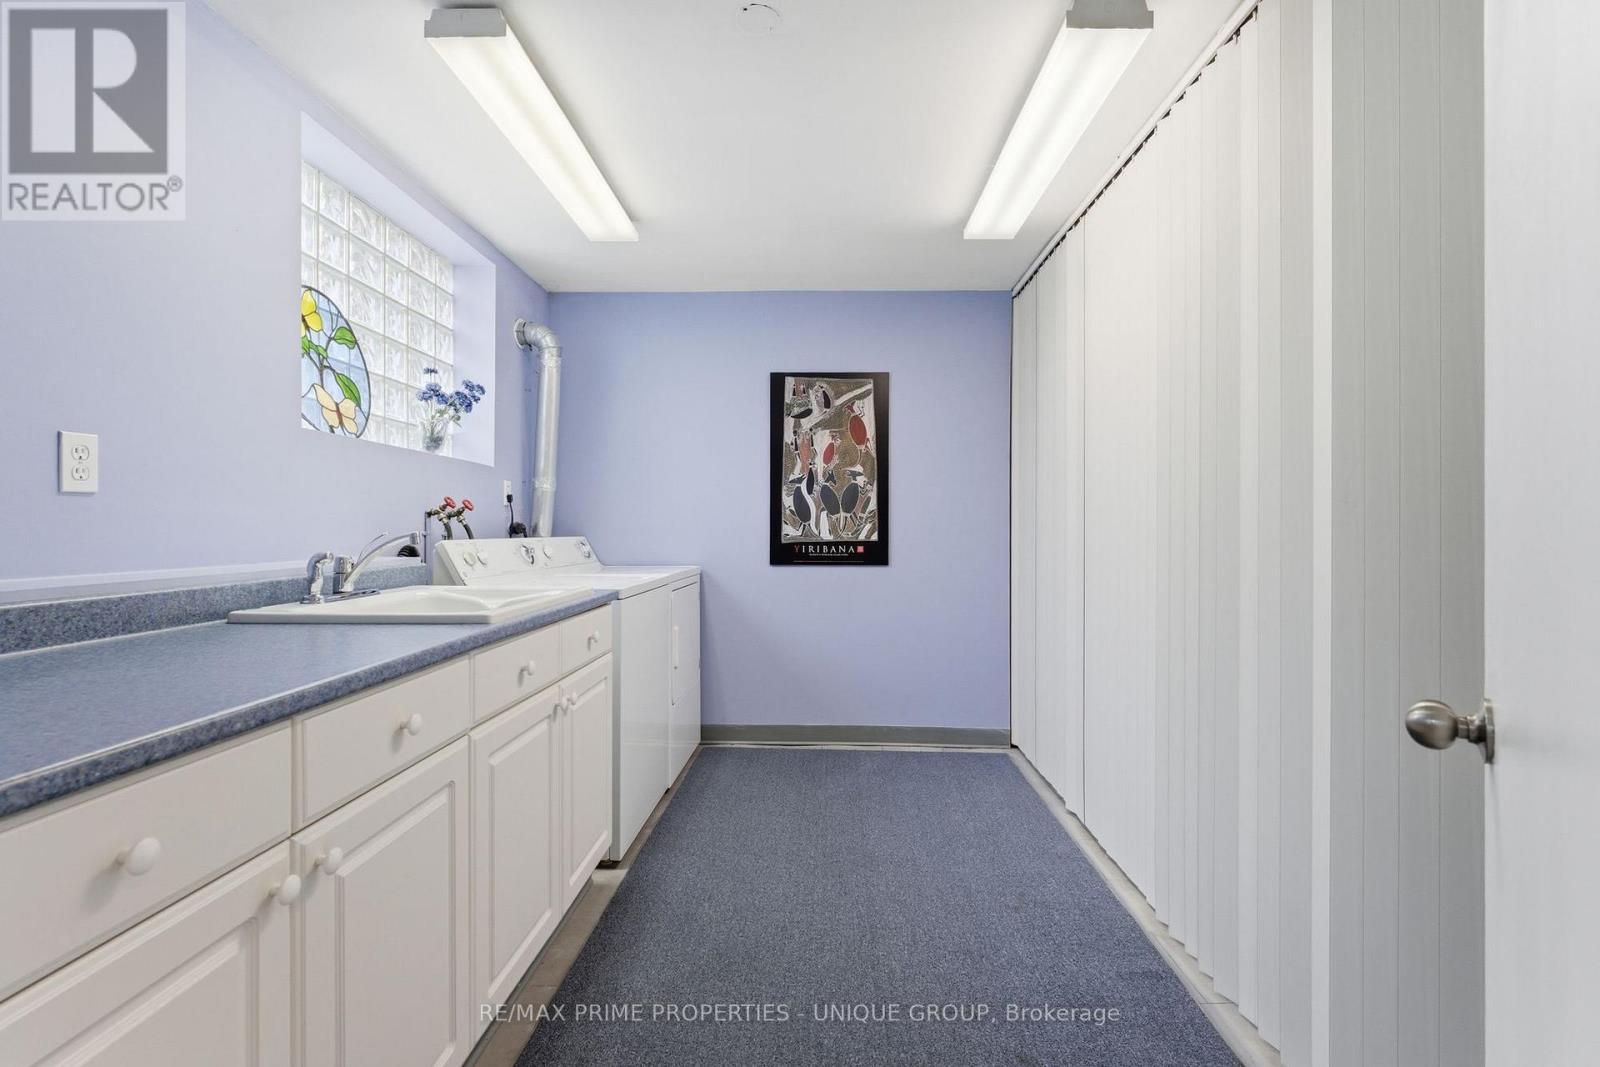
Basement |
Laundry Room |
3.54 m |
2.46 m |
3.54 m x 2.46 m |
|
Main Level |
Living Room |
5.56 m |
3.65 m |
5.56 m x 3.65 m |
|
Main Level |
Dining Room |
3.93 m |
2.93 m |
3.93 m x 2.93 m |
|
Main Level |
Kitchen |
3.97 m |
3.82 m |
3.97 m x 3.82 m |
|
Main Level |
Bedroom 3 |
3.68 m |
3.09 m |
3.68 m x 3.09 m |
|
Upper Level |
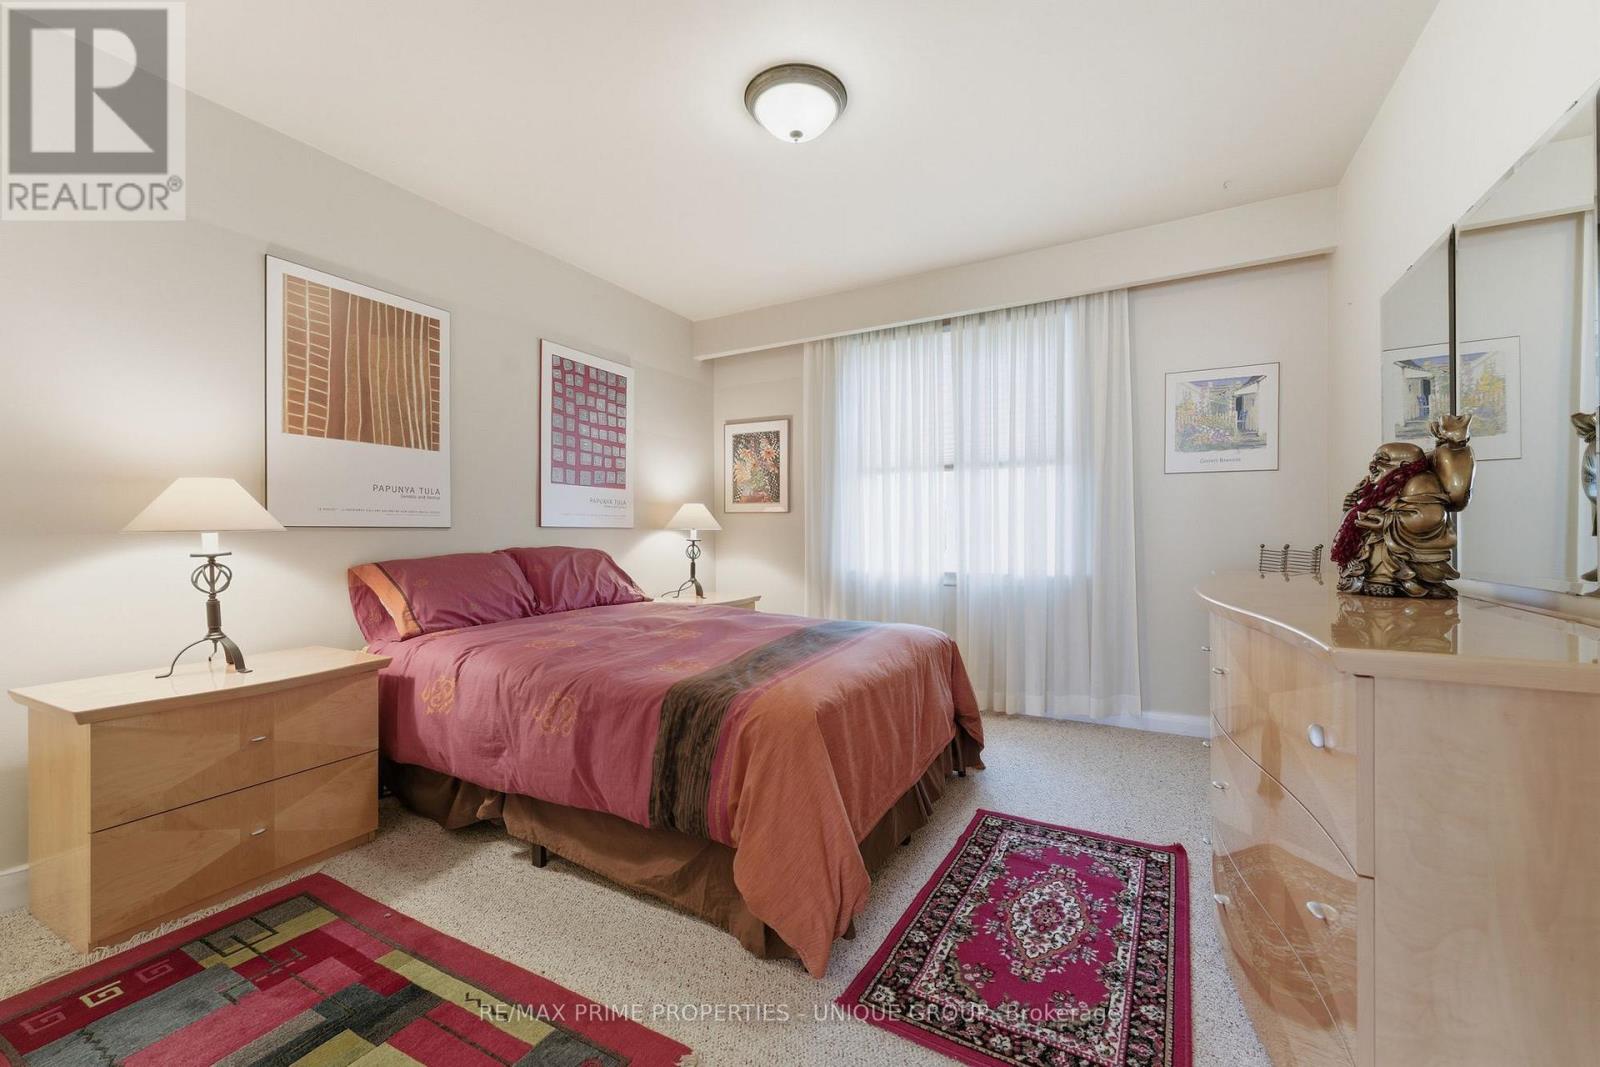
Primary Bedroom |
3.82 m |
3.4 m |
3.82 m x 3.4 m |
|
Upper Level |
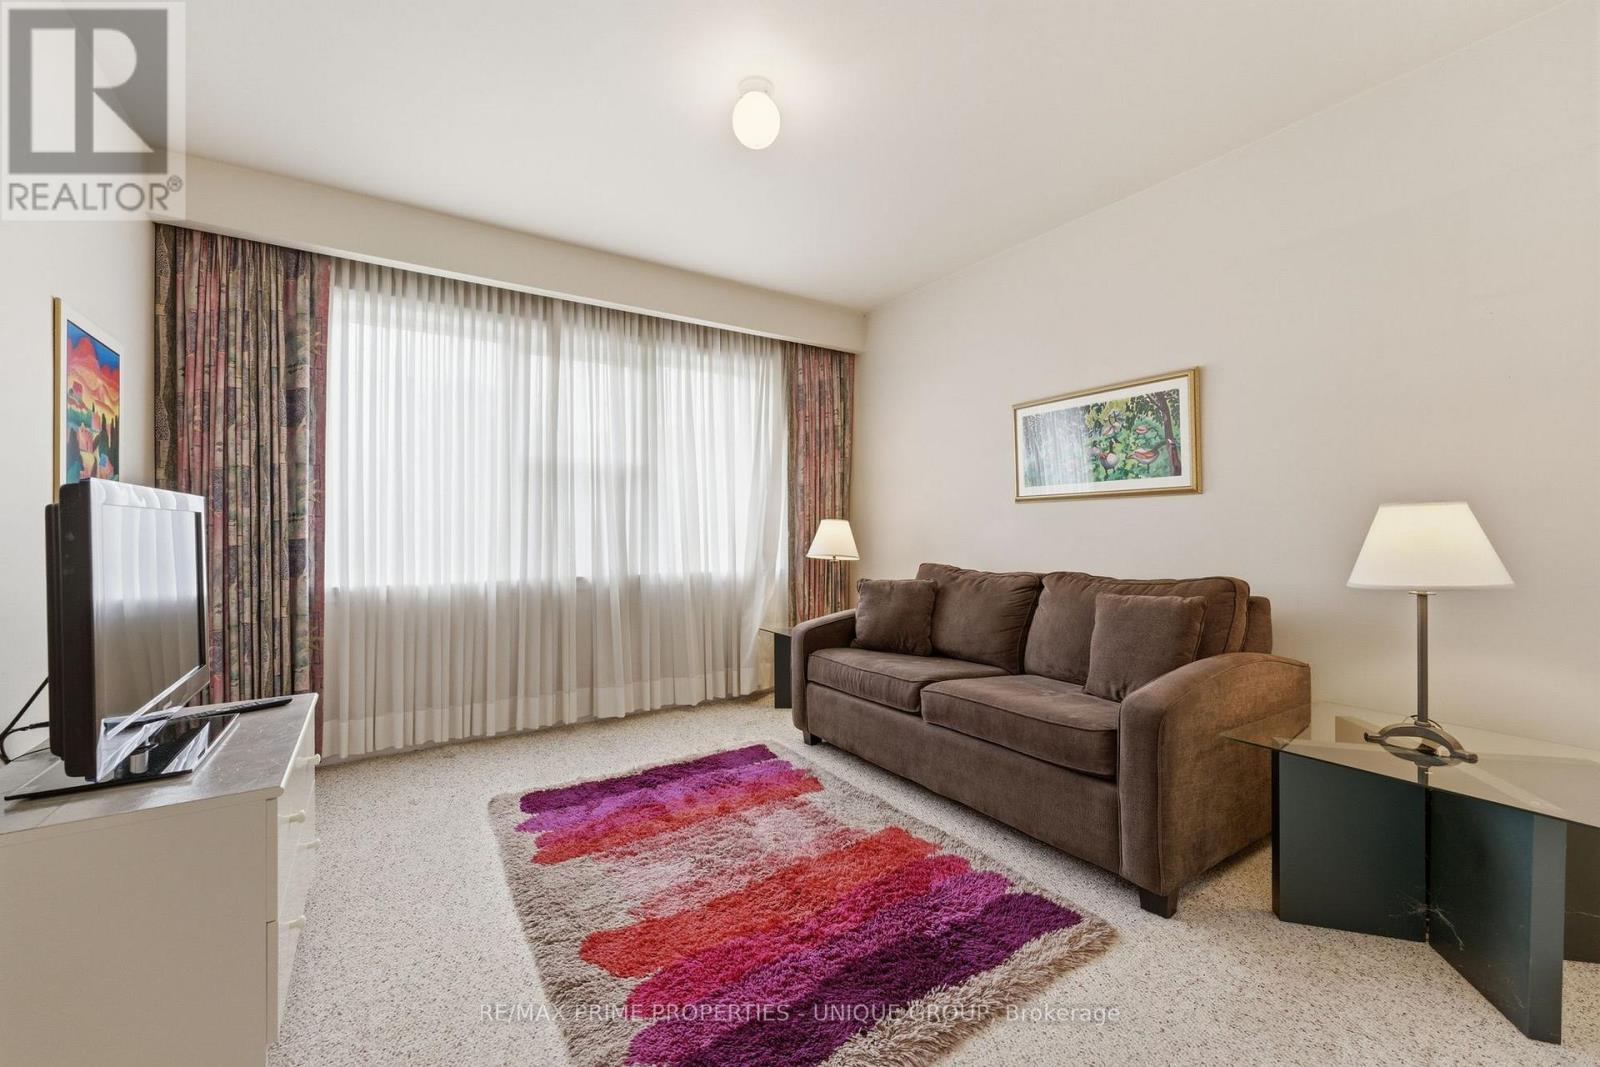
Bedroom 2 |
3.67 m |
3.4 m |
3.67 m x 3.4 m |
https://www.realtor.ca/real-estate/29768781/229-park-home-avenue-toronto-willowdale-west-willowdale-west