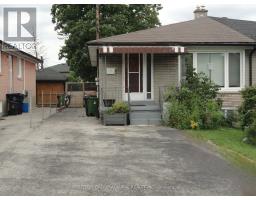
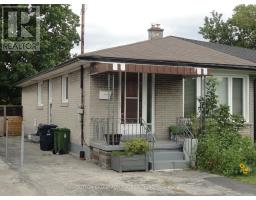
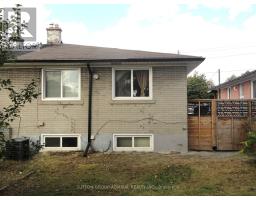
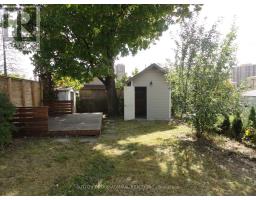
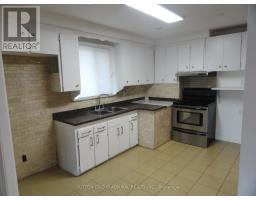
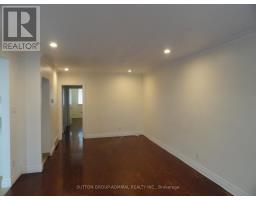
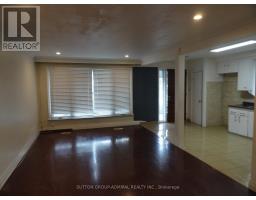
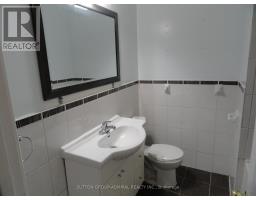
6 Bedroom
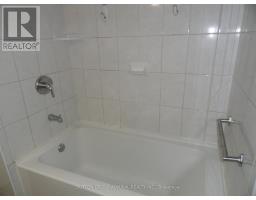
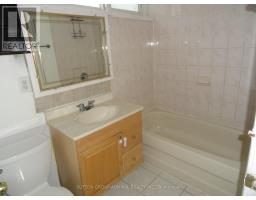
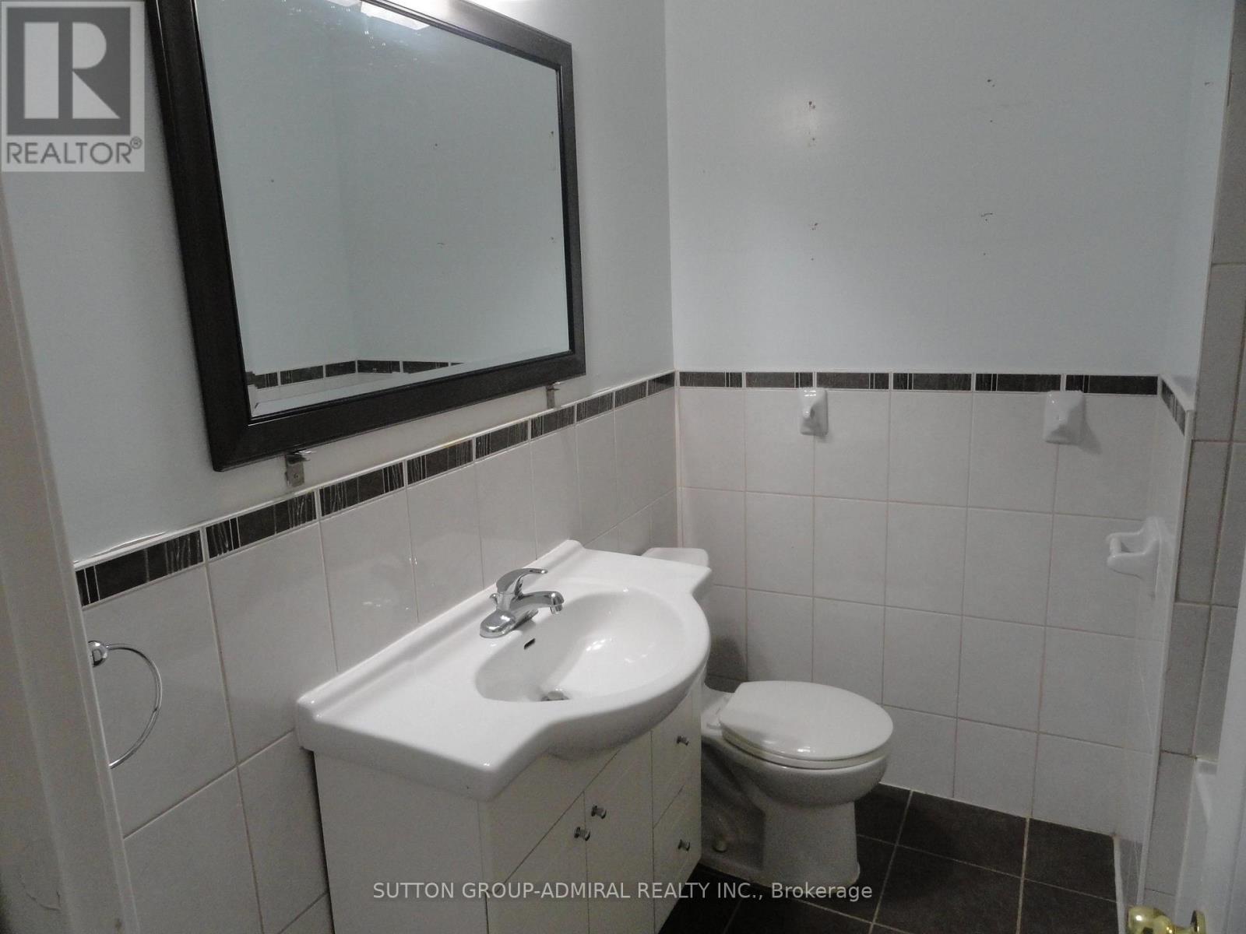
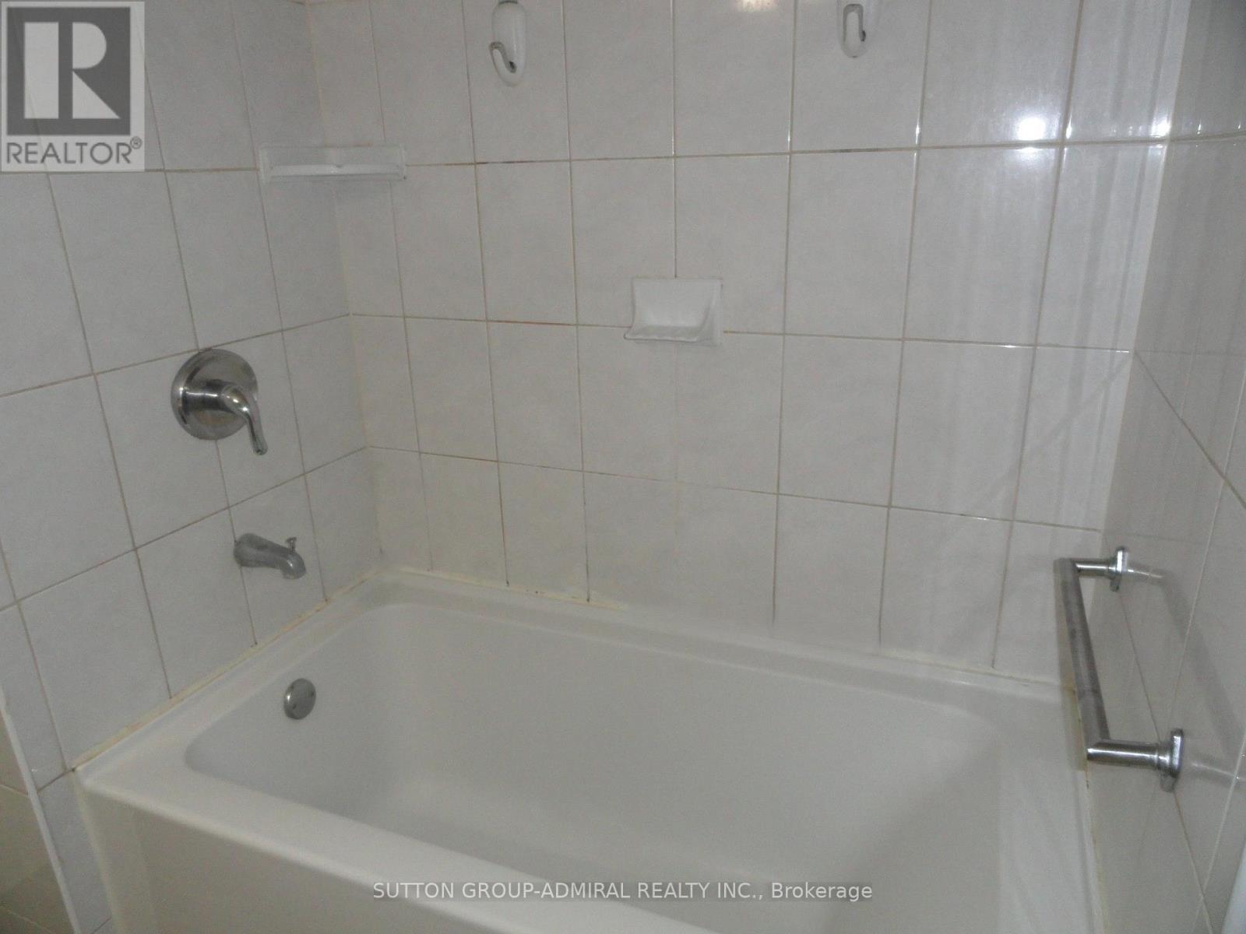
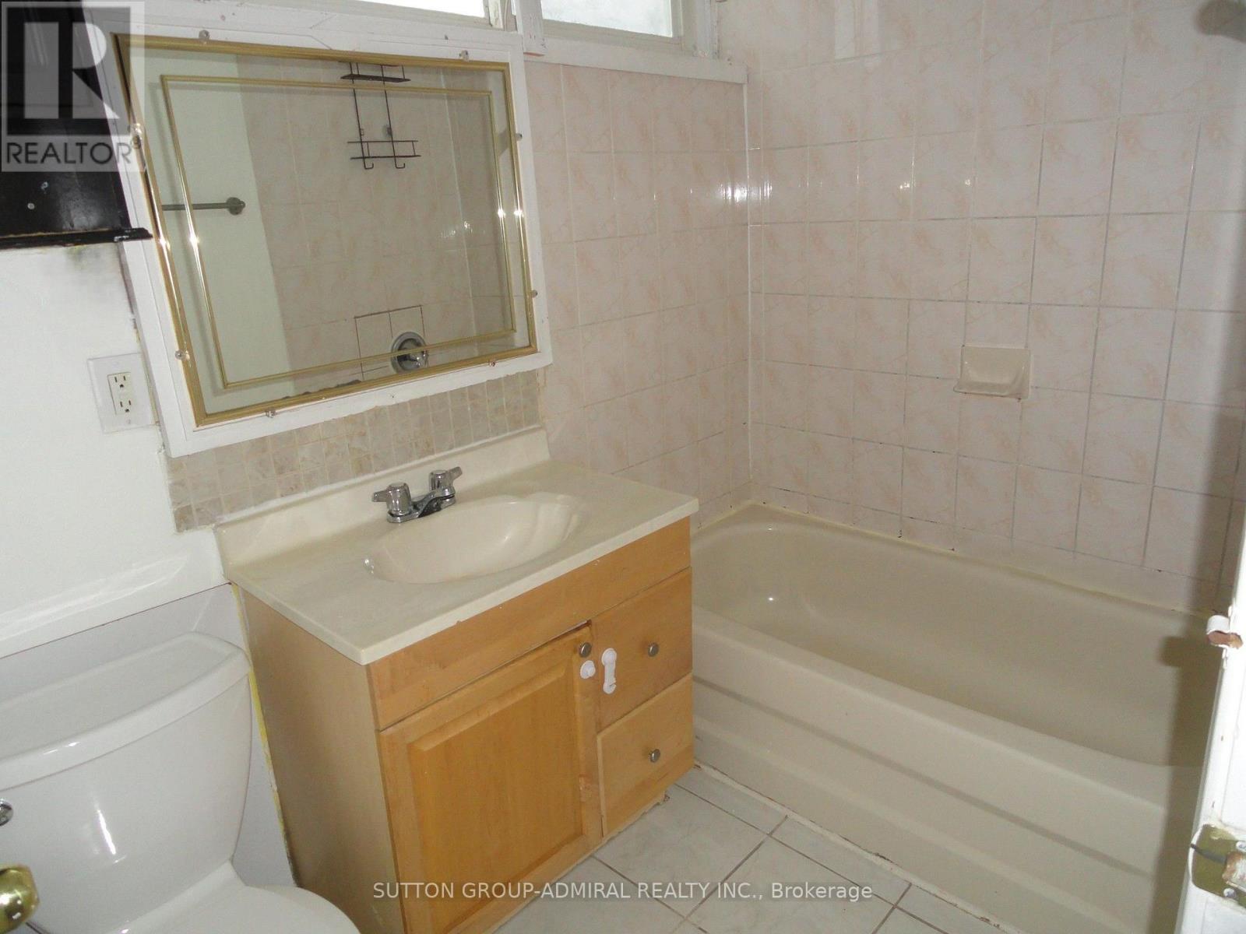
2 Bathroom
700 - 1,100 ft2
Bungalow
Central Air Conditioning
Forced Air
$809,000
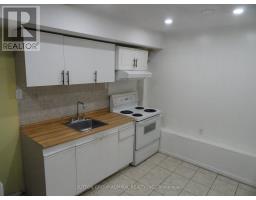
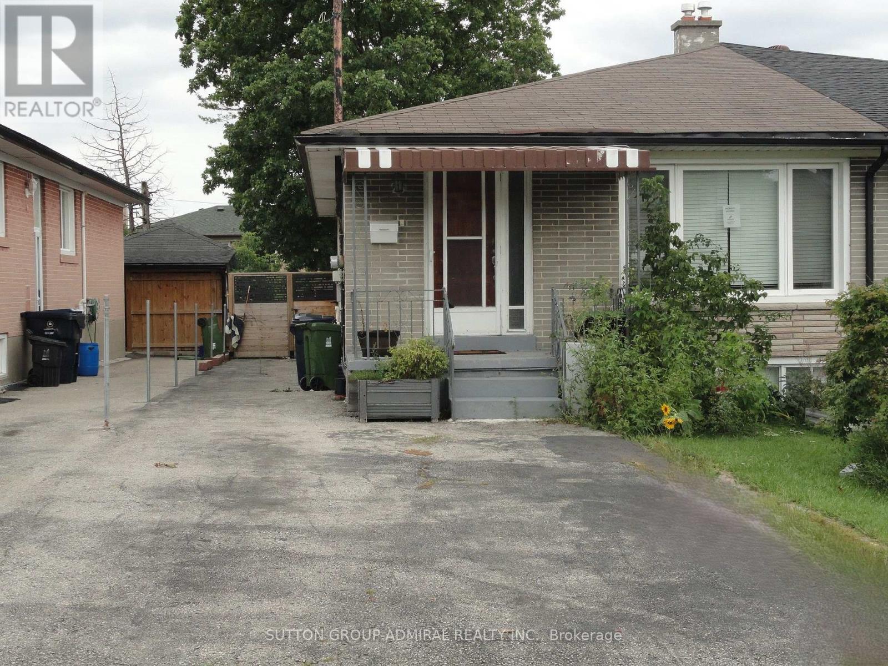
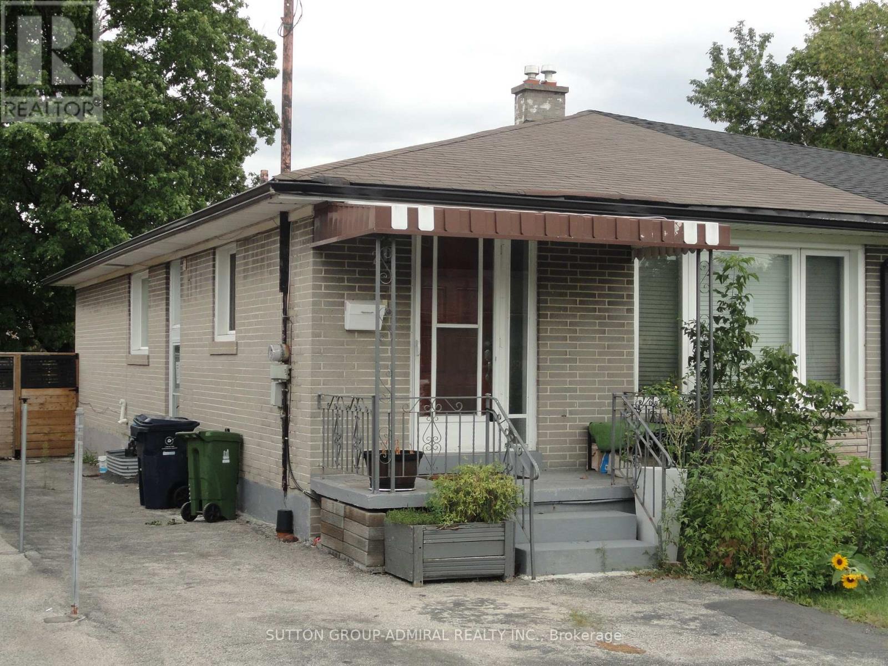
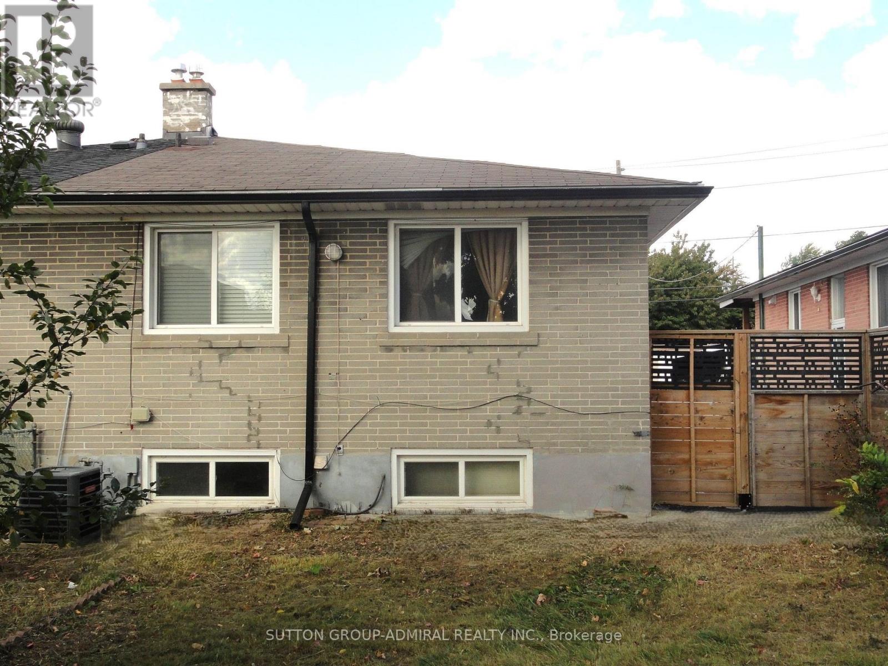
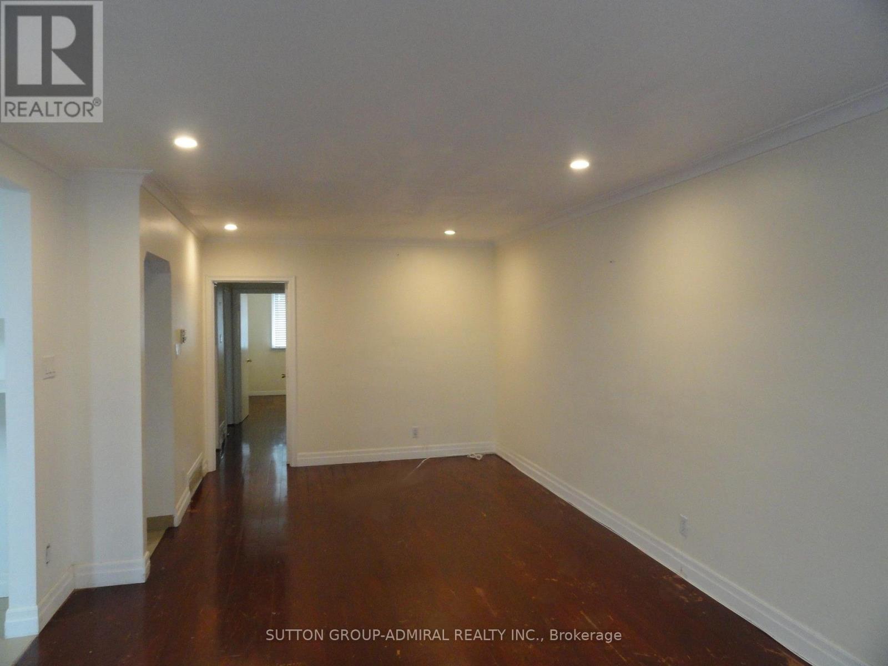
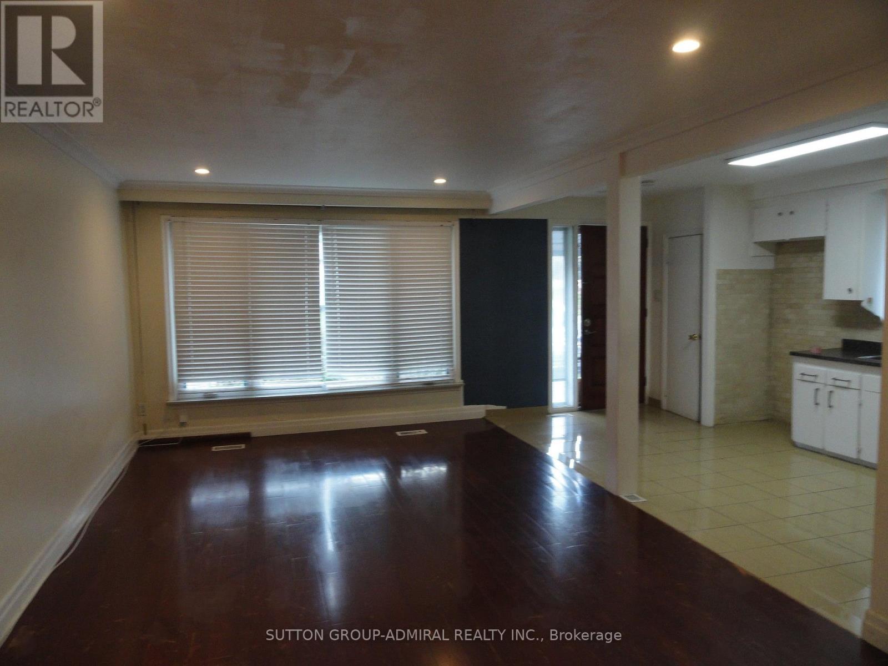
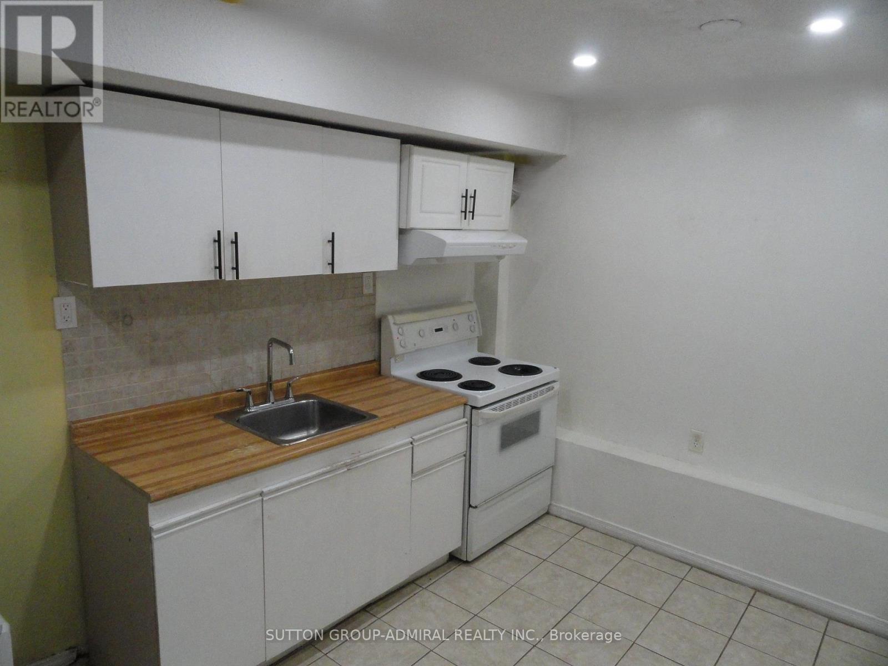
Spacious and Vacant brick bungalow with self-contained basement apartment. Walk to shopping plaza and TTC. One bus to subway, close to highway 400/401. (id:61594)
Property Details
|
MLS® Number
|
W14030956 |
|
Property Type
|
Single Family |
|
Community Name
|
Downsview-Roding-CFB |
|
Equipment Type
|
Water Heater - Gas, Water Heater |
|
Features
|
In-law Suite |
|
Parking Space Total
|
2 |
|
Rental Equipment Type
|
Water Heater - Gas, Water Heater |
|
Structure
|
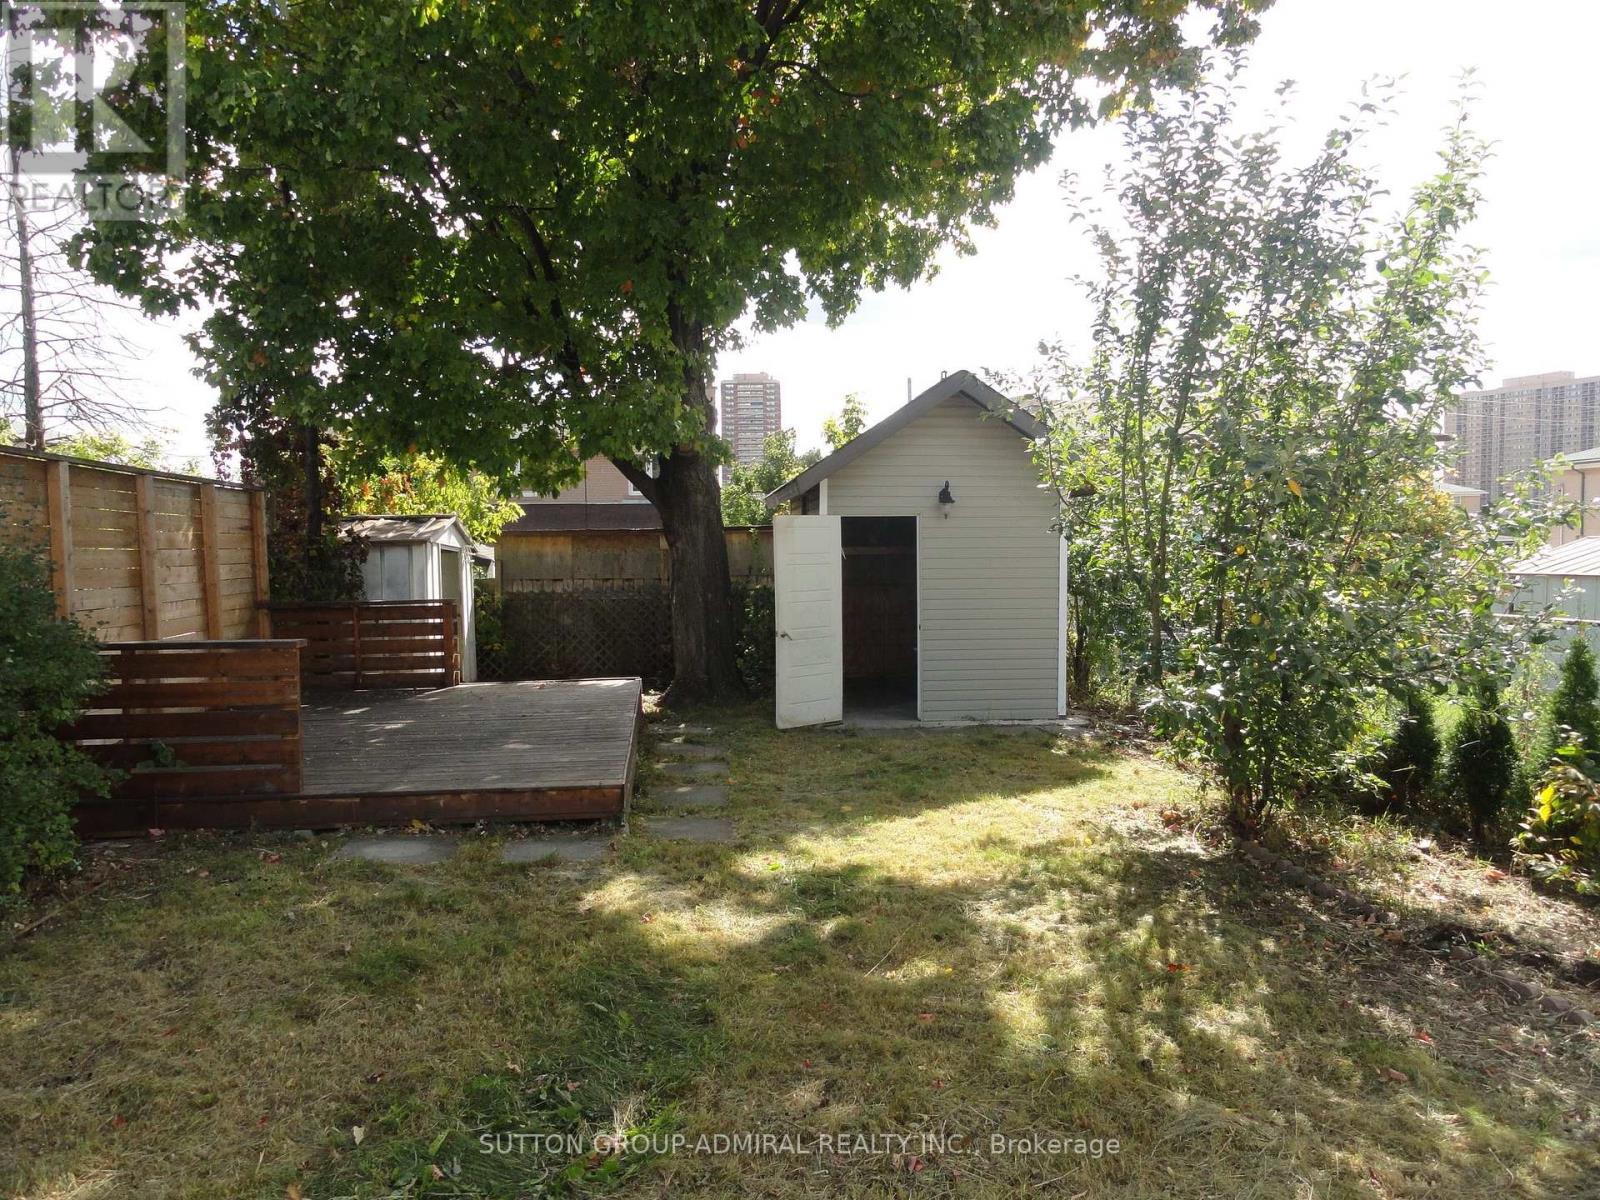
Shed |
Building
|
Bathroom Total
|
2 |
|
Bedrooms Above Ground
|
3 |
|
Bedrooms Below Ground
|
3 |
|
Bedrooms Total
|
6 |
|
Architectural Style
|
Bungalow |
|
Basement Features
|
Apartment In Basement, Separate Entrance |
|
Basement Type
|
N/a, N/a |
|
Construction Style Attachment
|
Semi-detached |
|
Cooling Type
|
Central Air Conditioning |
|
Exterior Finish
|
Brick |
|
Flooring Type
|
Hardwood, Ceramic |
|
Foundation Type
|
Block, Concrete |
|
Heating Fuel
|
Natural Gas |
|
Heating Type
|
Forced Air |
|
Stories Total
|
1 |
|
Size Interior
|
700 - 1,100 Ft2 |
|
Type
|
House |
|
Utility Water
|
Municipal Water |
Parking
Land
|
Acreage
|
No |
|
Sewer
|
Sanitary Sewer |
|
Size Depth
|
125 Ft |
|
Size Frontage
|
30 Ft |
|
Size Irregular
|
30 X 125 Ft |
|
Size Total Text
|
30 X 125 Ft |
Rooms
| Level |
Type |
Length |
Width |
Dimensions |
|
Basement |
Bedroom |
3.05 m |
2.8 m |
3.05 m x 2.8 m |
|
Basement |
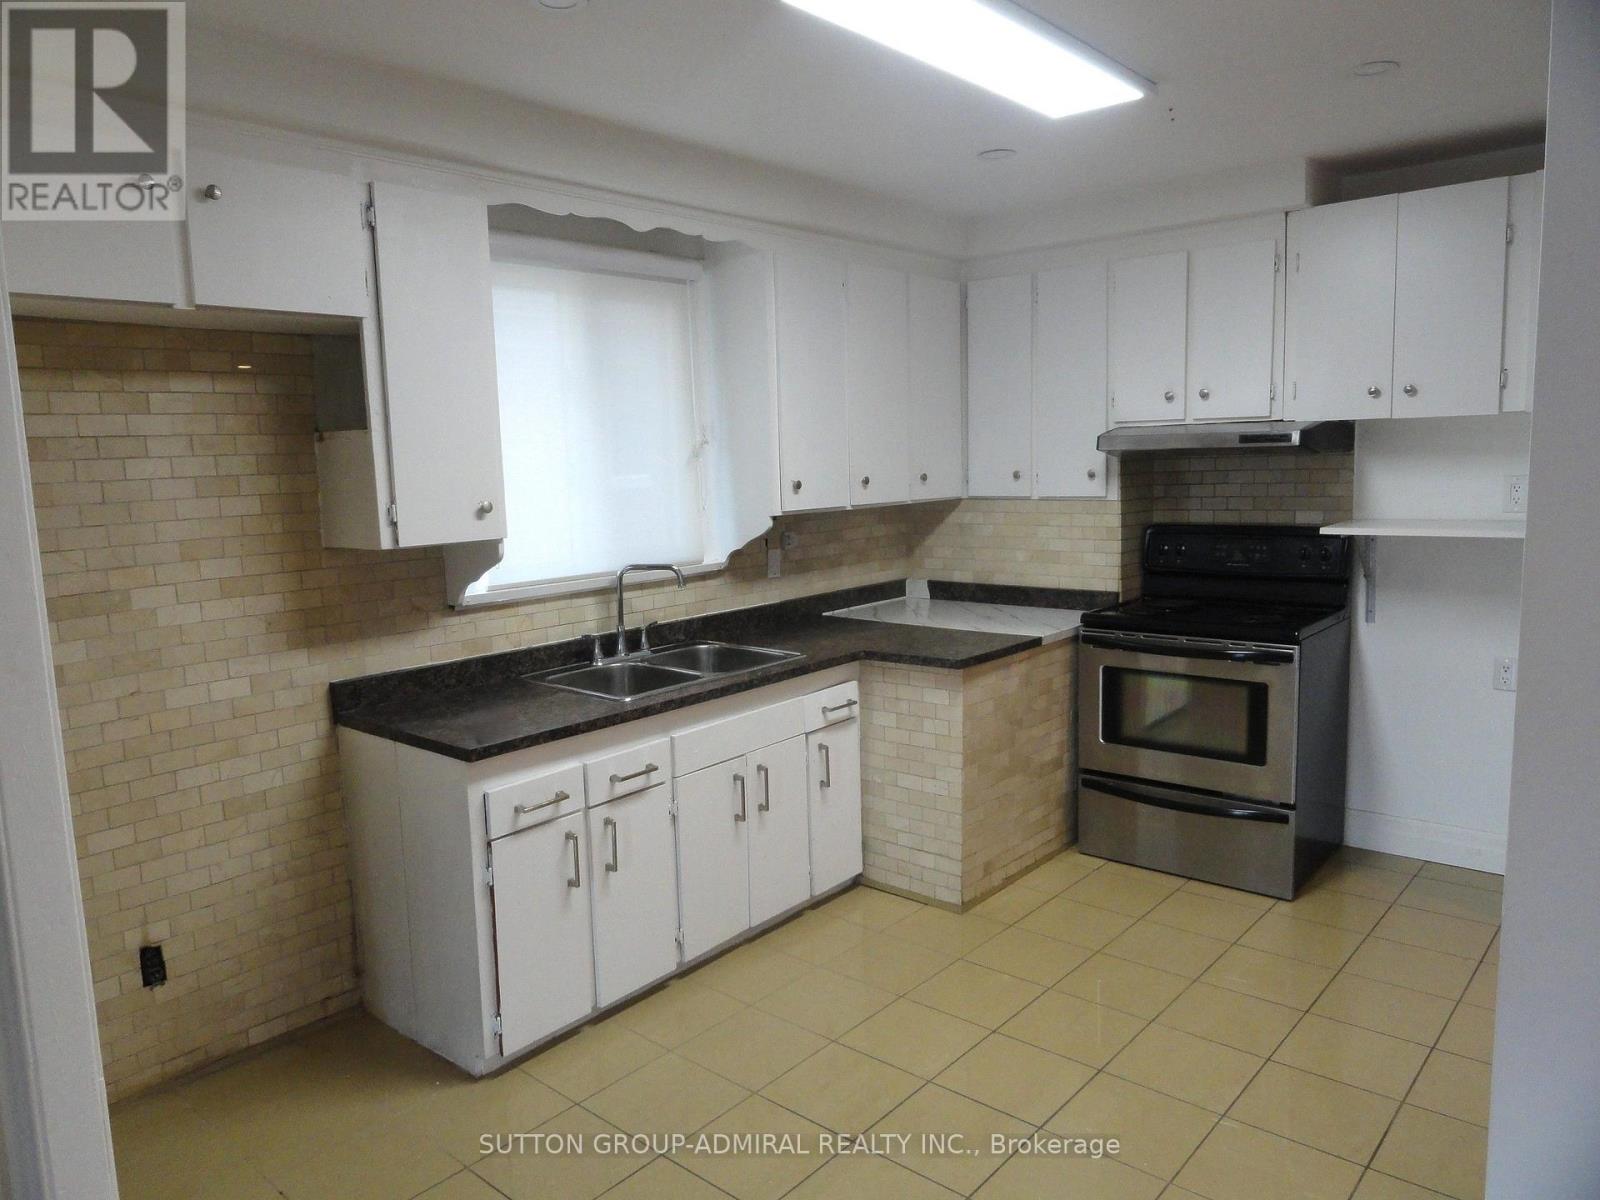
Kitchen |
3.05 m |
2.3 m |
3.05 m x 2.3 m |
|
Basement |
Living Room |
3.8 m |
3.1 m |
3.8 m x 3.1 m |
|
Basement |
Bedroom |
3.1 m |
2.75 m |
3.1 m x 2.75 m |
|
Basement |
Bedroom |
3.05 m |
2.65 m |
3.05 m x 2.65 m |
|
Ground Level |
Living Room |
4.35 m |
3.2 m |
4.35 m x 3.2 m |
|
Ground Level |
Dining Room |
3.65 m |
3.2 m |
3.65 m x 3.2 m |
|
Ground Level |
Kitchen |
3.1 m |
2.95 m |
3.1 m x 2.95 m |
|
Ground Level |
Primary Bedroom |
4.05 m |
3.1 m |
4.05 m x 3.1 m |
|
Ground Level |
Bedroom 2 |
3.1 m |
2.75 m |
3.1 m x 2.75 m |
|
Ground Level |
Bedroom 3 |
3.15 m |
3.1 m |
3.15 m x 3.1 m |
https://www.realtor.ca/real-estate/30399502/23-chalkfarm-dr-drive-toronto-downsview-roding-cfb-downsview-roding-cfb