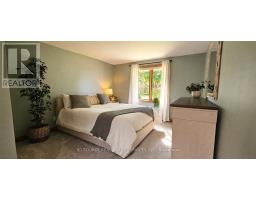
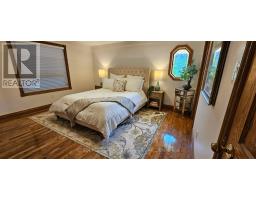
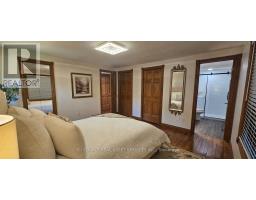
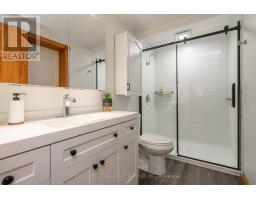
3 Bedroom
4 Bathroom
2,500 - 3,000 ft2
Bungalow
Fireplace
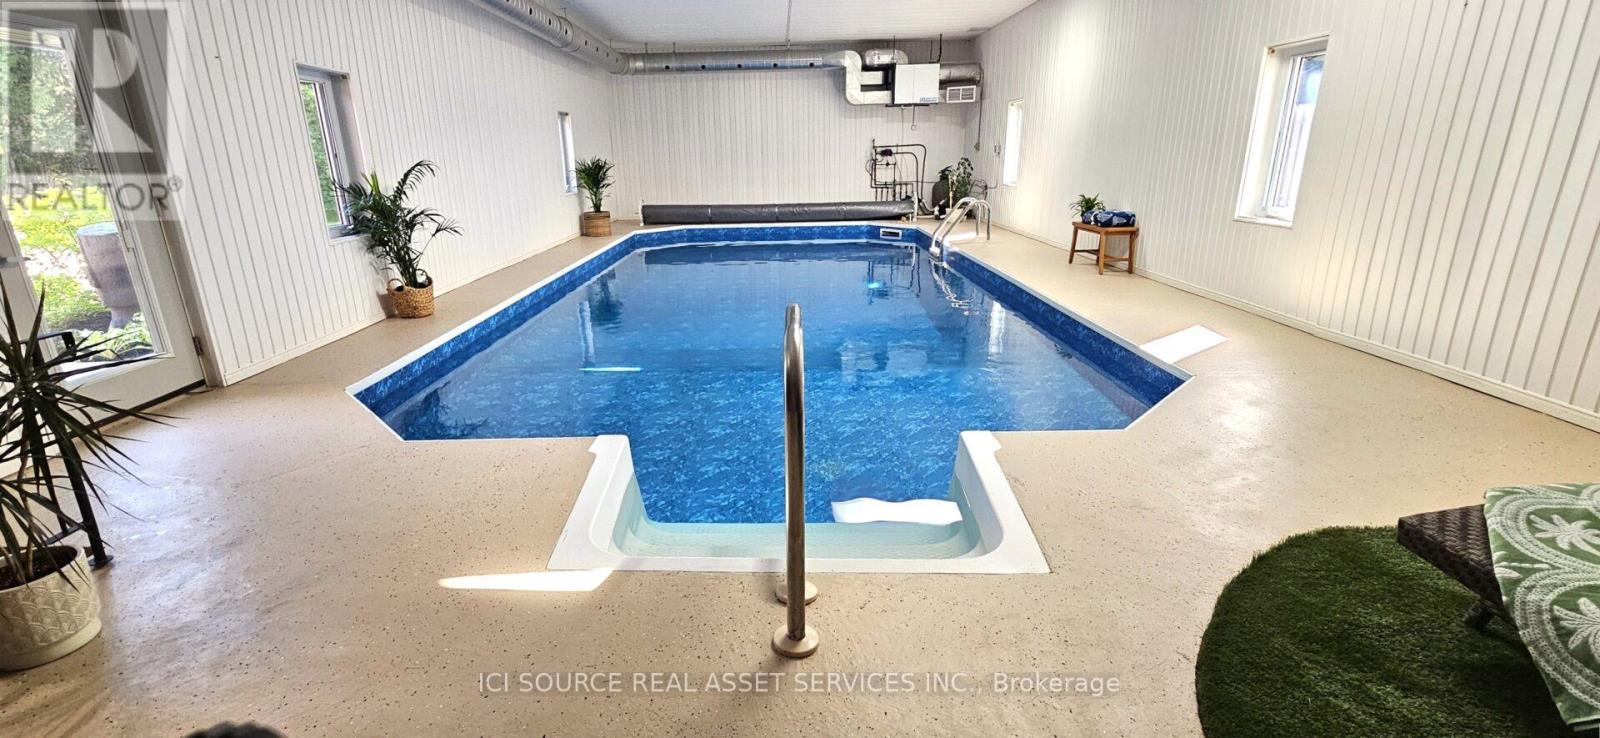
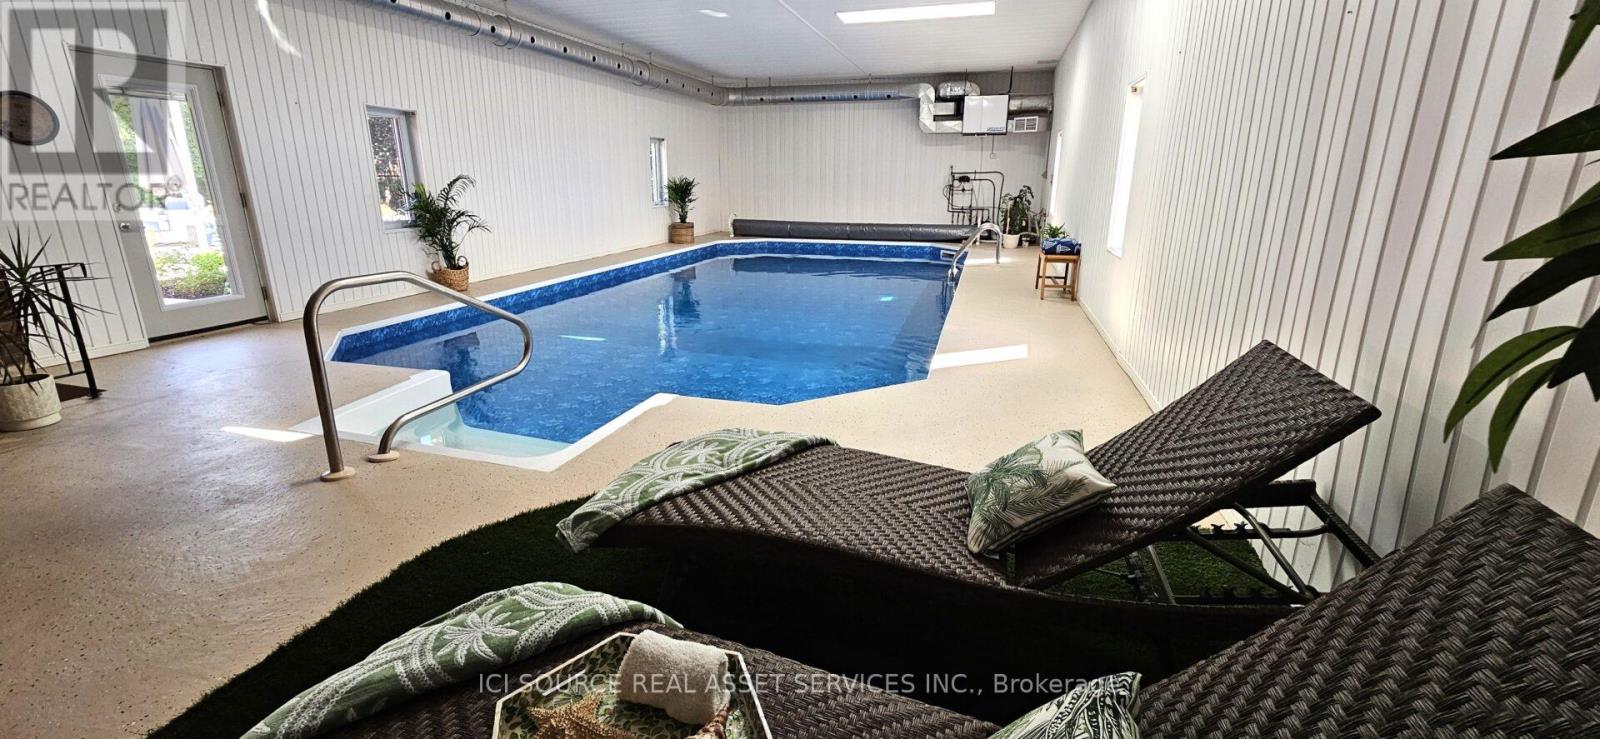
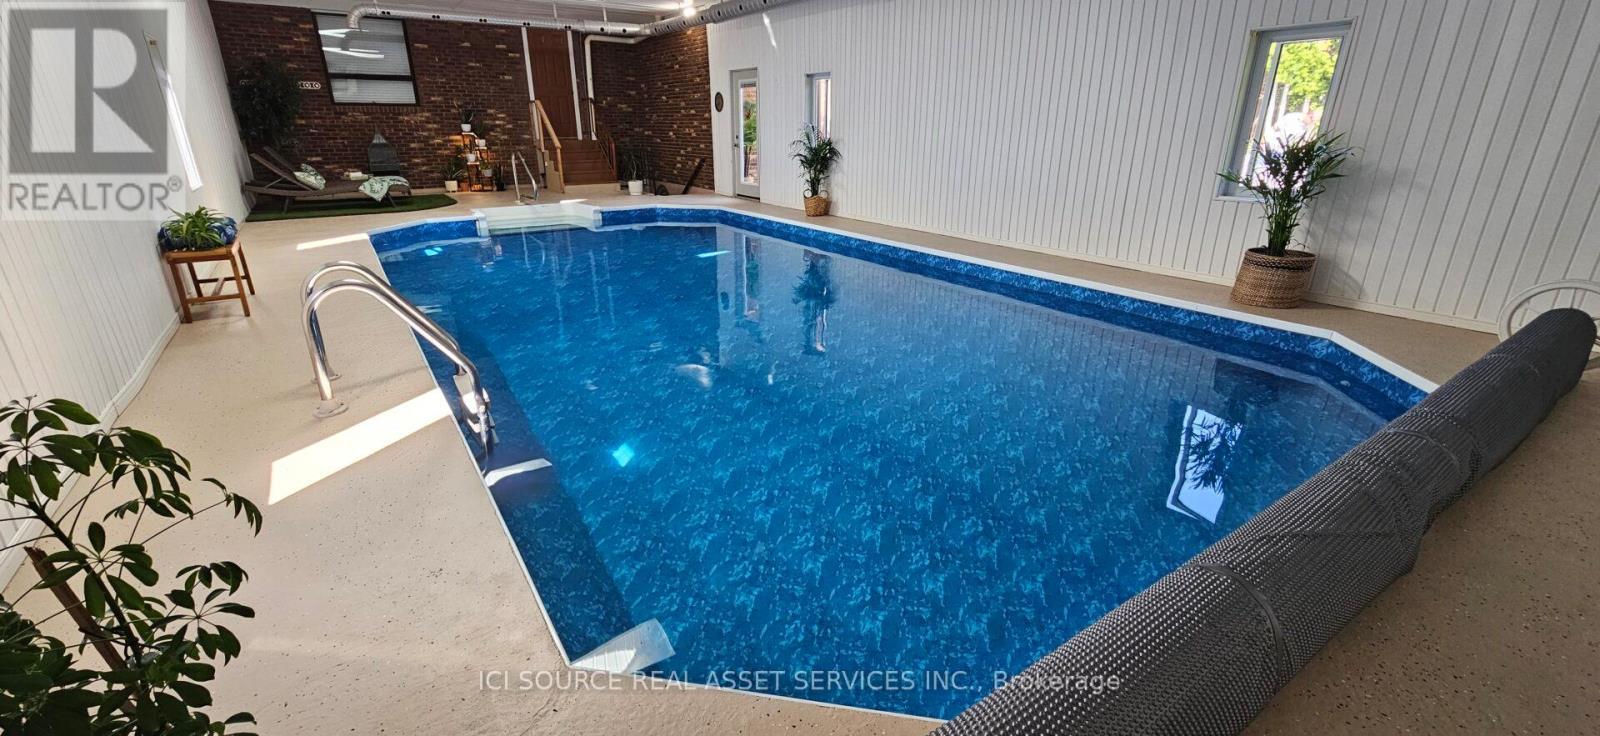
Indoor Pool
Central Air Conditioning
Forced Air
$789,999
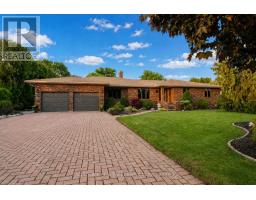
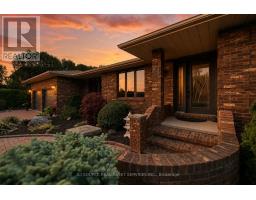
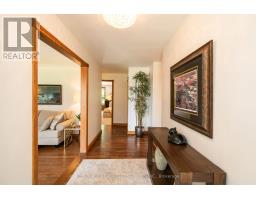
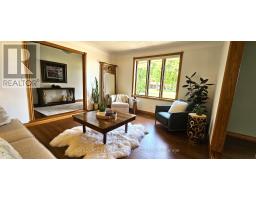
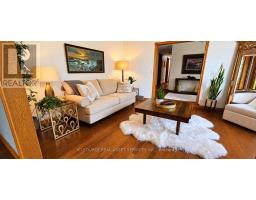
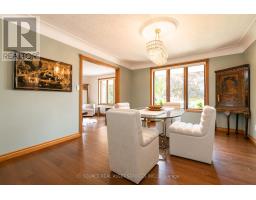
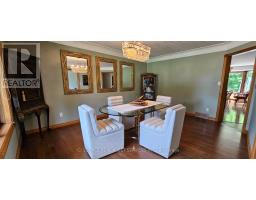
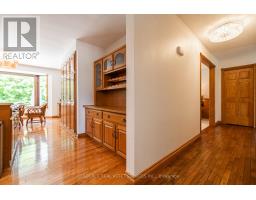
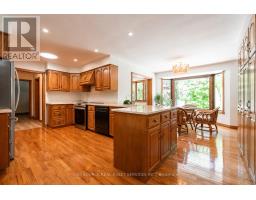
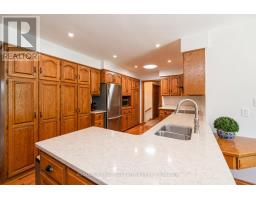
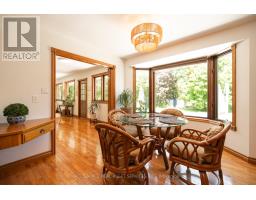
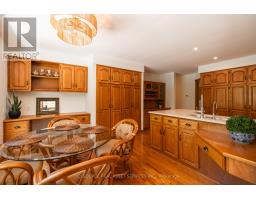
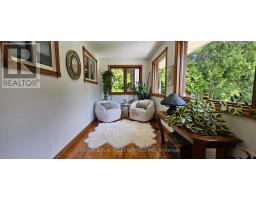
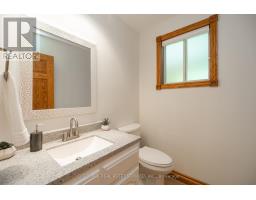
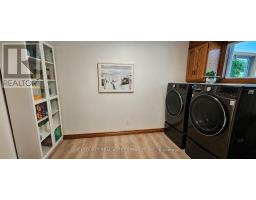
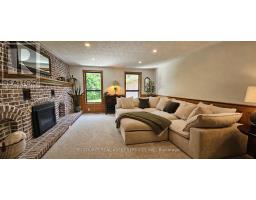
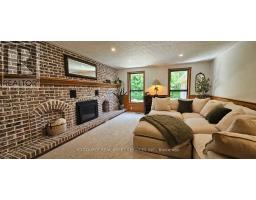
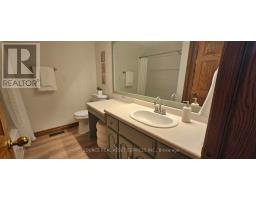
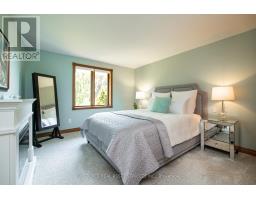
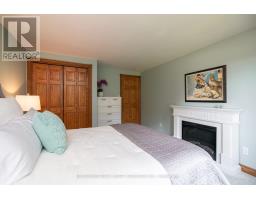
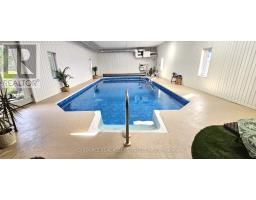
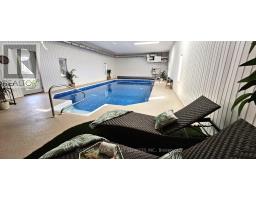
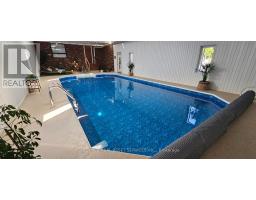
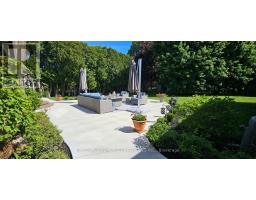
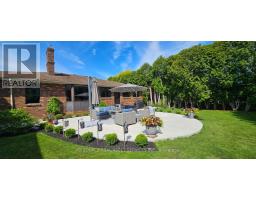
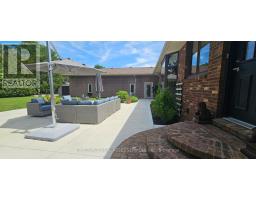
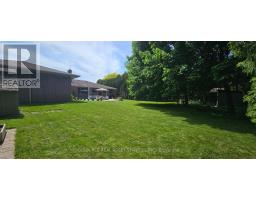
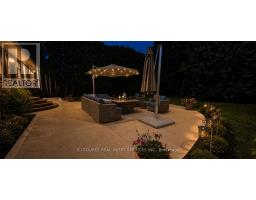
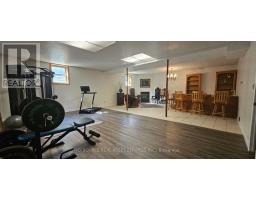
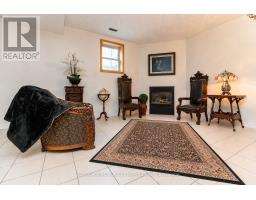
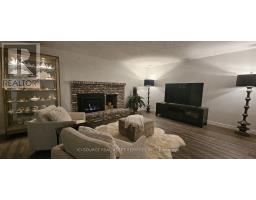
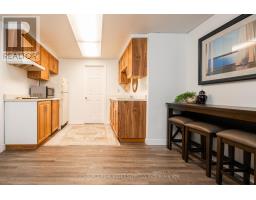
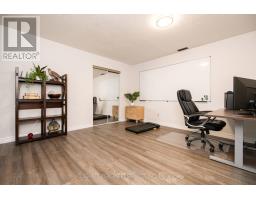
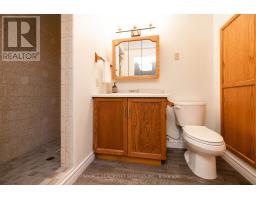
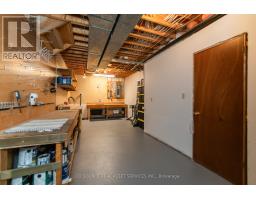
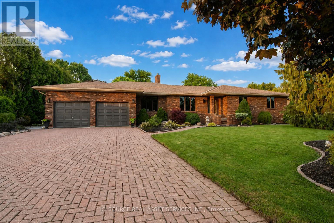
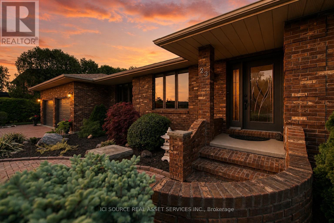
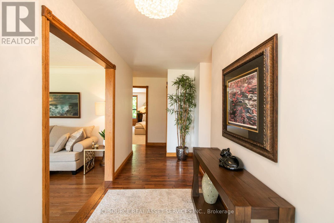
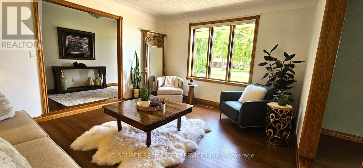
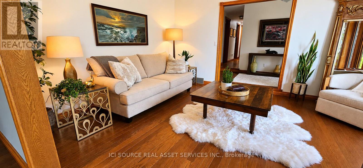
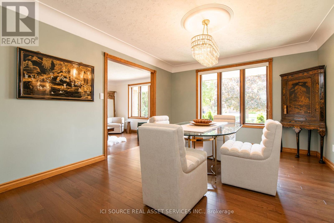
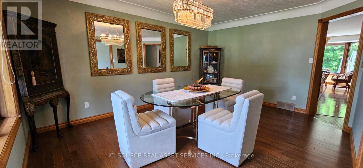
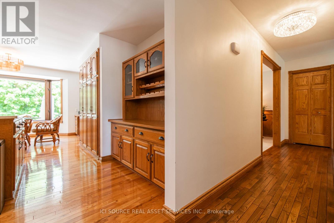
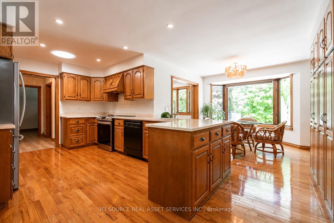
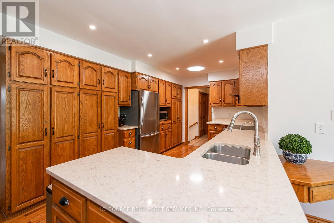
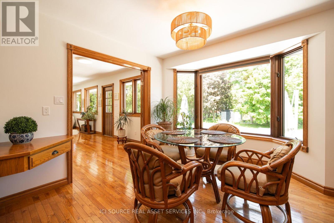
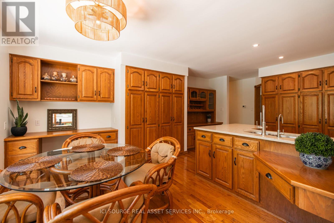
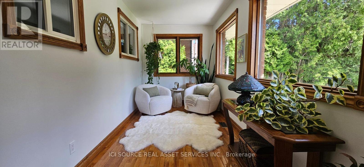
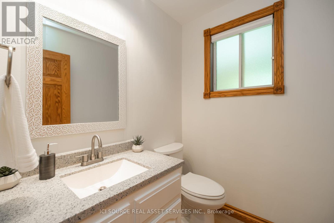
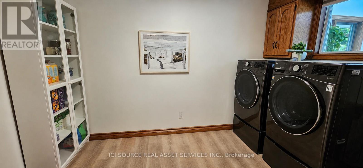
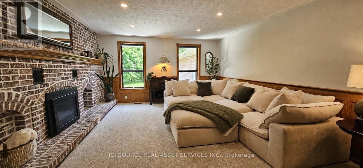
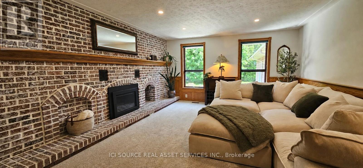
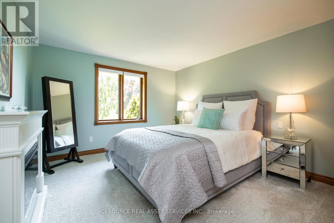
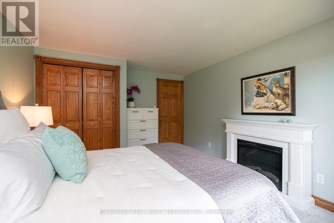
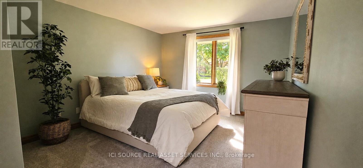
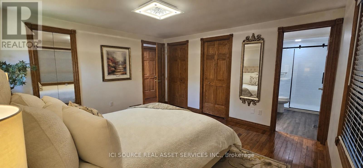
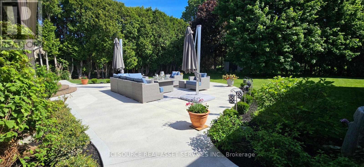
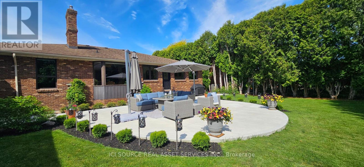
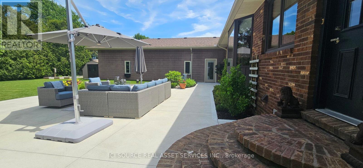
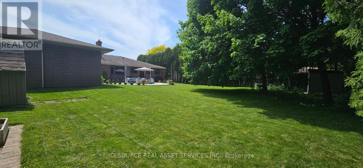
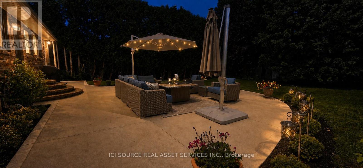
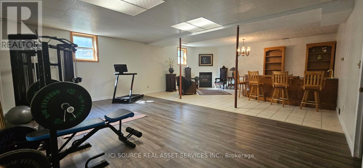
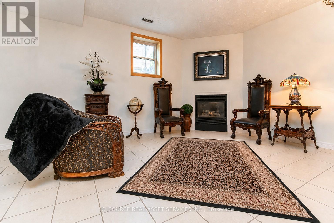
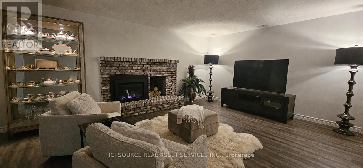
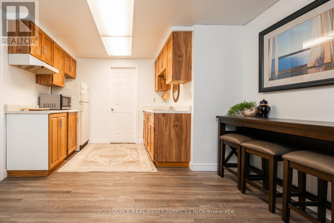
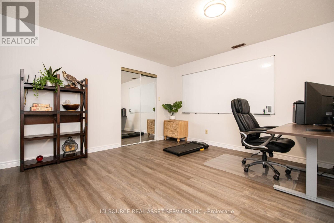
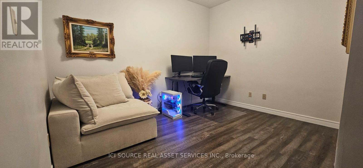
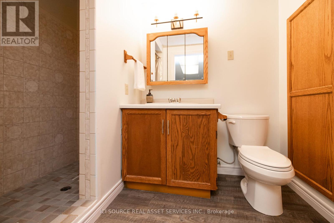
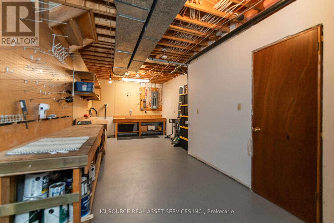
Welcome to your own private retreat w/easy access to Hwy 401. Surrounded by mature trees on nearly 1/2 acre, this spacious custom ranch offers 3 bdrms, 3.5 baths & exceptional indoor and outdoor living spaces. The main floor features a functional layout w/family rm & fireplace, formal dining area, convenient laundry, bright kitchen w/newer quartz counters & plenty of cupboard space, plus a sunroom overlooking the expansive backyard. The primary suite provides direct access to the indoor pool area for added luxury. The finished basement offers endless possibilities w/2 bonus rms, kitchen setup, workshop, cold storage & an entertaining-sized rec rm complete w/fireplace & wet bar. The incredible indoor pool area features heated floors & its own HVAC system, allowing for year-round enjoyment in the comfort of home. A rare property offering privacy, versatility & resort-style amenities in a serene country-like setting close to all conveniences. *For Additional Property Details Click The Brochure Icon Below* (id:61594)
Property Details
|
MLS® Number
|
X13212436 |
|
Property Type
|
Single Family |
|
Community Name
|
Chatham |
|
Equipment Type
|
Water Heater |
|
Features
|
Sump Pump |
|
Parking Space Total
|
11 |
|
Pool Type
|
Indoor Pool |
|
Rental Equipment Type
|
Water Heater |
Building
|
Bathroom Total
|
4 |
|
Bedrooms Above Ground
|
3 |
|
Bedrooms Total
|
3 |
|
Appliances
|
Garage Door Opener Remote(s), Water Heater, Dishwasher, Stove, Window Coverings, Refrigerator |
|
Architectural Style
|
Bungalow |
|
Basement Development
|
Partially Finished |
|
Basement Type
|
N/a (partially Finished) |
|
Construction Style Attachment
|
Detached |
|
Cooling Type
|
Central Air Conditioning |
|
Exterior Finish
|
Brick |
|
Fireplace Present
|
Yes |
|
Foundation Type
|
Block |
|
Half Bath Total
|
1 |
|
Heating Fuel
|
Natural Gas |
|
Heating Type
|
Forced Air |
|
Stories Total
|
1 |
|
Size Interior
|
2,500 - 3,000 Ft2 |
|
Type
|
House |
|
Utility Water
|
Municipal Water |
Parking
Land
|
Acreage
|
No |
|
Sewer
|
Sanitary Sewer |
|
Size Depth
|
200 Ft |
|
Size Frontage
|
99 Ft |
|
Size Irregular
|
99 X 200 Ft |
|
Size Total Text
|
99 X 200 Ft |
Rooms
| Level |
Type |
Length |
Width |
Dimensions |
|
Basement |
Kitchen |
2.79 m |
2.3 m |
2.79 m x 2.3 m |
|
Basement |
Cold Room |
7.72 m |
2.72 m |
7.72 m x 2.72 m |
|
Main Level |
Bedroom |
4.22 m |
3.86 m |
4.22 m x 3.86 m |
|
Main Level |
Bedroom 2 |
3.66 m |
3.43 m |
3.66 m x 3.43 m |
|
Main Level |
Bedroom 3 |
3.58 m |
3.45 m |
3.58 m x 3.45 m |
|
Main Level |
Office |
4.85 m |
3.89 m |
4.85 m x 3.89 m |
|
Main Level |
Kitchen |
6.1 m |
3.05 m |
6.1 m x 3.05 m |
|
Main Level |
Laundry Room |
3.63 m |
2.16 m |
3.63 m x 2.16 m |
|
Main Level |
Dining Room |
4.72 m |
3.38 m |
4.72 m x 3.38 m |
|
Main Level |
Eating Area |
3.71 m |
3.4 m |
3.71 m x 3.4 m |
|
Main Level |
Living Room |
5.49 m |
4.42 m |
5.49 m x 4.42 m |
|
Main Level |
Sunroom |
7.8 m |
2.13 m |
7.8 m x 2.13 m |
Utilities
|
Cable
|
Installed |
|
Electricity
|
Installed |
|
Sewer
|
Installed |
https://www.realtor.ca/real-estate/29823056/23-willcox-street-chatham-kent-chatham-chatham