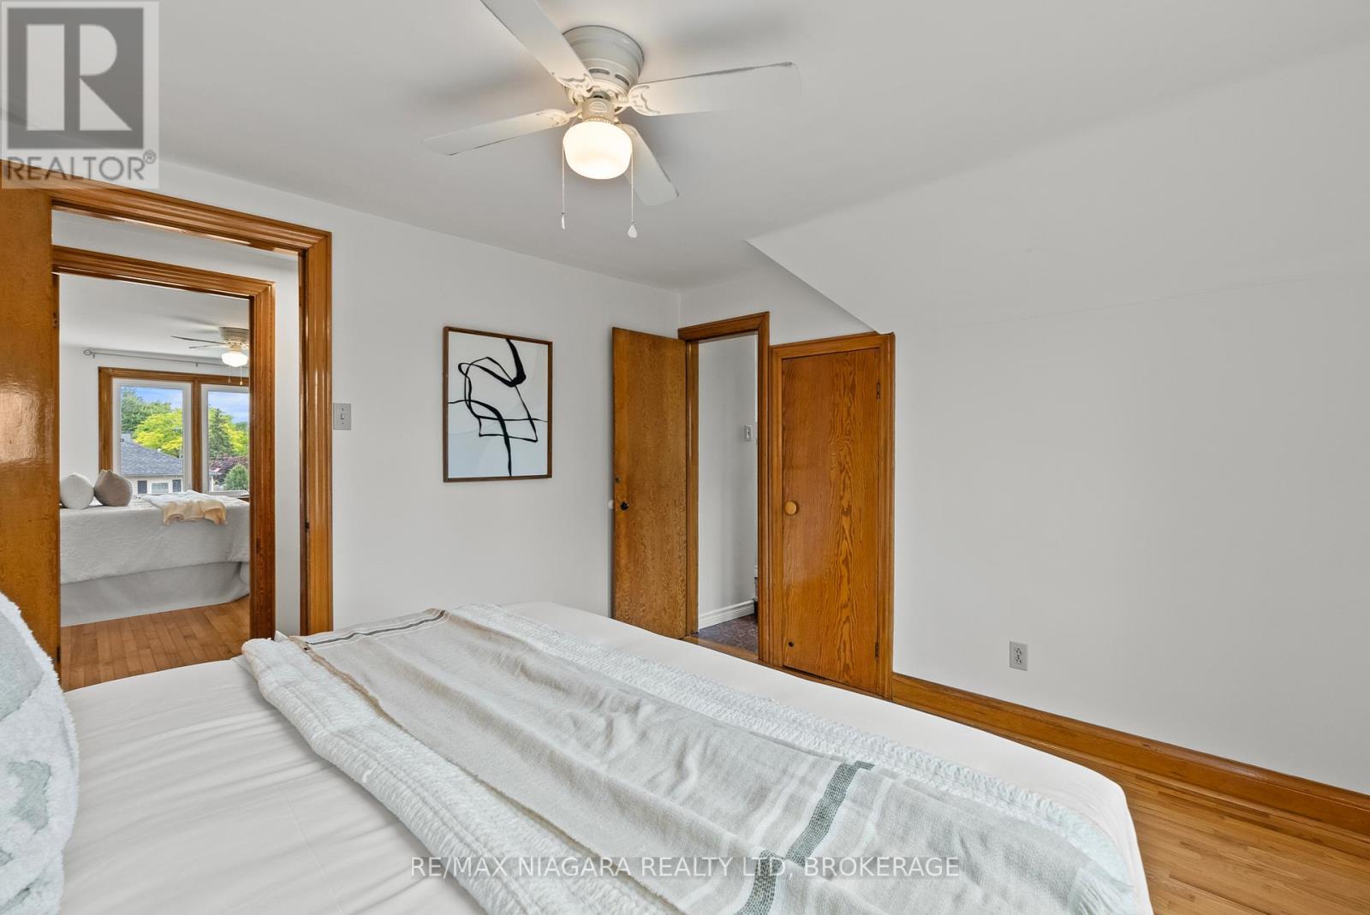
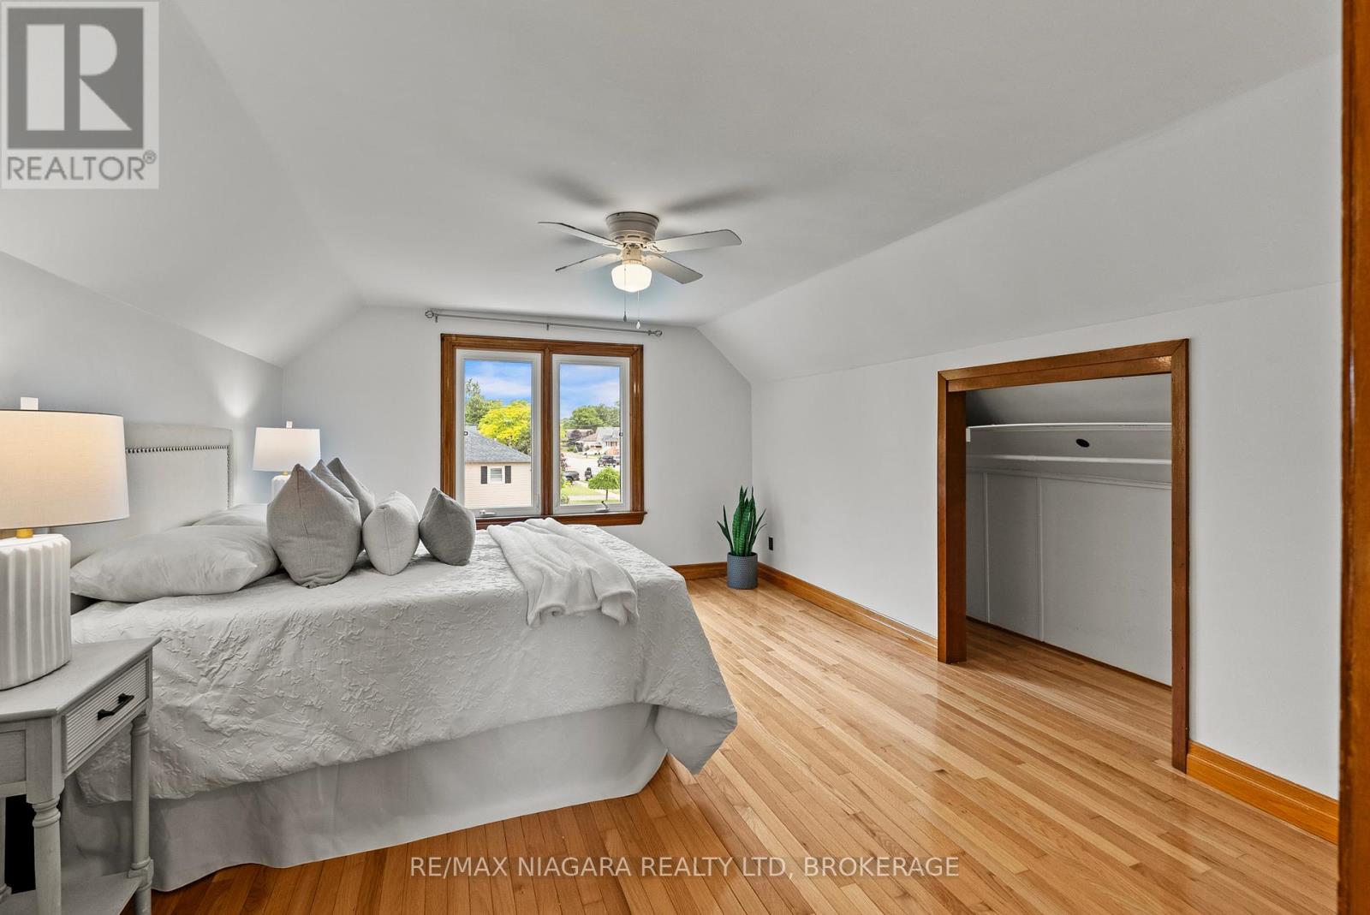
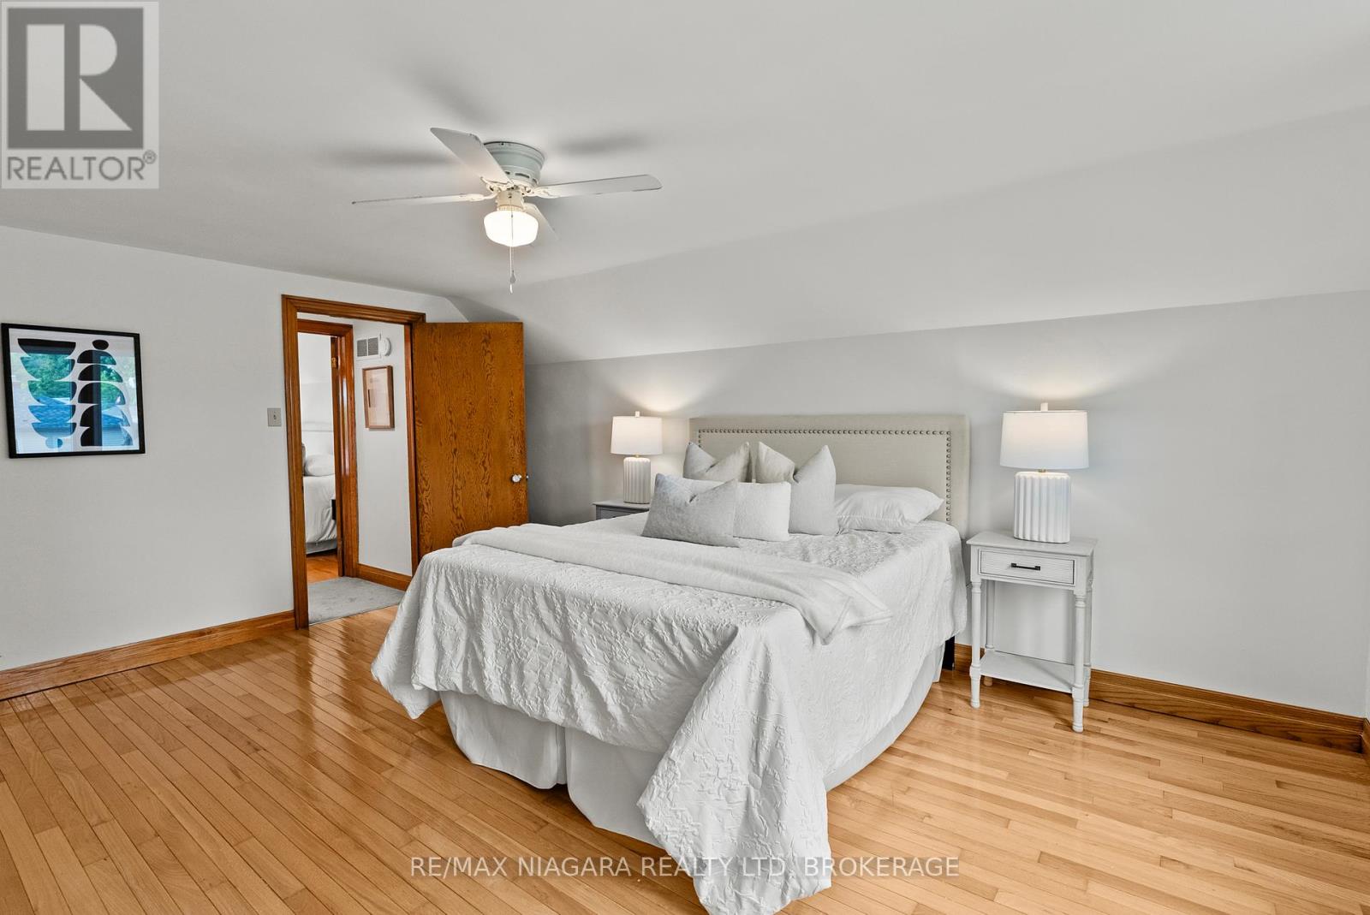
4 Bedroom
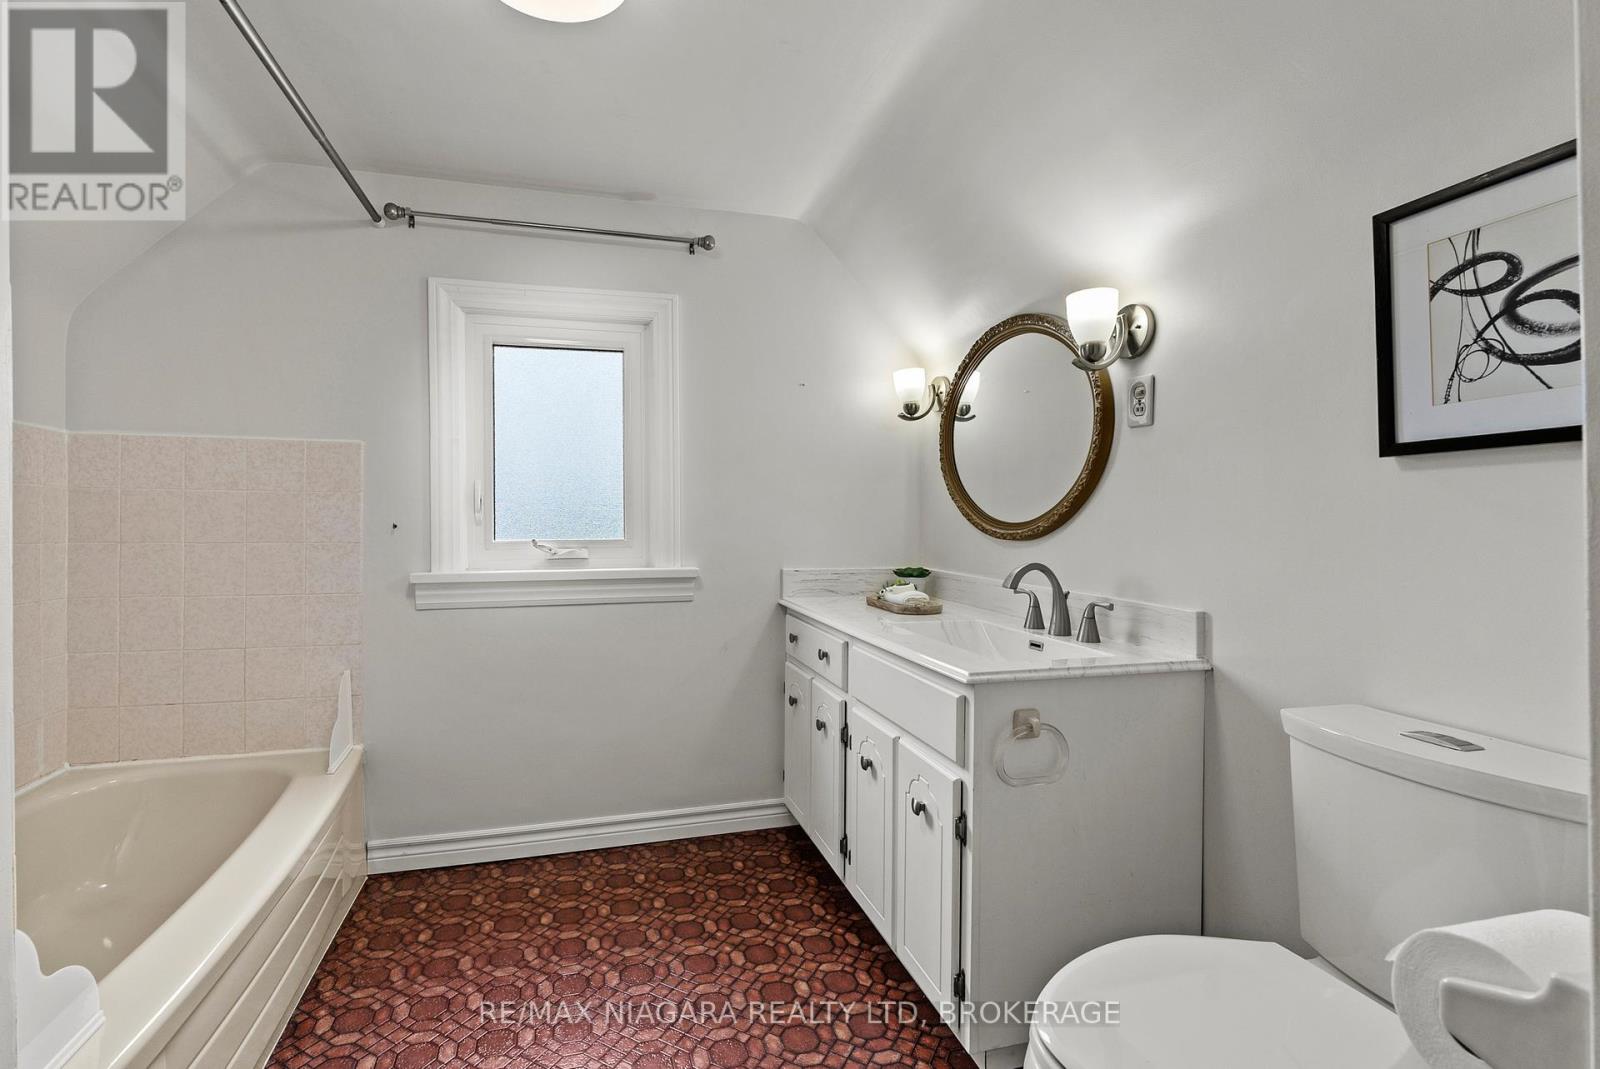
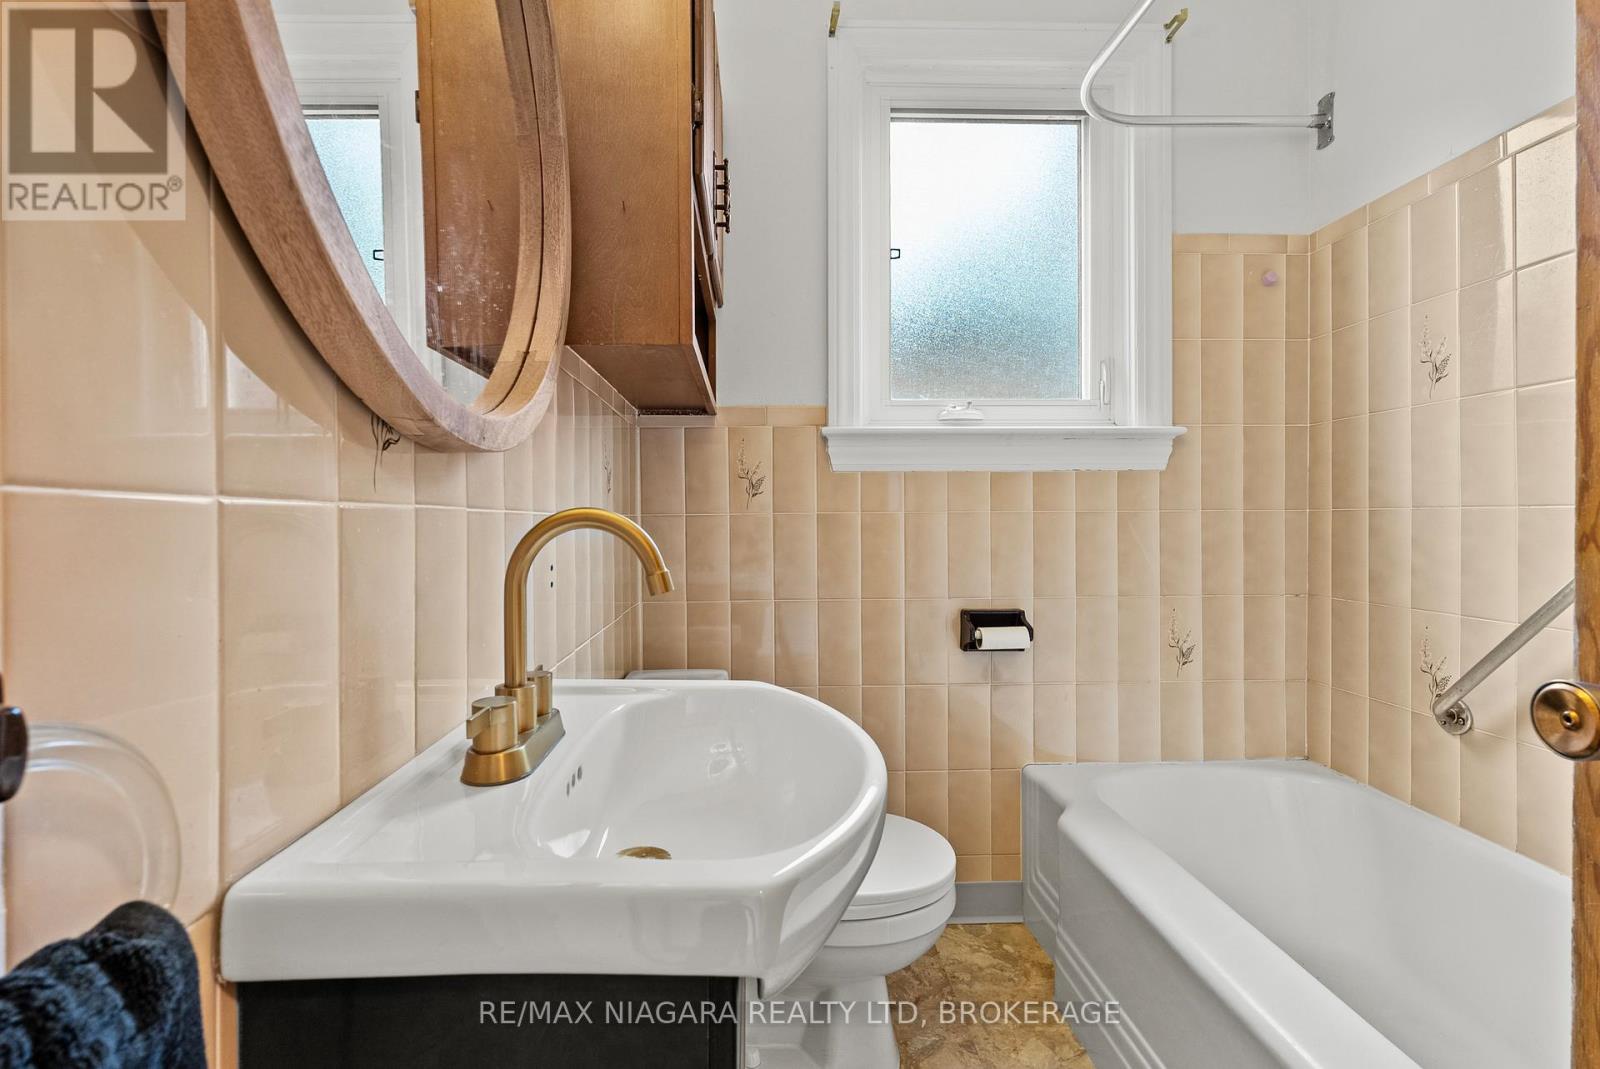
2 Bathroom
1,100 - 1,500 ft2
Fireplace
Central Air Conditioning
Forced Air
$549,000
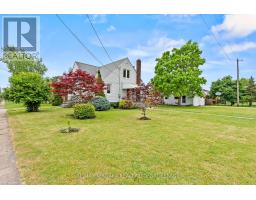
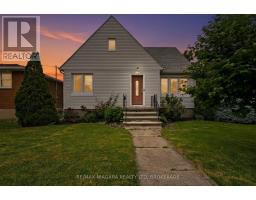
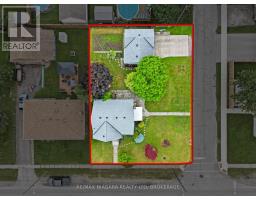
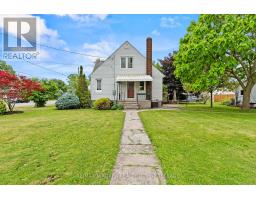
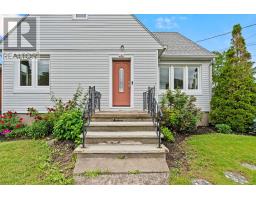
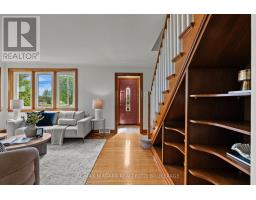
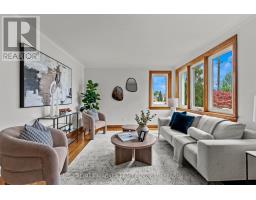
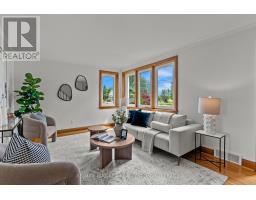
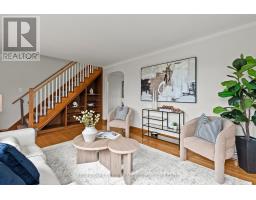
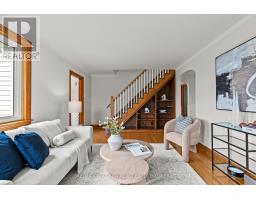
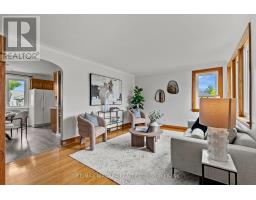
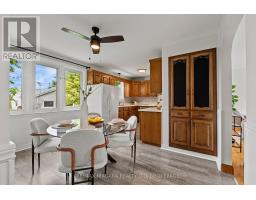
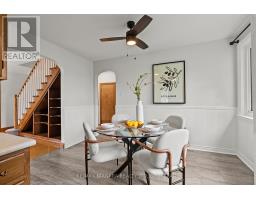
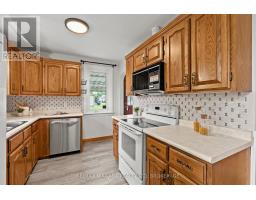
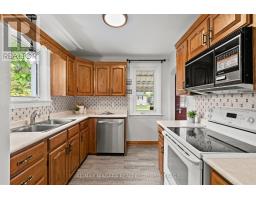
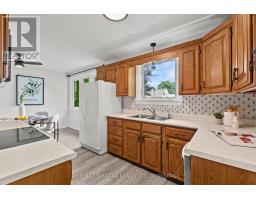
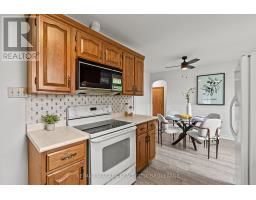
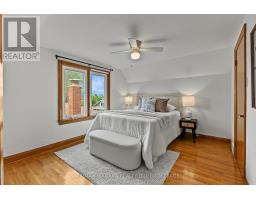
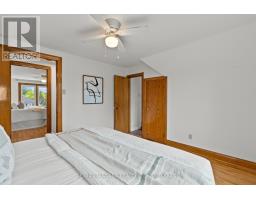
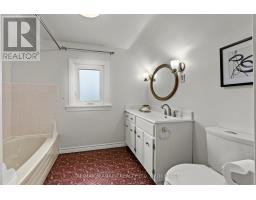
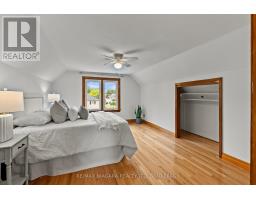
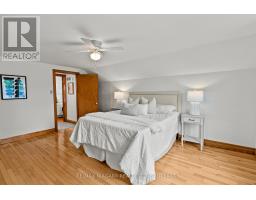
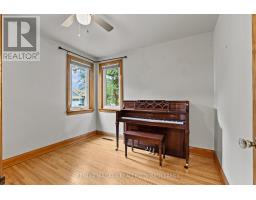
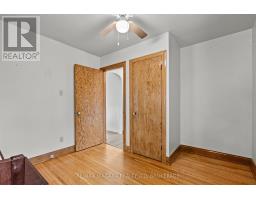
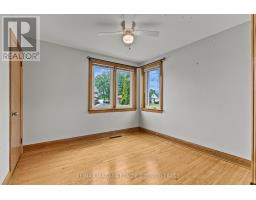
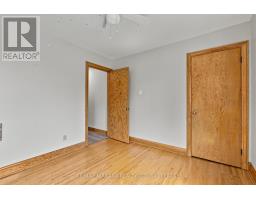
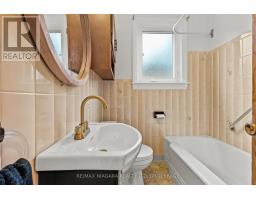
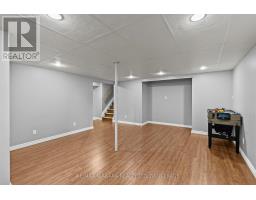
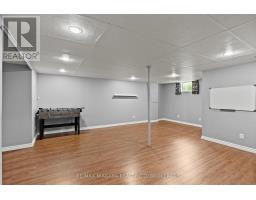
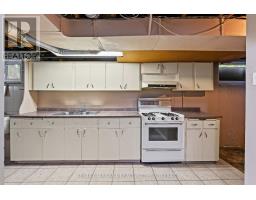
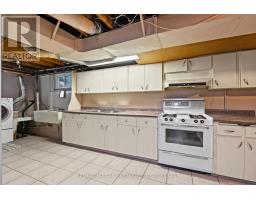
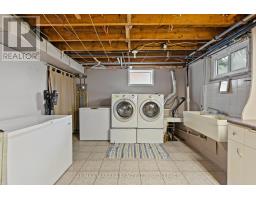
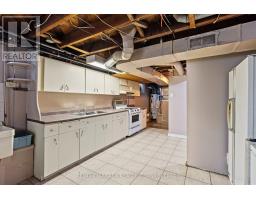
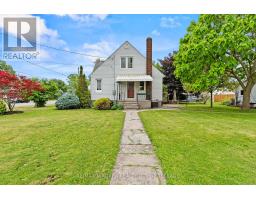
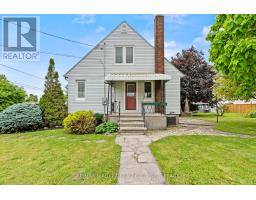
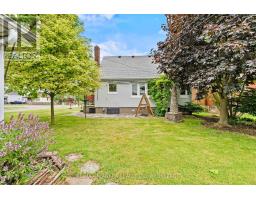
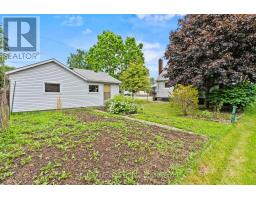
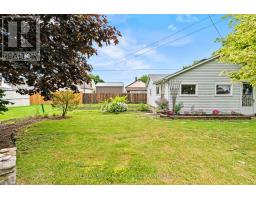
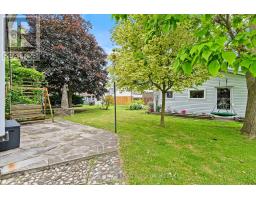
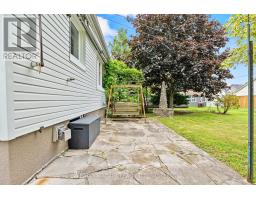
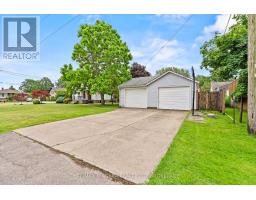
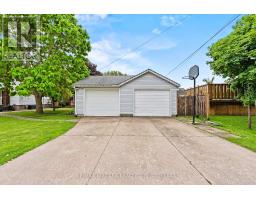
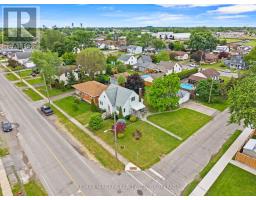

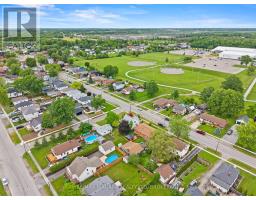
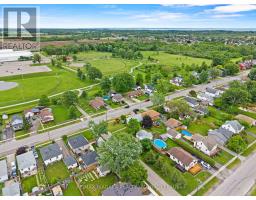
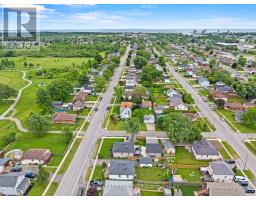
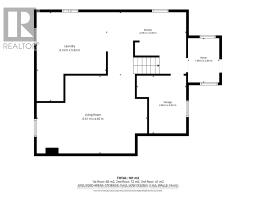
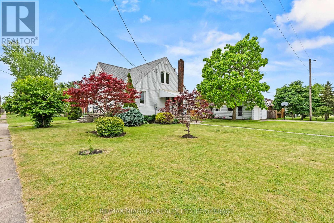
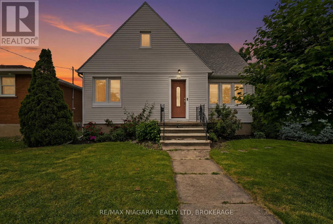
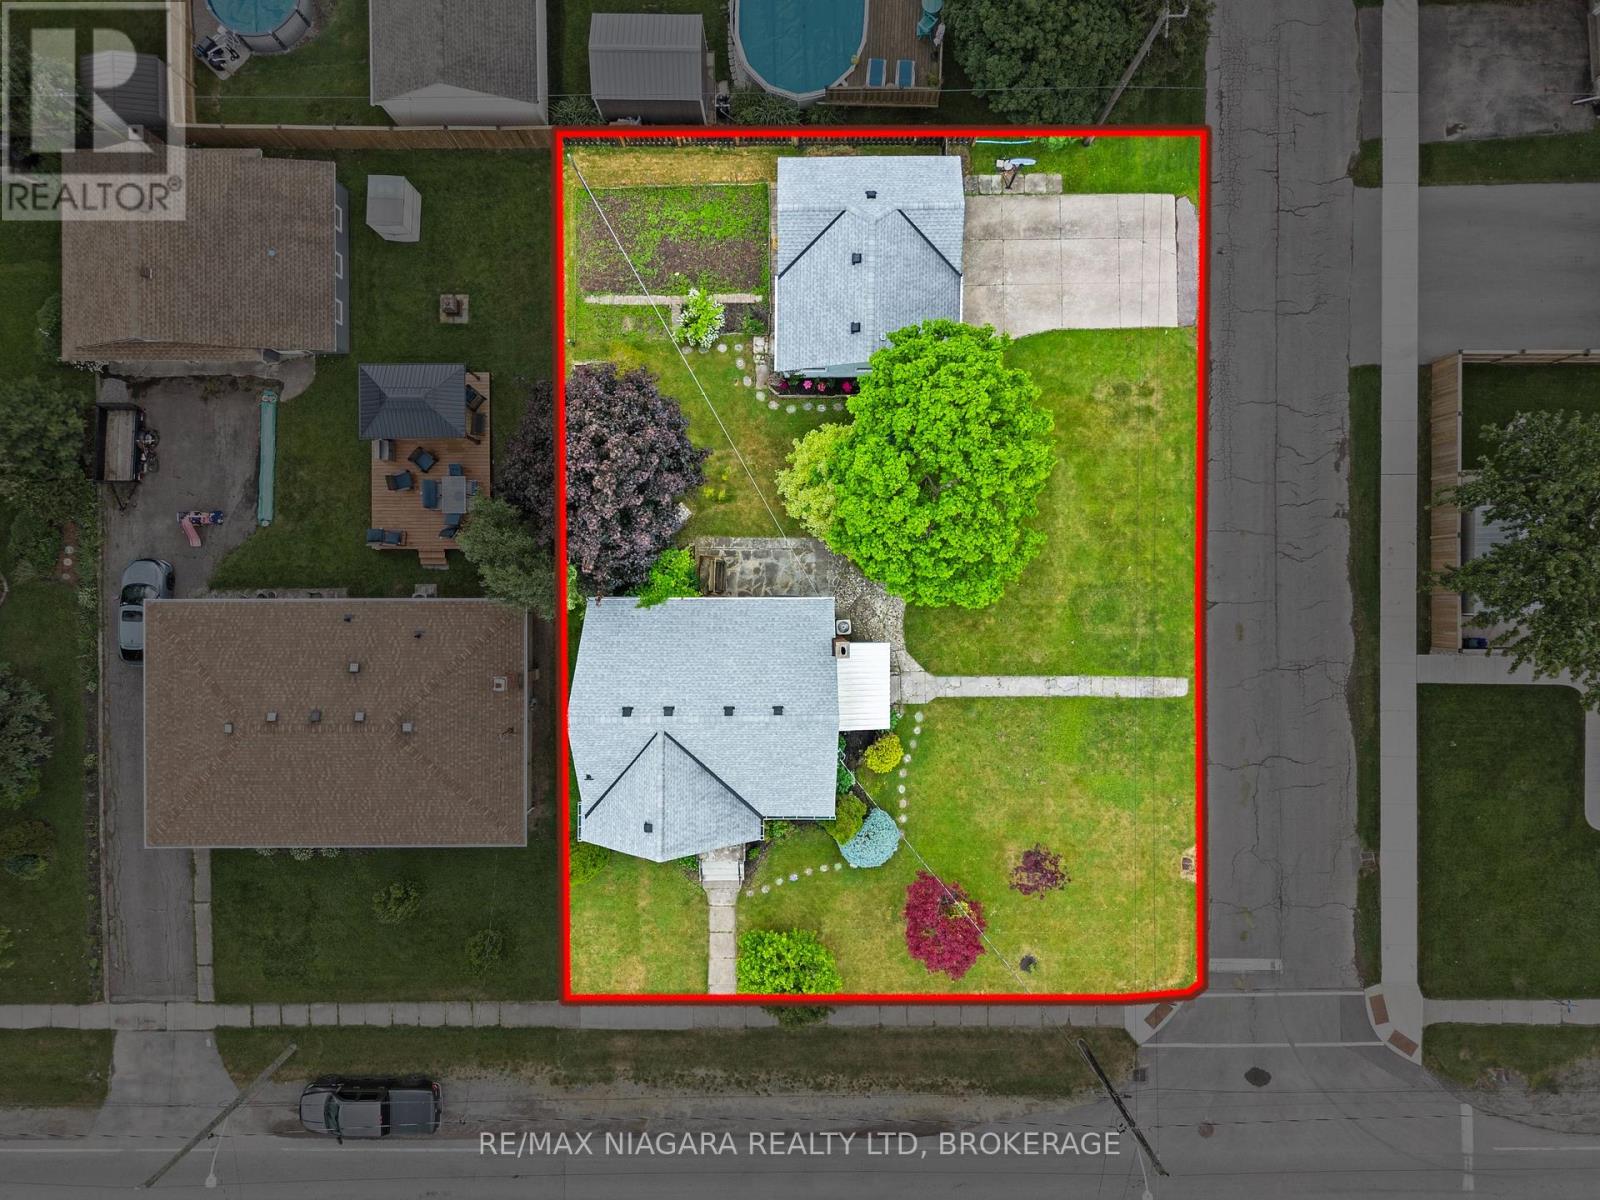
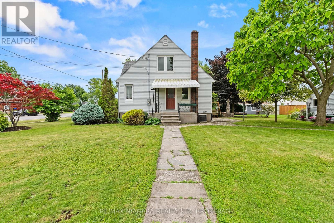
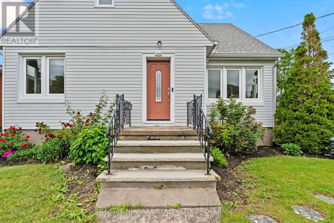
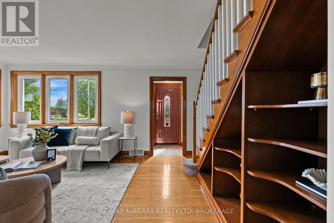
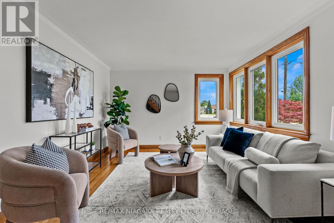
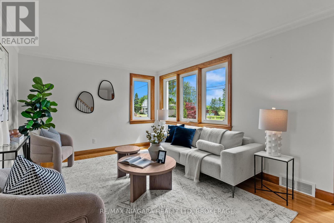
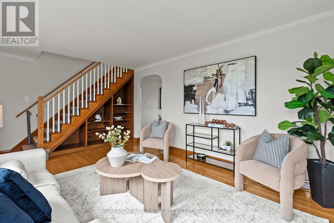
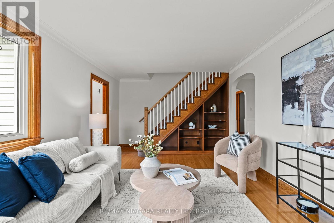
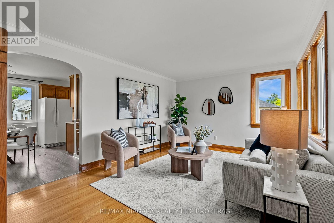
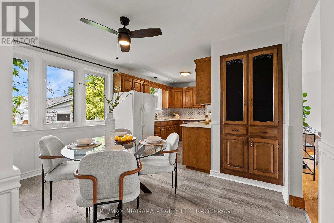
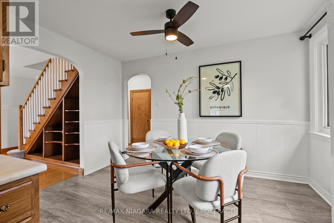
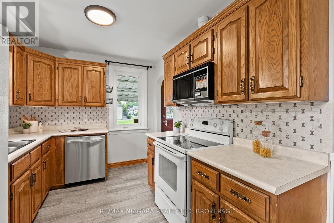
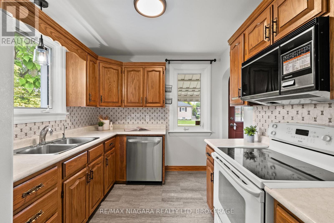
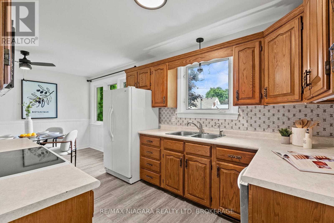
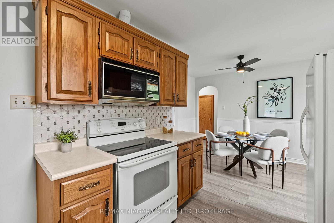
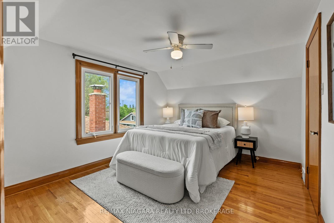
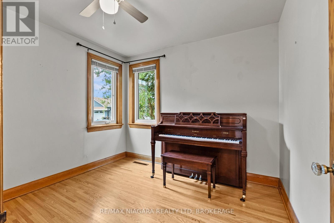
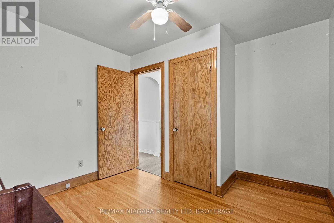
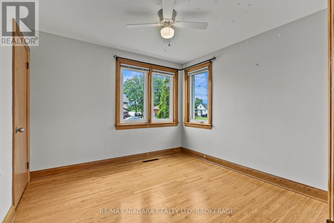
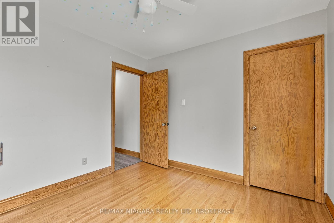
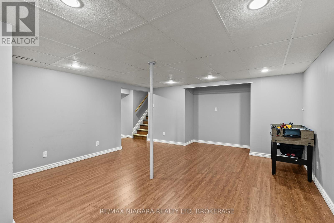
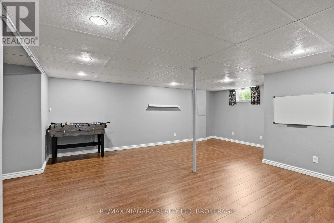
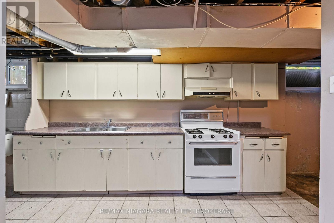
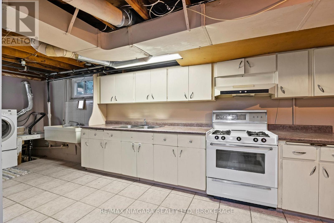
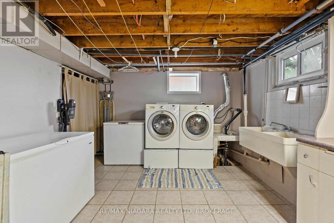
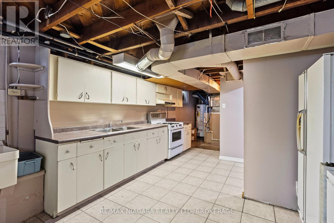
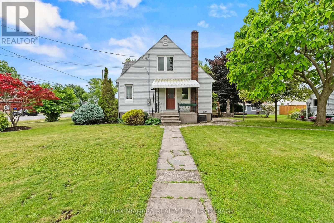
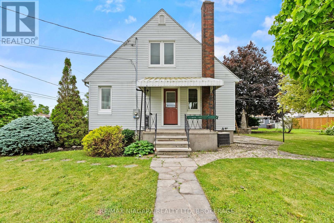
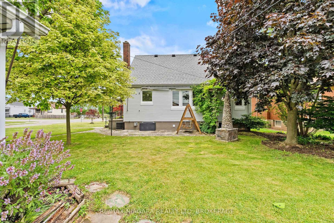
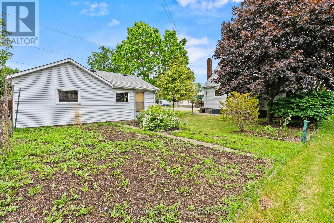
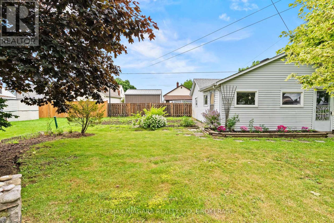
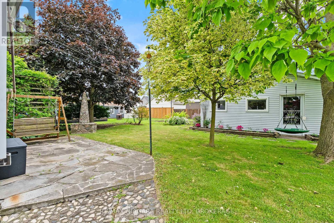
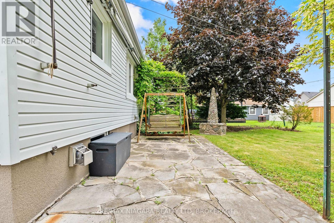
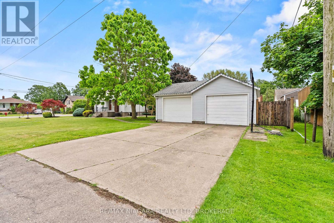
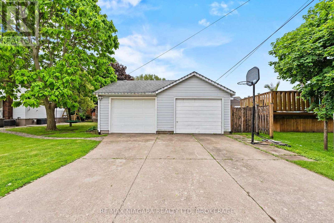
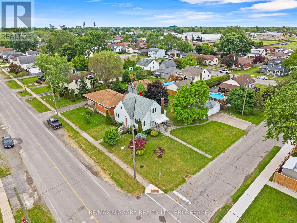
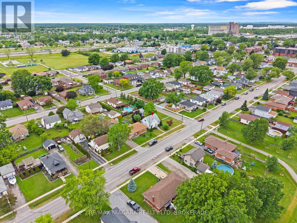
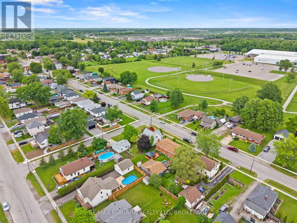
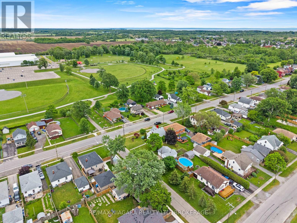
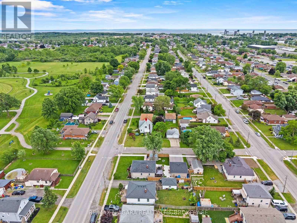
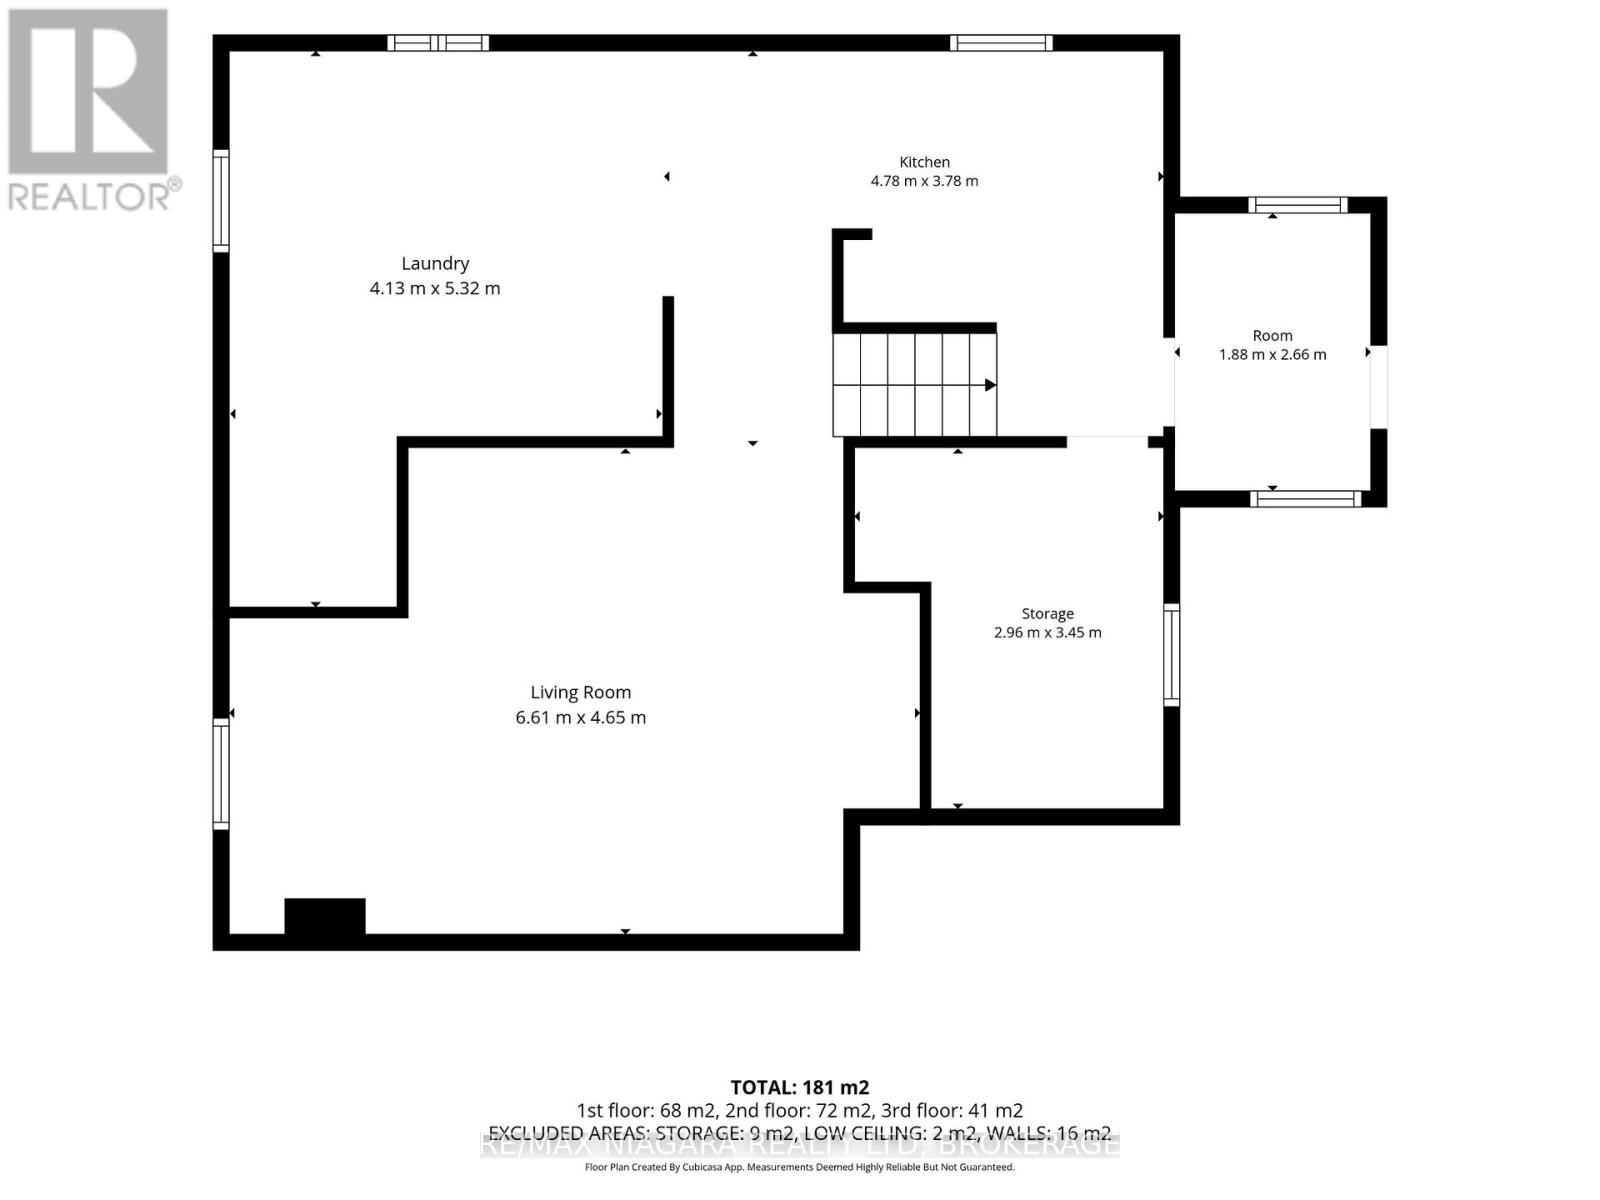
Incredible value with excellent in-law potential, welcome to 230 Wellington Street-a charming, move-in-ready 1.5-storey home situated on a fantastic corner lot in a family-friendly neighbourhood.Offering four bedrooms and two full bathrooms, this home features a flexible layout ideal for families, downsizers, or buyers looking for additional living space. Two bedrooms are conveniently located on the main floor, providing added accessibility and versatility.The lower level includes a second kitchen, creating a great opportunity for an in-law setup, extended family living, or additional functional space to suit your needs.Outside, the landscaped yard offers plenty of room to relax and enjoy, while the detached double-car garage provides excellent parking, storage, workshop, or hobby space.Ideally located within walking distance of Lakeshore High School and just steps from the Vale Health & Wellness Centre, parks, arenas, and local recreation, 230 Wellington Street offers exceptional value, flexibility, and convenience in a well-connected community. (id:61594)
Property Details
|
MLS® Number
|
X13649276 |
|
Property Type
|
Single Family |
|
Community Name
|
875 - Killaly East |
|
Amenities Near By
|
Park, Schools, Marina |
|
Community Features
|
School Bus |
|
Parking Space Total
|
6 |
|
Structure
|
Patio(s), Porch |
Building
|
Bathroom Total
|
2 |
|
Bedrooms Above Ground
|
4 |
|
Bedrooms Total
|
4 |
|
Appliances
|
Dishwasher, Dryer, Stove, Washer, Refrigerator |
|
Basement Development
|
Partially Finished |
|
Basement Type
|
Partial (partially Finished) |
|
Construction Style Attachment
|
Detached |
|
Cooling Type
|
Central Air Conditioning |
|
Exterior Finish
|
Vinyl Siding |
|
Fireplace Present
|
Yes |
|
Foundation Type
|
Concrete |
|
Heating Fuel
|
Natural Gas |
|
Heating Type
|
Forced Air |
|
Stories Total
|
2 |
|
Size Interior
|
1,100 - 1,500 Ft2 |
|
Type
|
House |
|
Utility Water
|
Municipal Water |
Parking
Land
|
Acreage
|
No |
|
Land Amenities
|
Park, Schools, Marina |
|
Sewer
|
Sanitary Sewer |
|
Size Depth
|
116 Ft |
|
Size Frontage
|
66 Ft |
|
Size Irregular
|
66 X 116 Ft |
|
Size Total Text
|
66 X 116 Ft |
|
Surface Water
|
Lake/pond |
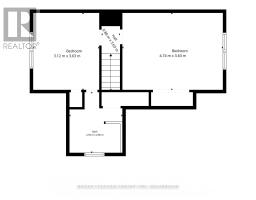
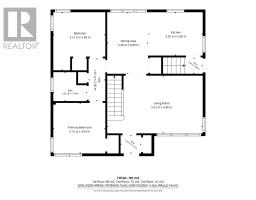
Rooms
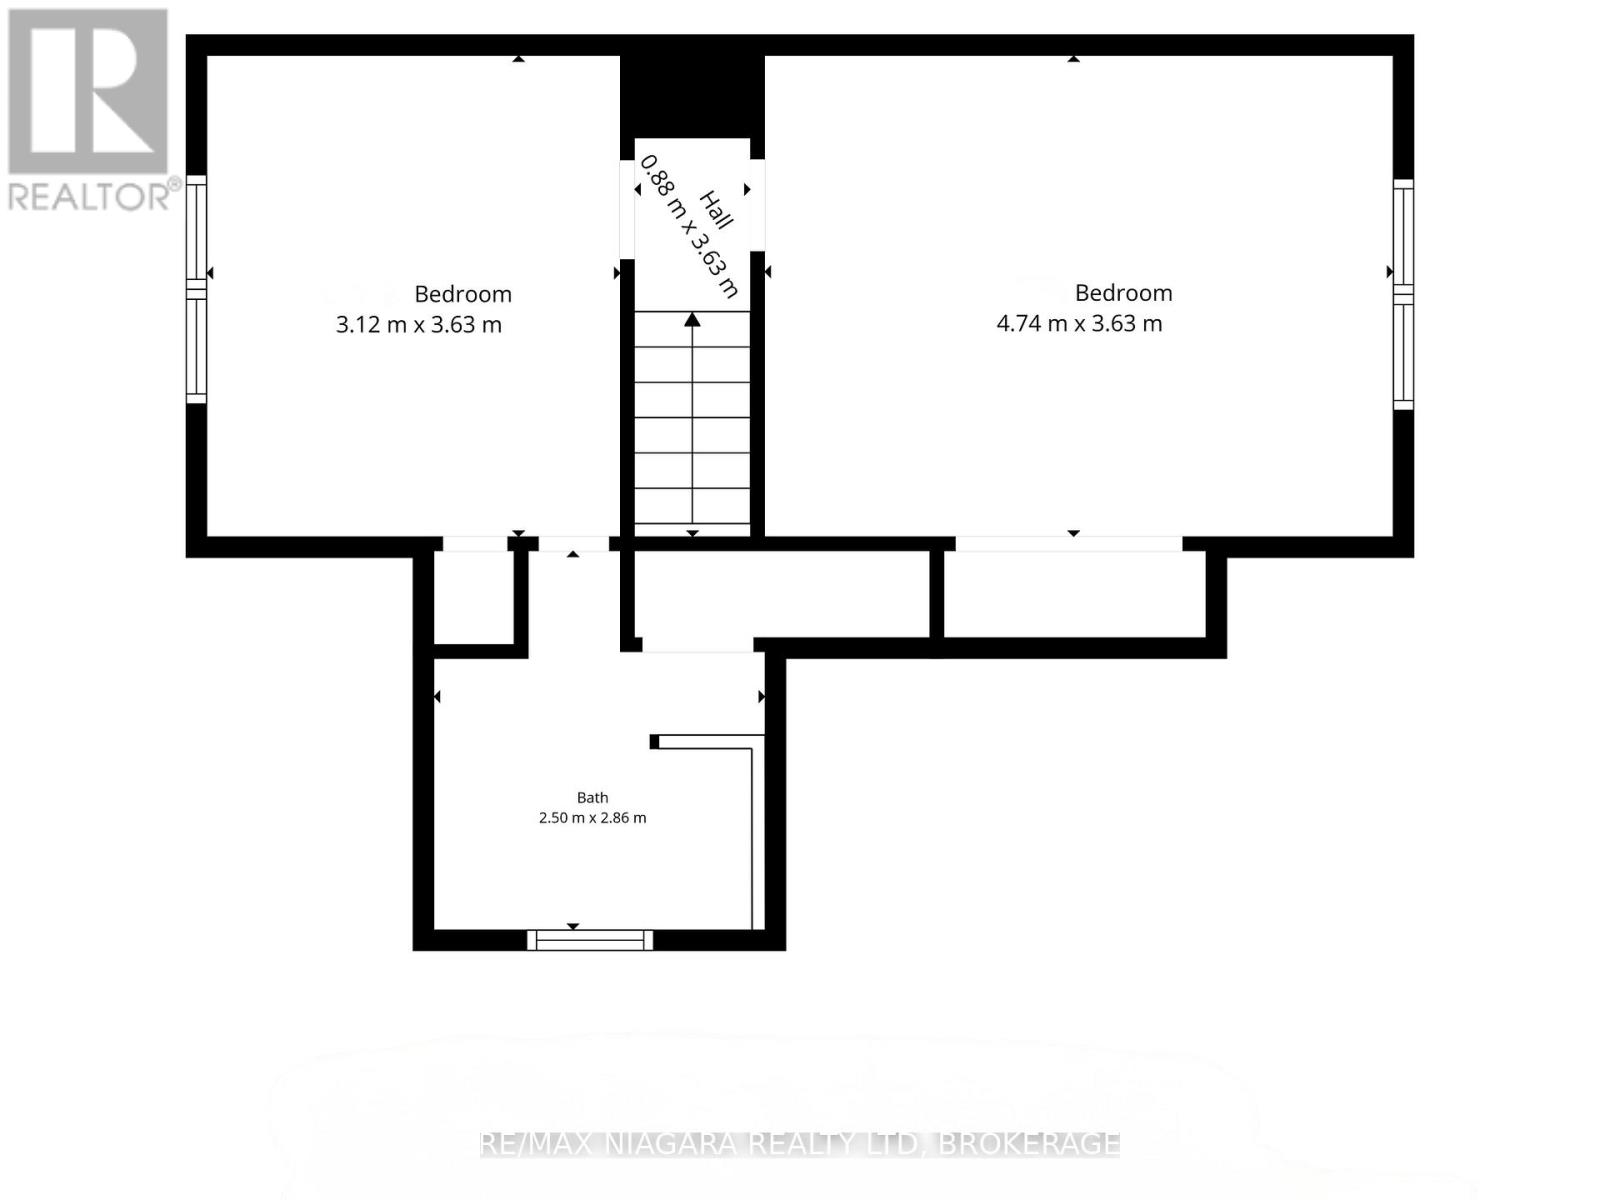
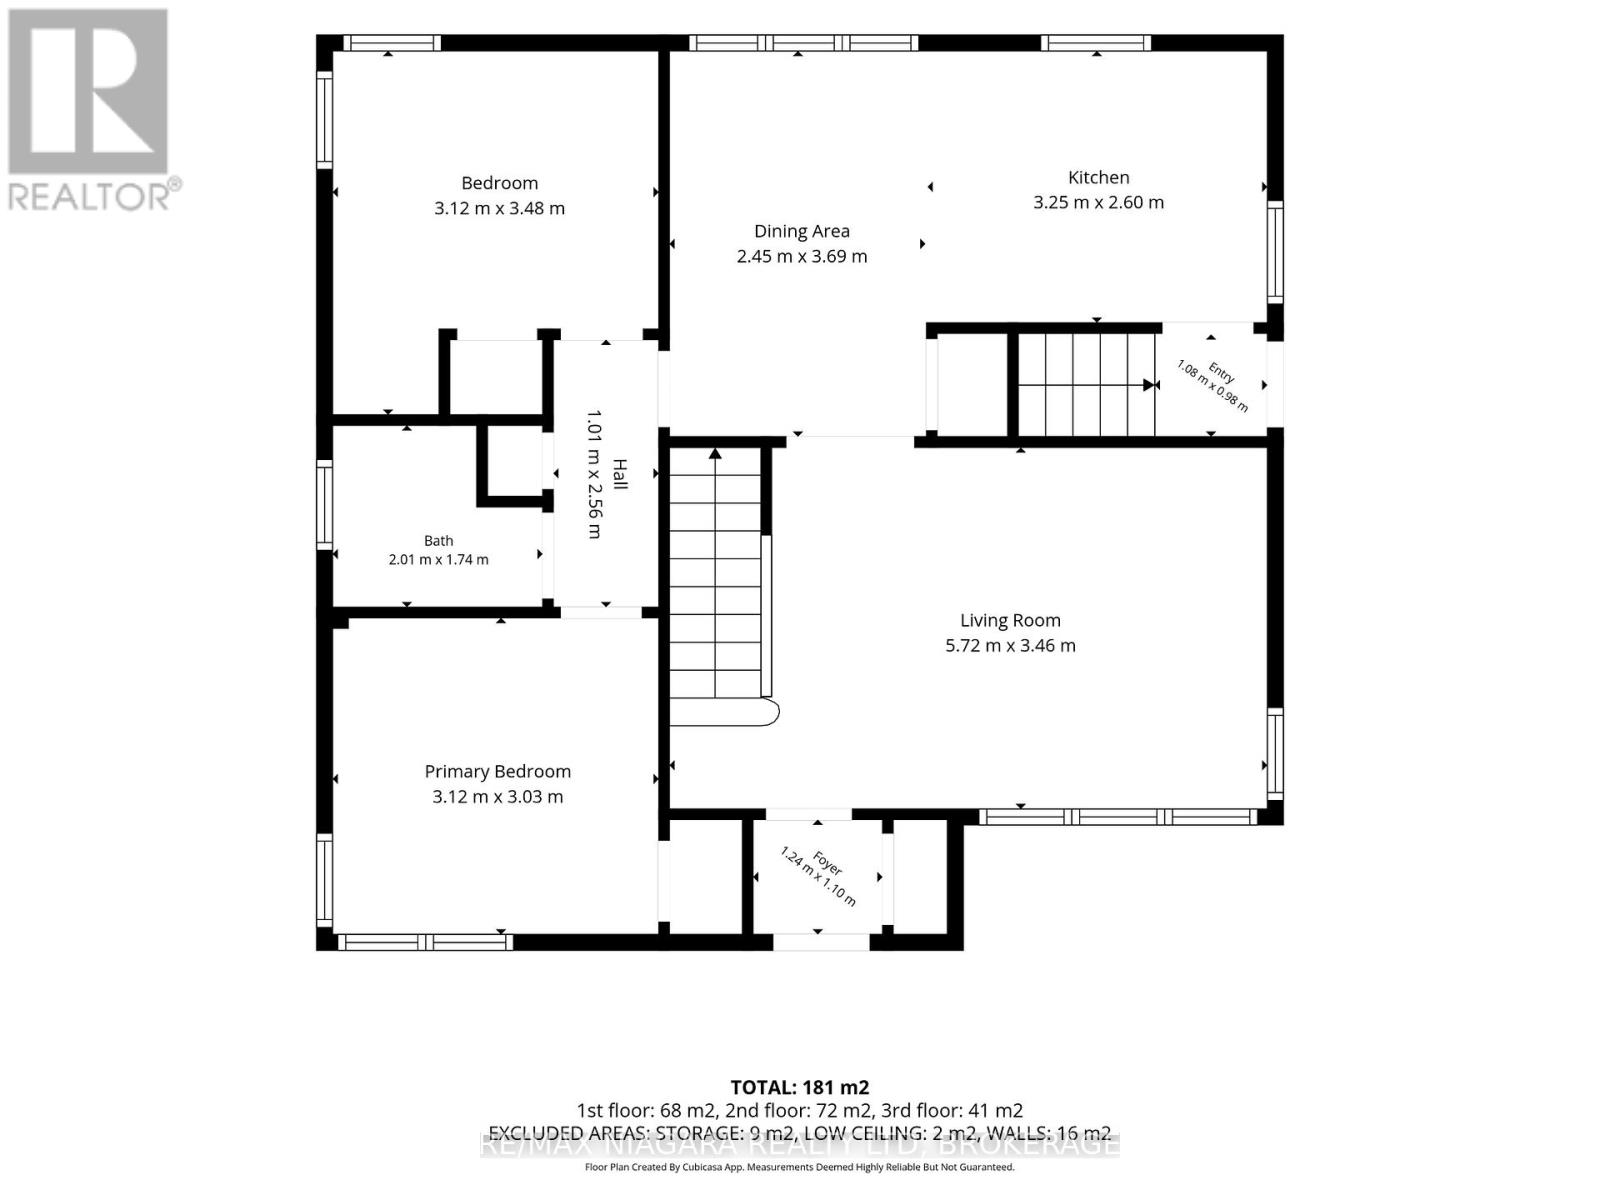
| Level |
Type |
Length |
Width |
Dimensions |
|
Second Level |
Bedroom |
3.12 m |
3.63 m |
3.12 m x 3.63 m |
|
Second Level |
Bathroom |
2.5 m |
2.86 m |
2.5 m x 2.86 m |
|
Second Level |
Bedroom |
4.74 m |
3.63 m |
4.74 m x 3.63 m |
|
Main Level |
Living Room |
5.72 m |
3.46 m |
5.72 m x 3.46 m |
|
Main Level |
Bedroom |
3.12 m |
3.48 m |
3.12 m x 3.48 m |
|
Main Level |
Kitchen |
3.25 m |
3.6 m |
3.25 m x 3.6 m |
|
Main Level |
Dining Room |
2.45 m |
3.69 m |
2.45 m x 3.69 m |
|
Main Level |
Primary Bedroom |
3.12 m |
3.02 m |
3.12 m x 3.02 m |
|
Main Level |
Bathroom |
2.01 m |
1.74 m |
2.01 m x 1.74 m |
https://www.realtor.ca/real-estate/30127147/230-wellington-street-port-colborne-killaly-east-875-killaly-east