4 Bedroom
4 Bathroom
1,500 - 2,000 ft2
Fireplace
Central Air Conditioning
Forced Air
$1,156,888
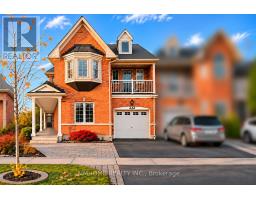
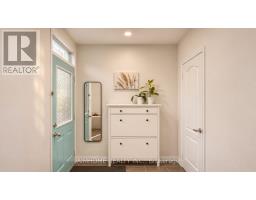
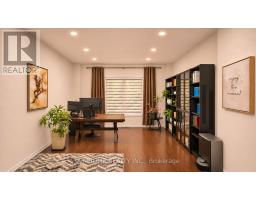
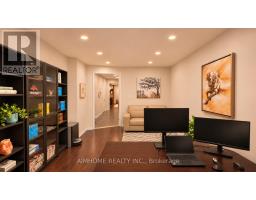
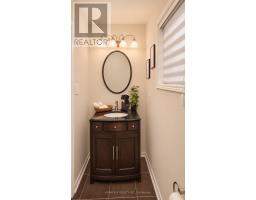
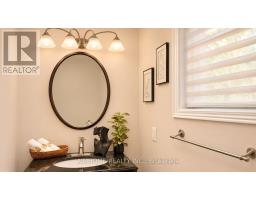
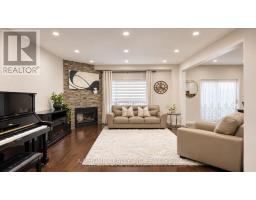
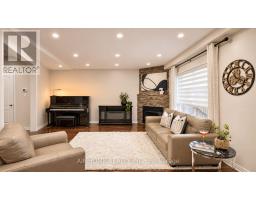
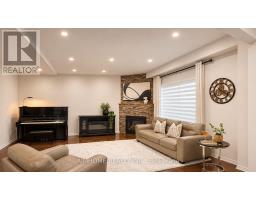
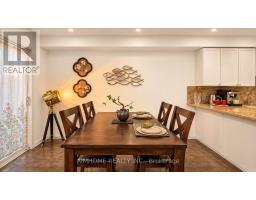
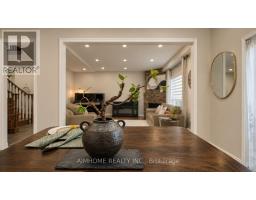
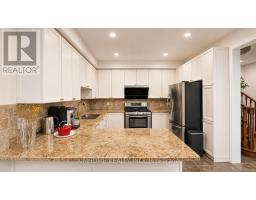
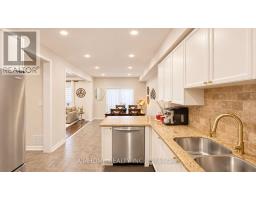
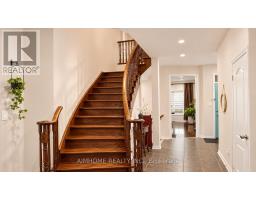
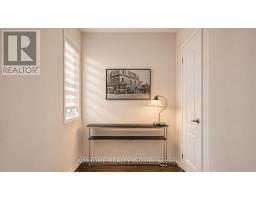
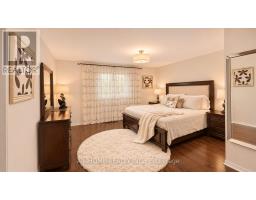
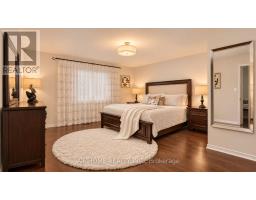
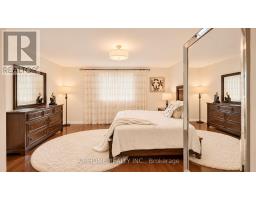
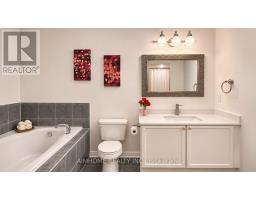
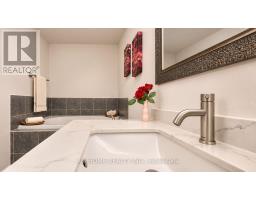
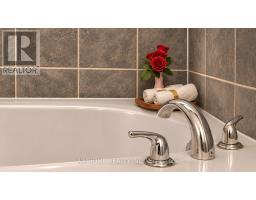
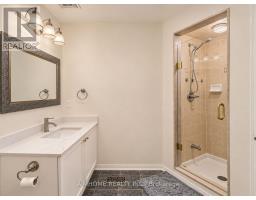
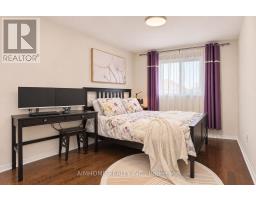
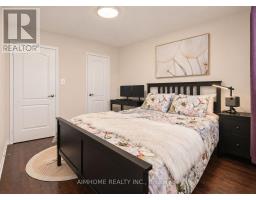
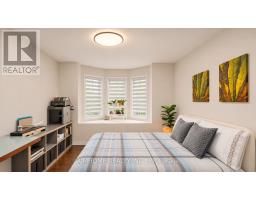
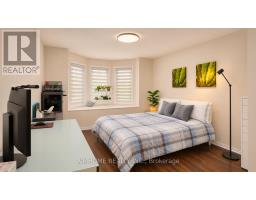
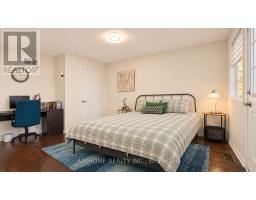
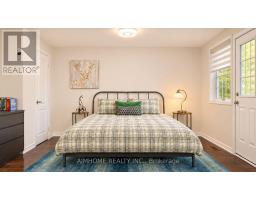
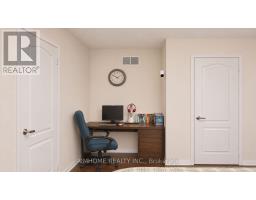
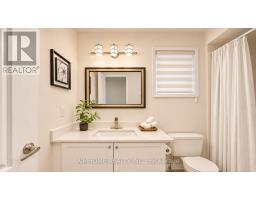
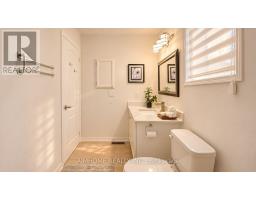
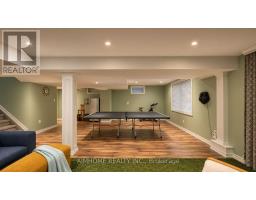
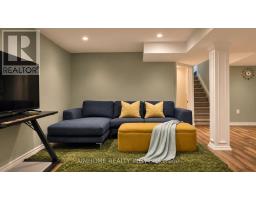
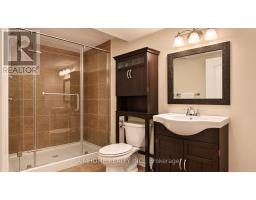
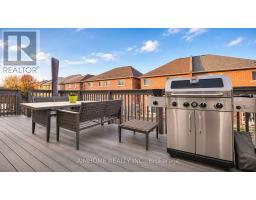
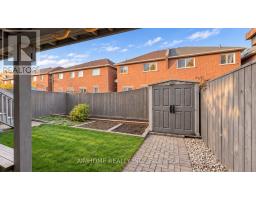
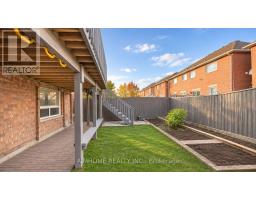
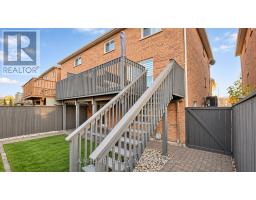
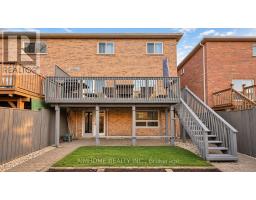
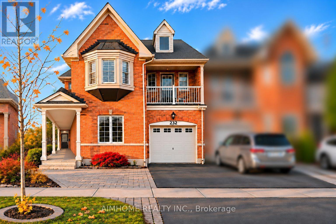
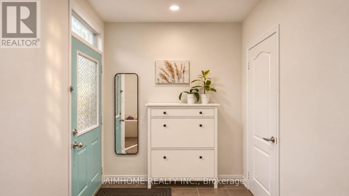
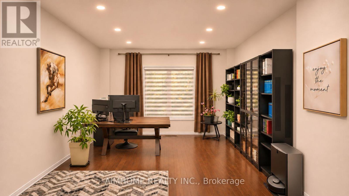
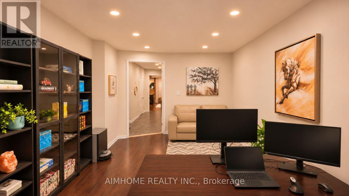
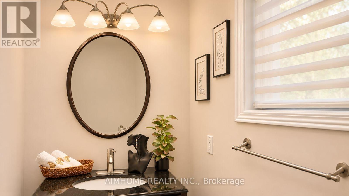
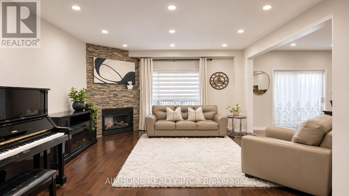
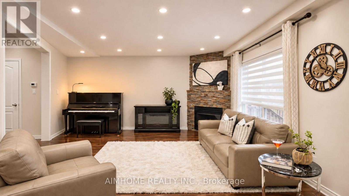
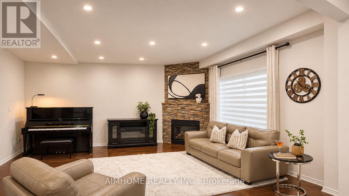
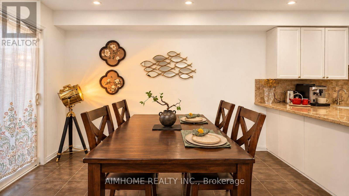
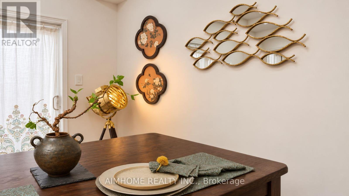
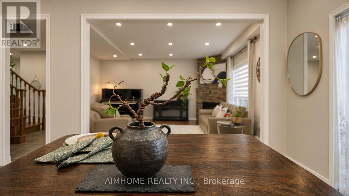
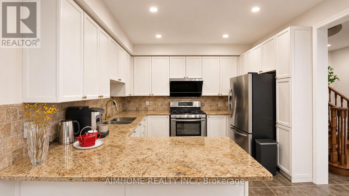
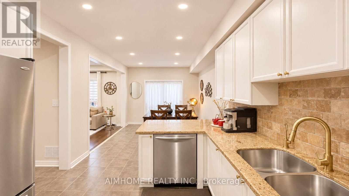
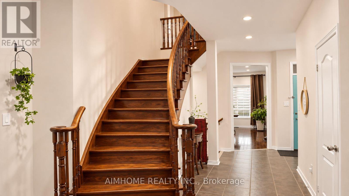
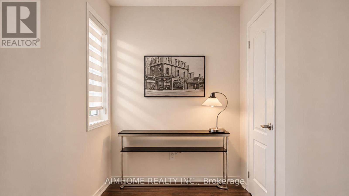
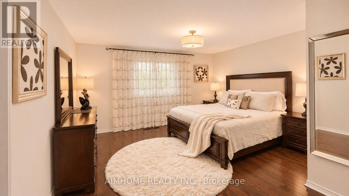
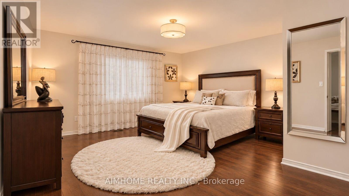
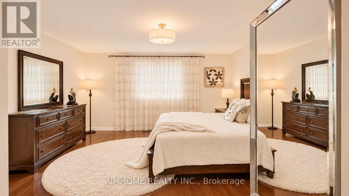
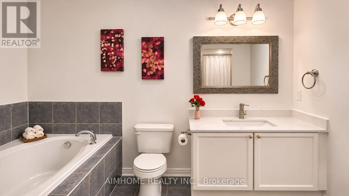
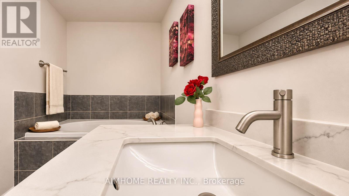
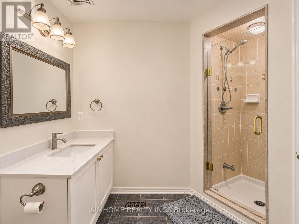
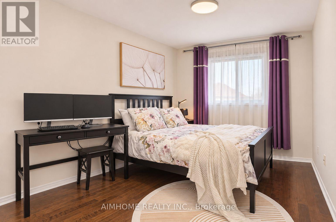
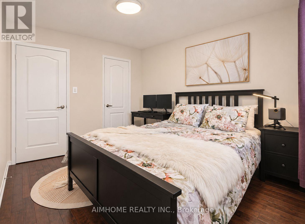
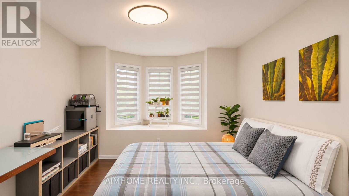
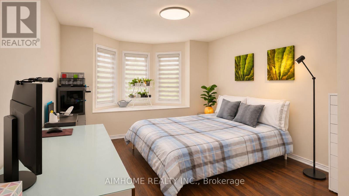
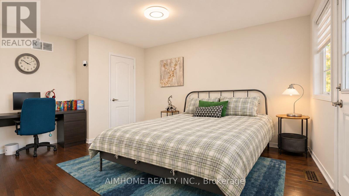
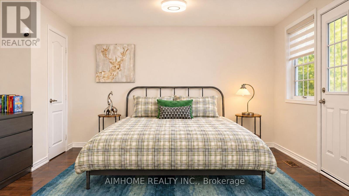
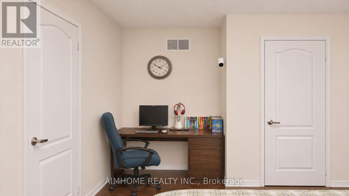
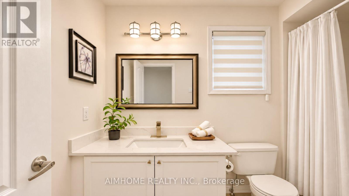
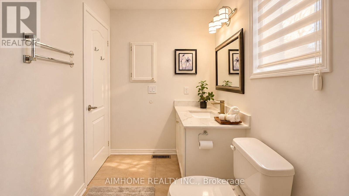
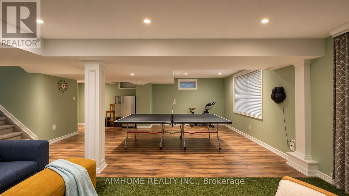
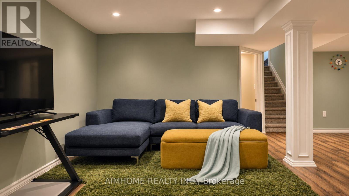
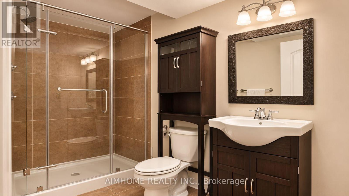
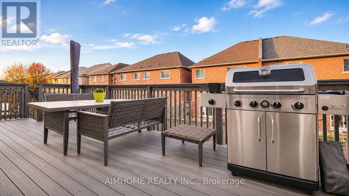
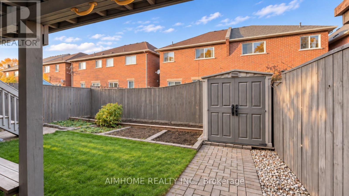
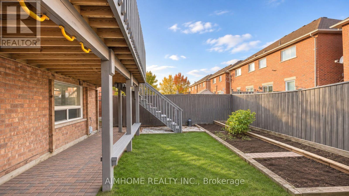
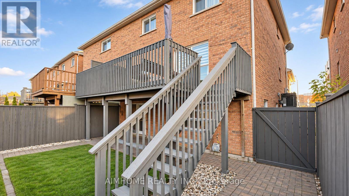
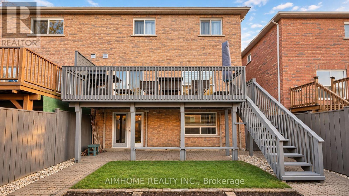
Room to grow, space to unwind & a neighbourhood to love! This impressive Oak Ridges semi offers nearly 2,000 sq. ft. above grade, 4 bedrooms & parking for 3, including two side-by-side driveway spaces with independent access & one garage space. A bright main floor welcomes you with hardwood floors, newly renovated flat ceilings & pot lights. A versatile living room suits formal dining, work or play, while the inviting family room features a gas fireplace & oversized backyard-facing windows. Gather in the spacious eat-in kitchen with granite counters, stainless steel appliances & a walkout to a freshly painted deck leading down to the patio & yard. Convenient interior garage access adds everyday ease. Upstairs, discover 4 generous bedrooms, 2 full baths & a bright reading nook ideal for a home office. The primary retreat offers a walk-in closet & 4-piece ensuite; another bedroom opens to a front balcony. The finished walkout basement features above-grade natural light, table tennis & movie zones, a modern 3-piece bath & a bonus room. Minutes to Lake Wilcox, trails, parks, transit & the community centre. Situated directly across the street from a top-ranking elementary school with outstanding academic ratings. Come imagine your family's next chapter! (id:61594)
Property Details
|
MLS® Number
|
N14182684 |
|
Property Type
|
Single Family |
|
Community Name
|
Oak Ridges Lake Wilcox |
|
Amenities Near By
|
Golf Nearby, Hospital |
|
Equipment Type
|
Water Heater |
|
Features
|
Conservation/green Belt |
|
Parking Space Total
|
3 |
|
Rental Equipment Type
|
Water Heater |
|
Structure
|
Shed |
Building
|
Bathroom Total
|
4 |
|
Bedrooms Above Ground
|
4 |
|
Bedrooms Total
|
4 |
|
Age
|
6 To 15 Years |
|
Appliances
|
Garage Door Opener Remote(s), Dishwasher, Dryer, Hood Fan, Stove, Washer, Window Coverings, Refrigerator |
|
Basement Development
|
Finished |
|
Basement Features
|
Walk Out, Separate Entrance |
|
Basement Type
|
N/a (finished), N/a |
|
Construction Style Attachment
|
Semi-detached |
|
Cooling Type
|
Central Air Conditioning |
|
Exterior Finish
|
Brick |
|
Fireplace Present
|
Yes |
|
Flooring Type
|
Laminate, Ceramic, Hardwood |
|
Foundation Type
|
Concrete |
|
Half Bath Total
|
1 |
|
Heating Fuel
|
Natural Gas |
|
Heating Type
|
Forced Air |
|
Stories Total
|
2 |
|
Size Interior
|
1,500 - 2,000 Ft2 |
|
Type
|
House |
|
Utility Water
|
Municipal Water |
Parking
Land
|
Acreage
|
No |
|
Fence Type
|
Fenced Yard |
|
Land Amenities
|
Golf Nearby, Hospital |
|
Sewer
|
Sanitary Sewer |
|
Size Depth
|
88 Ft ,8 In |
|
Size Frontage
|
29 Ft ,7 In |
|
Size Irregular
|
29.6 X 88.7 Ft |
|
Size Total Text
|
29.6 X 88.7 Ft|under 1/2 Acre |
|
Surface Water
|
Lake/pond |
Rooms
| Level |
Type |
Length |
Width |
Dimensions |
|
Second Level |
Primary Bedroom |
4.93 m |
4.5 m |
4.93 m x 4.5 m |
|
Second Level |
Bedroom 2 |
4.15 m |
3.06 m |
4.15 m x 3.06 m |
|
Second Level |
Bedroom 3 |
3.76 m |
3.1 m |
3.76 m x 3.1 m |
|
Second Level |
Bedroom 4 |
3.63 m |
2.78 m |
3.63 m x 2.78 m |
|
Lower Level |
Recreational, Games Room |
7.32 m |
4.96 m |
7.32 m x 4.96 m |
|
Lower Level |
Laundry Room |
4.57 m |
2.89 m |
4.57 m x 2.89 m |
|
Lower Level |
Bathroom |
3.35 m |
1.68 m |
3.35 m x 1.68 m |
|
Main Level |
Living Room |
4.9 m |
3.1 m |
4.9 m x 3.1 m |
|
Main Level |
Dining Room |
4.9 m |
3.1 m |
4.9 m x 3.1 m |
|
Main Level |
Family Room |
4.6 m |
4.2 m |
4.6 m x 4.2 m |
|
Main Level |
Kitchen |
3.56 m |
3.2 m |
3.56 m x 3.2 m |
|
Main Level |
Eating Area |
3.5 m |
3.2 m |
3.5 m x 3.2 m |
https://www.realtor.ca/real-estate/30515374/232-old-colony-road-richmond-hill-oak-ridges-lake-wilcox-oak-ridges-lake-wilcox