2 Bedroom
1 Bathroom
700 - 1,100 ft2
Central Air Conditioning
Forced Air
$399,900
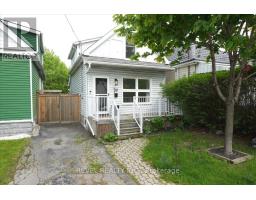
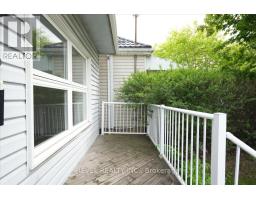
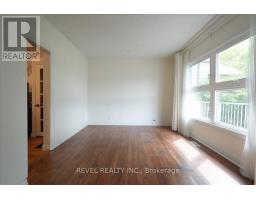
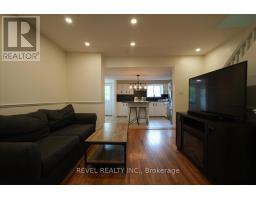
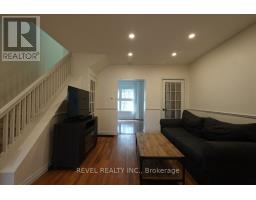
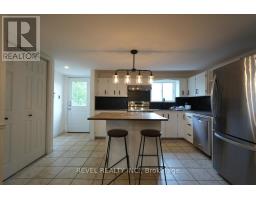
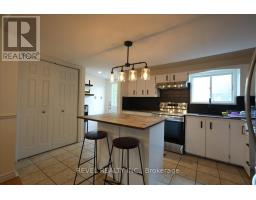
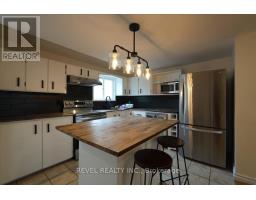
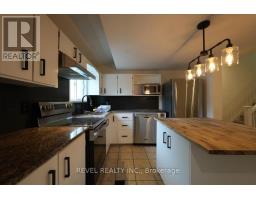
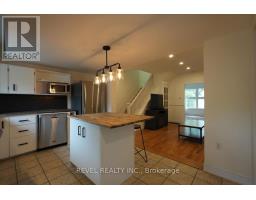
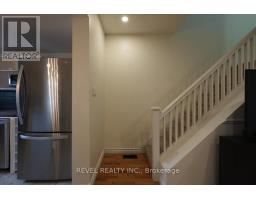
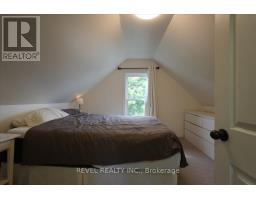
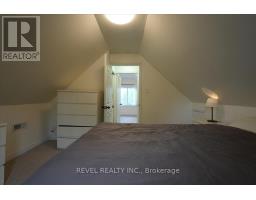
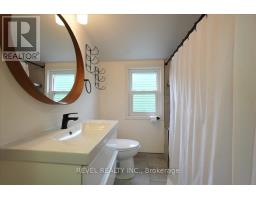
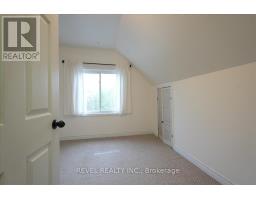
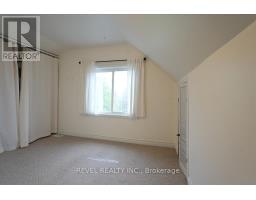
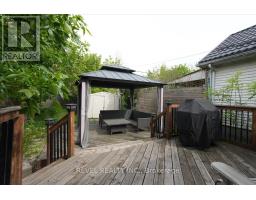
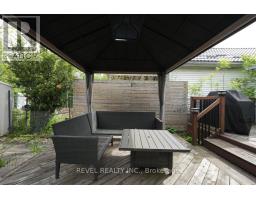
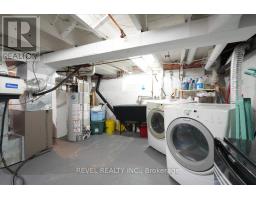
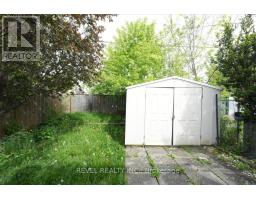
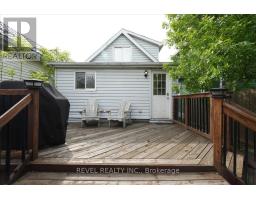
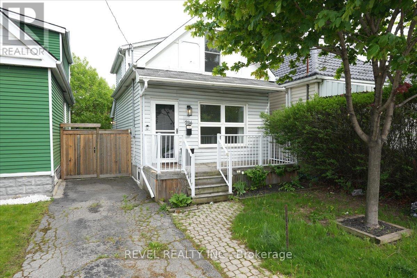
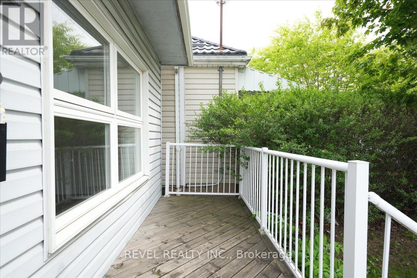
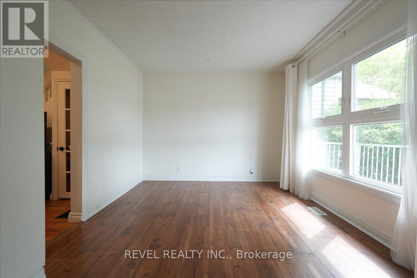
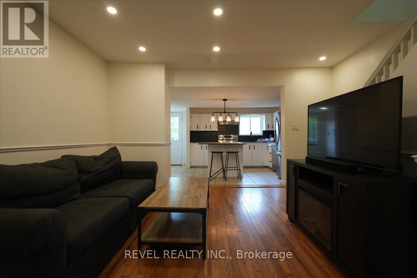
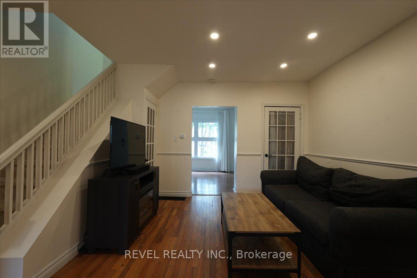
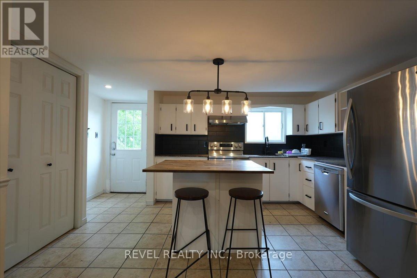
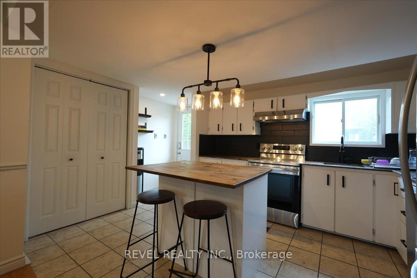
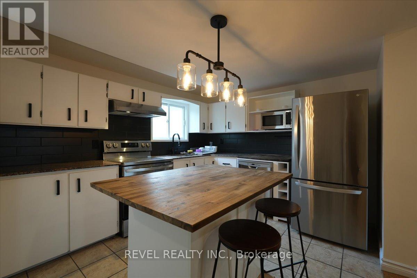
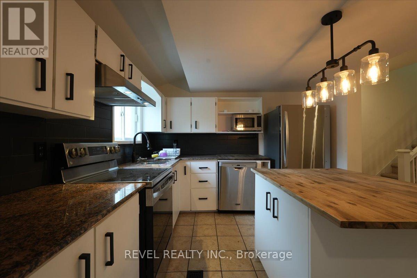
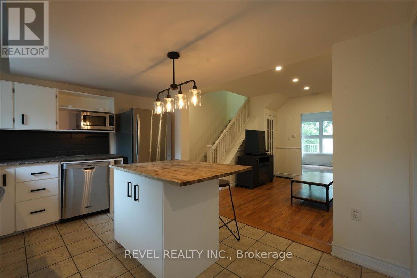
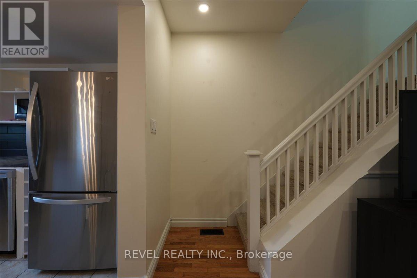
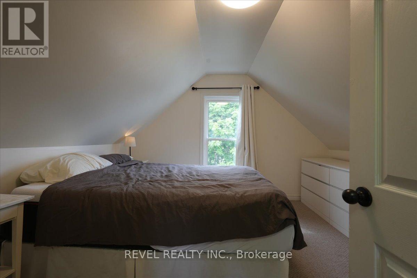
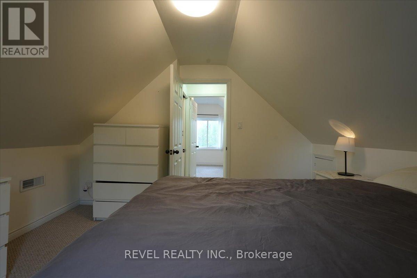
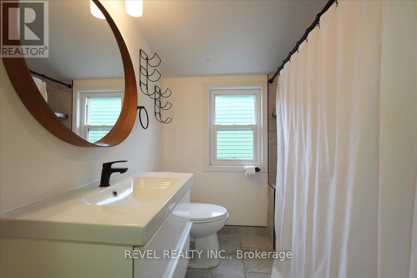
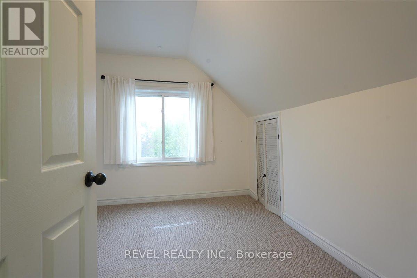
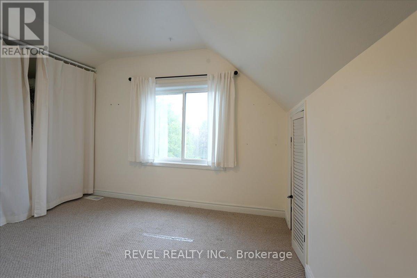
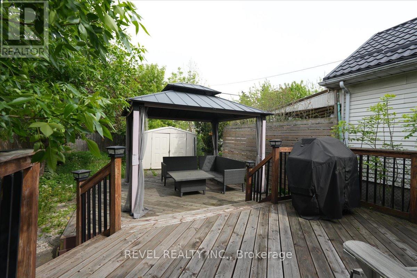
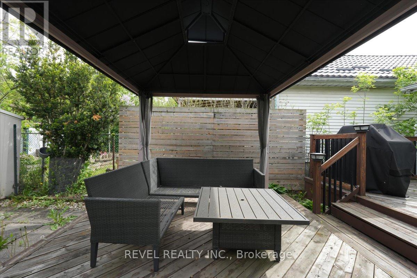
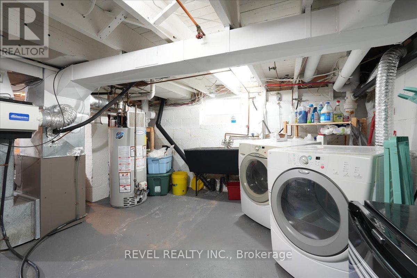
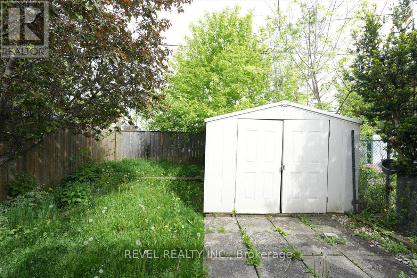
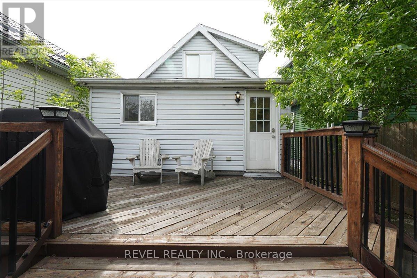
Welcome to your new home ! Renovated, Updated and Move-In Ready, this bright and spacious two bedroom home is nestled in a quiet, family friendly neighbourhood in the Homeside neighbourhood. The home features stylish finishes throughout including an open concept Main Floor that is perfectly laid out for Family and Entertaining. The updated Eat-In Kitchen is complete with Stainless Steel Appliances, a beautiful Backsplash, tons of storage, an Island with space for seating & a walk out to the gorgeous, private deck & backyard. Perfect for sitting and enjoying your morning coffee. The home has two generous sized bedrooms on the upper level along side a renovated bathroom with a Tub (perfect for those who have families). Outside, you'll enjoy this Summer with a fenced in yard with both a patio space and deck space, gazebo and shed as well as grass space. This Yard is perfect for families & entertaining! Some recent upgrades/updates include: plumbing, electrical, hot water tank and furnace; absolutely turn-key for any Buyer. Located just moments from all major highways and all amenities this home is nothing short of Perfect for your family to call Home! (id:61594)
Property Details
|
MLS® Number
|
X13171560 |
|
Property Type
|
Single Family |
|
Community Name
|
Homeside |
|
Amenities Near By
|
Park, Public Transit |
|
Features
|
Gazebo |
|
Parking Space Total
|
2 |
|
Structure
|
Deck, Porch, Shed |
Building
|
Bathroom Total
|
1 |
|
Bedrooms Above Ground
|
2 |
|
Bedrooms Total
|
2 |
|
Age
|
100+ Years |
|
Appliances
|
Water Meter, Dishwasher, Dryer, Microwave, Stove, Washer, Window Coverings, Refrigerator |
|
Basement Development
|
Unfinished |
|
Basement Type
|
N/a (unfinished) |
|
Construction Style Attachment
|
Detached |
|
Cooling Type
|
Central Air Conditioning |
|
Exterior Finish
|
Vinyl Siding |
|
Foundation Type
|
Block |
|
Heating Fuel
|
Natural Gas |
|
Heating Type
|
Forced Air |
|
Stories Total
|
2 |
|
Size Interior
|
700 - 1,100 Ft2 |
|
Type
|
House |
|
Utility Water
|
Municipal Water |
Parking
Land
|
Acreage
|
No |
|
Fence Type
|
Fenced Yard |
|
Land Amenities
|
Park, Public Transit |
|
Sewer
|
Sanitary Sewer |
|
Size Depth
|
100 Ft ,3 In |
|
Size Frontage
|
25 Ft |
|
Size Irregular
|
25 X 100.3 Ft |
|
Size Total Text
|
25 X 100.3 Ft |
|
Zoning Description
|
C |
Rooms
| Level |
Type |
Length |
Width |
Dimensions |
|
Second Level |
Primary Bedroom |
3.66 m |
3.35 m |
3.66 m x 3.35 m |
|
Second Level |
Bedroom |
3.96 m |
2.74 m |
3.96 m x 2.74 m |
|
Second Level |
Bathroom |
1.96 m |
1.83 m |
1.96 m x 1.83 m |
|
Main Level |
Family Room |
4.57 m |
3.35 m |
4.57 m x 3.35 m |
|
Main Level |
Living Room |
3.78 m |
3.35 m |
3.78 m x 3.35 m |
|
Main Level |
Kitchen |
4.57 m |
3.05 m |
4.57 m x 3.05 m |
Utilities
|
Cable
|
Installed |
|
Electricity
|
Installed |
|
Sewer
|
Installed |
https://www.realtor.ca/real-estate/29802366/236-cope-street-hamilton-homeside-homeside