4 Bedroom
2 Bathroom
0 - 699 ft2
Bungalow
Fireplace
Central Air Conditioning
Forced Air
Landscaped
$668,900
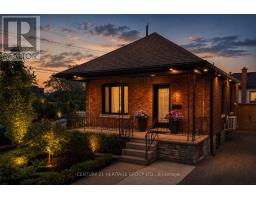
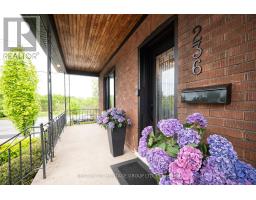
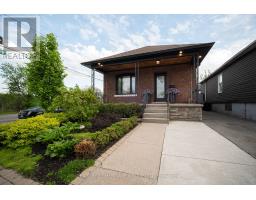
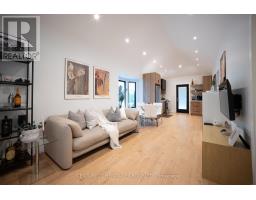
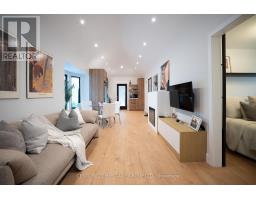
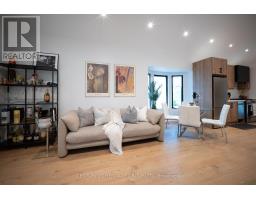
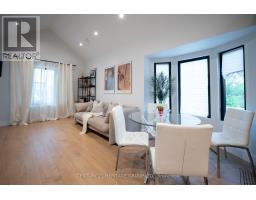
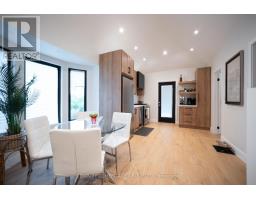
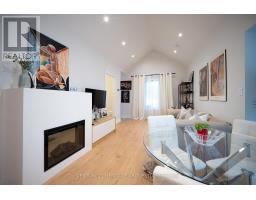
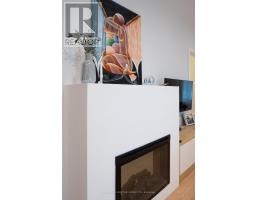
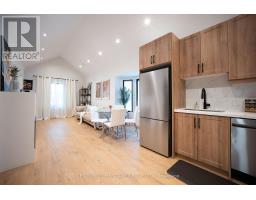
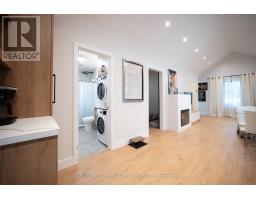
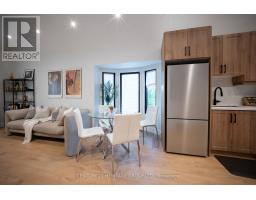
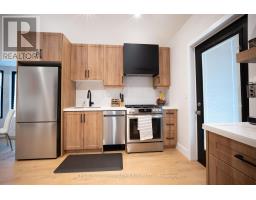
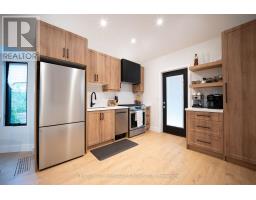
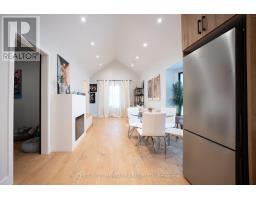
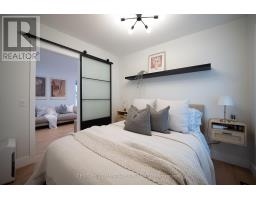
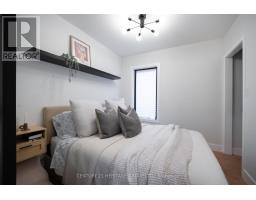
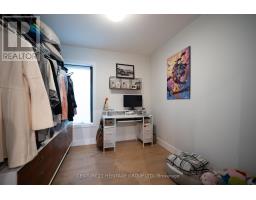
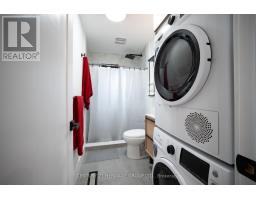
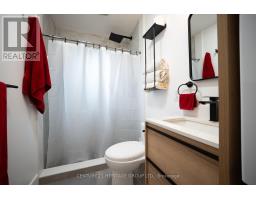
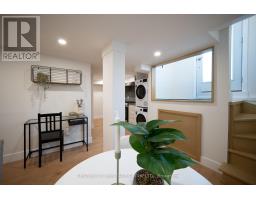
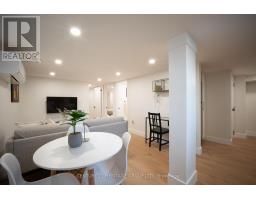
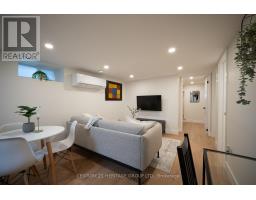
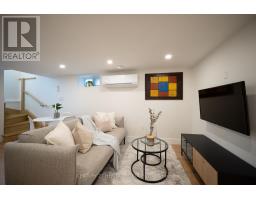
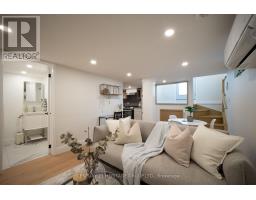
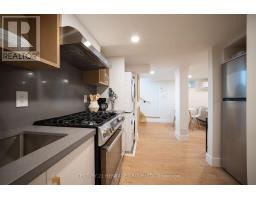
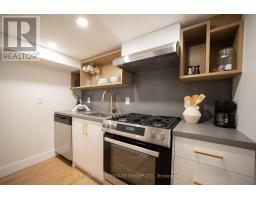
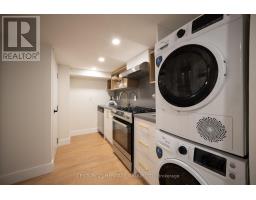
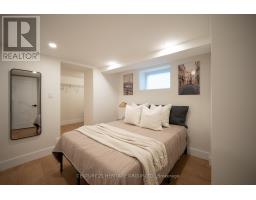
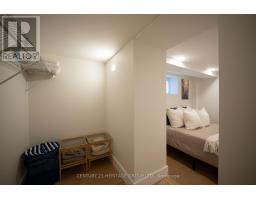
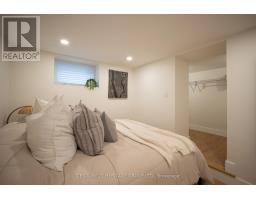
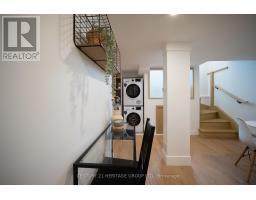
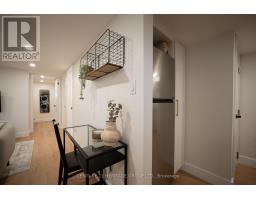
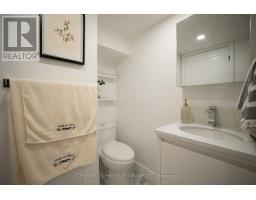
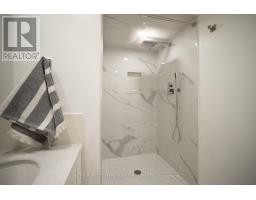
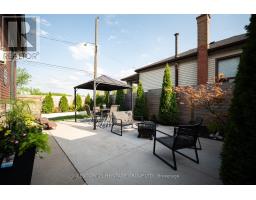
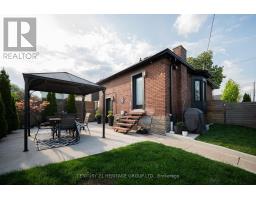
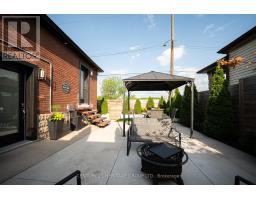
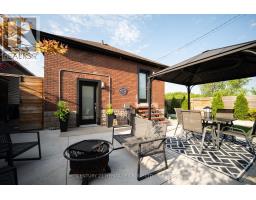
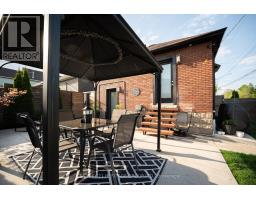
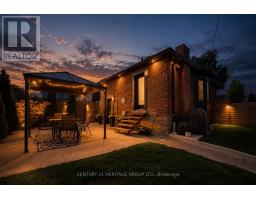
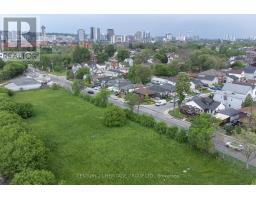
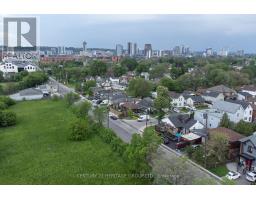
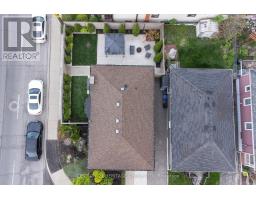
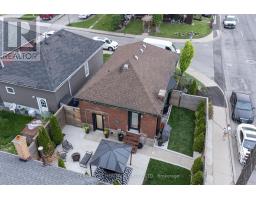
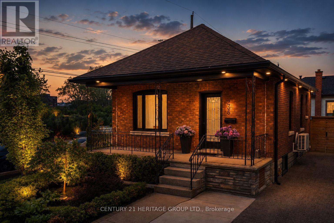
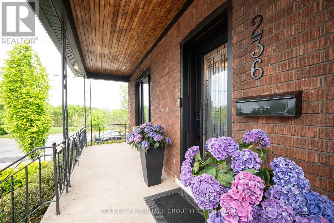
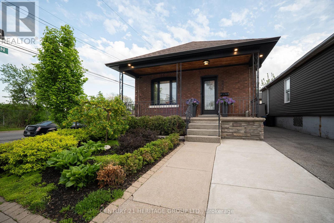
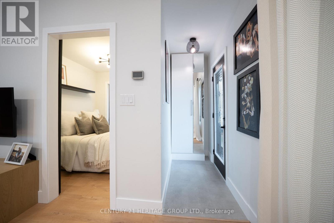
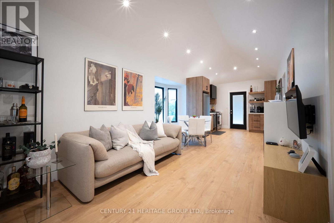
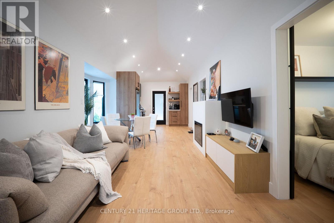
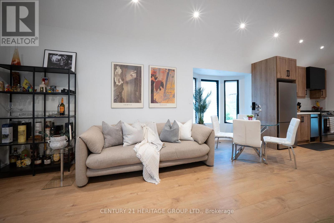
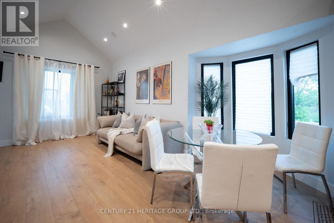
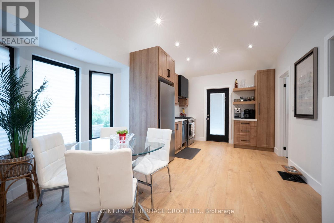
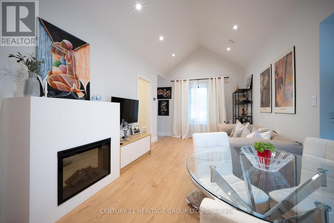
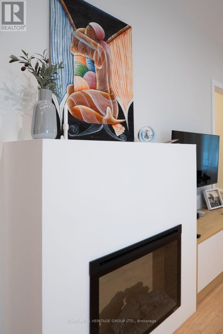
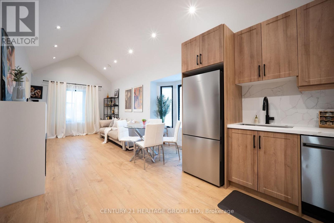
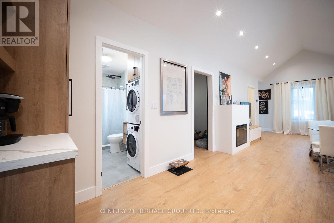
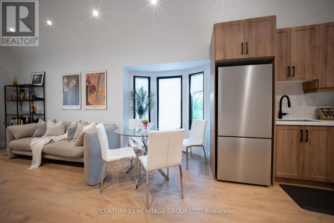
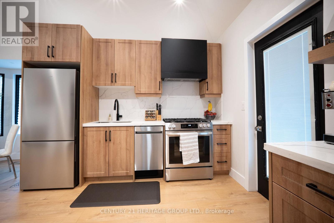
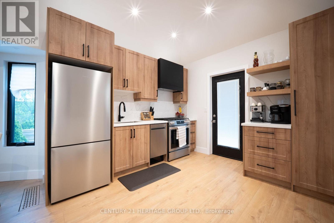
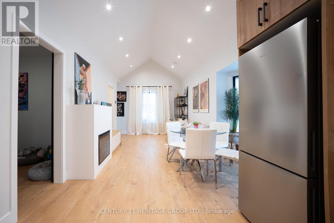
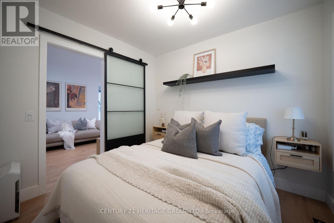
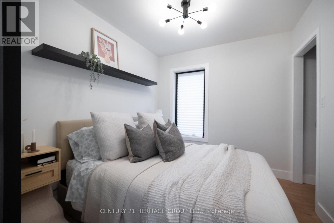
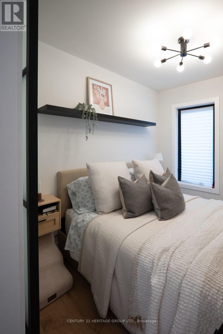
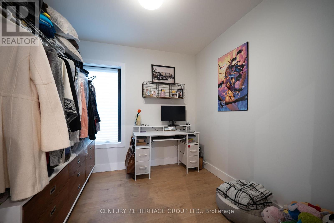
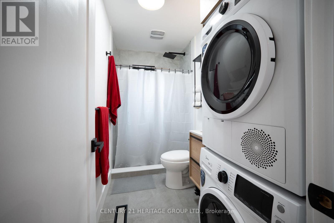
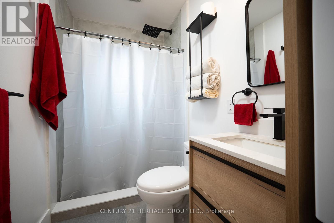
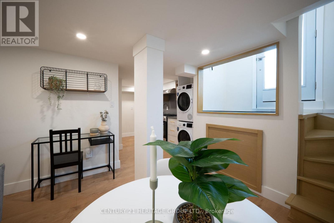
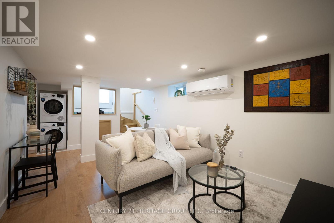
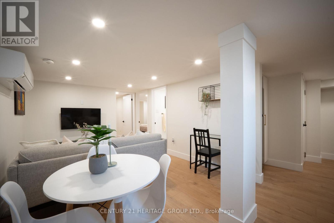
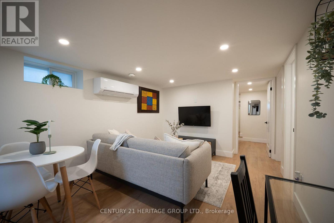
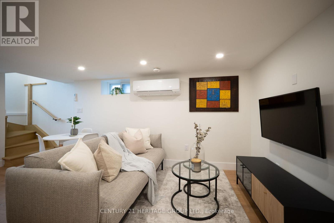
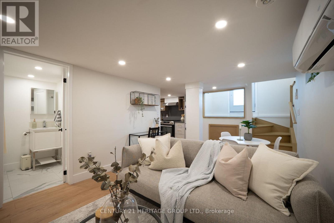
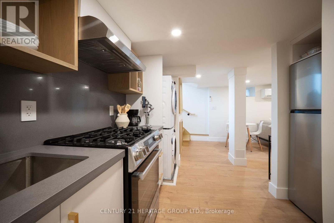
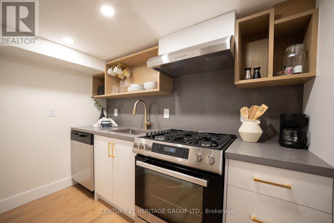
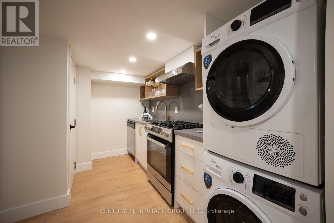
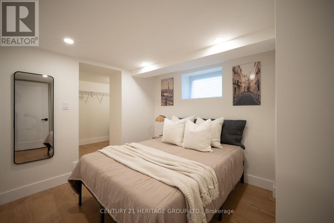
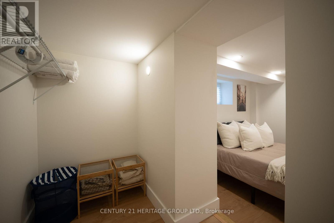
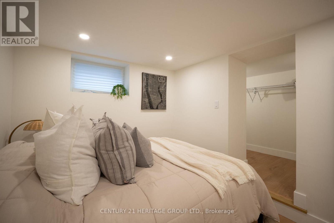
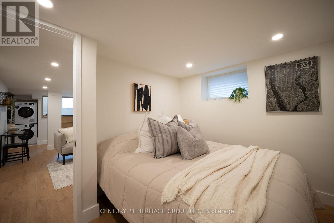
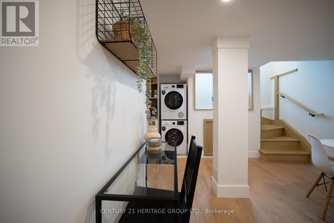
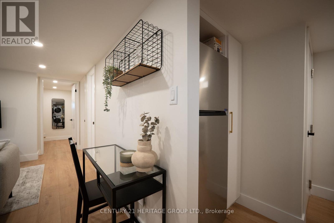
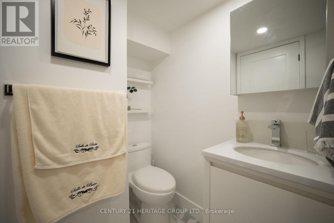
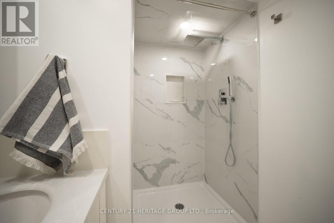
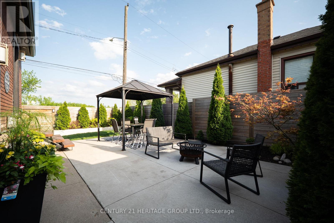
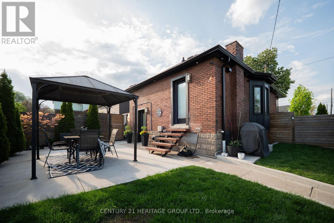
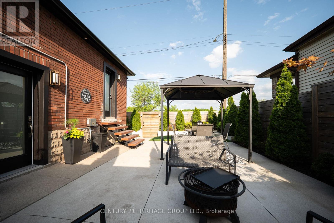
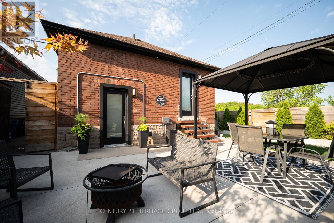
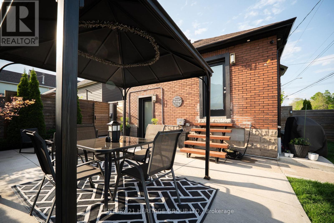
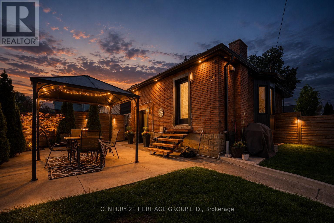
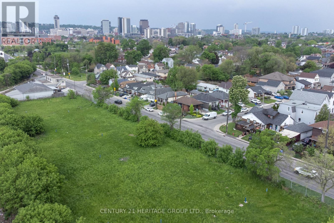
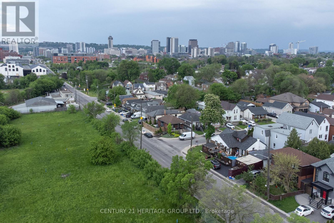
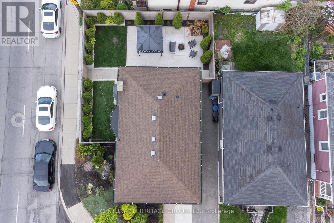
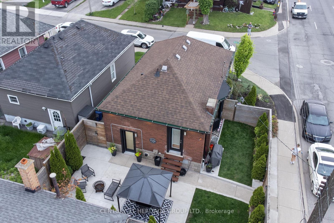
Modern living meets incredible flexibility in this beautifully renovated brick bungalow just minutes from the waterfront, James North, and Barton Village. Thoughtfully redesigned from top to bottom with upscale finishes and a bright, airy feel throughout, this home is ideal for families, downsizers, multi-generational living, or buyers seeking income potential. The main floor features a welcoming foyer leading into an open-concept living, dining, and kitchen space highlighted by soaring vaulted cathedral ceilings and an abundance of natural light. The stunning modern kitchen is complete with updated cabinetry, sleek countertops, quality appliances, and stylish finishes that flow seamlessly throughout the home. Two spacious bedrooms, a beautifully updated bathroom, and main-floor laundry complete the upper level. A separate entrance leads to a fully renovated lower-level suite offering excellent flexibility as a teenage retreat, in-law setup, or potential Airbnb opportunity. Finished in a similar modern style, the lower level includes a full kitchen, bright living area, two bedrooms, updated bathroom, and its own laundry. Outside, enjoy a fully fenced backyard designed for relaxing and entertaining with a landscaped yard, concrete patio area, and gazebo. Parking for two vehicles adds everyday convenience. Located close to parks, restaurants, shops, transit, waterfront trails, and some of Hamilton's most vibrant neighbourhoods, this turnkey property offers style, function, and versatility in one complete package. (id:61594)
Property Details
|
MLS® Number
|
X13166462 |
|
Property Type
|
Single Family |
|
Community Name
|
North End |
|
Amenities Near By
|
Hospital, Park, Public Transit |
|
Equipment Type
|
Water Heater, Furnace |
|
Features
|
Lighting, Carpet Free, Gazebo, Guest Suite, In-law Suite |
|
Parking Space Total
|
2 |
|
Rental Equipment Type
|
Water Heater, Furnace |
|
Structure
|
Porch, Patio(s) |
Building
|
Bathroom Total
|
2 |
|
Bedrooms Above Ground
|
2 |
|
Bedrooms Below Ground
|
2 |
|
Bedrooms Total
|
4 |
|
Age
|
31 To 50 Years |
|
Amenities
|
Fireplace(s) |
|
Appliances
|
Water Heater, Dishwasher, Dryer, Two Stoves, Two Washers, Window Coverings, Two Refrigerators |
|
Architectural Style
|
Bungalow |
|
Basement Development
|
Finished |
|
Basement Features
|
Separate Entrance, Walk-up |
|
Basement Type
|
N/a, Full, N/a (finished), N/a |
|
Construction Style Attachment
|
Detached |
|
Cooling Type
|
Central Air Conditioning |
|
Exterior Finish
|
Brick |
|
Fireplace Present
|
Yes |
|
Fireplace Total
|
1 |
|
Foundation Type
|
Block |
|
Heating Fuel
|
Natural Gas |
|
Heating Type
|
Forced Air |
|
Stories Total
|
1 |
|
Size Interior
|
0 - 699 Ft2 |
|
Type
|
House |
|
Utility Water
|
Municipal Water |
Parking
Land
|
Acreage
|
No |
|
Fence Type
|
Fully Fenced, Fenced Yard |
|
Land Amenities
|
Hospital, Park, Public Transit |
|
Landscape Features
|
Landscaped |
|
Sewer
|
Sanitary Sewer |
|
Size Depth
|
60 Ft |
|
Size Frontage
|
30 Ft |
|
Size Irregular
|
30 X 60 Ft |
|
Size Total Text
|
30 X 60 Ft|under 1/2 Acre |
|
Surface Water
|
Lake/pond |
|
Zoning Description
|
D |
Rooms
| Level |
Type |
Length |
Width |
Dimensions |
|
Basement |
Bathroom |
2.87 m |
1.63 m |
2.87 m x 1.63 m |
|
Basement |
Kitchen |
3.4 m |
2.92 m |
3.4 m x 2.92 m |
|
Basement |
Living Room |
5.54 m |
3.23 m |
5.54 m x 3.23 m |
|
Basement |
Primary Bedroom |
3.48 m |
2.62 m |
3.48 m x 2.62 m |
|
Basement |
Bedroom |
3.12 m |
2.79 m |
3.12 m x 2.79 m |
|
Main Level |
Living Room |
3.63 m |
3.07 m |
3.63 m x 3.07 m |
|
Main Level |
Dining Room |
3.68 m |
1.98 m |
3.68 m x 1.98 m |
|
Main Level |
Kitchen |
3.23 m |
3.07 m |
3.23 m x 3.07 m |
|
Main Level |
Primary Bedroom |
2.9 m |
2.59 m |
2.9 m x 2.59 m |
|
Main Level |
Bedroom |
2.87 m |
2.57 m |
2.87 m x 2.57 m |
|
Main Level |
Bathroom |
2.9 m |
1.7 m |
2.9 m x 1.7 m |
Utilities
|
Cable
|
Installed |
|
Electricity
|
Installed |
|
Sewer
|
Installed |
https://www.realtor.ca/real-estate/29796546/236-macaulay-street-e-hamilton-north-end-north-end