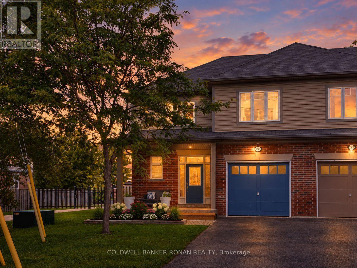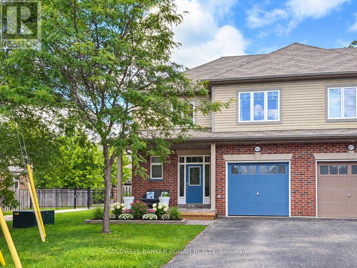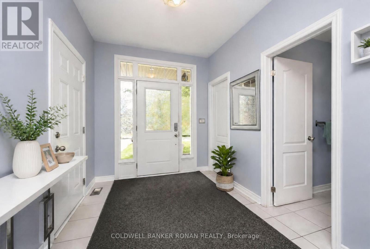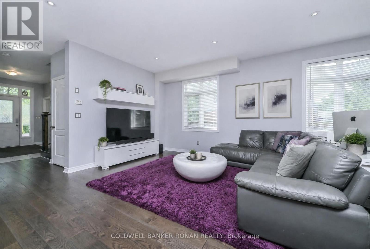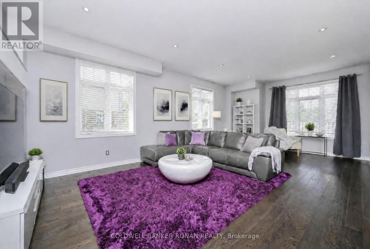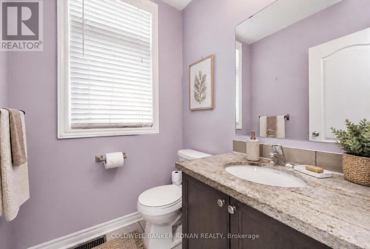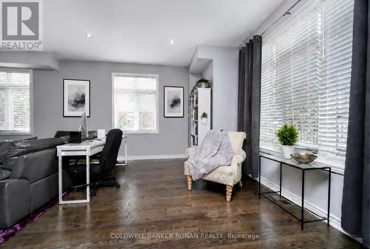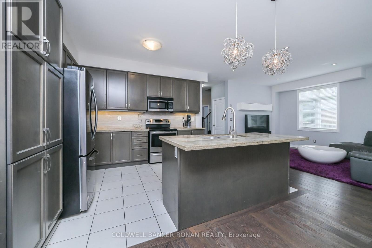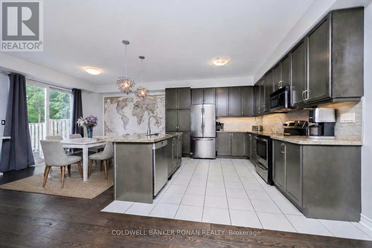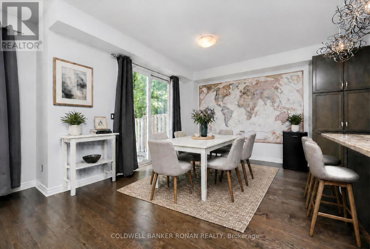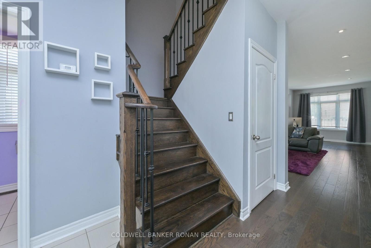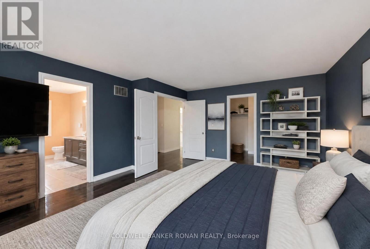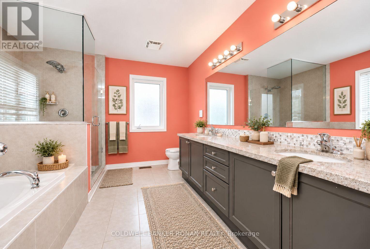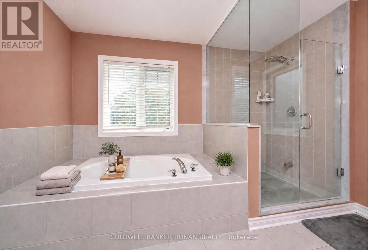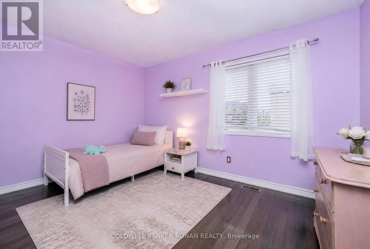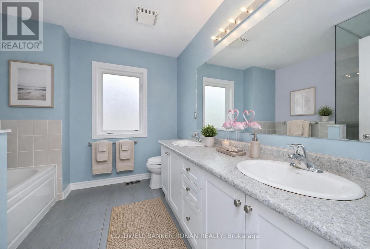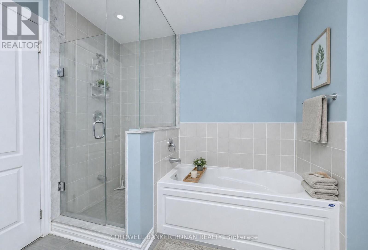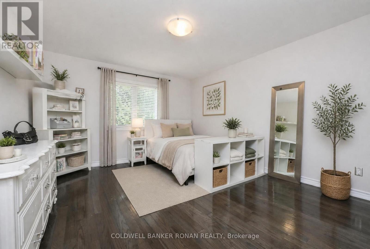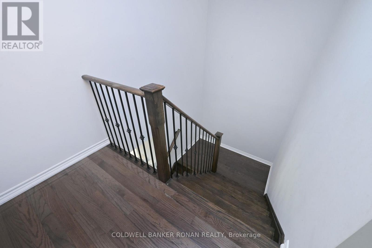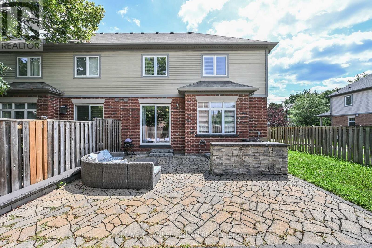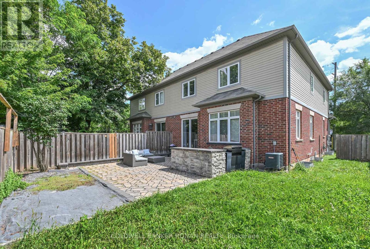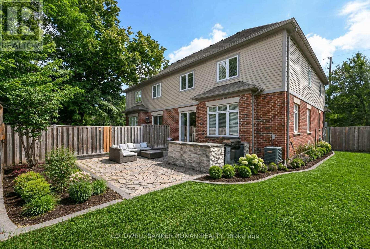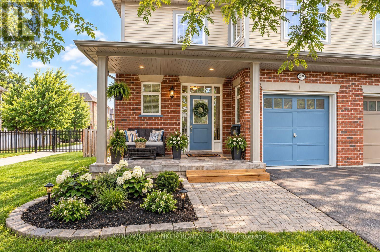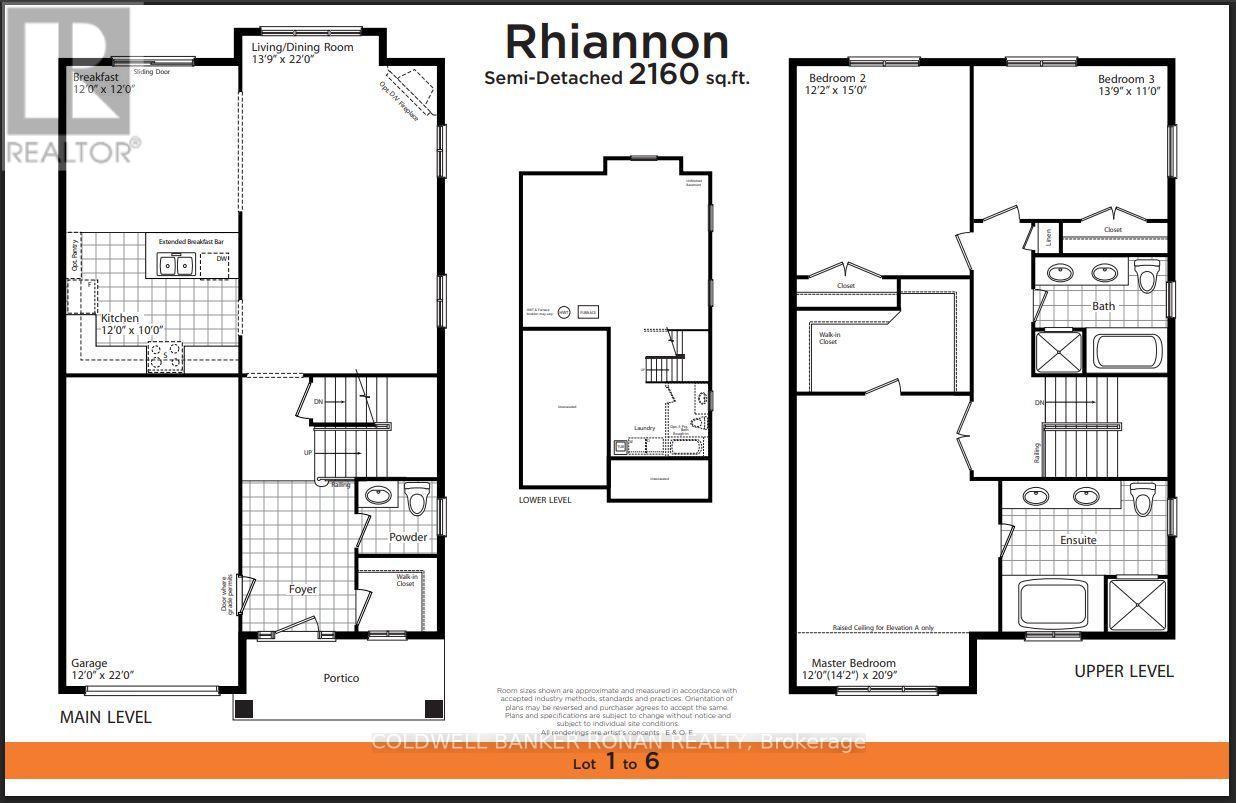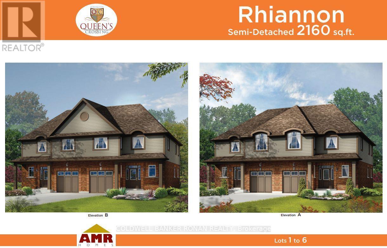
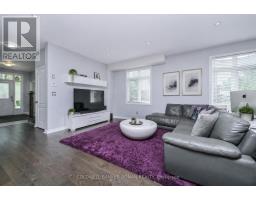
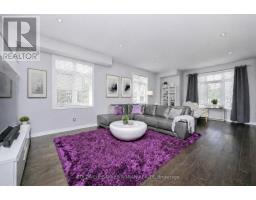
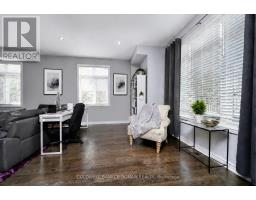
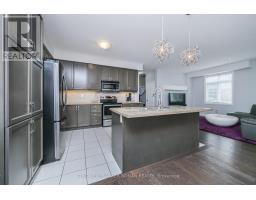
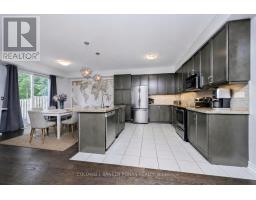
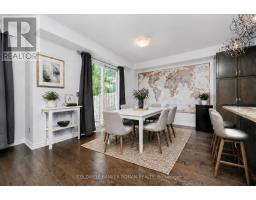
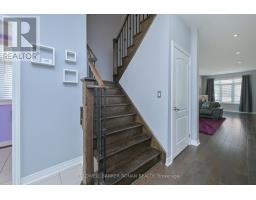
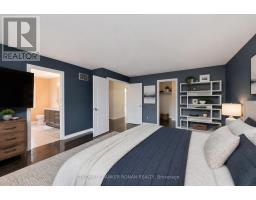
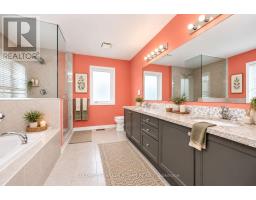
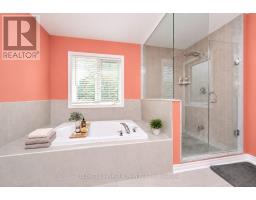
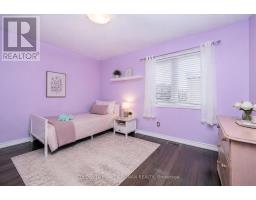
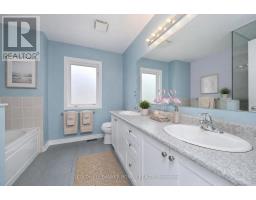
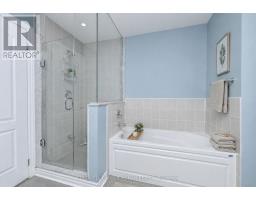
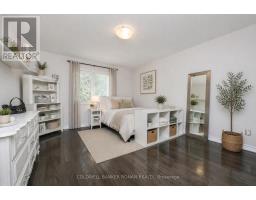
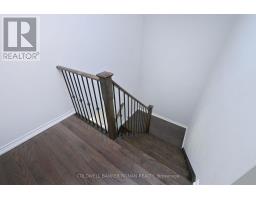
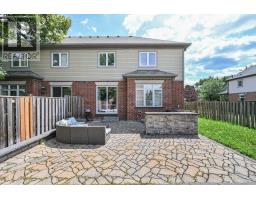
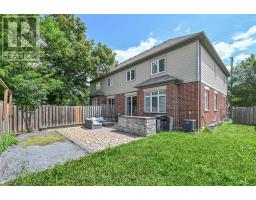
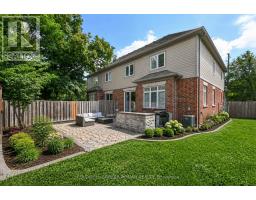
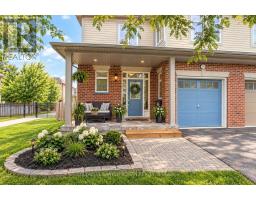
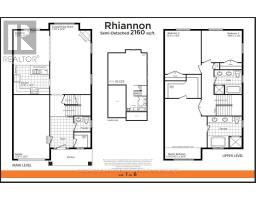
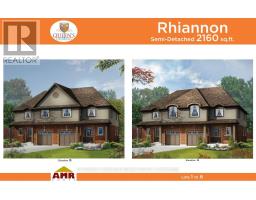
Welcome to this well-maintained 3-bedroom, 3-bathroom semi-detached home in the sought-after Freeman community of Burlington. This carpet-free home offers a bright, spacious and inviting open-concept layout with a large kitchen featuring quartz countertops, stainless steel appliances, and plenty of room for everyday living and entertaining. A beautiful hardwood staircase leads to three generously sized bedrooms, including a spacious primary retreat with an ensuite featuring double sinks. The second-floor bathroom also offers double sinks, adding convenience for busy mornings. Throughout the home, a mix of hardwood and ceramic flooring creates a clean, stylish, and easy-to-maintain living space. Direct garage entry provides added convenience, while the covered front porch offers a welcoming spot to enjoy the neighbourhood. Step outside to a private backyard designed for enjoying summer evenings, featuring a spacious stone patio and built-in BBQ area-perfect for entertaining family and friends. Ideally situated close to shopping, restaurants, parks, schools and everyday amenities, with convenient access to Burlington GO, the QEW, 403 and 407. A fantastic opportunity to enjoy comfortable family living in a well-connected Burlington location. (id:61594)
11:00 am
Ends at:1:00 pm
| MLS® Number | W13701822 |
| Property Type | Single Family |
| Community Name | Freeman |
| Equipment Type | Water Heater |
| Features | Carpet Free |
| Parking Space Total | 3 |
| Rental Equipment Type | Water Heater |
| Bathroom Total | 3 |
| Bedrooms Above Ground | 3 |
| Bedrooms Total | 3 |
| Age | 6 To 15 Years |
| Appliances | Barbeque, Garage Door Opener Remote(s), Central Vacuum, Blinds, Dishwasher, Dryer, Garage Door Opener, Microwave, Stove, Washer, Window Coverings, Refrigerator |
| Basement Development | Unfinished |
| Basement Type | Full (unfinished) |
| Construction Style Attachment | Semi-detached |
| Cooling Type | Central Air Conditioning |
| Exterior Finish | Brick |
| Foundation Type | Poured Concrete |
| Half Bath Total | 1 |
| Heating Fuel | Natural Gas |
| Heating Type | Coil Fan |
| Stories Total | 2 |
| Size Interior | 2,000 - 2,500 Ft2 |
| Type | House |
| Utility Water | Municipal Water |
| Garage |
| Acreage | No |
| Sewer | Sanitary Sewer |
| Size Depth | 101 Ft ,4 In |
| Size Frontage | 38 Ft |
| Size Irregular | 38 X 101.4 Ft |
| Size Total Text | 38 X 101.4 Ft |
| Level | Type | Length | Width | Dimensions |
|---|---|---|---|---|
| Second Level | Primary Bedroom | 3.66 m | 6.32 m | 3.66 m x 6.32 m |
| Second Level | Bedroom 2 | 3.71 m | 4.57 m | 3.71 m x 4.57 m |
| Second Level | Bedroom 3 | 4.19 m | 3.35 m | 4.19 m x 3.35 m |
| Second Level | Bathroom | 2.44 m | 2.74 m | 2.44 m x 2.74 m |
| Second Level | Bathroom | 3.66 m | 2.13 m | 3.66 m x 2.13 m |
| Main Level | Kitchen | 3.66 m | 3.05 m | 3.66 m x 3.05 m |
| Main Level | Eating Area | 3.66 m | 3.66 m | 3.66 m x 3.66 m |
| Main Level | Great Room | 4.19 m | 6.71 m | 4.19 m x 6.71 m |
| Main Level | Partial Bathroom | 1.52 m | 2.13 m | 1.52 m x 2.13 m |
| Cable | Available |
| Electricity | Installed |
| Sewer | Installed |
https://www.realtor.ca/real-estate/30185271/2375-glenwood-school-drive-burlington-freeman-freeman
Contact us for more information

The trademarks REALTOR®, REALTORS®, and the REALTOR® logo are controlled by The Canadian Real Estate Association (CREA) and identify real estate professionals who are members of CREA. The trademarks MLS®, Multiple Listing Service® and the associated logos are owned by The Canadian Real Estate Association (CREA) and identify the quality of services provided by real estate professionals who are members of CREA. The trademark DDF® is owned by The Canadian Real Estate Association (CREA) and identifies CREA's Data Distribution Facility (DDF®)