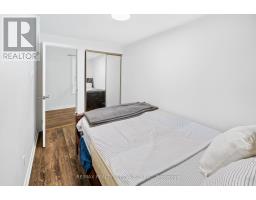
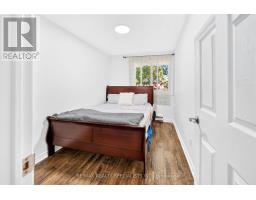
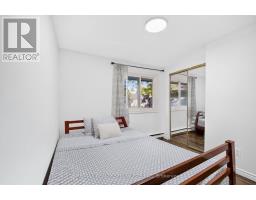
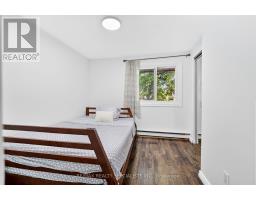
4 Bedroom
2 Bathroom
1,500 - 2,000 ft2
Central Air Conditioning
Baseboard Heaters
$649,800
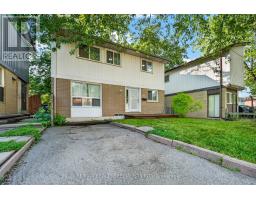
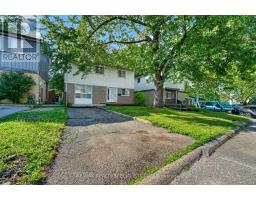
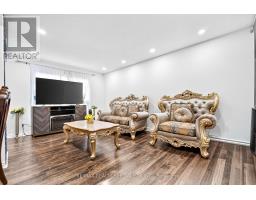
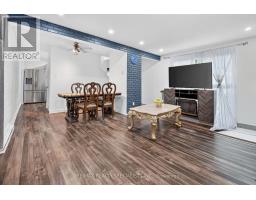
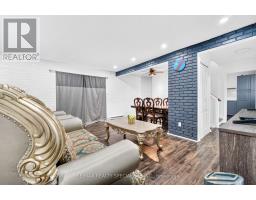
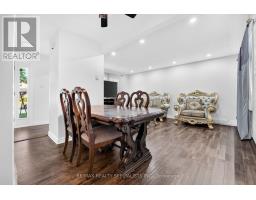
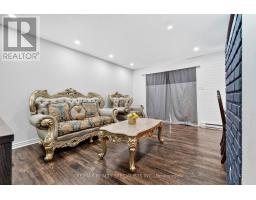
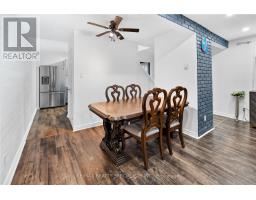
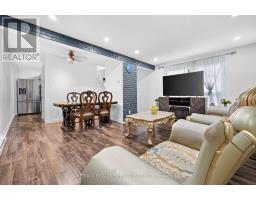
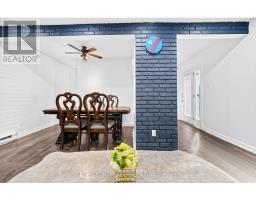
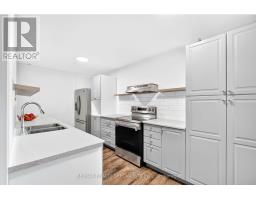
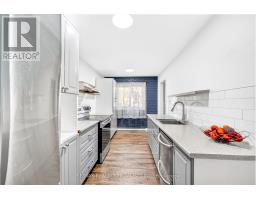
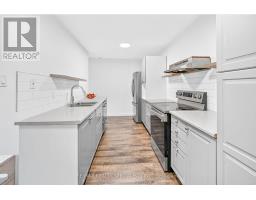
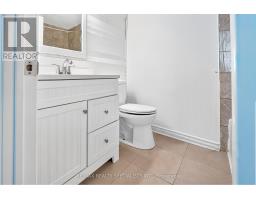
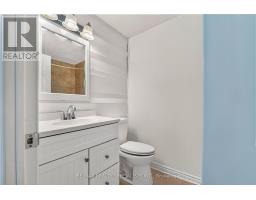
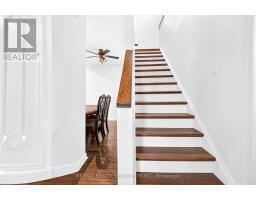
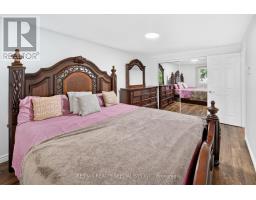
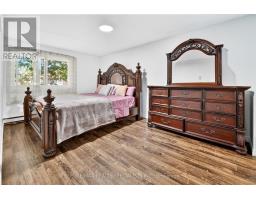
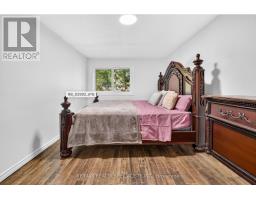
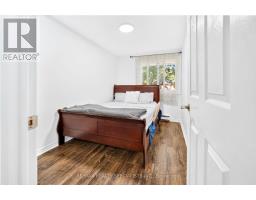
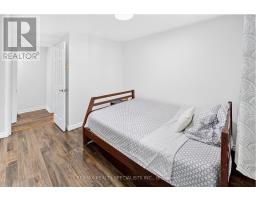
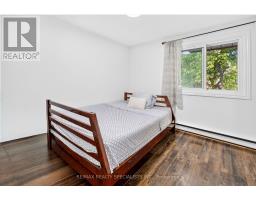
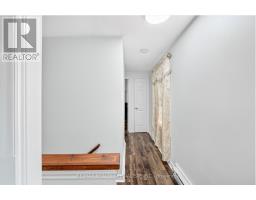
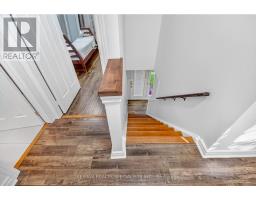
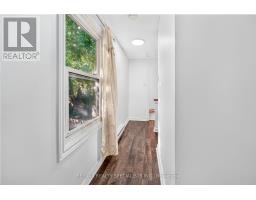
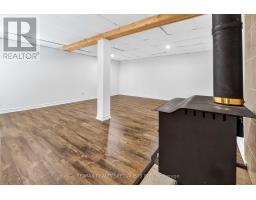
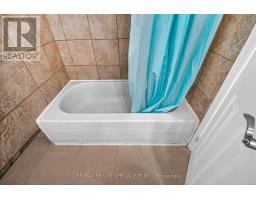
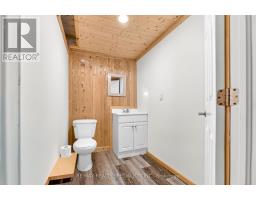
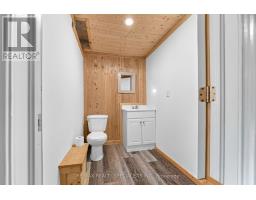
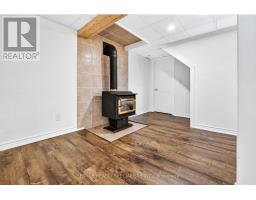
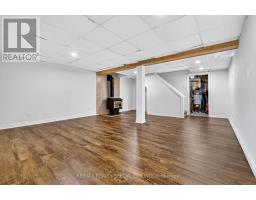
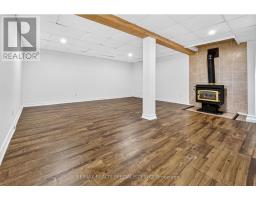
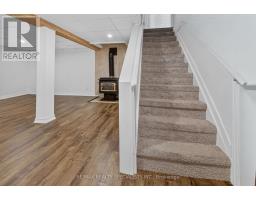
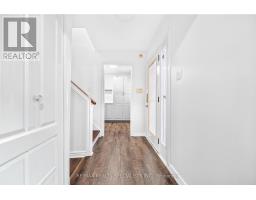
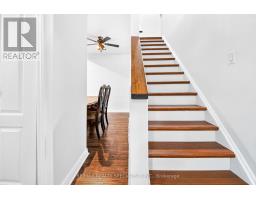
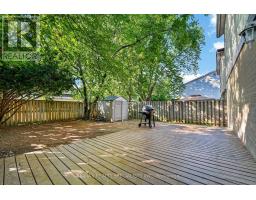
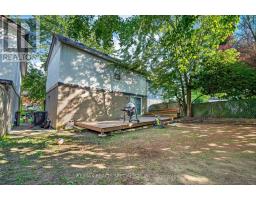
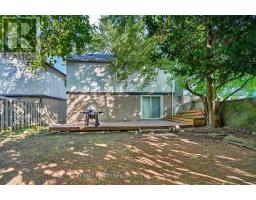
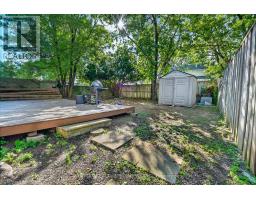
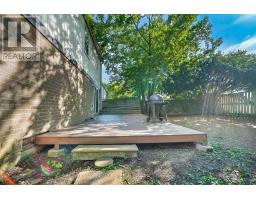
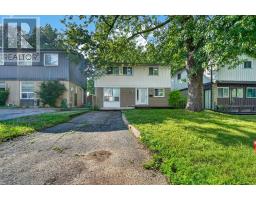
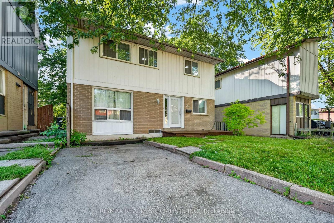
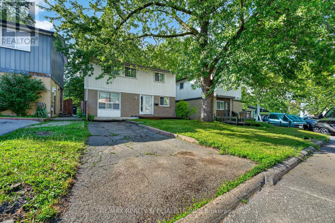
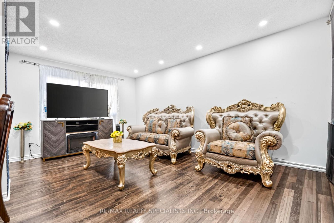
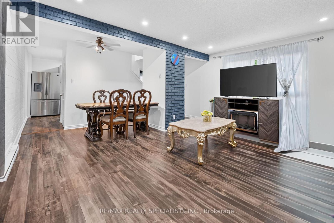
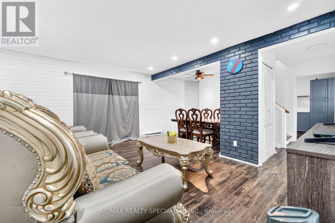
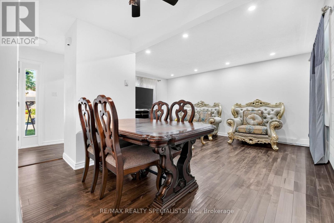
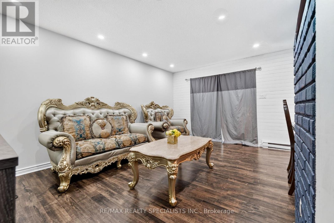
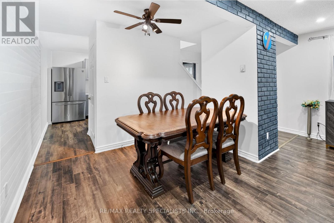
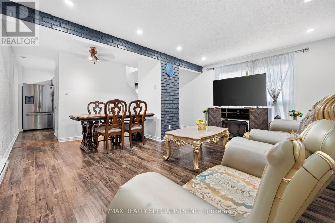
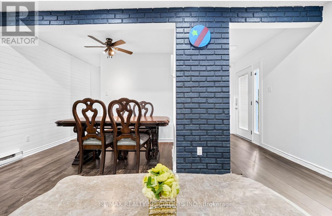
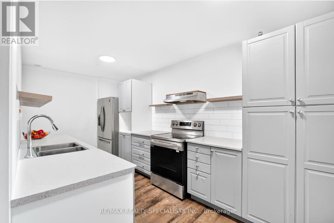
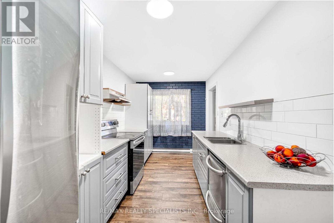
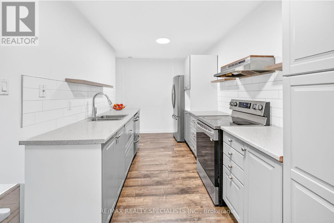
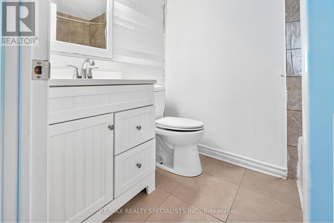
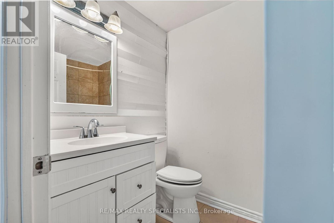
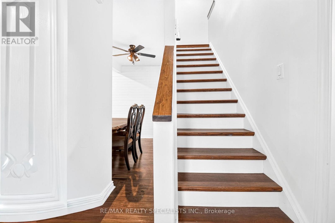
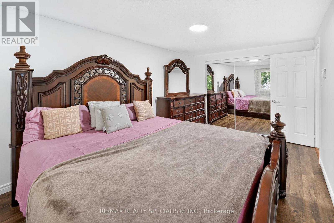
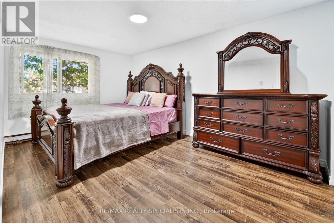
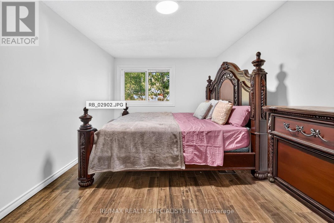
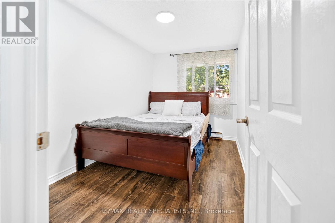
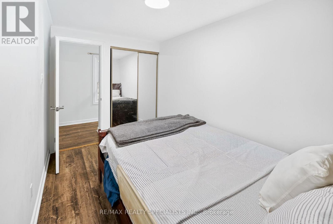
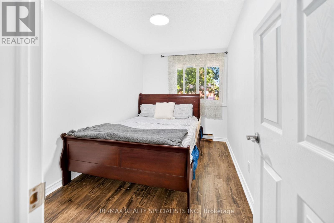
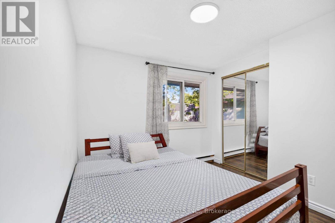
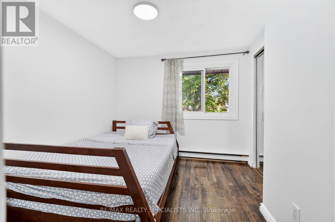
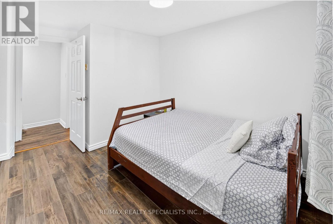
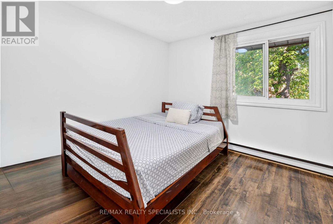
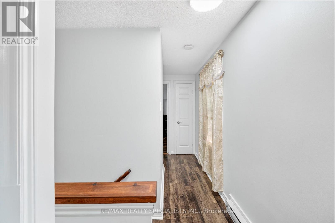
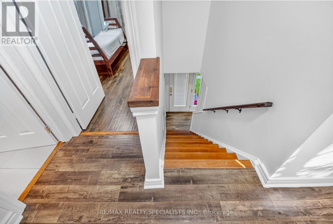
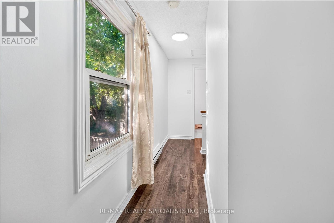
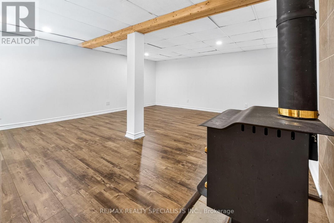
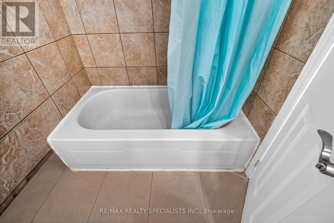
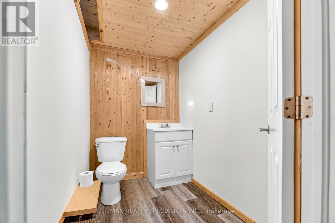
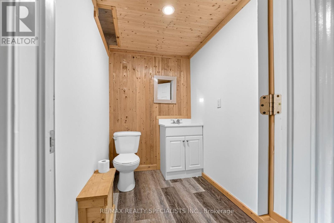
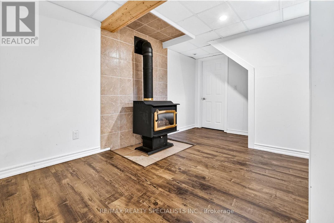
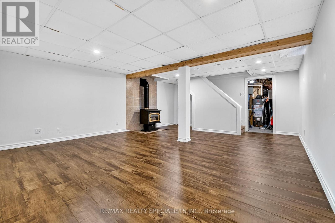
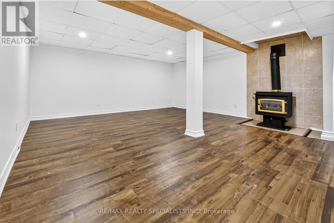
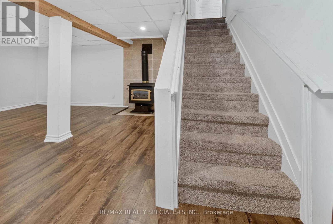
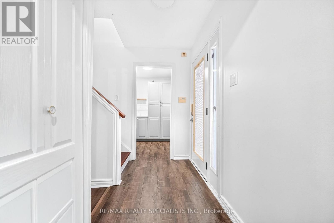
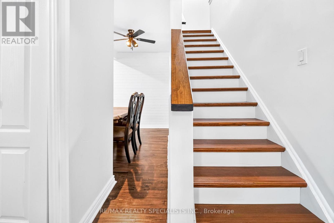
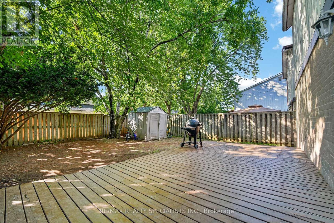
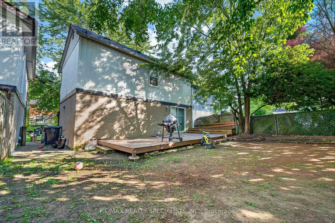
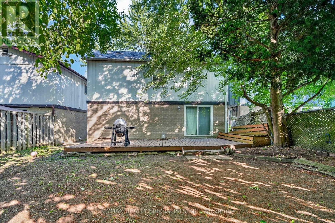
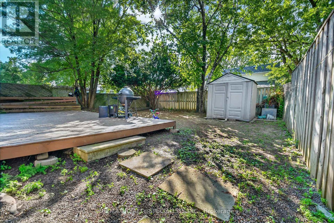
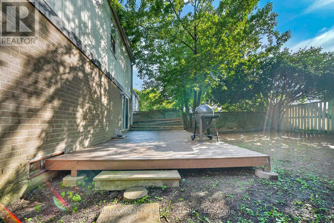
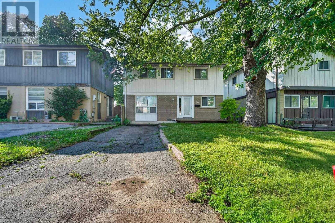
Welcome to this stunning fully renovated detached home offering high-end finishes, modern upgrades, and an unbeatable location in a quiet, family-friendly neighborhood. Featuring a spacious open-concept layout with engineered laminate flooring throughout, pot lights, a modern kitchen with stainless Steel Appliances, plus a cozy family room with walkout to a beautiful backyard deck. The second floor offers three spacious bedrooms and recently renovated bathroom, while the fully finished basement apartment provides extra living space. Enjoy a long driveway with 3-car parking, a backyard shed perfect for storage, a hobby room, and close proximity to top-rated schools, parks, plazas, Hwy 410, hospital, places of worship, and all major amenities. (id:61594)
Property Details
|
MLS® Number
|
W13558782 |
|
Property Type
|
Single Family |
|
Community Name
|
Northgate |
|
Equipment Type
|
Water Heater |
|
Features
|
Paved Yard, Carpet Free, In-law Suite |
|
Parking Space Total
|
3 |
|
Rental Equipment Type
|
Water Heater |
Building
|
Bathroom Total
|
2 |
|
Bedrooms Above Ground
|
3 |
|
Bedrooms Below Ground
|
1 |
|
Bedrooms Total
|
4 |
|
Amenities
|
Separate Heating Controls |
|
Appliances
|
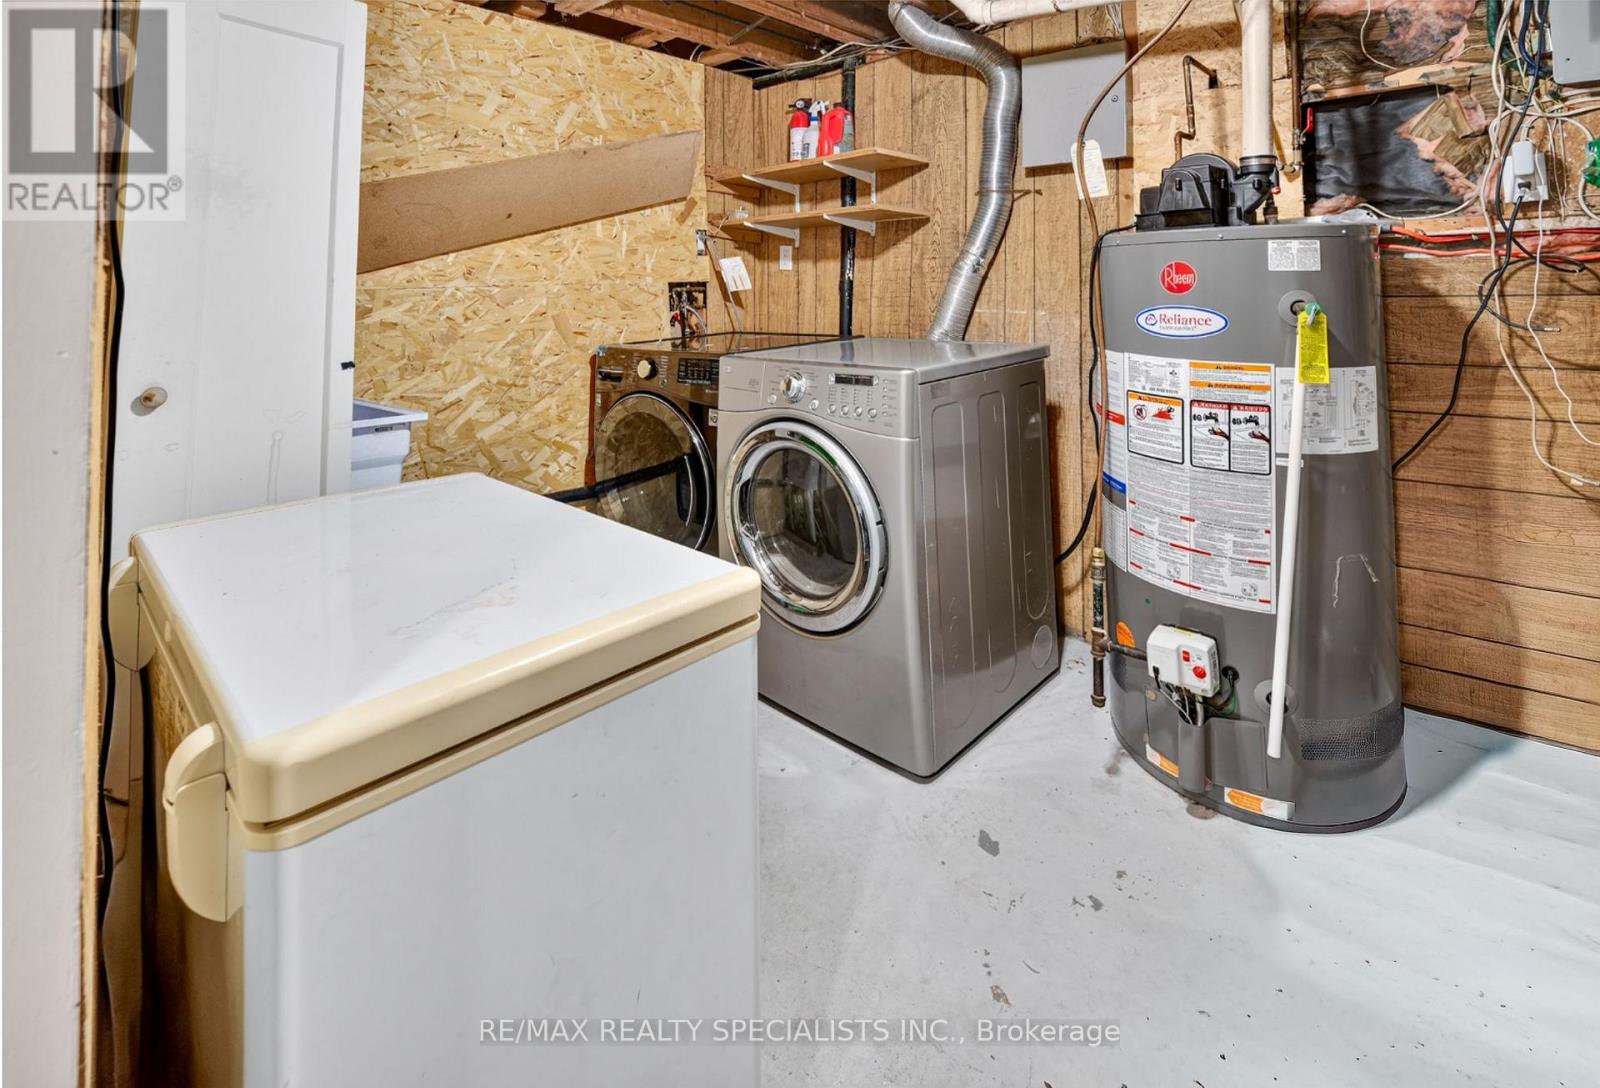
Dryer, Stove, Washer, Window Coverings, Refrigerator |
|
Basement Development
|
Finished |
|
Basement Type
|
N/a (finished) |
|
Construction Style Attachment
|
Detached |
|
Cooling Type
|
Central Air Conditioning |
|
Exterior Finish
|
Aluminum Siding, Brick |
|
Flooring Type
|
Laminate |
|
Half Bath Total
|
1 |
|
Heating Fuel
|
Electric |
|
Heating Type
|
Baseboard Heaters |
|
Stories Total
|
2 |
|
Size Interior
|
1,500 - 2,000 Ft2 |
|
Type
|
House |
|
Utility Water
|
Municipal Water |
Parking
Land
|
Acreage
|
No |
|
Sewer
|
Sanitary Sewer |
|
Size Depth
|
77 Ft ,7 In |
|
Size Frontage
|
37 Ft ,6 In |
|
Size Irregular
|
37.5 X 77.6 Ft |
|
Size Total Text
|
37.5 X 77.6 Ft |
|
Zoning Description
|
Rm1(a) |
Rooms
| Level |
Type |
Length |
Width |
Dimensions |
|
Second Level |
Primary Bedroom |
5.34 m |
3.29 m |
5.34 m x 3.29 m |
|
Second Level |
Bedroom 2 |
4.2 m |
3.2 m |
4.2 m x 3.2 m |
|
Second Level |
Bedroom 3 |
3.05 m |
3.2 m |
3.05 m x 3.2 m |
|
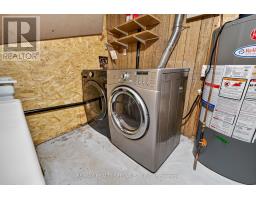
Basement |
Recreational, Games Room |
5.29 m |
3.2 m |
5.29 m x 3.2 m |
|
Basement |
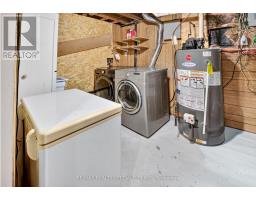
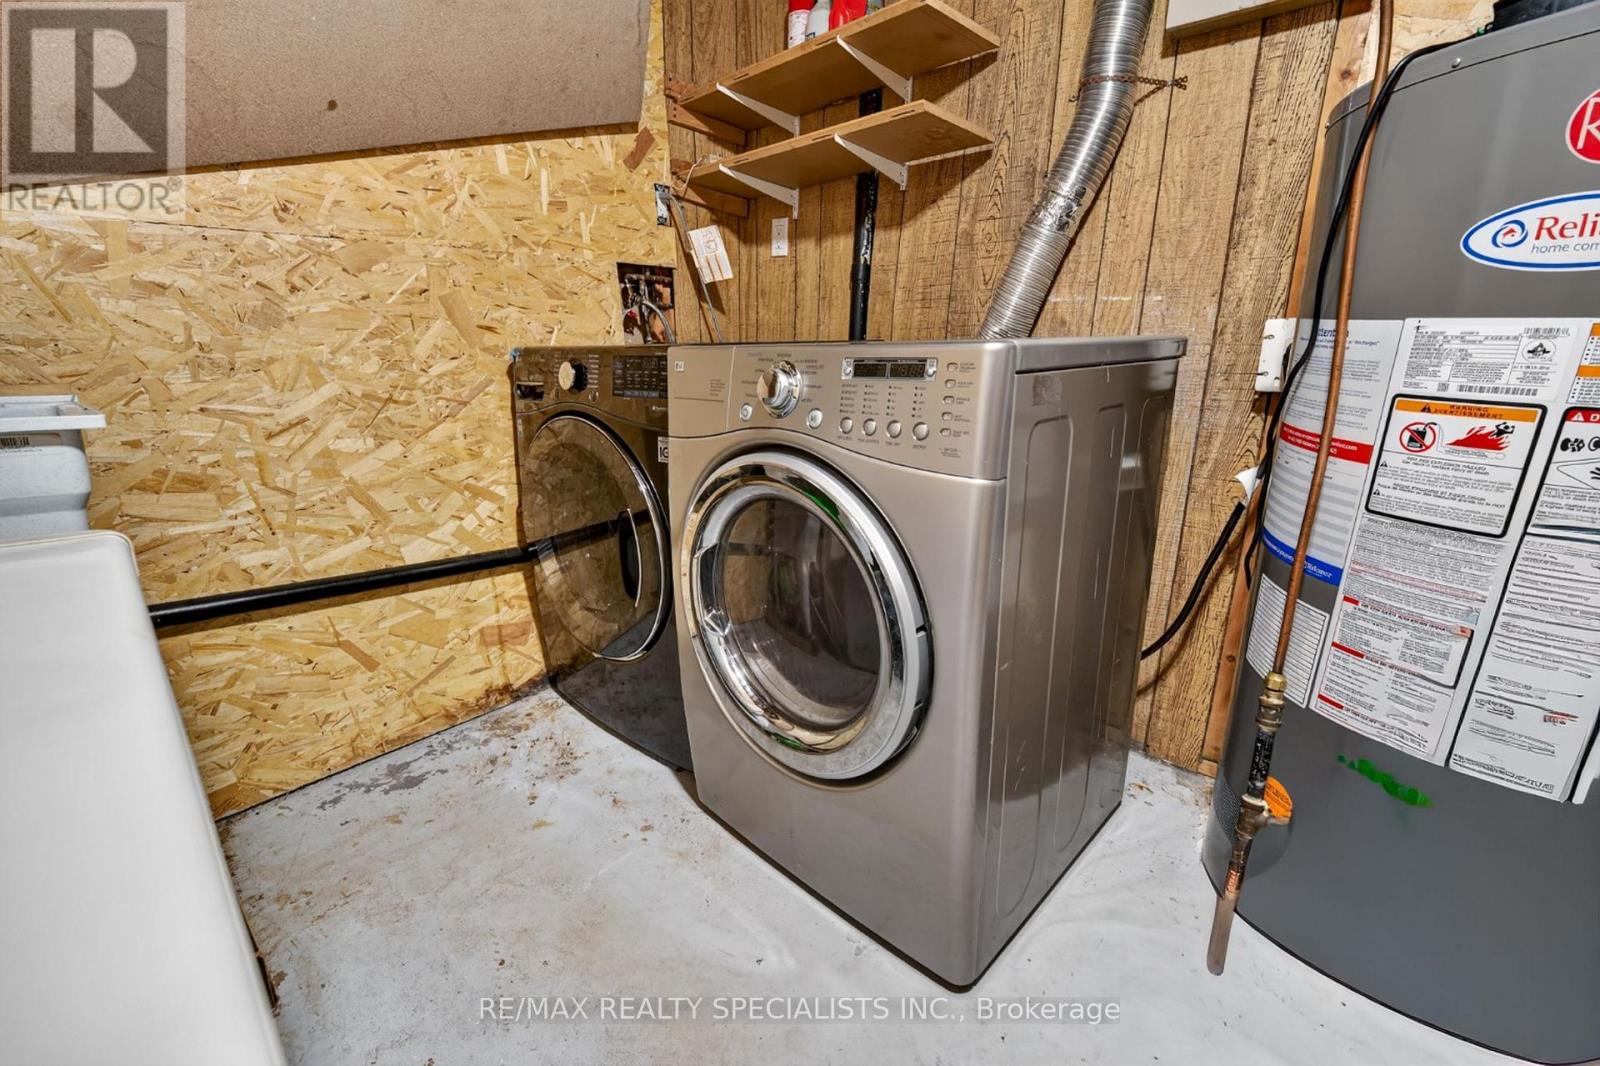
Laundry Room |
2.35 m |
2.05 m |
2.35 m x 2.05 m |
|
Main Level |
Living Room |
5.61 m |
3.5 m |
5.61 m x 3.5 m |
|
Main Level |
Dining Room |
4.33 m |
2.25 m |
4.33 m x 2.25 m |
|
Main Level |
Kitchen |
3.8 m |
2.2 m |
3.8 m x 2.2 m |
https://www.realtor.ca/real-estate/30027939/24-garrison-square-brampton-northgate-northgate