3 Bedroom
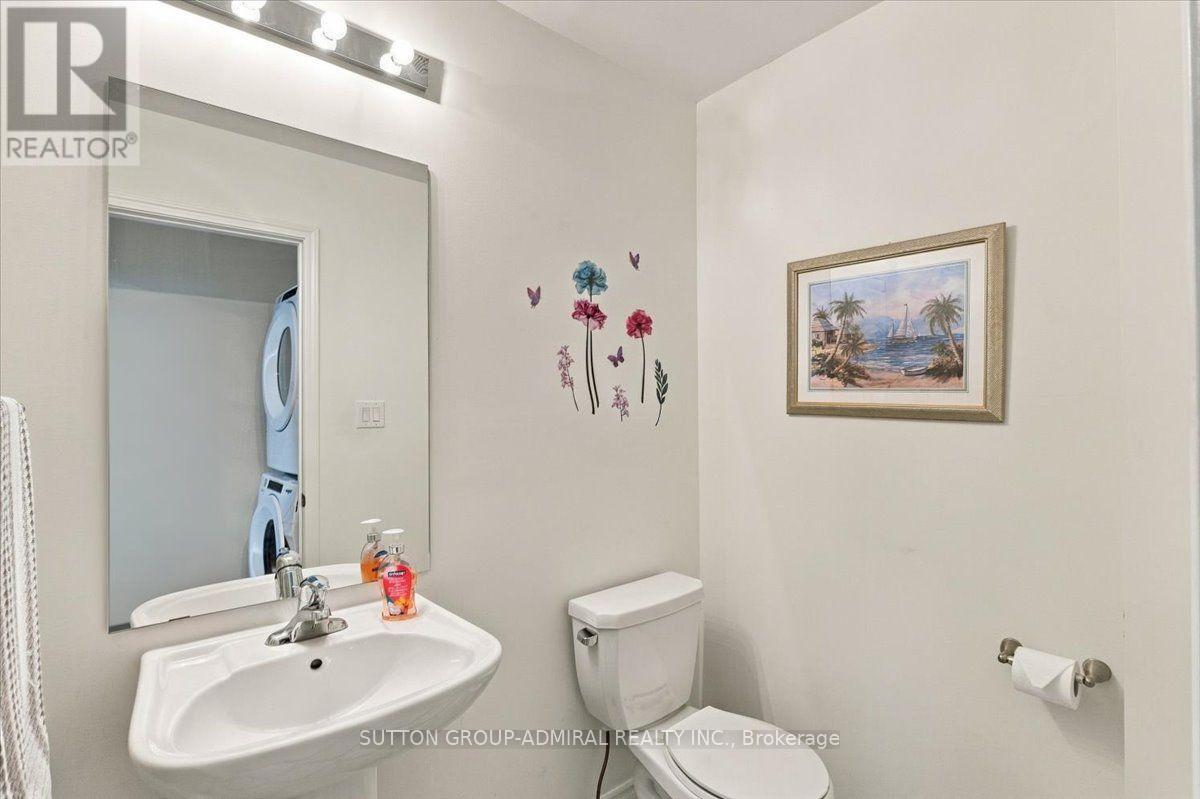
3 Bathroom
1,500 - 2,000 ft2
Central Air Conditioning
Forced Air
$499,000
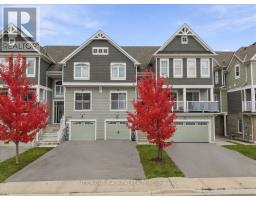
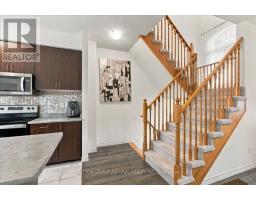
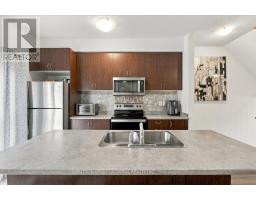
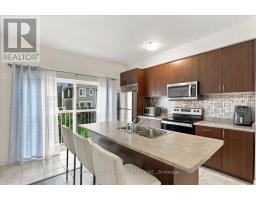
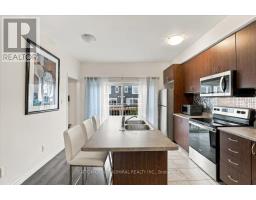
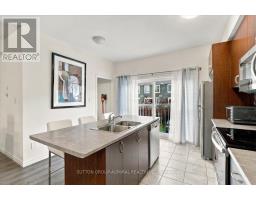
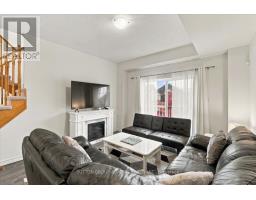
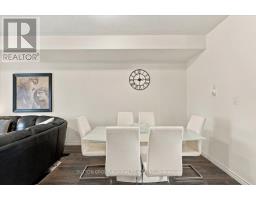
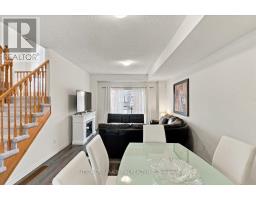
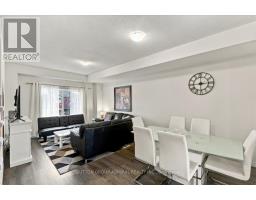
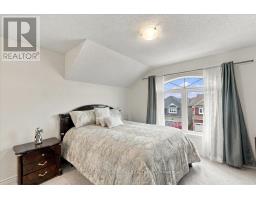
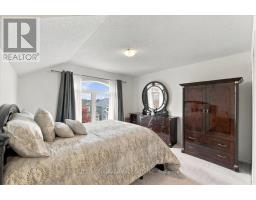
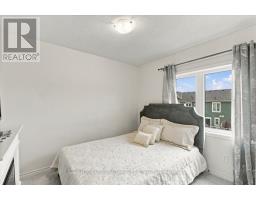
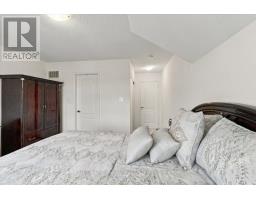
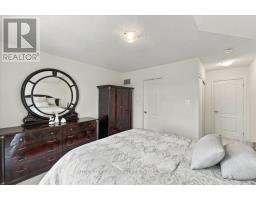
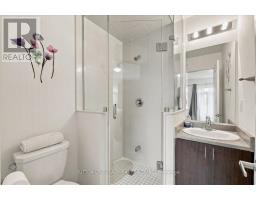
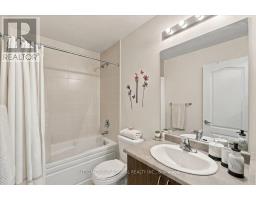
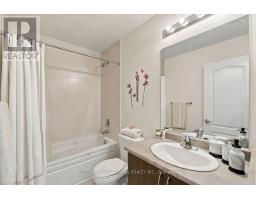
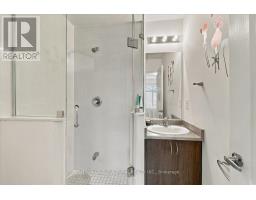
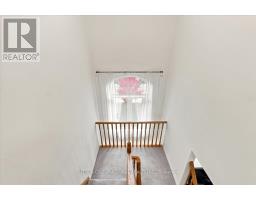
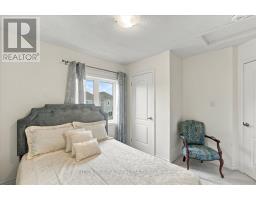
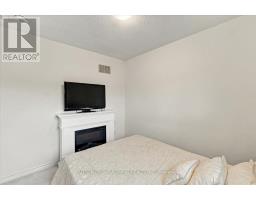
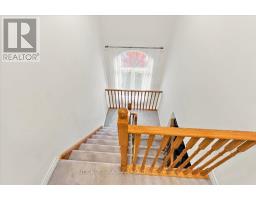
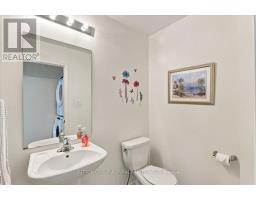
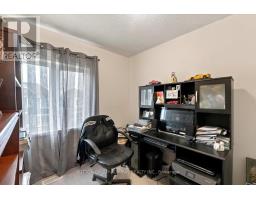
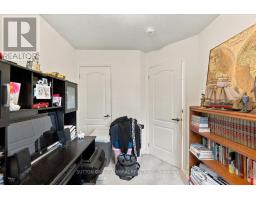
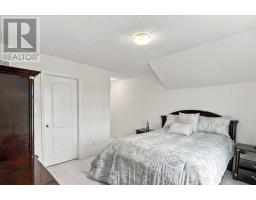
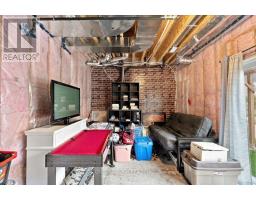
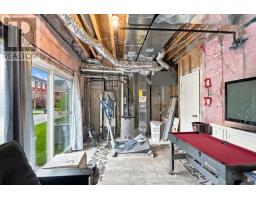
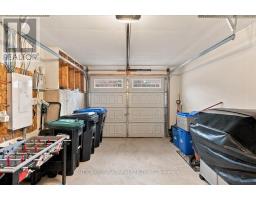
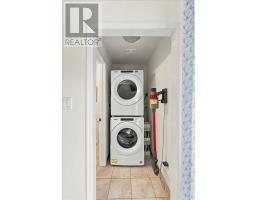
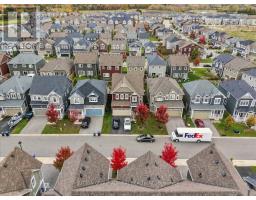
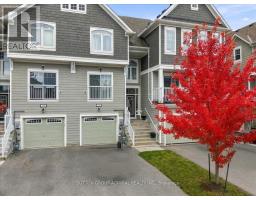
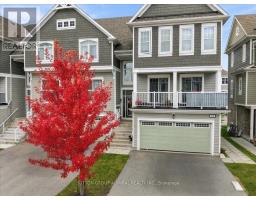
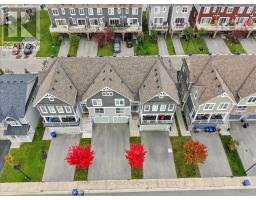
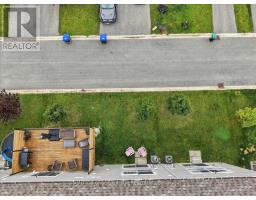
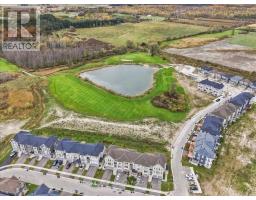
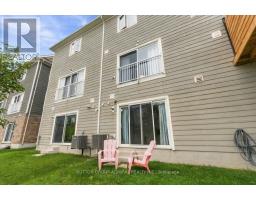
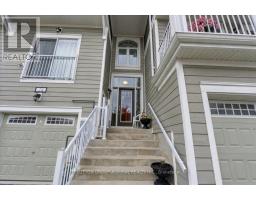
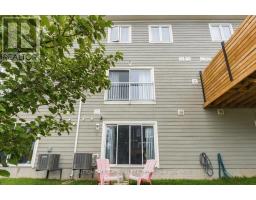
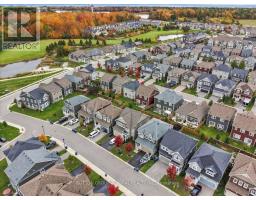
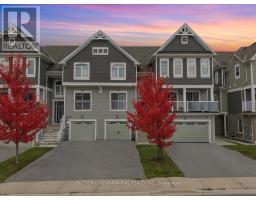
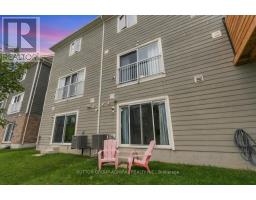
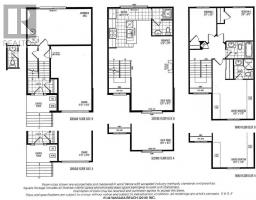
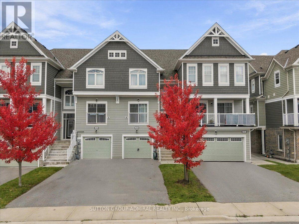
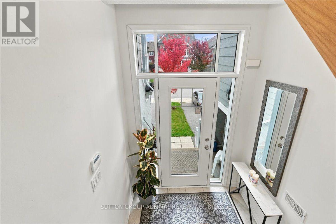
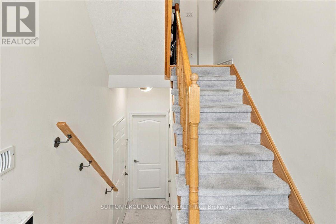
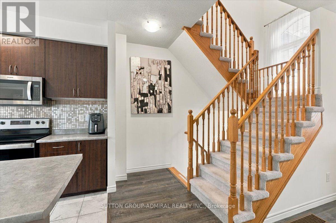
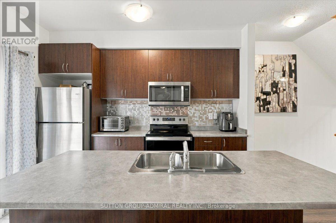
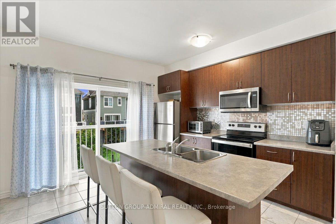
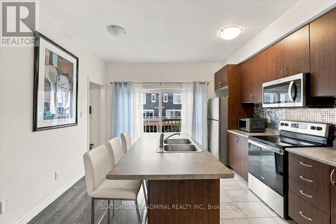
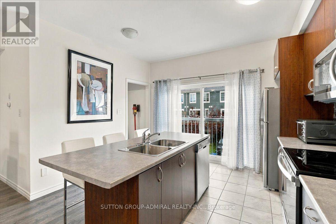
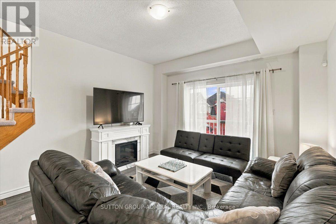
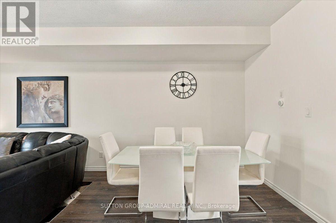
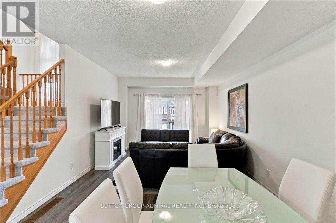
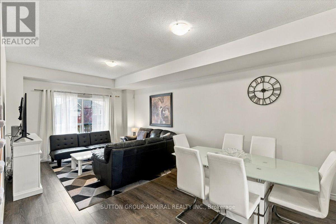
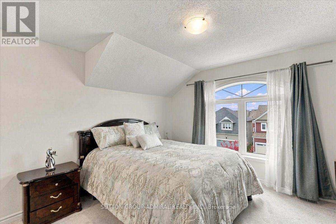
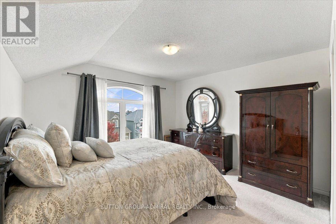
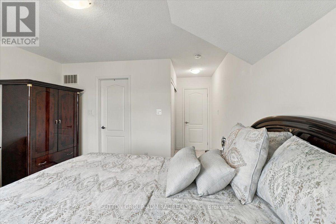
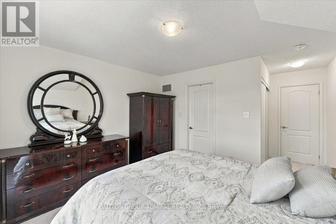
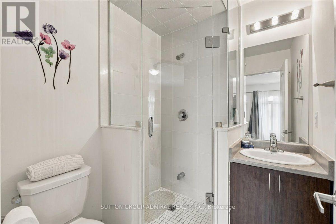
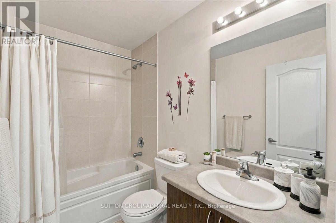
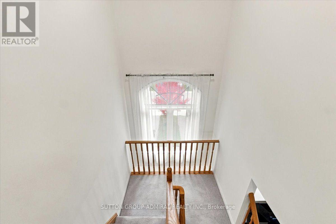
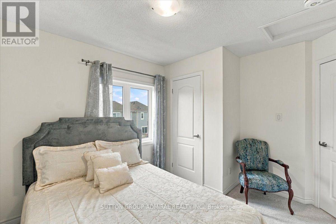
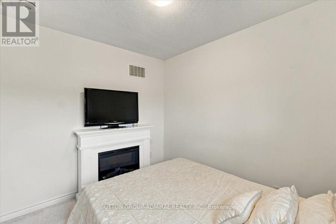
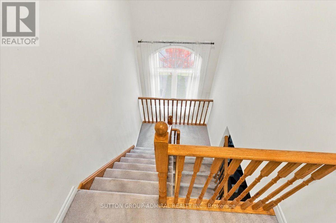
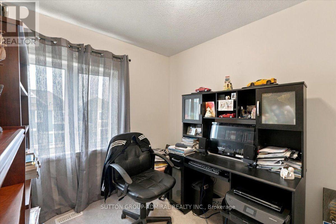
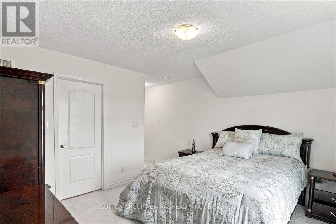
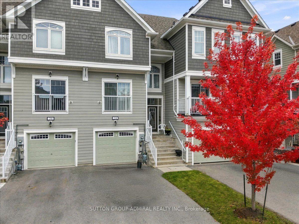
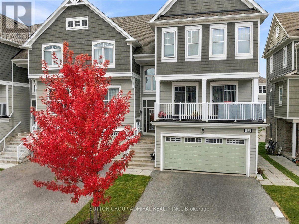
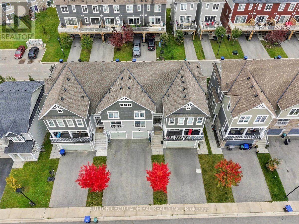
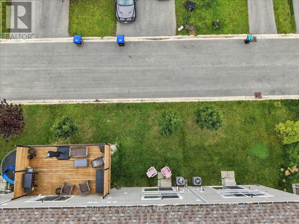
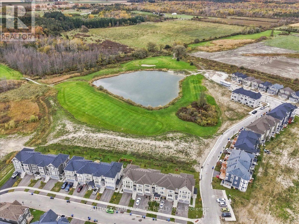
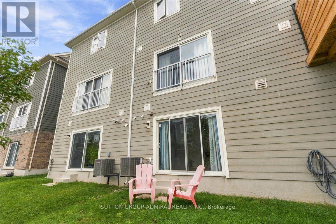
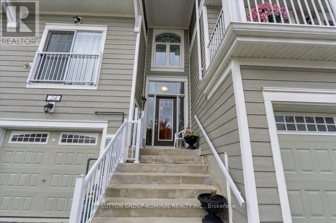
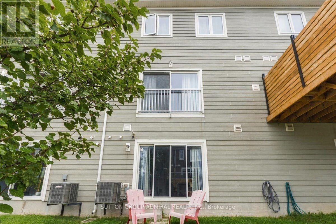
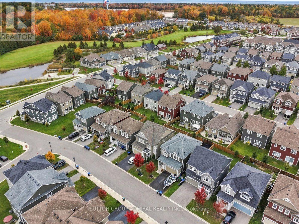
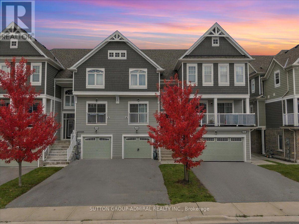
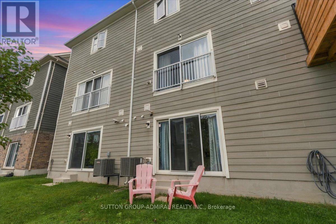
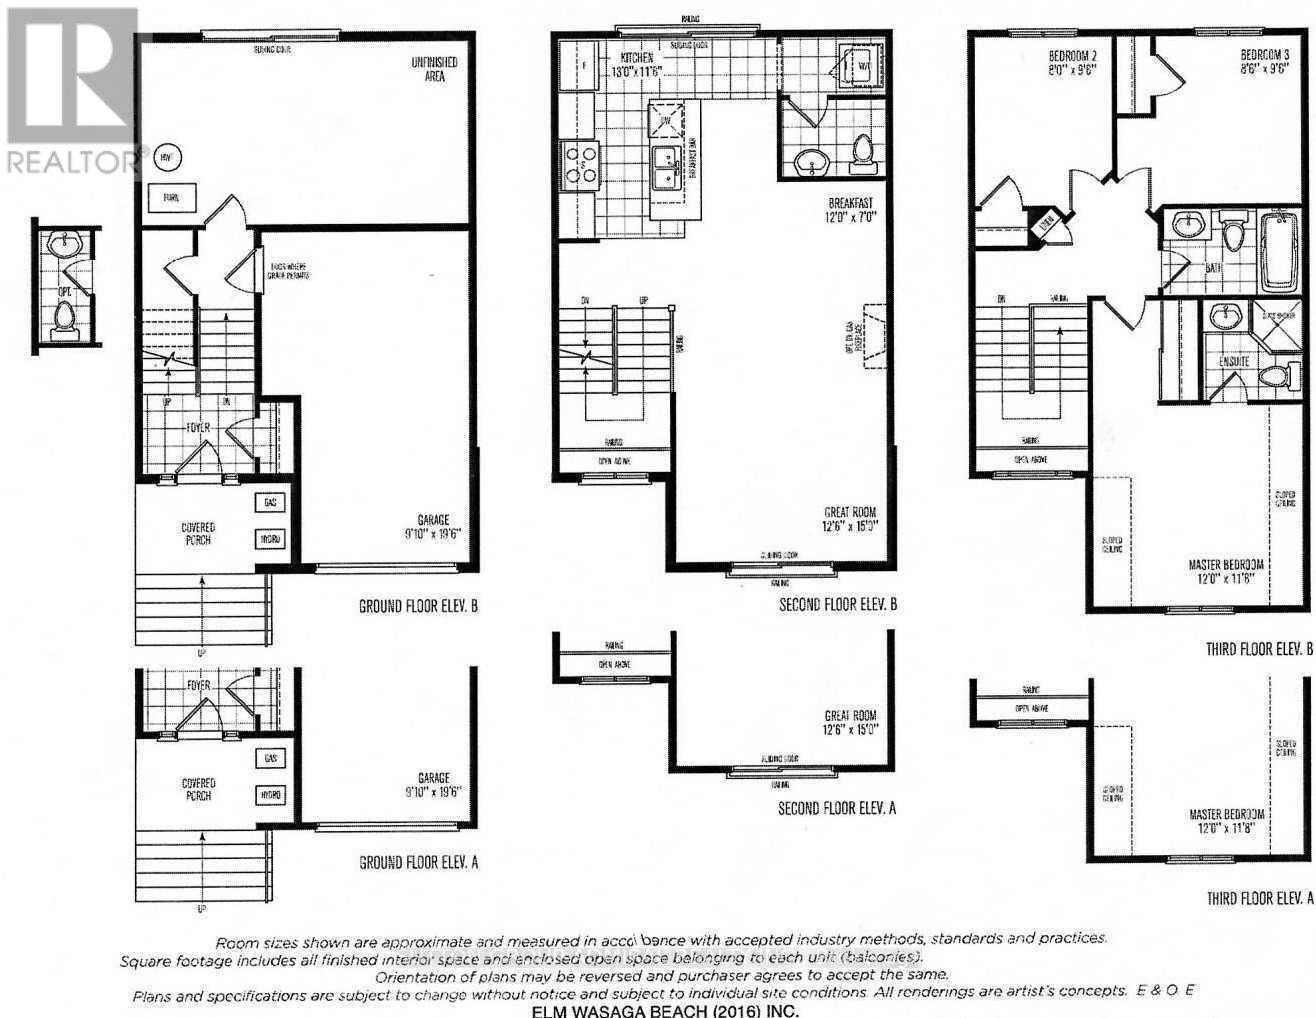
This Bright And Spacious Home Offers One Of The Largest & Most Practical Layouts In The Area W/3 Oversized Bedrooms, Inviting Master Bedroom W/ Ensuite & 2nd Full Bathroom On The UpperLevel, Open Concept & 9 Ft Ceilings On The Main Floor. Just In Minutes From Parks, Main Beach And Lake, Shopping Area, And Golf Club. (id:61594)
Property Details
|
MLS® Number
|
S14090830 |
|
Property Type
|
Single Family |
|
Community Name
|
Wasaga Beach |
|
Parking Space Total
|
3 |
Building
|
Bathroom Total
|
3 |
|
Bedrooms Above Ground
|
3 |
|
Bedrooms Total
|
3 |
|
Appliances
|
Stove, Refrigerator |
|
Basement Features
|
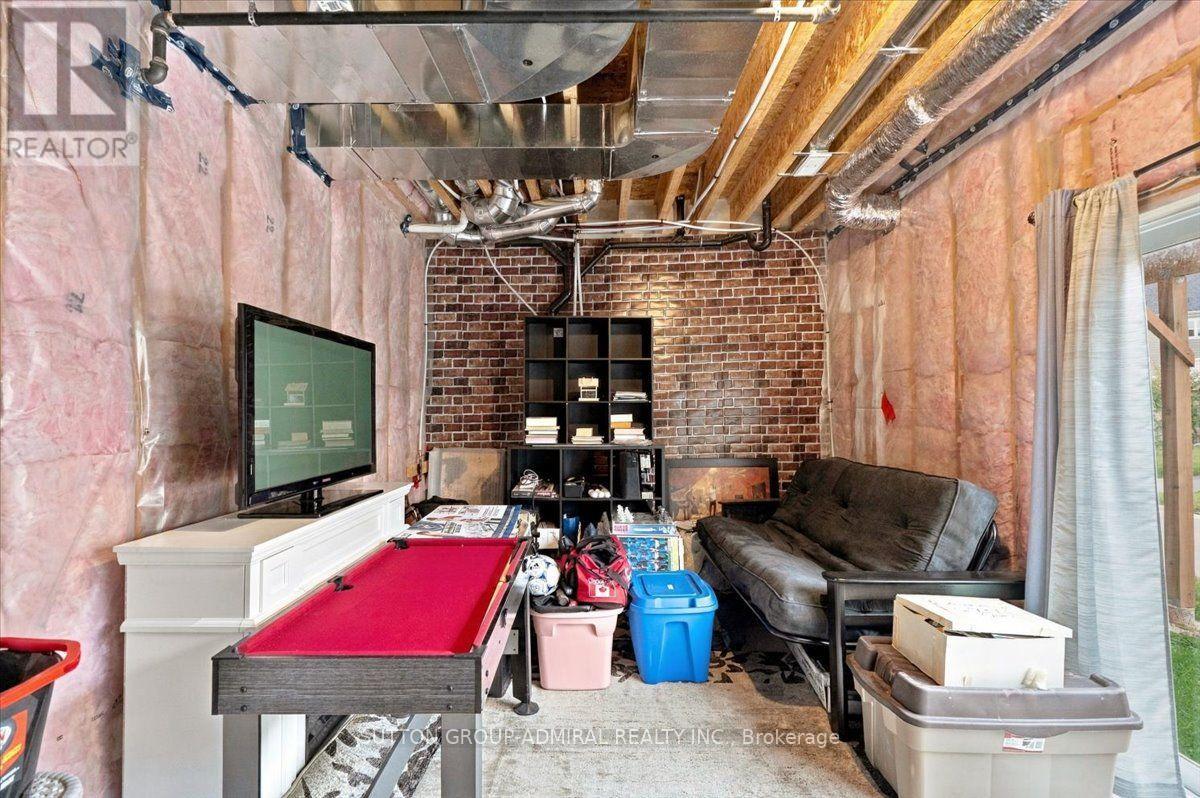
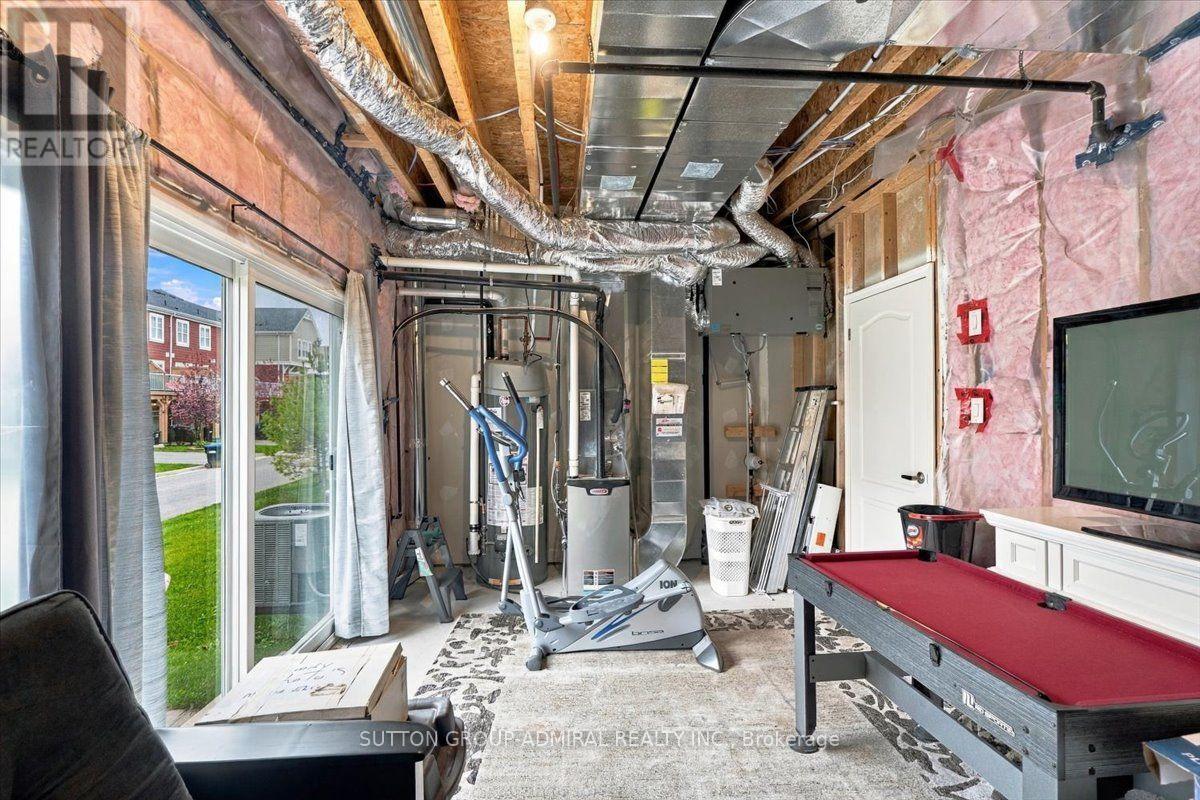
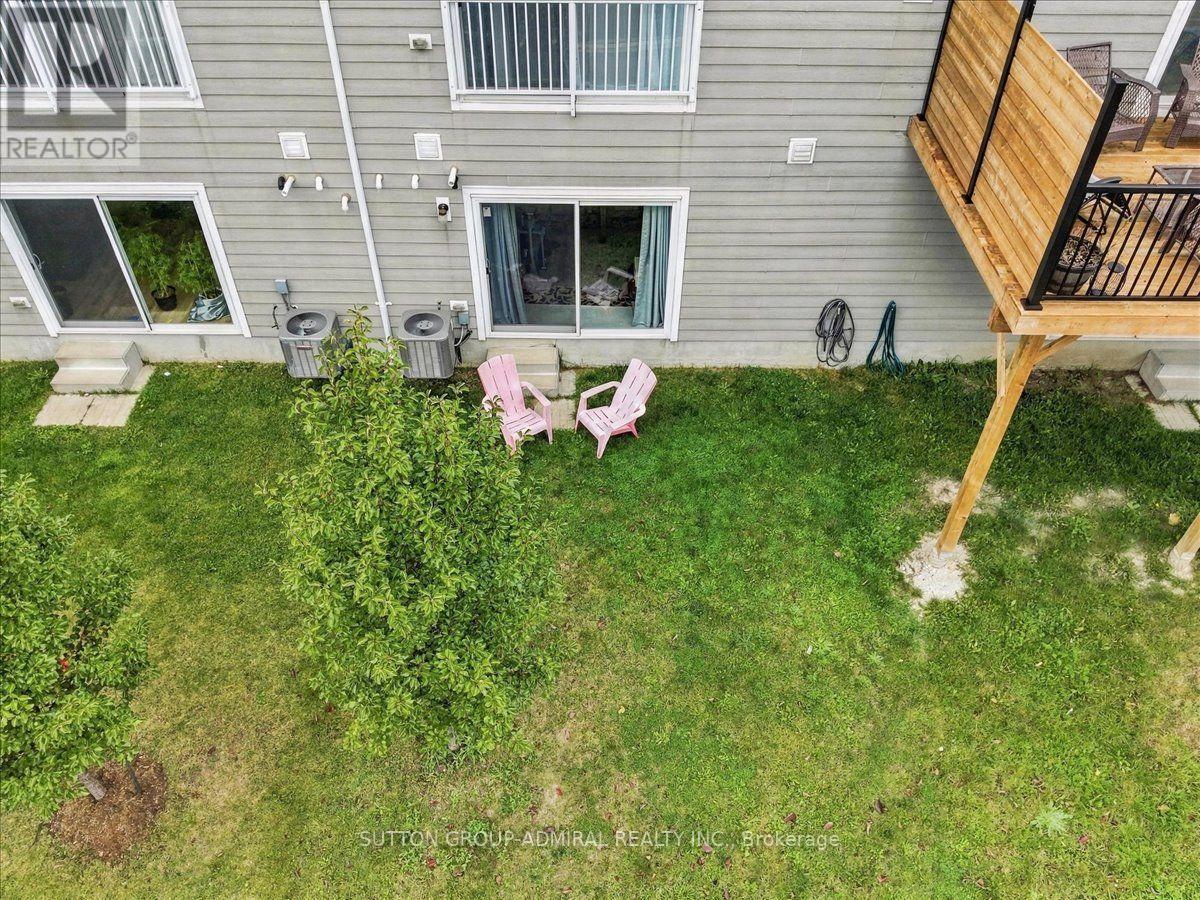
Walk Out |
|
Basement Type
|
N/a |
|
Construction Style Attachment
|
Attached |
|
Cooling Type
|
Central Air Conditioning |
|
Exterior Finish
|
Aluminum Siding, Stone |
|
Flooring Type
|
Porcelain Tile, Laminate, Carpeted |
|
Foundation Type
|
Concrete |
|
Half Bath Total
|
1 |
|
Heating Fuel
|
Natural Gas |
|
Heating Type
|
Forced Air |
|
Stories Total
|
3 |
|
Size Interior
|
1,500 - 2,000 Ft2 |
|
Type
|
Row / Townhouse |
|
Utility Water
|
Municipal Water |
Parking
Land
|
Acreage
|
No |
|
Sewer
|
Sanitary Sewer |
|
Size Depth
|
89 Ft ,1 In |
|
Size Frontage
|
20 Ft |
|
Size Irregular
|
20 X 89.1 Ft |
|
Size Total Text
|
20 X 89.1 Ft |
Rooms
| Level |
Type |
Length |
Width |
Dimensions |
|
Second Level |
Primary Bedroom |
3.75 m |
3.48 m |
3.75 m x 3.48 m |
|
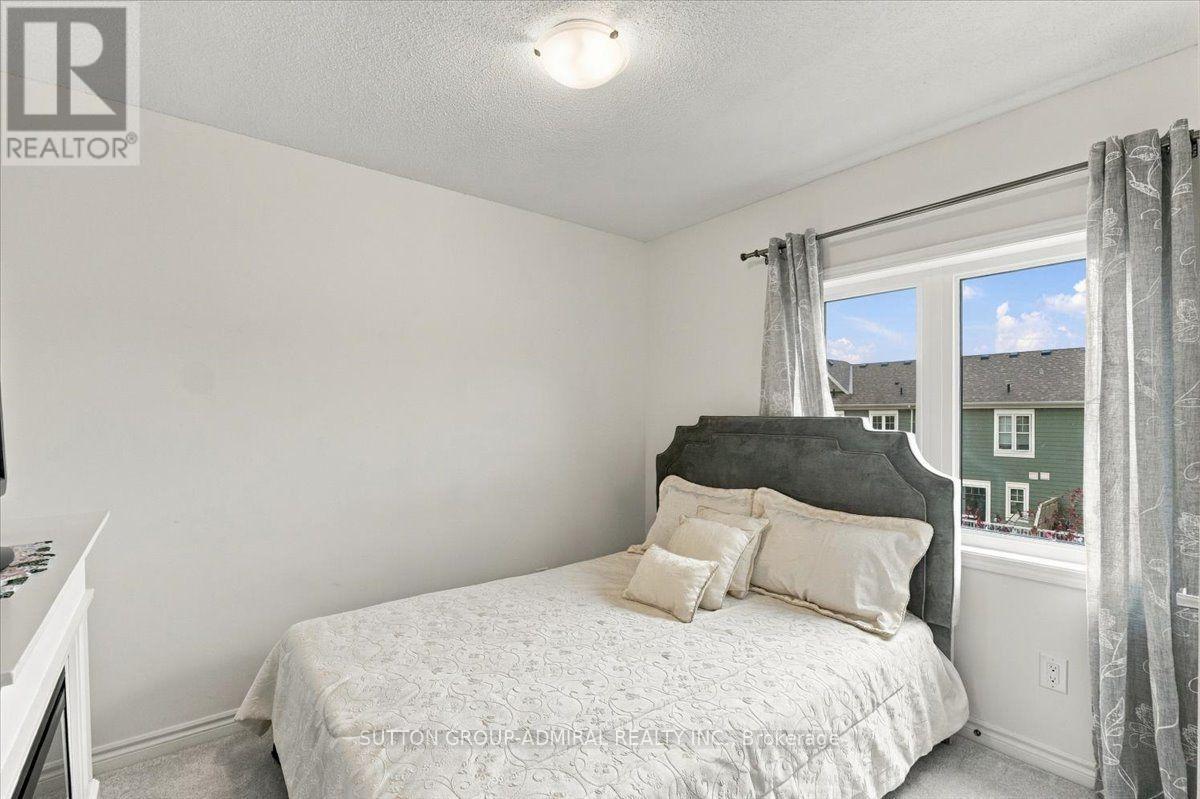
Second Level |
Bedroom 2 |
3.49 m |
3.31 m |
3.49 m x 3.31 m |
|
Second Level |
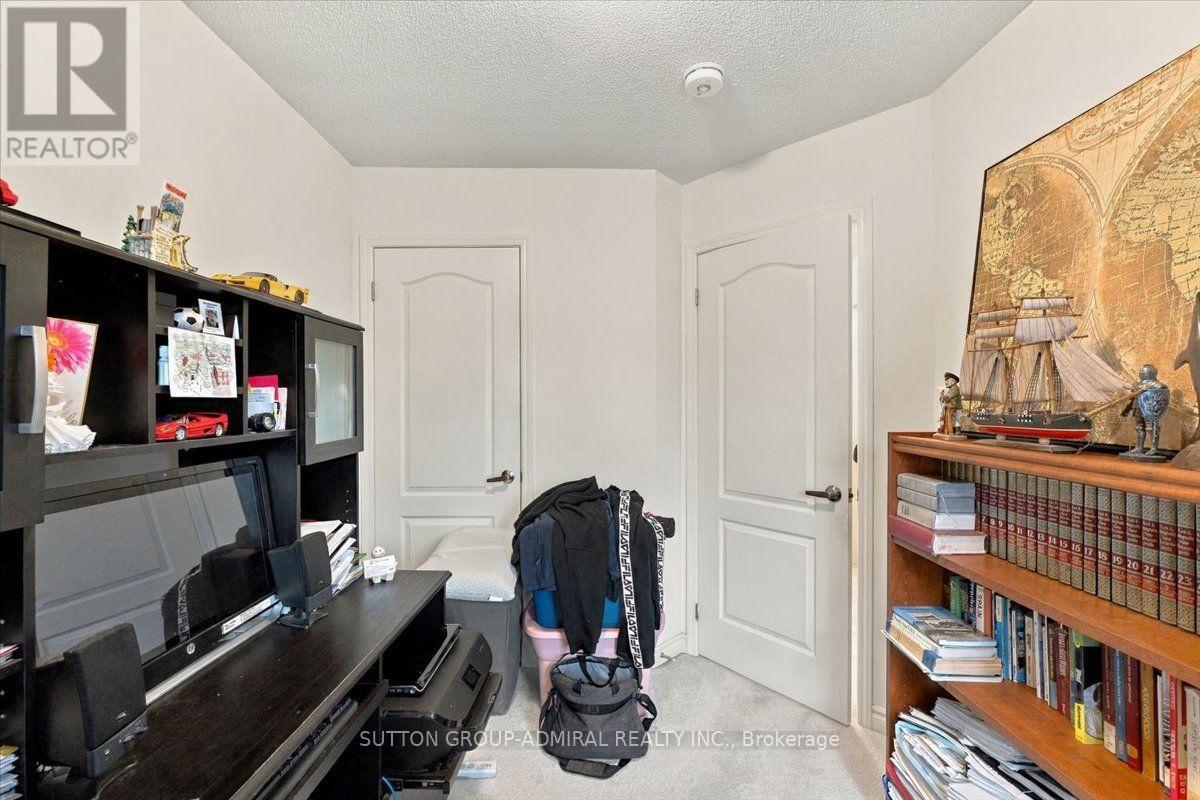
Bedroom 3 |
2.33 m |
3.37 m |
2.33 m x 3.37 m |
|
Main Level |
Kitchen |
3.95 m |
5.95 m |
3.95 m x 5.95 m |
|
Main Level |
Dining Room |
2.89 m |
2.95 m |
2.89 m x 2.95 m |
|
Main Level |
Living Room |
3.75 m |
3.38 m |
3.75 m x 3.38 m |
|
Main Level |
Eating Area |
|
|
Measurements not available |
|
Ground Level |
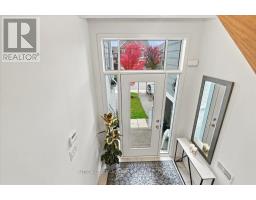
Foyer |
2.07 m |
1.38 m |
2.07 m x 1.38 m |
https://www.realtor.ca/real-estate/30415487/24-hills-thistle-drive-wasaga-beach-wasaga-beach