5 Bedroom
4 Bathroom
2,500 - 3,000 ft2
Fireplace
Central Air Conditioning
Forced Air
$1,150,000
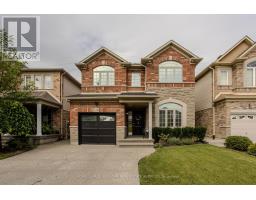
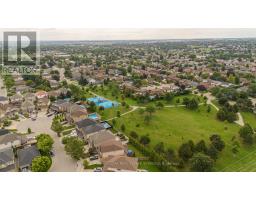
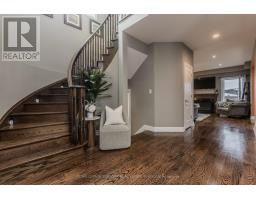
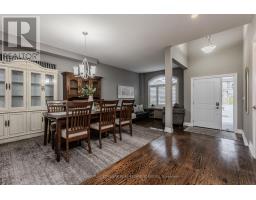
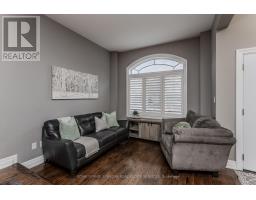
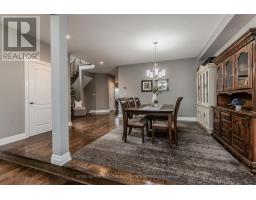
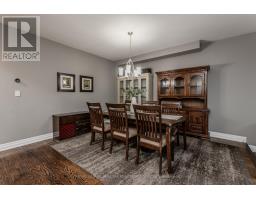
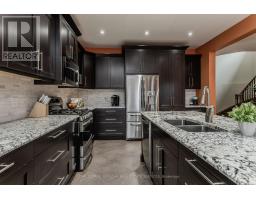
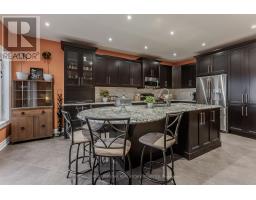
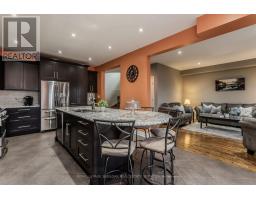
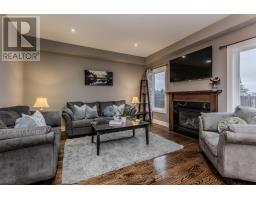
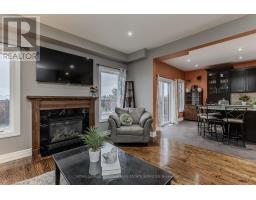
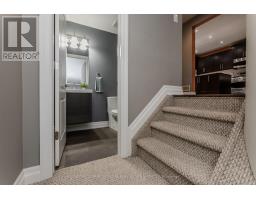
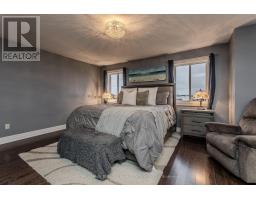
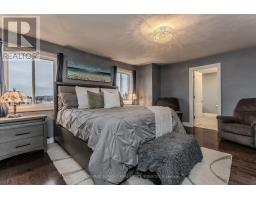
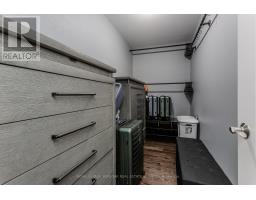
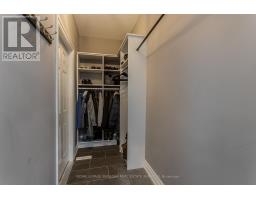
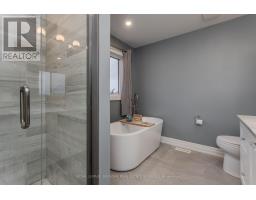
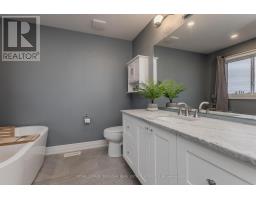
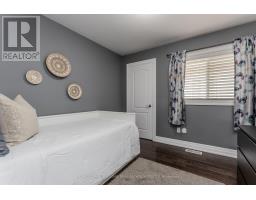
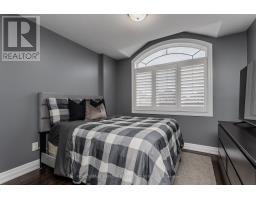
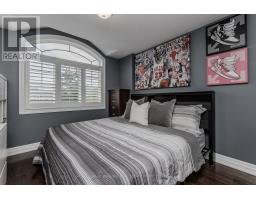
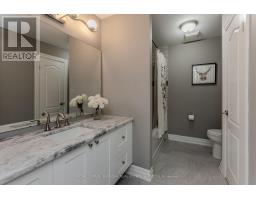
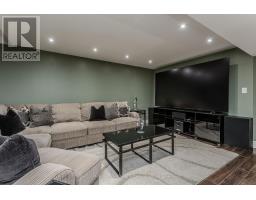
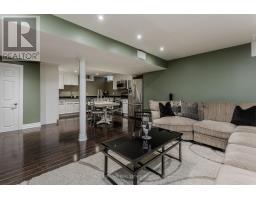
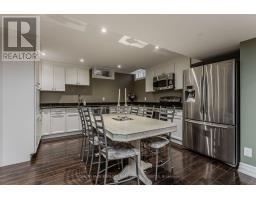
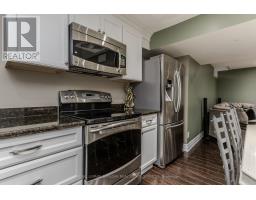
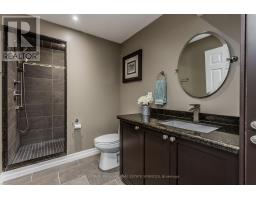
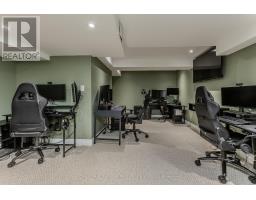
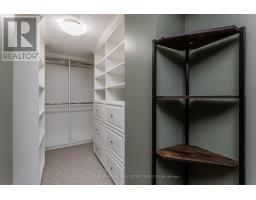
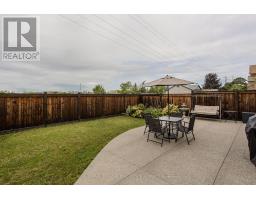
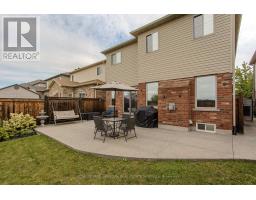
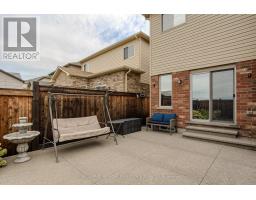
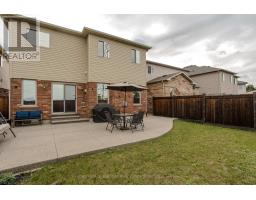
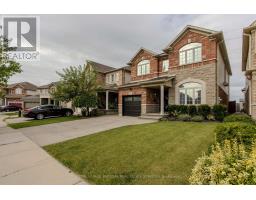
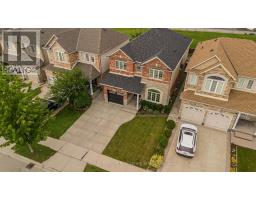
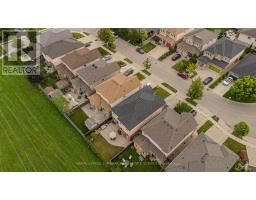
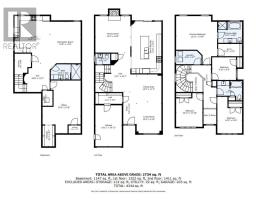
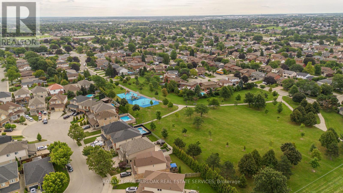
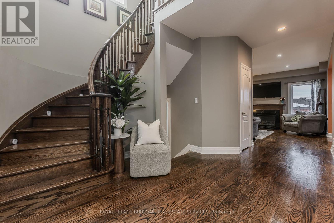
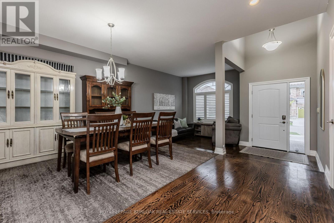
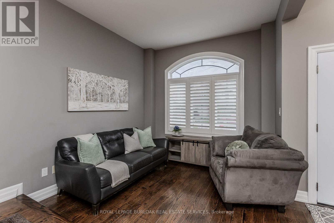
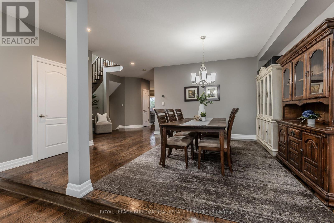
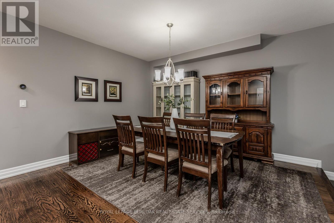
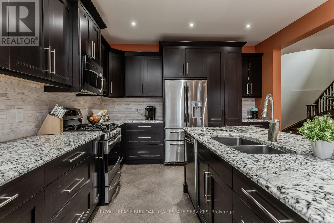
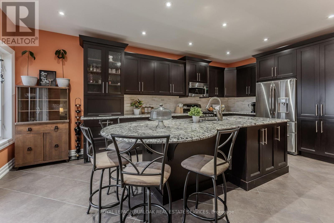
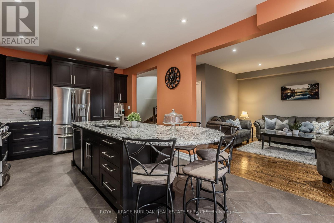
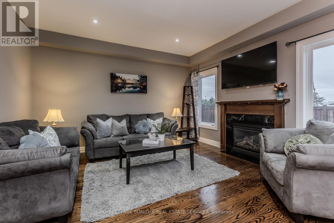
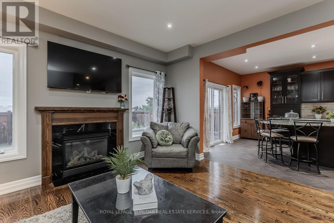
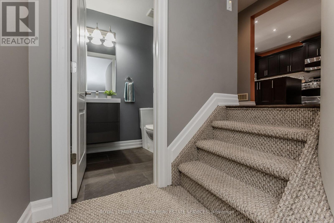
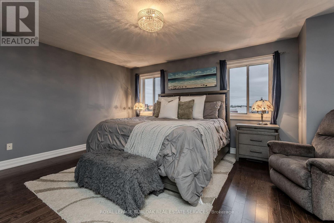
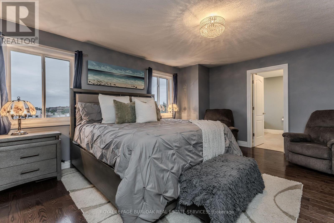
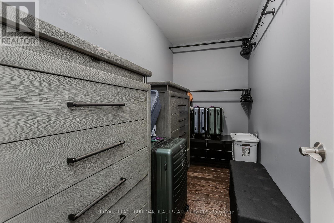
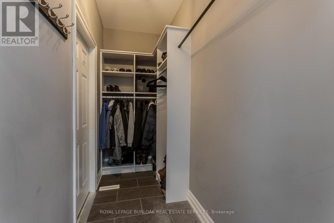
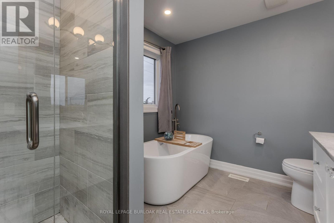
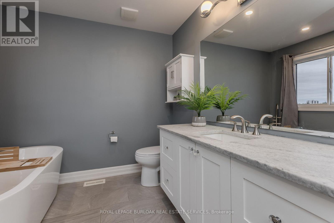
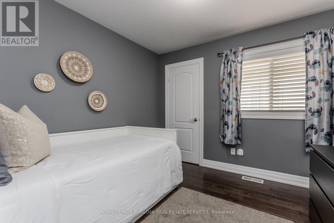
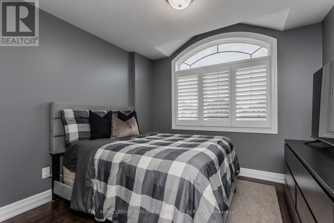
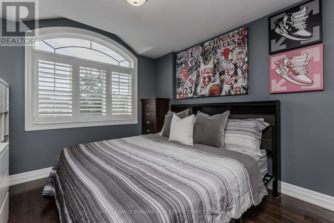
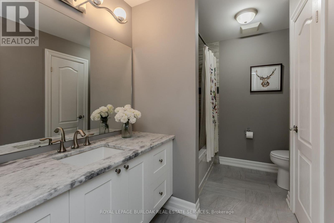
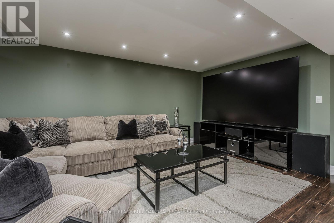
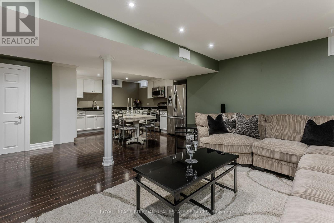
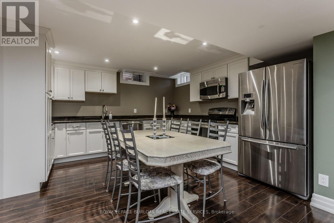
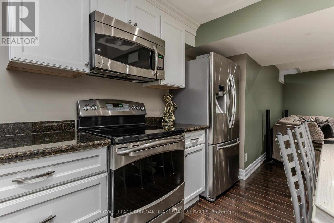
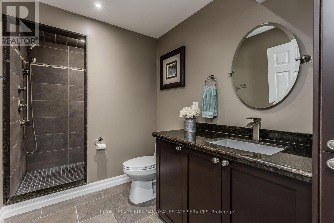
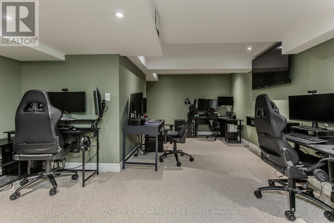
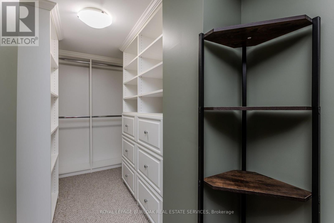
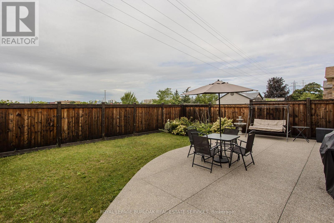
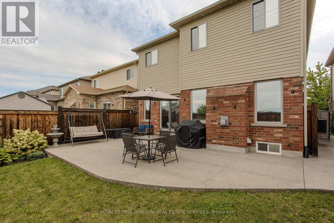
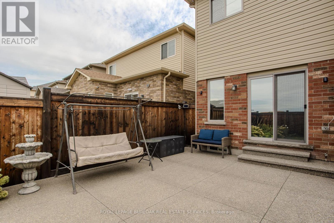
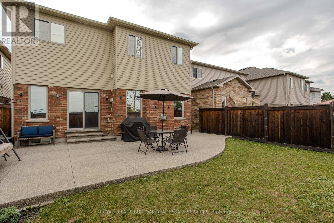
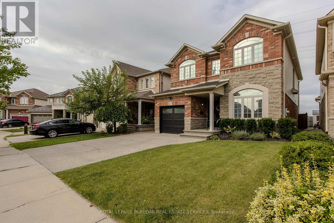
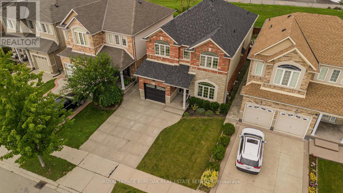
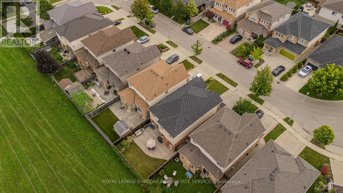
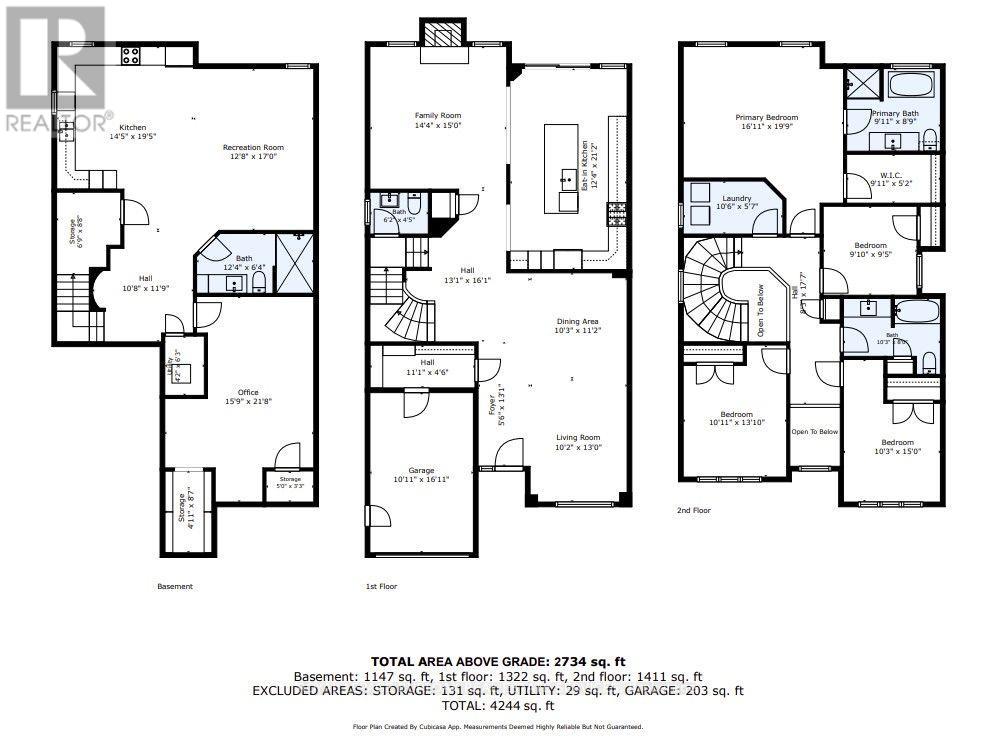
Welcome to 24 Newcastle Court! Tucked away on a quiet court on Hamilton's desirable East Mountain, this impressive family home offers approximately 3,881 sq. ft. of finished living space, 5 bedrooms and 4 bathrooms across three levels. The bright main floor features hardwood flooring, pot lights, large windows, a cozy gas fireplace and an updated eat-in kitchen with granite countertops, stainless steel appliances, gas range and a large centre island. The breakfast area walks out to the private, fully fenced backyard with a spacious patio - perfect for entertaining and relaxing. Upstairs, the generous primary retreat features a walk-in closet and 4-piece ensuite, along with three additional bedrooms, a full bath and convenient upper-level laundry. The fully finished lower level offers a second kitchen, large recreation room, additional living space and full bathroom - ideal for extended family or multi-generational living. Complete with an attached garage, double driveway and a flexible layout designed to grow with you, this home offers exceptional space and versatility. Conveniently located near Limeridge Mall, schools, parks, transit and everyday amenities. Discover the space, comfort and possibilities waiting for you at 24 Newcastle Court! (id:61594)
Property Details
|
MLS® Number
|
X13756050 |
|
Property Type
|
Single Family |
|
Community Name
|
Thorner |
|
Amenities Near By
|
Hospital, Park, Public Transit, Schools |
|
Equipment Type
|
Water Heater |
|
Features
|
In-law Suite |
|
Parking Space Total
|
3 |
|
Rental Equipment Type
|
Water Heater |
Building
|
Bathroom Total
|
4 |
|
Bedrooms Above Ground
|
4 |
|
Bedrooms Below Ground
|
1 |
|
Bedrooms Total
|
5 |
|
Amenities
|
Fireplace(s) |
|
Appliances
|
Central Vacuum, Water Heater, All, Window Coverings |
|
Basement Development
|
Finished |
|
Basement Features
|
Apartment In Basement |
|
Basement Type
|
N/a, Full, N/a (finished) |
|
Construction Style Attachment
|
Detached |
|
Cooling Type
|
Central Air Conditioning |
|
Exterior Finish
|
Brick, Vinyl Siding |
|
Fireplace Present
|
Yes |
|
Fireplace Total
|
1 |
|
Foundation Type
|
Poured Concrete |
|
Half Bath Total
|
1 |
|
Heating Fuel
|
Natural Gas |
|
Heating Type
|
Forced Air |
|
Stories Total
|
2 |
|
Size Interior
|
2,500 - 3,000 Ft2 |
|
Type
|
House |
|
Utility Water
|
Municipal Water |
Parking
Land
|
Acreage
|
No |
|
Land Amenities
|
Hospital, Park, Public Transit, Schools |
|
Sewer
|
Sanitary Sewer |
|
Size Depth
|
101 Ft ,8 In |
|
Size Frontage
|
34 Ft ,9 In |
|
Size Irregular
|
34.8 X 101.7 Ft |
|
Size Total Text
|
34.8 X 101.7 Ft |
Rooms
| Level |
Type |
Length |
Width |
Dimensions |
|
Second Level |
Bedroom |
5.16 m |
6.02 m |
5.16 m x 6.02 m |
|
Second Level |
Bedroom |
3 m |
2.87 m |
3 m x 2.87 m |
|
Second Level |
Bedroom |
3.33 m |
4.22 m |
3.33 m x 4.22 m |
|
Second Level |
Bedroom |
3.12 m |
4.57 m |
3.12 m x 4.57 m |
|
Basement |
Office |
4.8 m |
6.6 m |
4.8 m x 6.6 m |
|
Basement |
Recreational, Games Room |
3.86 m |
5.18 m |
3.86 m x 5.18 m |
|
Basement |
Kitchen |
4.39 m |
5.9 m |
4.39 m x 5.9 m |
|
Main Level |
Kitchen |
3.76 m |
6.45 m |
3.76 m x 6.45 m |
|
Main Level |
Family Room |
4.37 m |
4.57 m |
4.37 m x 4.57 m |
|
Main Level |
Living Room |
3.1 m |
3.96 m |
3.1 m x 3.96 m |
|
Main Level |
Dining Room |
3.12 m |
3.4 m |
3.12 m x 3.4 m |
https://www.realtor.ca/real-estate/30247259/24-newcastle-court-hamilton-thorner-thorner