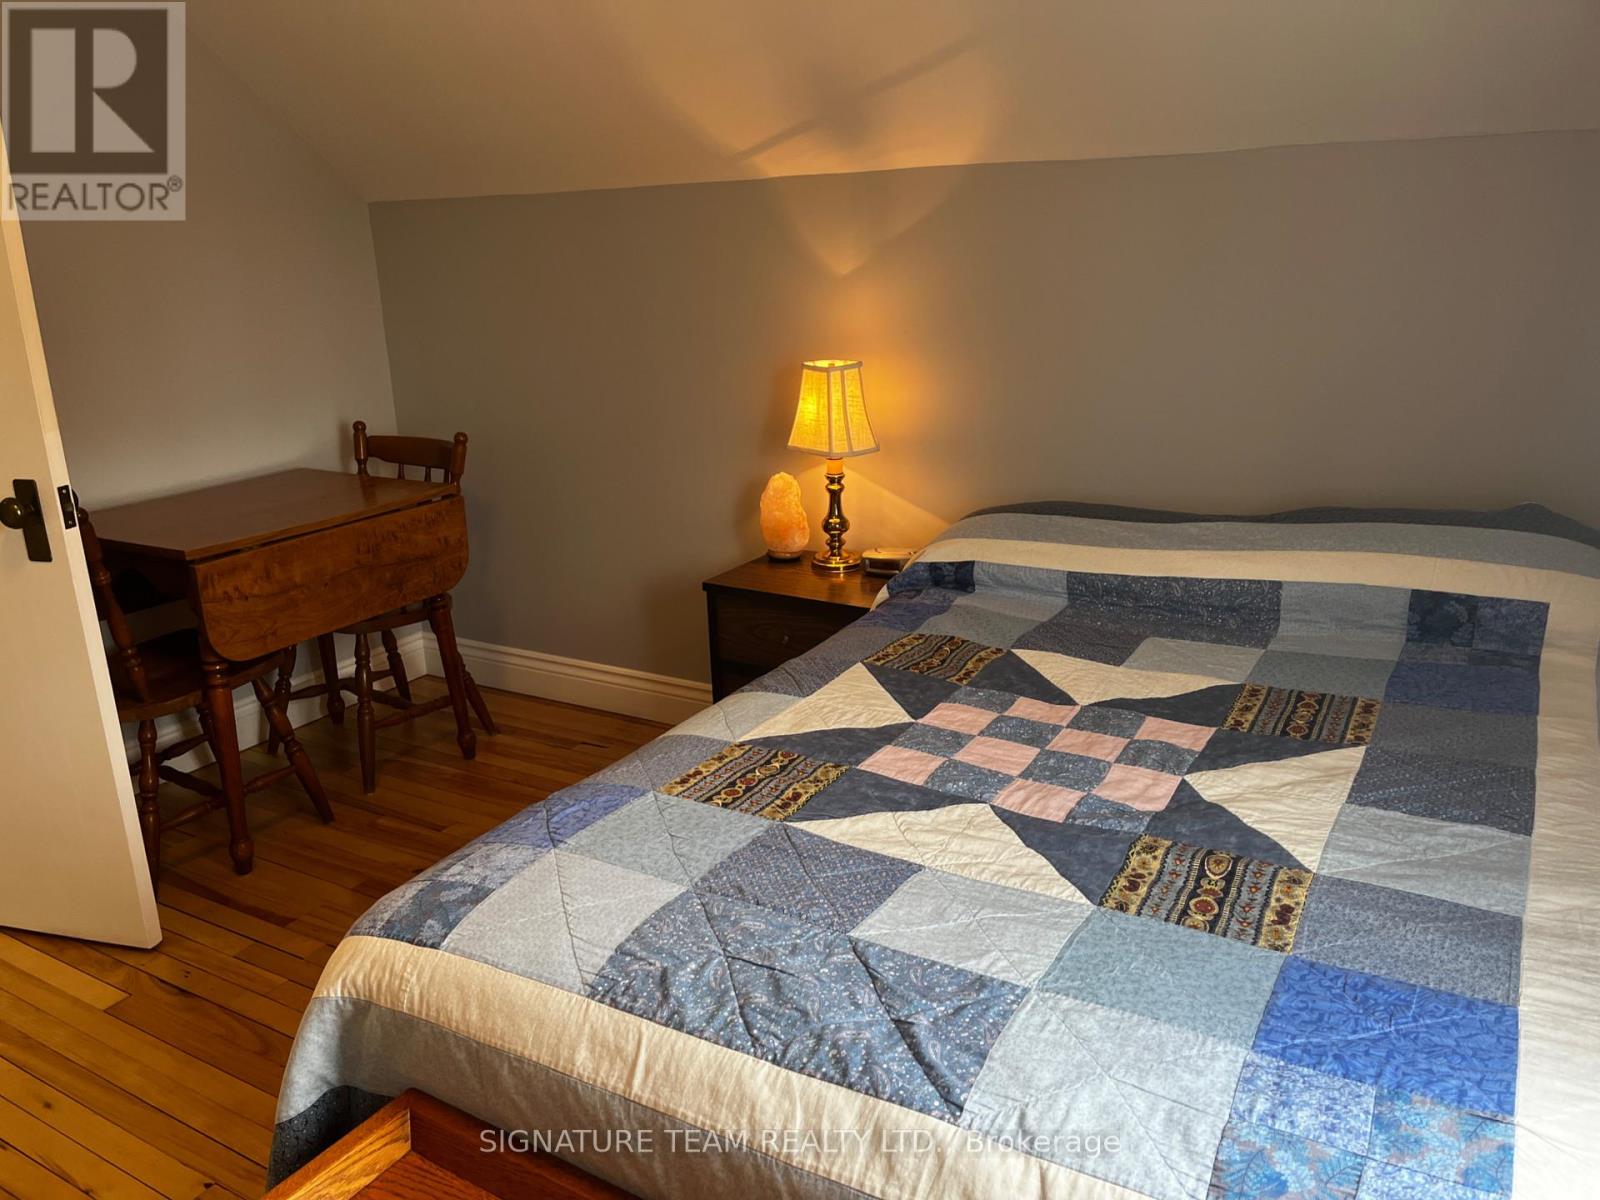
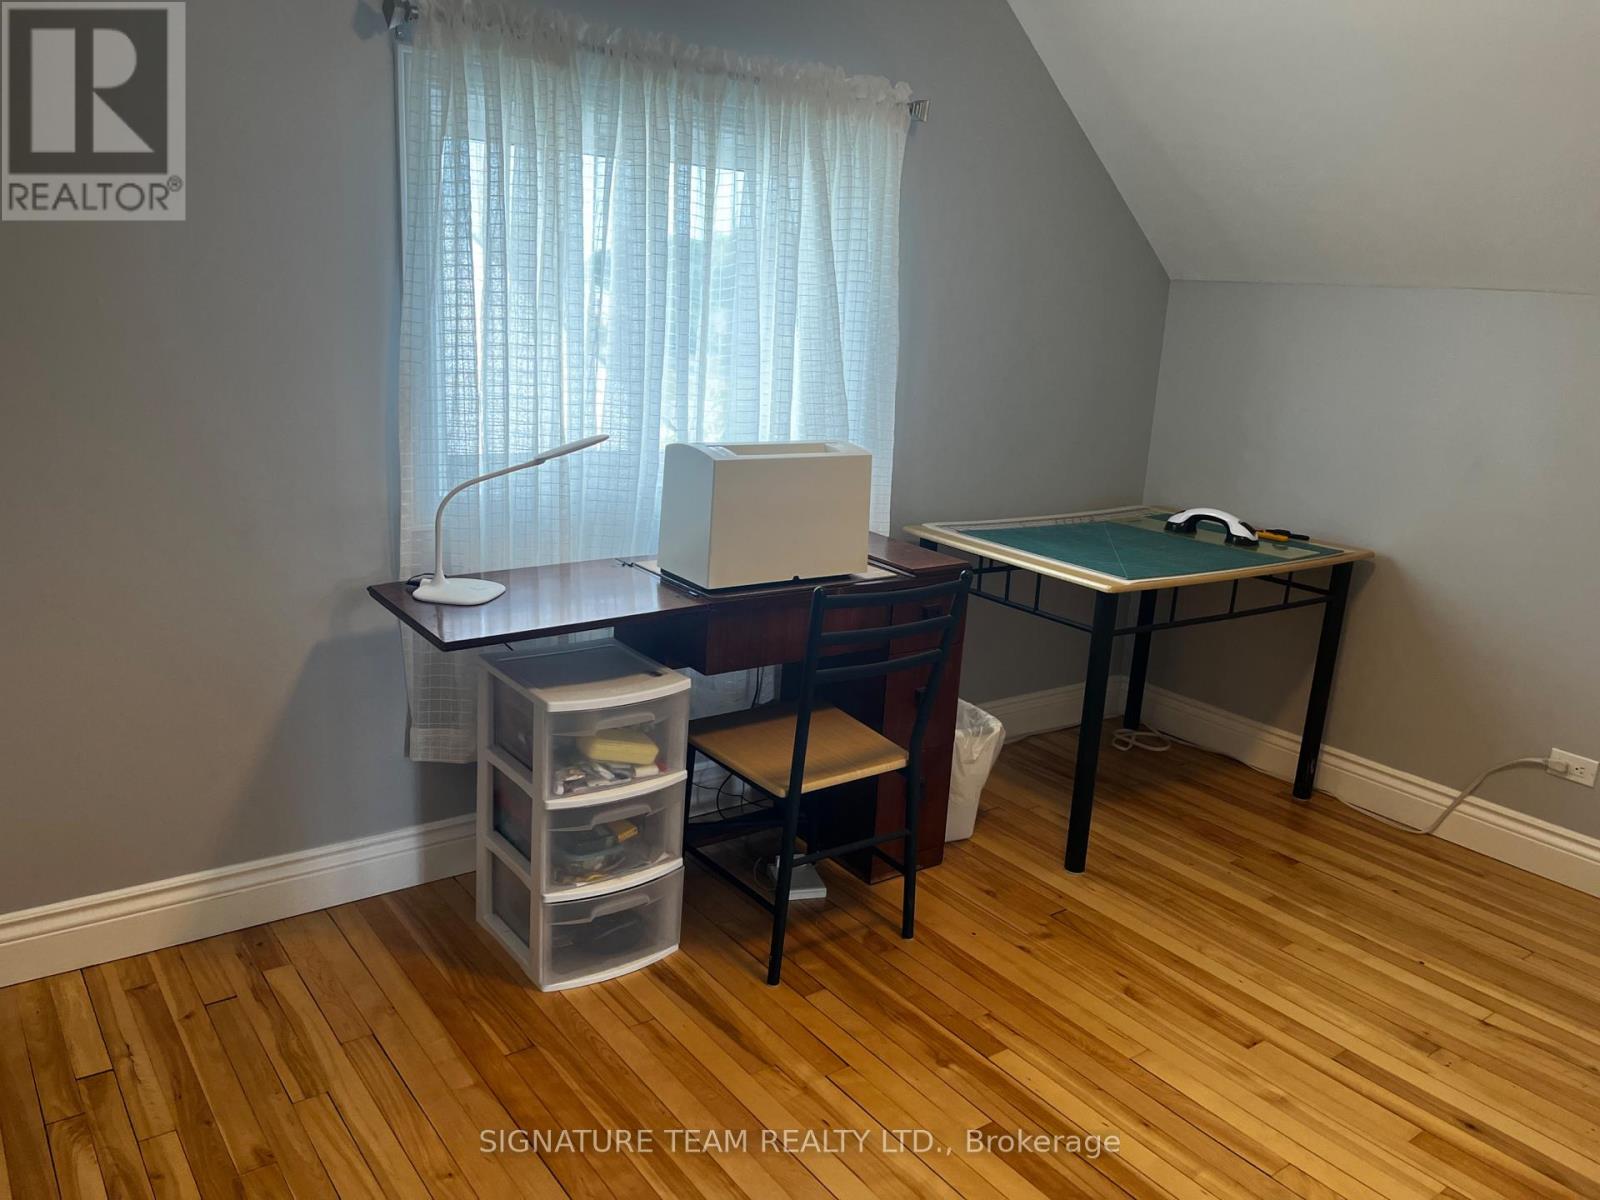
3 Bedroom
1 Bathroom
700 - 1,100 ft2
Central Air Conditioning
Forced Air
Landscaped
$359,900
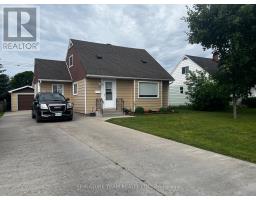
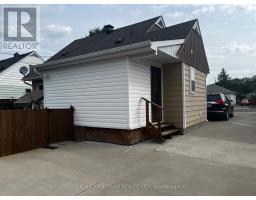
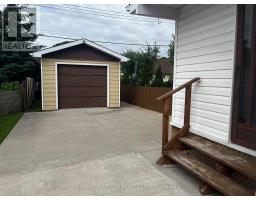
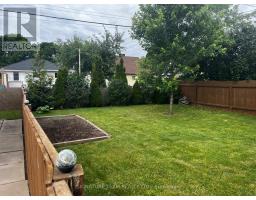
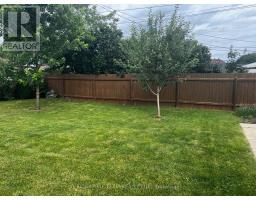
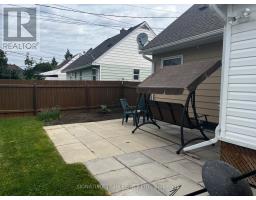
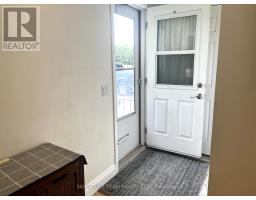
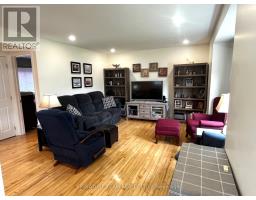
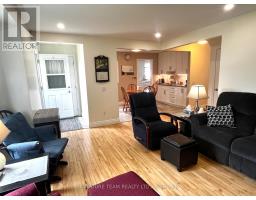
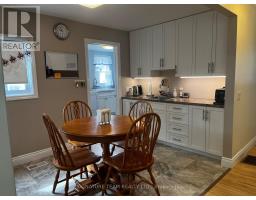
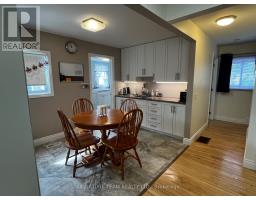
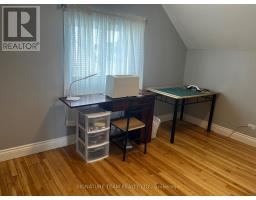
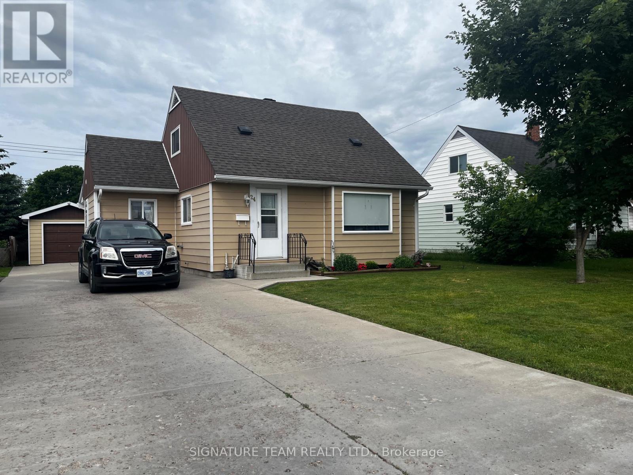
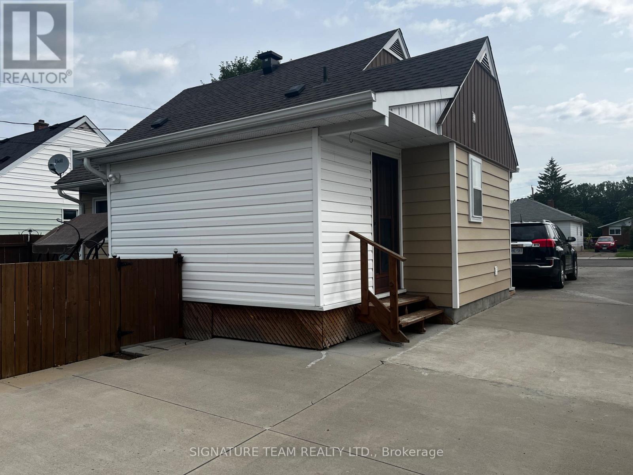
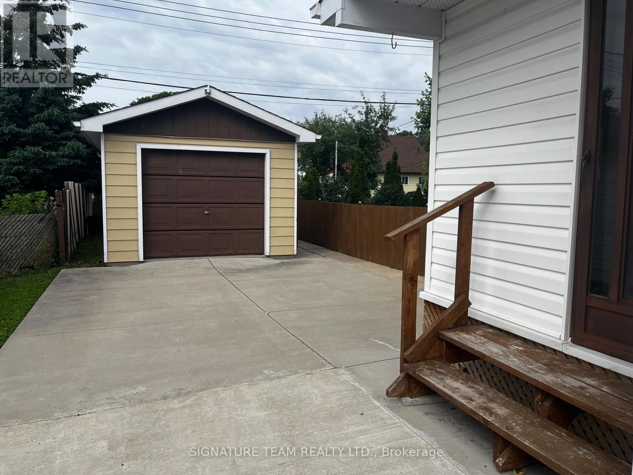
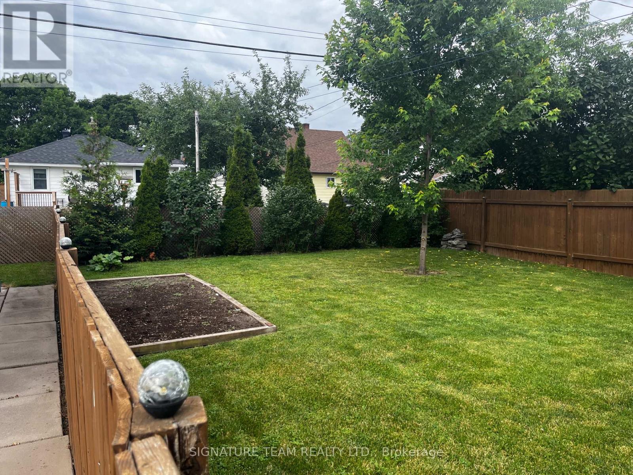
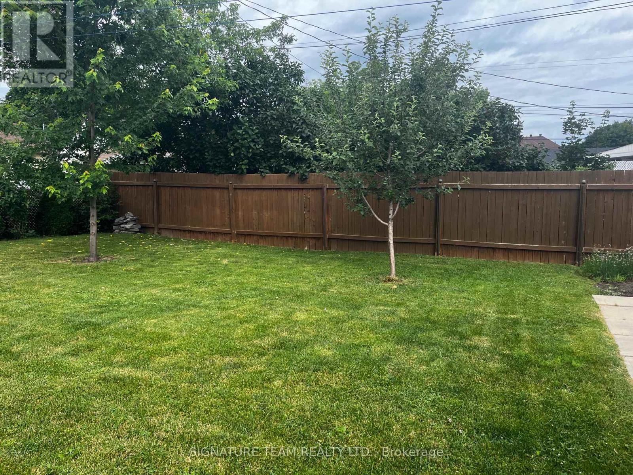
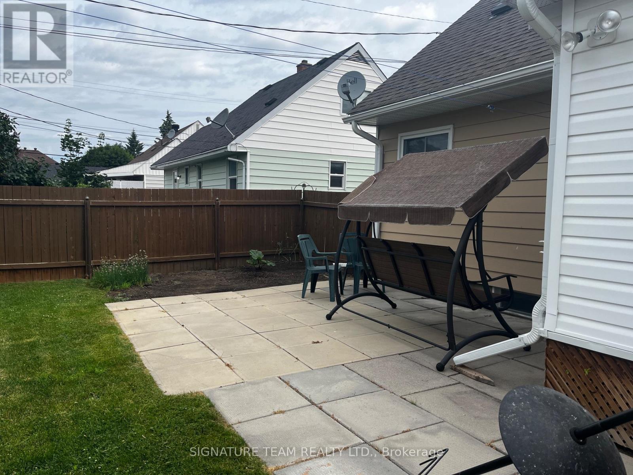
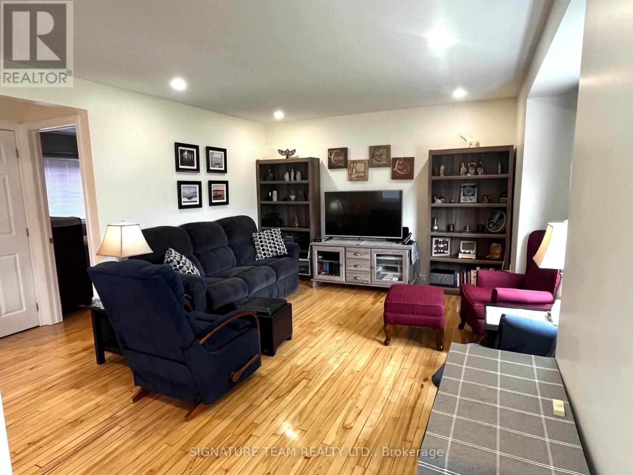
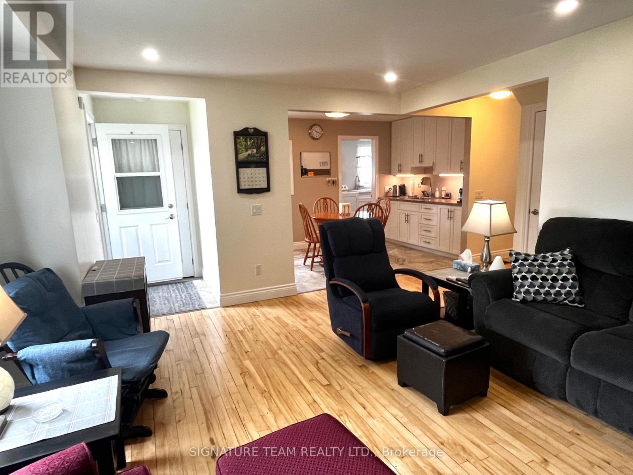
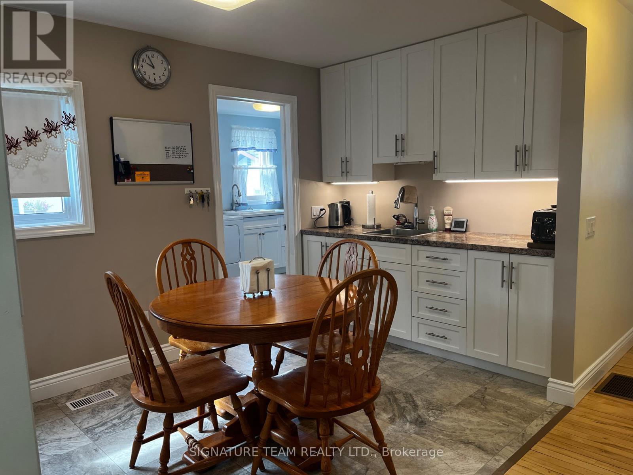
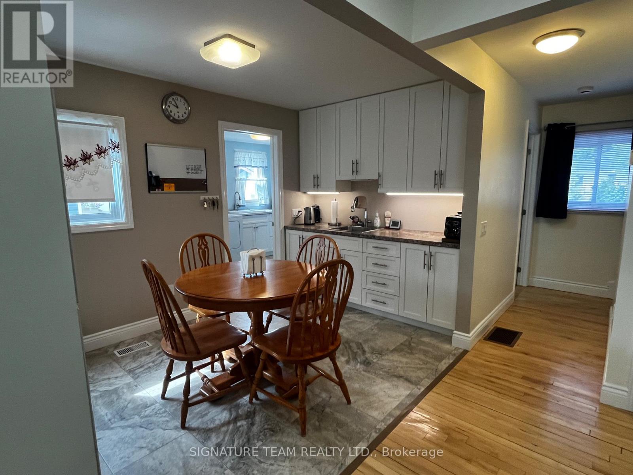
Welcome to this move-in-ready 3 bedroom 1 bathroom gem designed for modern living. The heart of the home boasts a spacious open-concept floor plan that connects the living and dining areas, making it perfect for family gatherings. You will love the extensive recent upgrades that give the home a fresh, stylish feel. Outside, the fully fenced yard offers a safe haven for relaxation, while the detached garage provides excellent storage or workspace potential. Located in a desirable neighbourhood close to local amenities. (id:61594)
Property Details
|
MLS® Number
|
X13522424 |
|
Property Type
|
Single Family |
|
Community Name
|
540 - Renfrew |
|
Parking Space Total
|
3 |
Building
|
Bathroom Total
|
1 |
|
Bedrooms Above Ground
|
3 |
|
Bedrooms Total
|
3 |
|
Appliances
|
Water Heater, Dryer, Stove, Washer, Refrigerator |
|
Basement Development
|
Unfinished |
|
Basement Type
|
Full (unfinished) |
|
Construction Style Attachment
|
Detached |
|
Cooling Type
|
Central Air Conditioning |
|
Exterior Finish
|
Aluminum Siding |
|
Foundation Type
|
Concrete |
|
Heating Fuel
|
Natural Gas |
|
Heating Type
|
Forced Air |
|
Stories Total
|
2 |
|
Size Interior
|
700 - 1,100 Ft2 |
|
Type
|
House |
|
Utility Water
|
Municipal Water |
Parking
Land
|
Acreage
|
No |
|
Landscape Features
|
Landscaped |
|
Sewer
|
Sanitary Sewer |
|
Size Depth
|
110 Ft |
|
Size Frontage
|
51 Ft |
|
Size Irregular
|
51 X 110 Ft |
|
Size Total Text
|
51 X 110 Ft |
Rooms
| Level |
Type |
Length |
Width |
Dimensions |
|
Second Level |
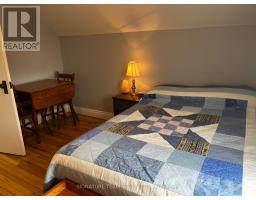
Bedroom |
2.76 m |
3.55 m |
2.76 m x 3.55 m |
|
Second Level |
Bedroom |
2.83 m |
3.73 m |
2.83 m x 3.73 m |
|
Main Level |
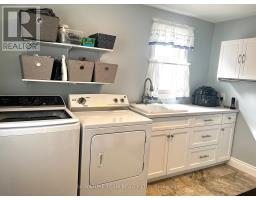
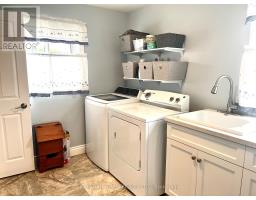
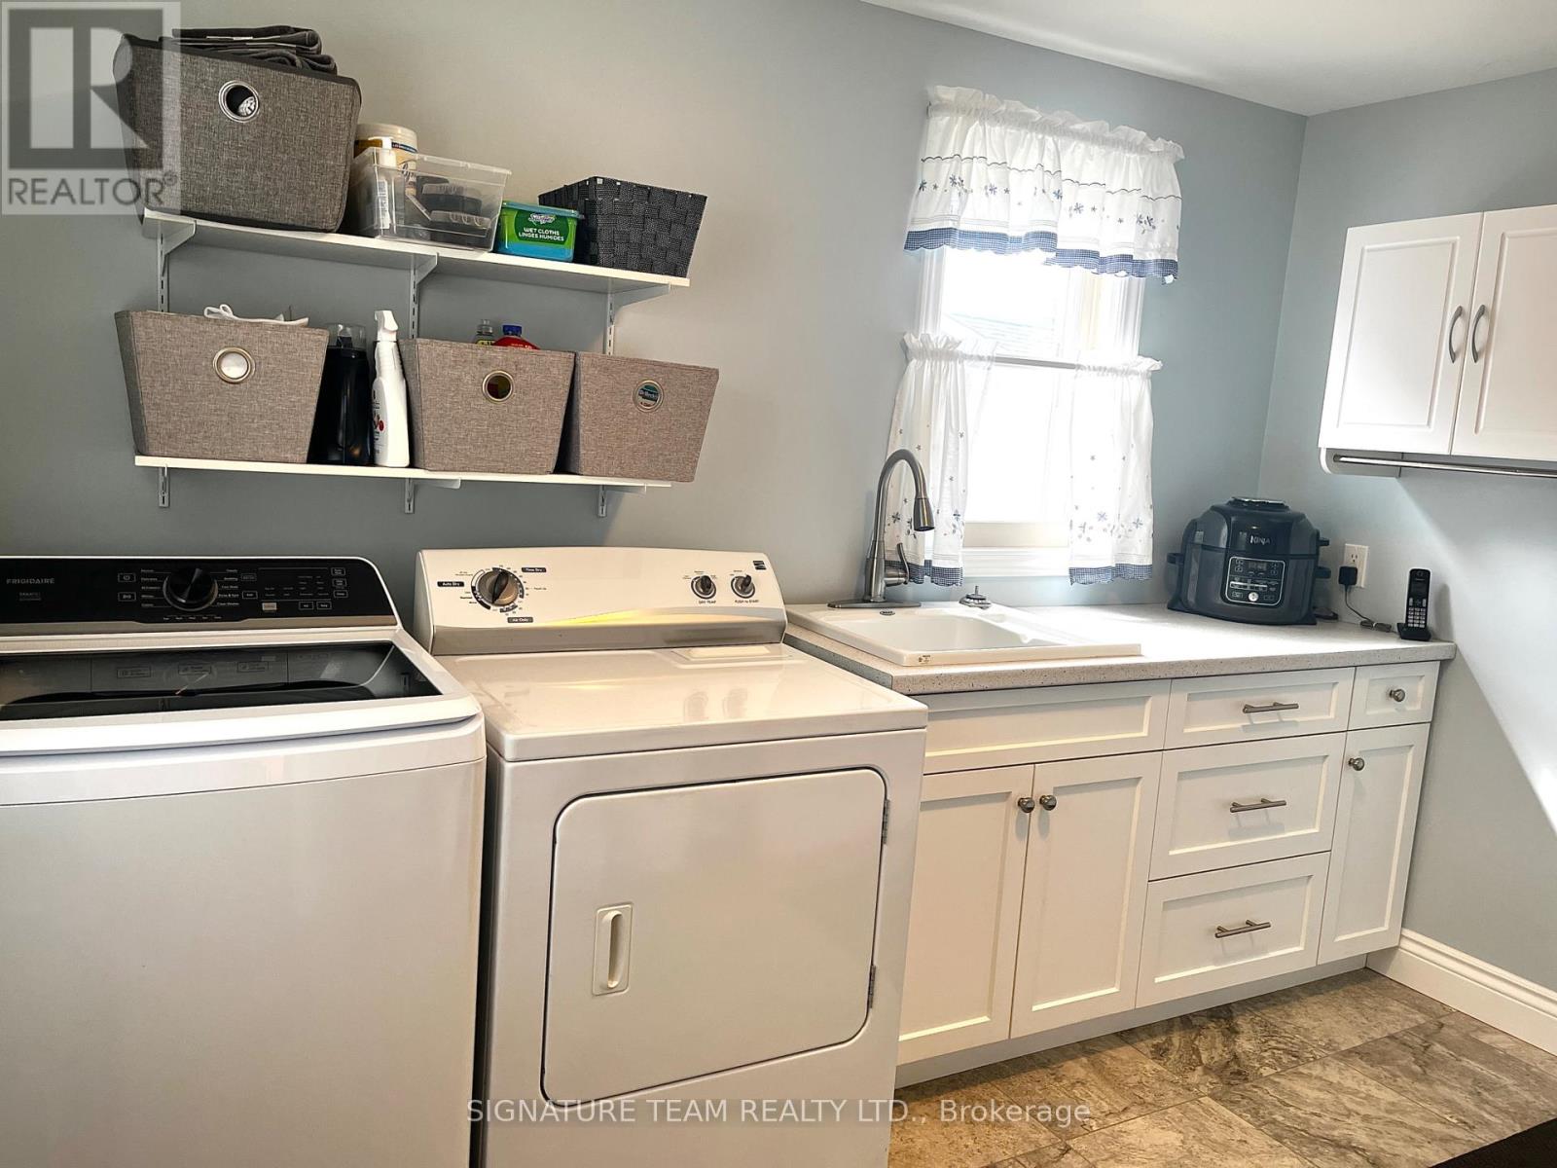
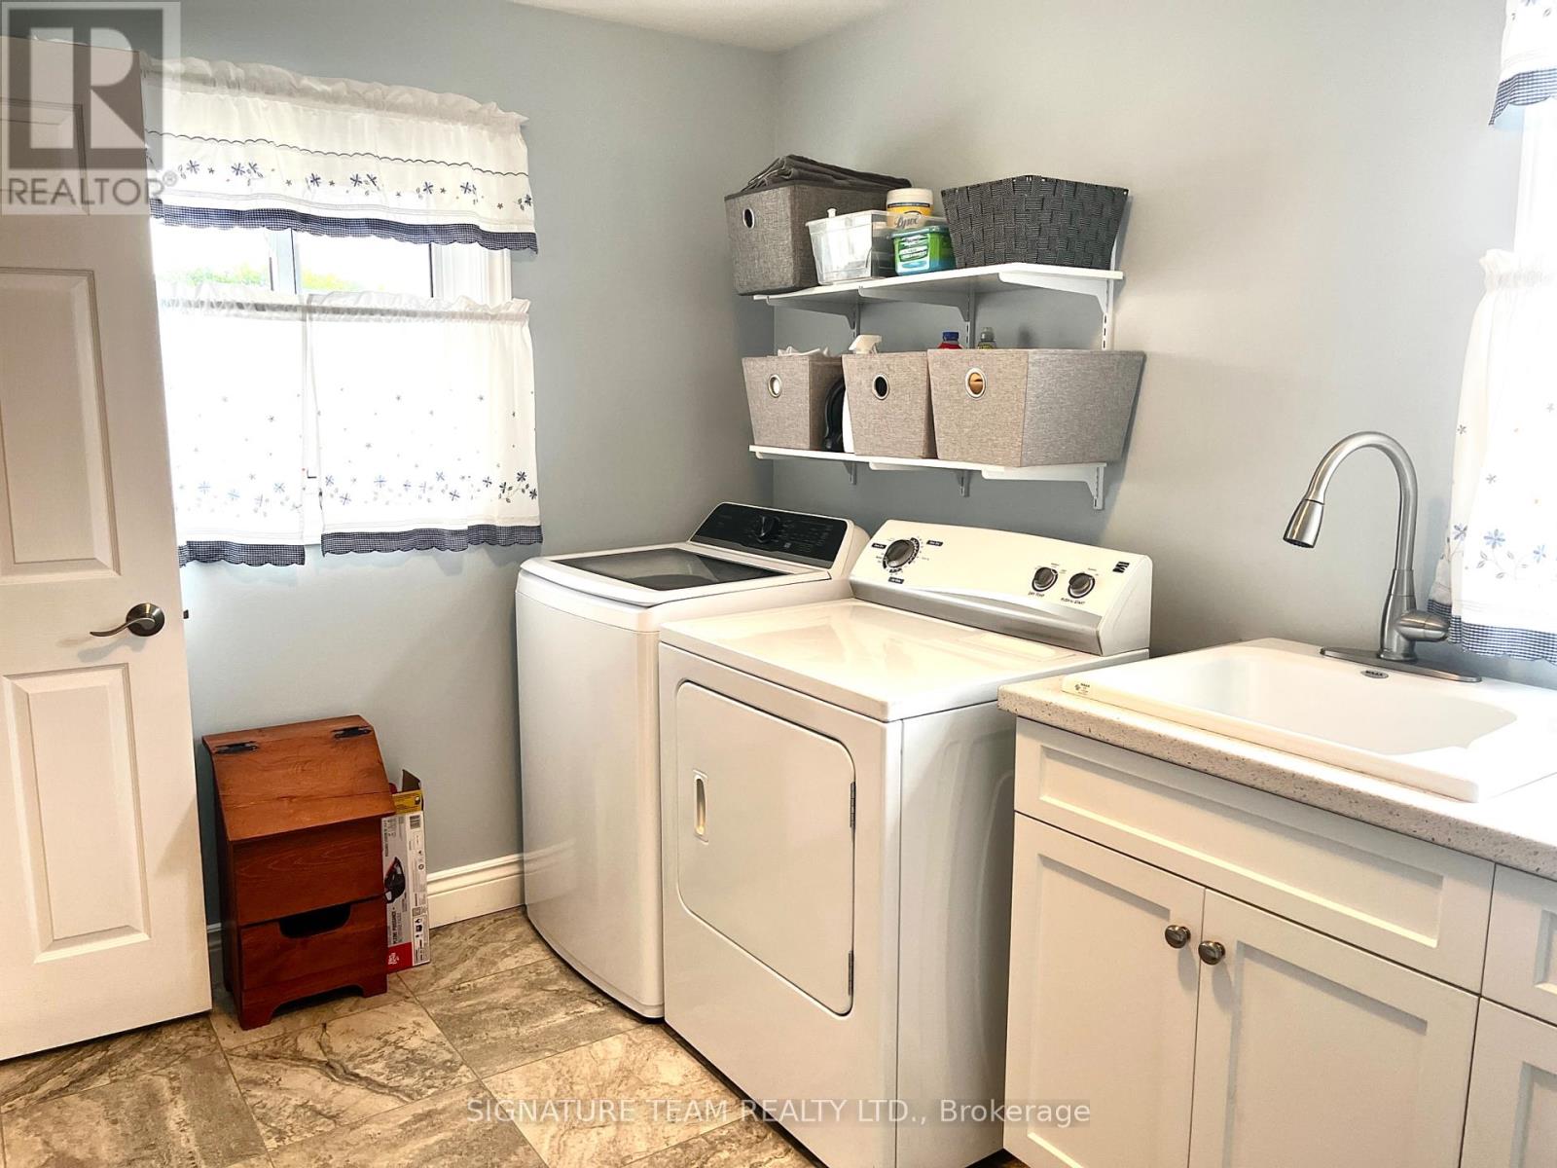
Laundry Room |
2.41 m |
2 m |
2.41 m x 2 m |
|
Main Level |
Kitchen |
3.47 m |
2.26 m |
3.47 m x 2.26 m |
|
Main Level |
Living Room |
4.58 m |
4.84 m |
4.58 m x 4.84 m |
|
Main Level |
Bathroom |
1.52 m |
1.75 m |
1.52 m x 1.75 m |
|
Main Level |
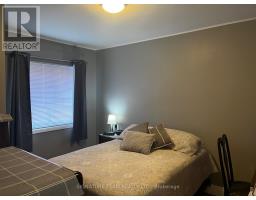
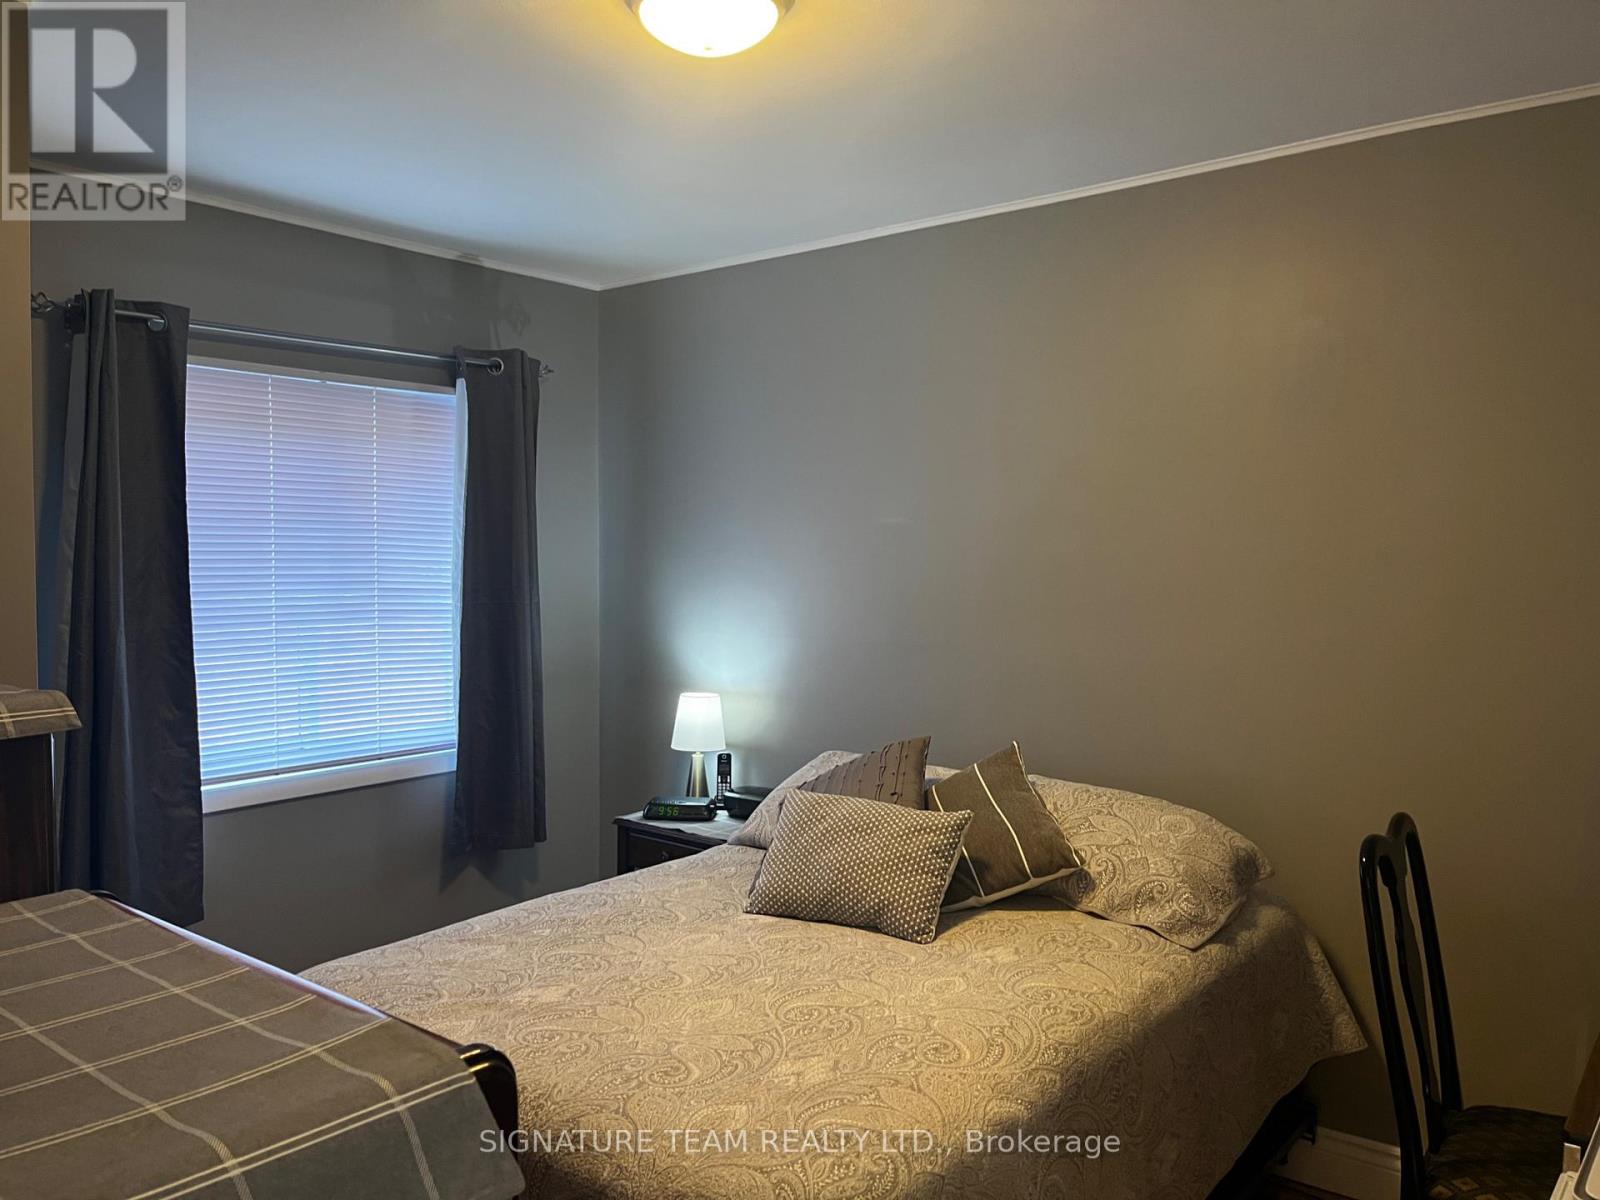
Bedroom |
3.25 m |
373 m |
3.25 m x 373 m |
|
Main Level |
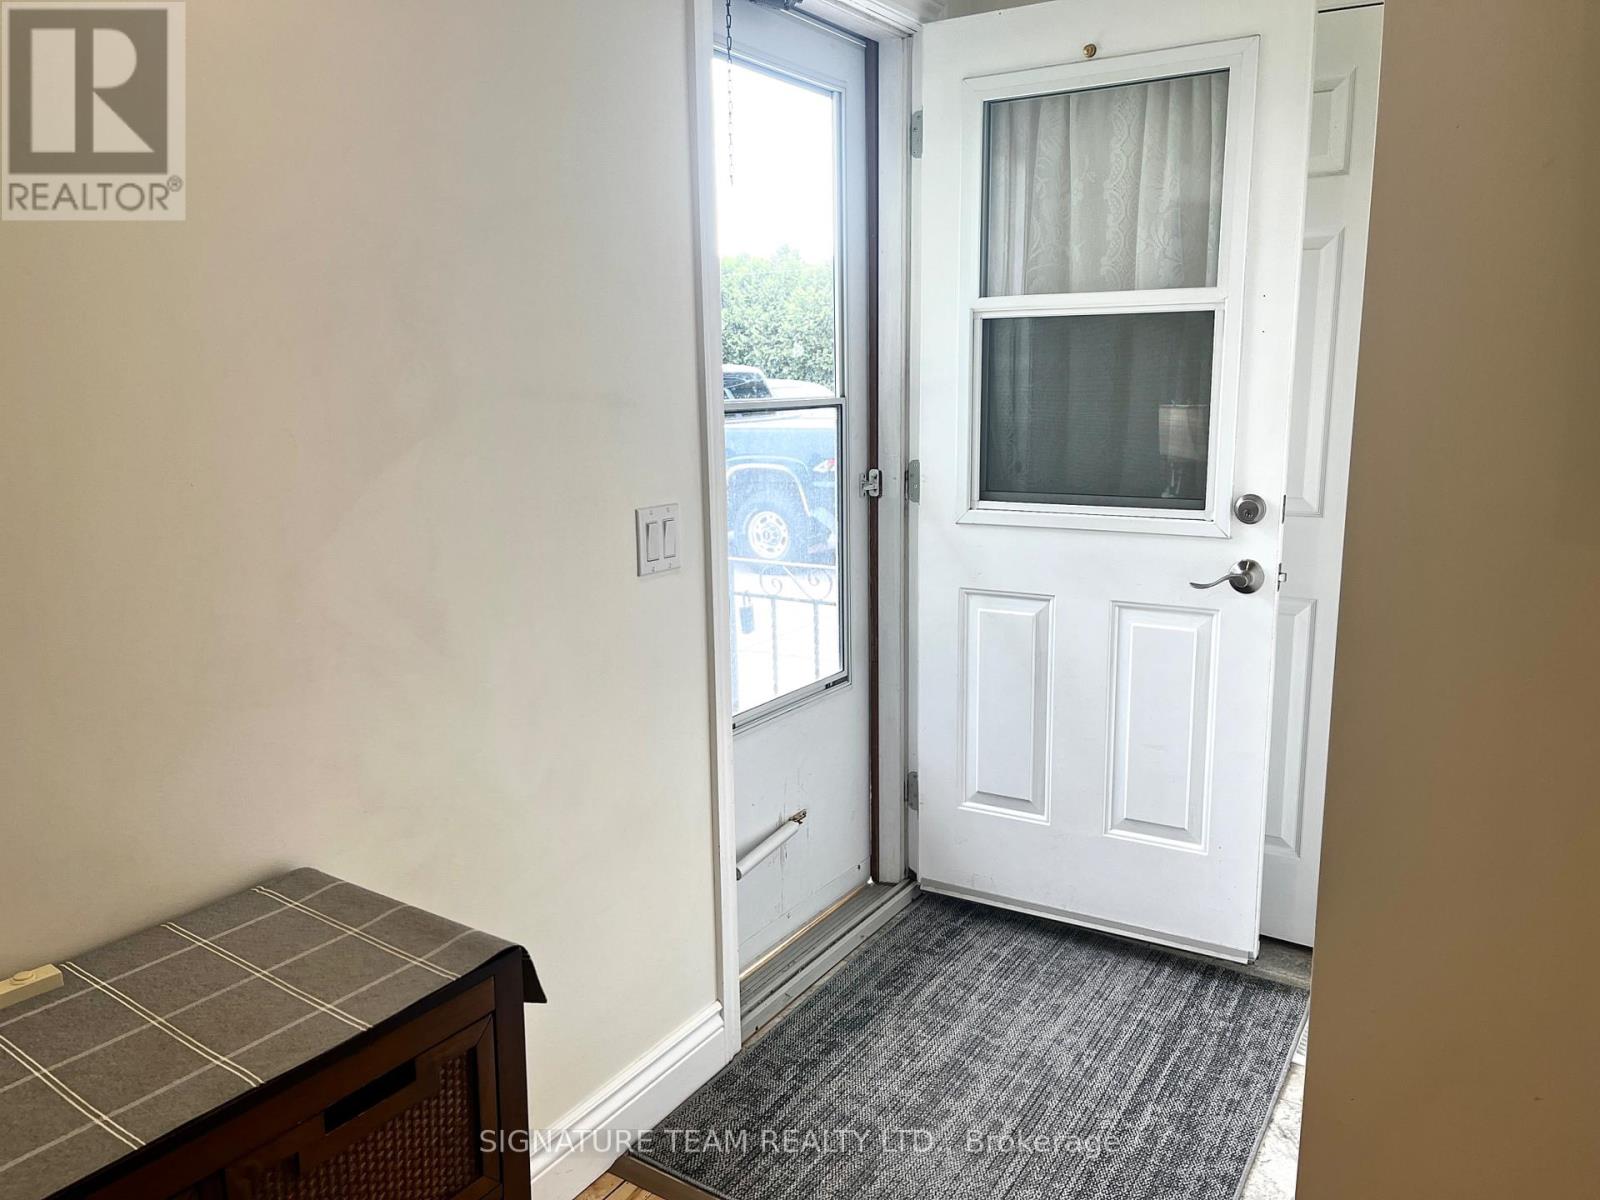
Mud Room |
4.09 m |
2.31 m |
4.09 m x 2.31 m |
https://www.realtor.ca/real-estate/29989164/24-peter-street-renfrew-540-renfrew