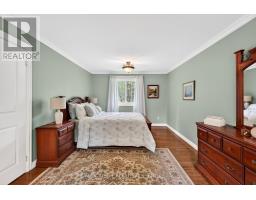
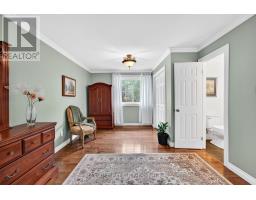
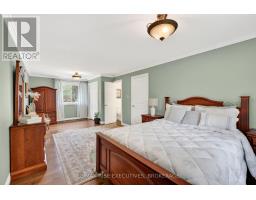
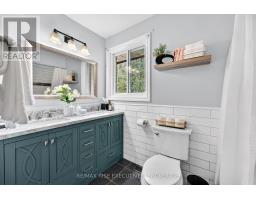
5 Bedroom
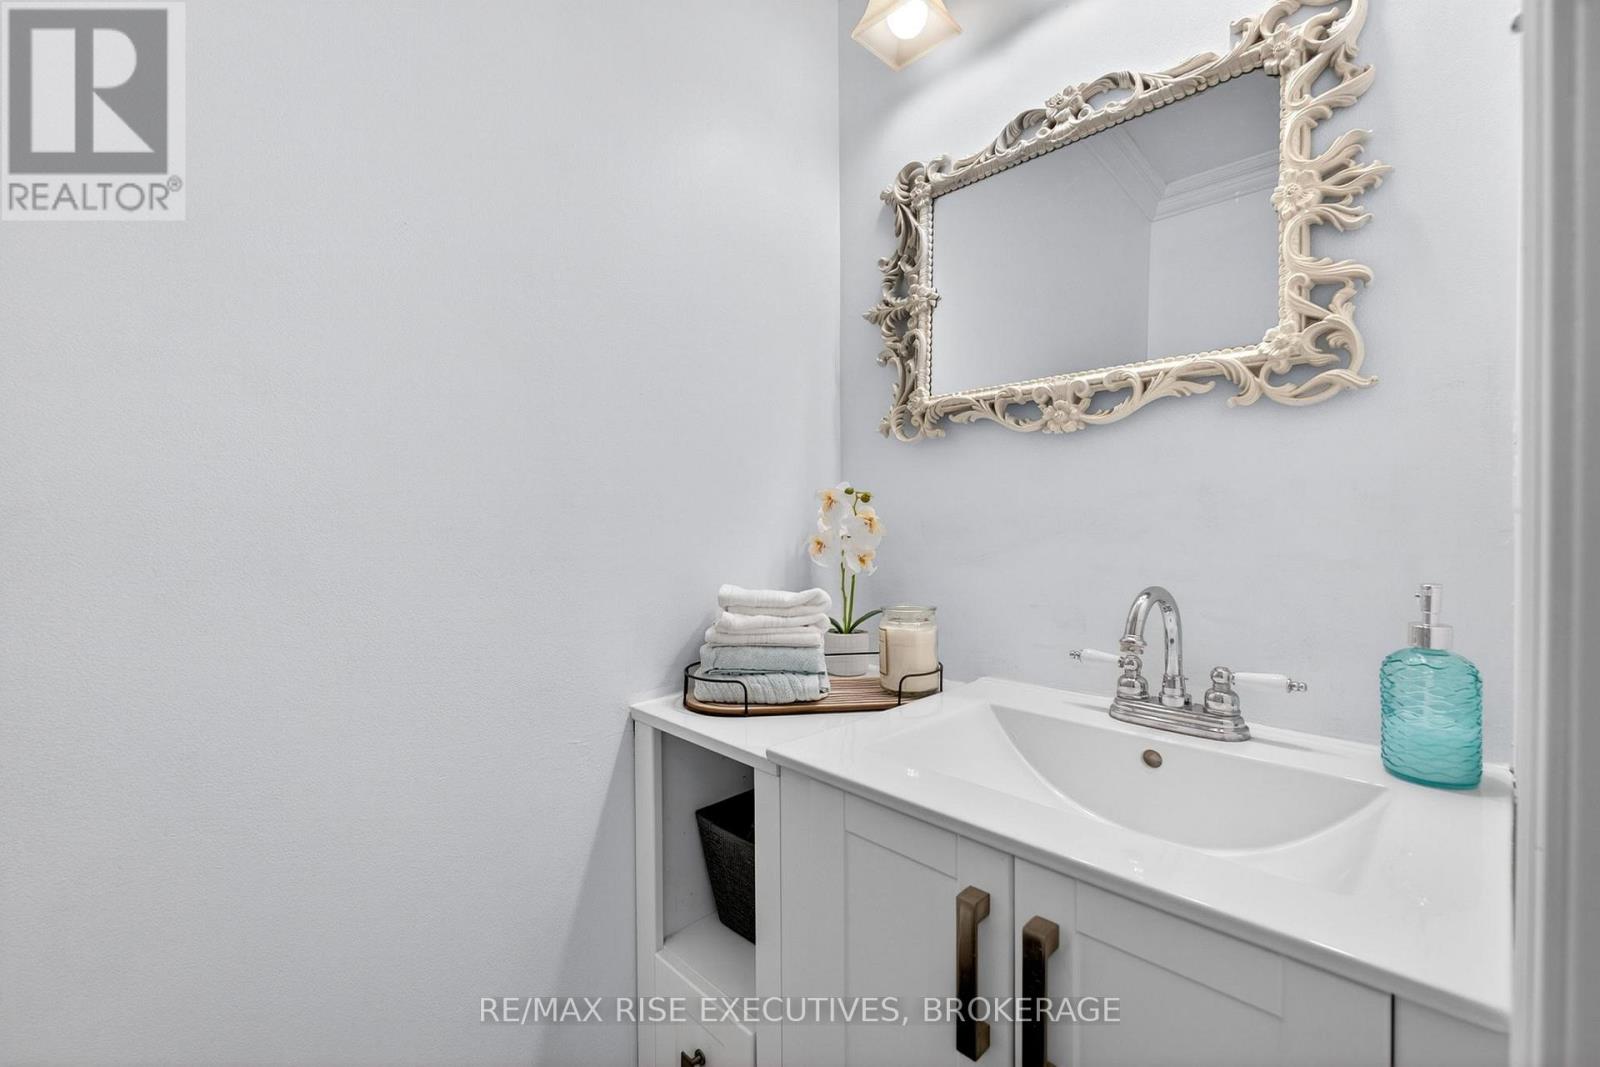
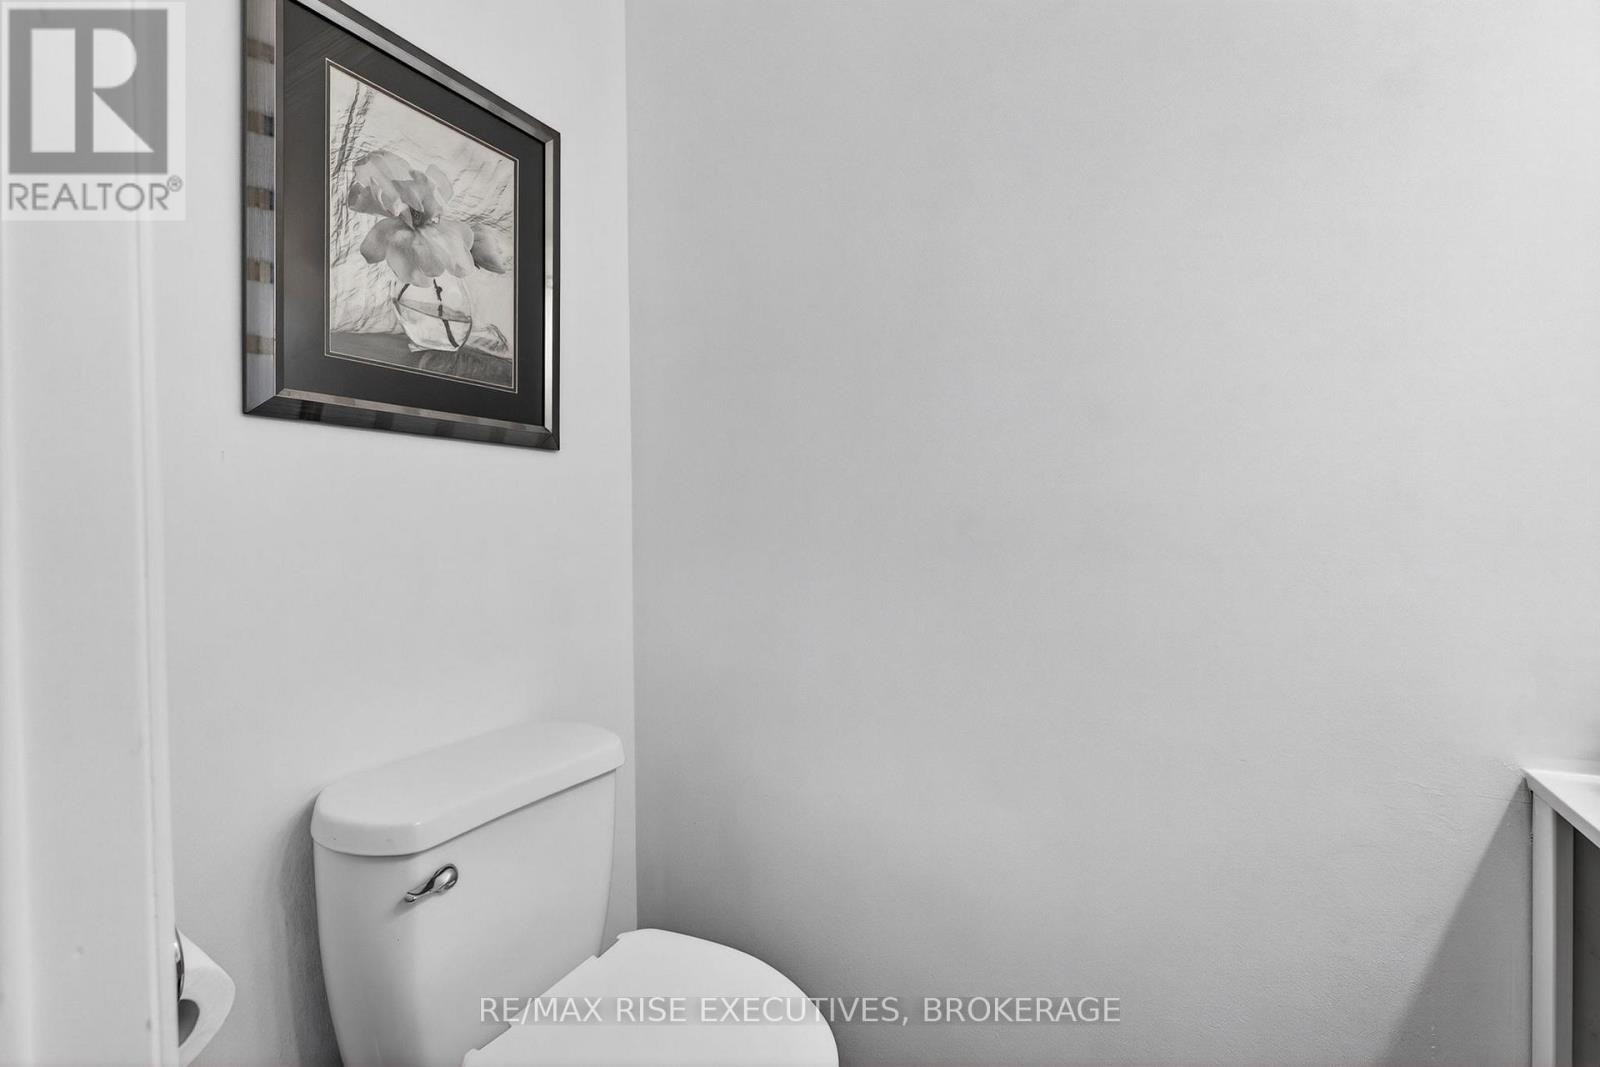
3 Bathroom
1,500 - 2,000 ft2
Bungalow
Fireplace
None
Forced Air
Acreage
$749,999
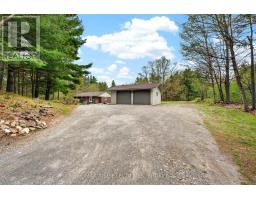
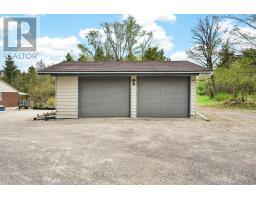
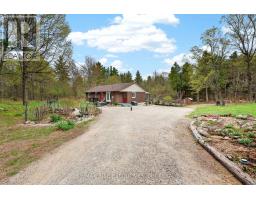
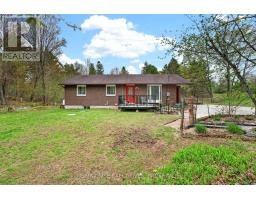
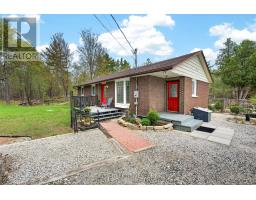
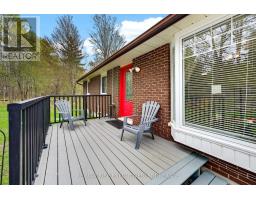
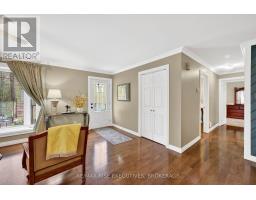
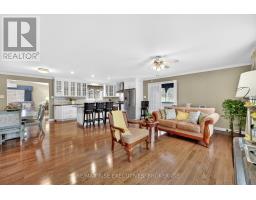
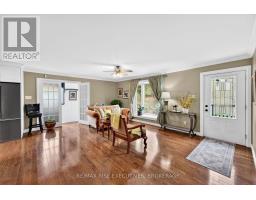
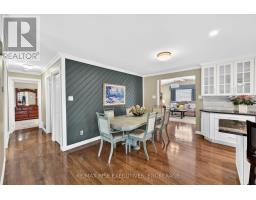
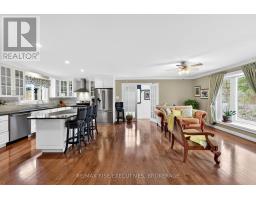
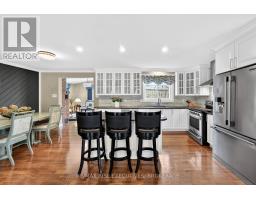
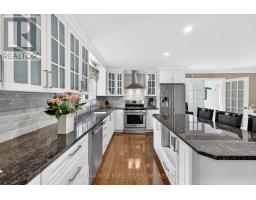
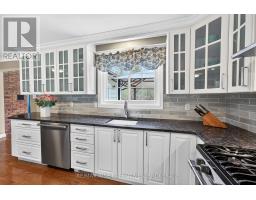
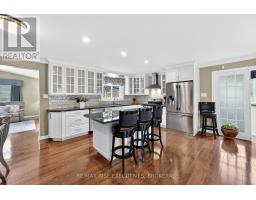
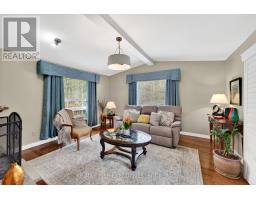
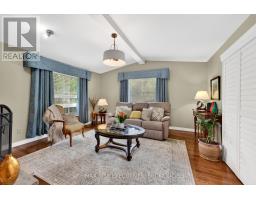
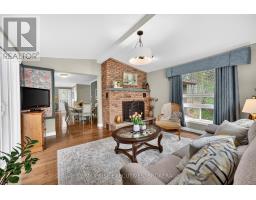
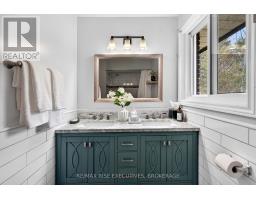
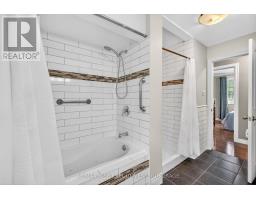
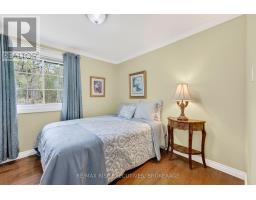
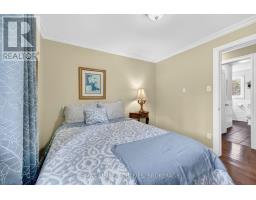
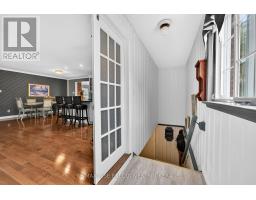
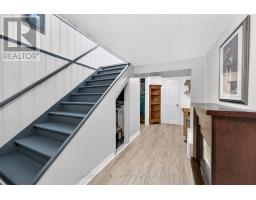
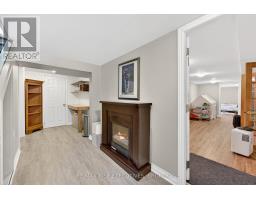
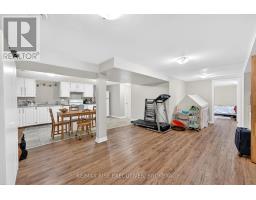
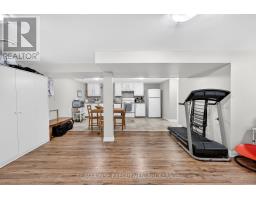
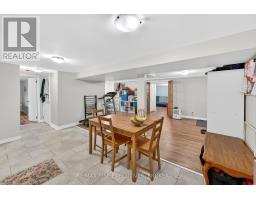
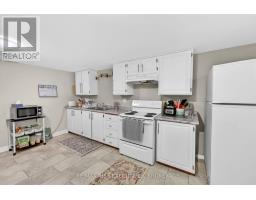
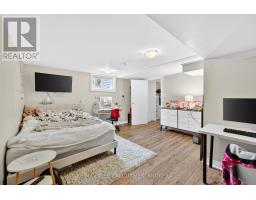
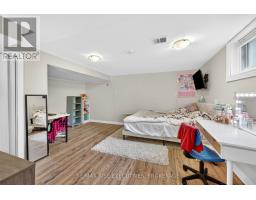
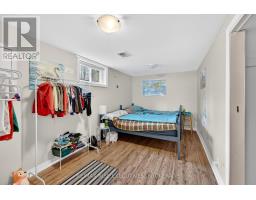
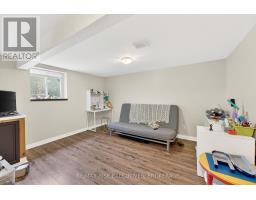
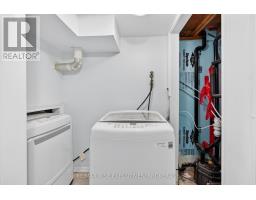
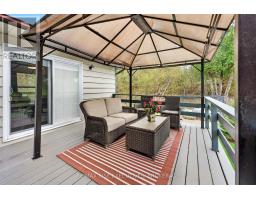
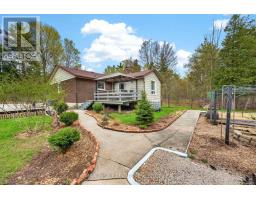
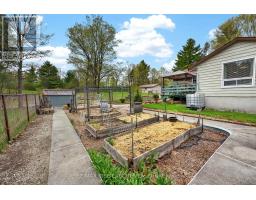
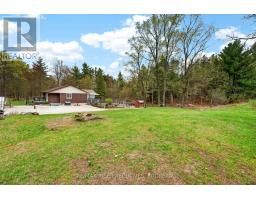
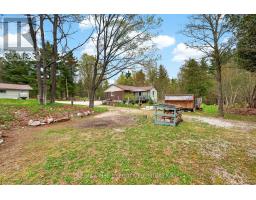
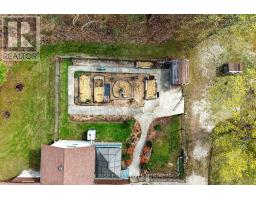
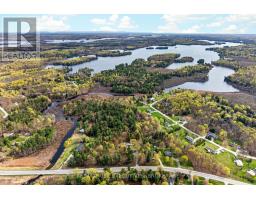
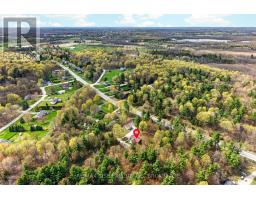
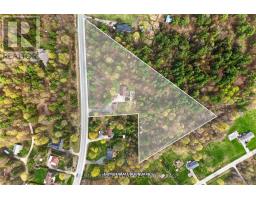
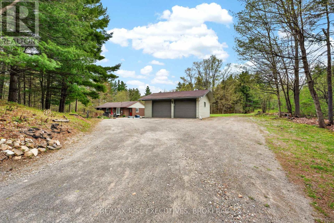
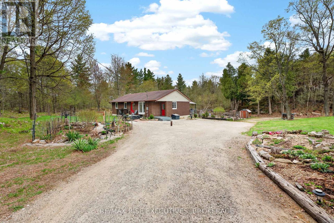
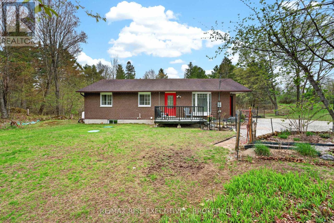
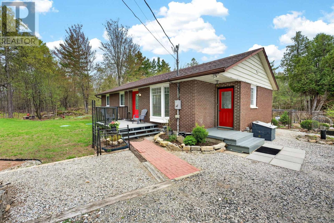
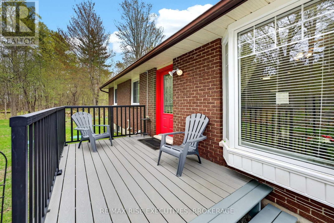
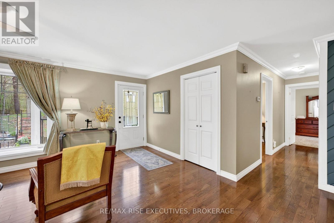
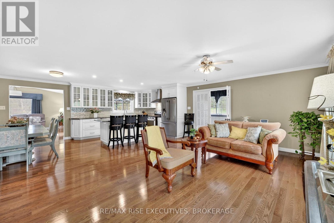
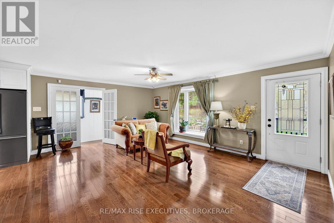
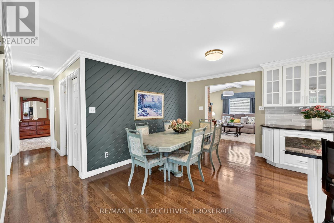
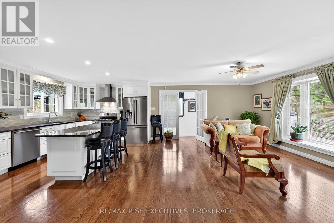
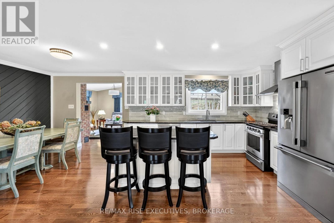
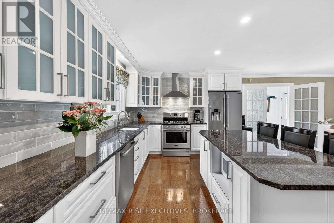
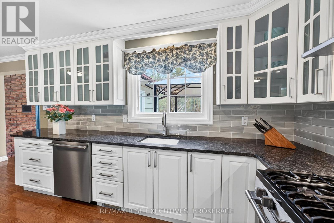
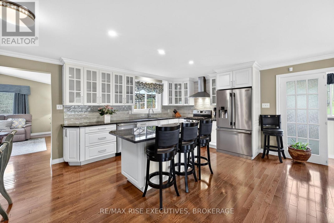
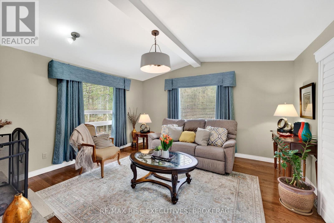
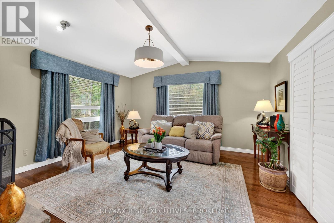
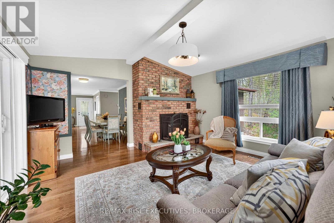
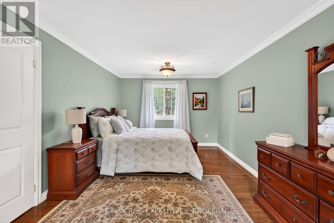
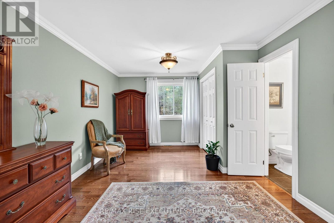
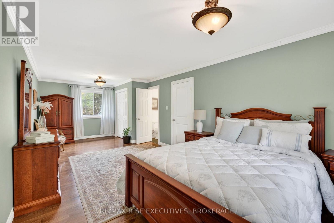
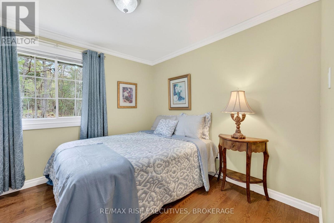
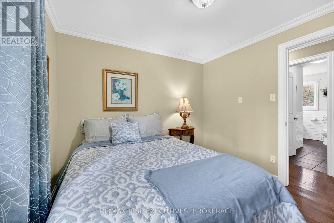
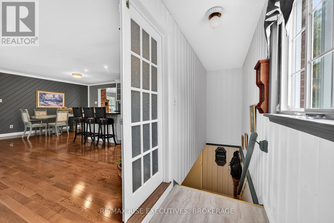
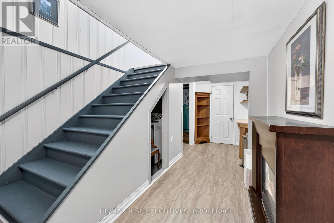
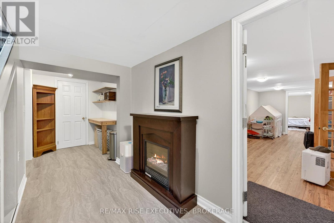
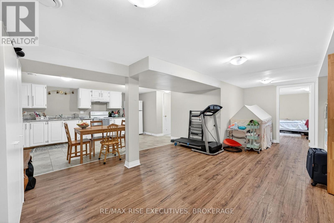
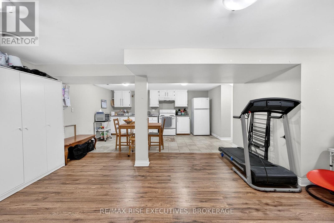
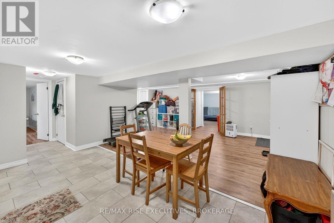
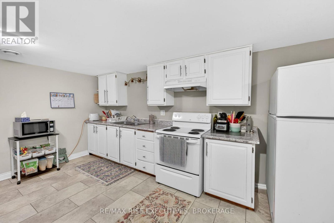
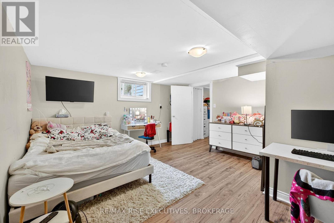
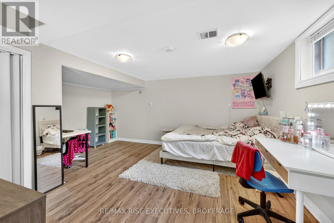
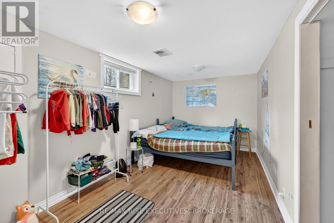
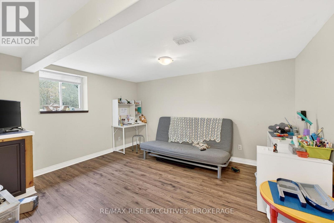
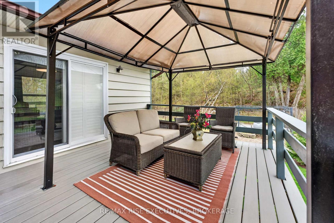
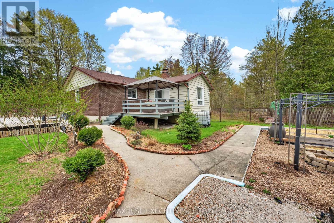
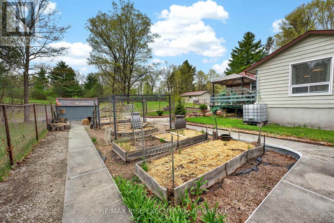
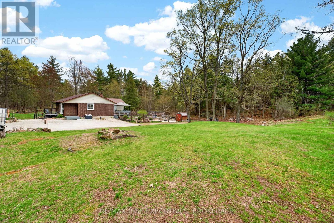
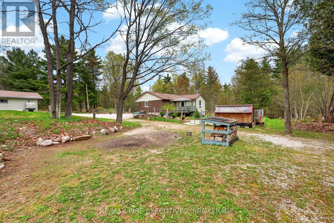
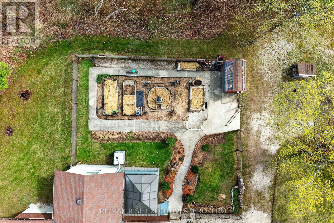
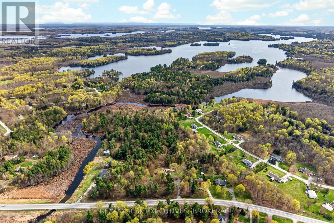
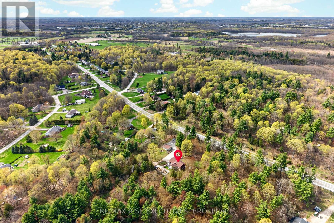
Welcome to this spacious and family-friendly home offering the perfect blend of comfort, privacy, and convenience. Featuring 2 bedrooms on the main level and an additional 3 bedrooms downstairs, this versatile layout provides plenty of space for growing families, multi-generational living, or those seeking in-law potential. The bright and functional main floor offers inviting living spaces filled with natural light, highlighted by an updated kitchen featuring granite countertops and ample cabinetry for busy family living and entertaining. The lower level provides additional room for family, guests, hobbies, or a home office setup. Outside, enjoy a private backyard setting with mature trees and plenty of space for kids to play, outdoor entertaining, or relaxing with family and friends. A newer septic system adds additional value and peace of mind for future homeowners. Ideally located close to schools, parks, shopping, restaurants, and everyday amenities, this home offers the convenience families are looking for while still providing a peaceful and private retreat. (id:61594)
Property Details
|
MLS® Number
|
X13158098 |
|
Property Type
|
Single Family |
|
Community Name
|
903 - Drummond/North Elmsley (North Elmsley) Twp |
|
Parking Space Total
|
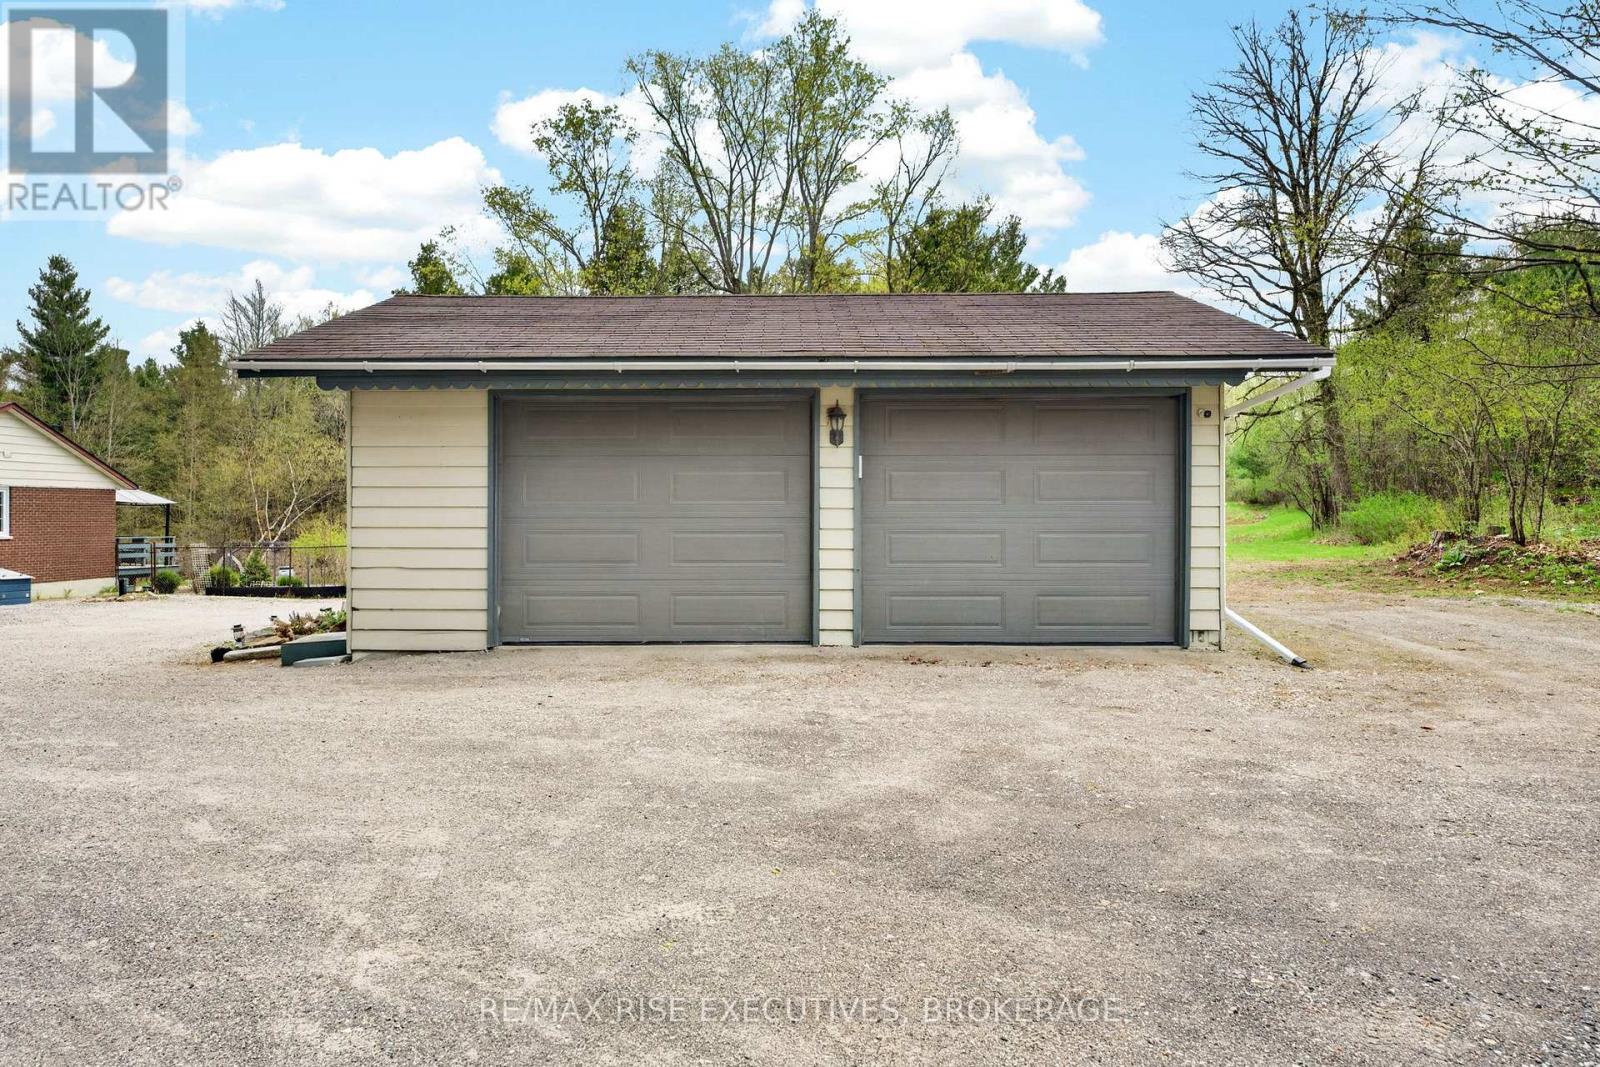
6 |
Building
|
Bathroom Total
|
3 |
|
Bedrooms Above Ground
|
2 |
|
Bedrooms Below Ground
|
3 |
|
Bedrooms Total
|
5 |
|
Amenities
|
Fireplace(s) |
|
Architectural Style
|
Bungalow |
|
Basement Development
|
Finished |
|
Basement Type
|
Full (finished) |
|
Construction Style Attachment
|
Detached |
|
Cooling Type
|
None |
|
Exterior Finish
|
Brick |
|
Fireplace Present
|
Yes |
|
Fireplace Total
|
1 |
|
Foundation Type
|
Block |
|
Half Bath Total
|
1 |
|
Heating Fuel
|
Propane |
|
Heating Type
|
Forced Air |
|
Stories Total
|
1 |
|
Size Interior
|
1,500 - 2,000 Ft2 |
|
Type
|
House |
|
Utility Water
|
Drilled Well |
Parking
Land
|
Acreage
|
Yes |
|
Sewer
|
Septic System |
|
Size Depth
|
357 Ft |
|
Size Frontage
|
616 Ft ,10 In |
|
Size Irregular
|
616.9 X 357 Ft |
|
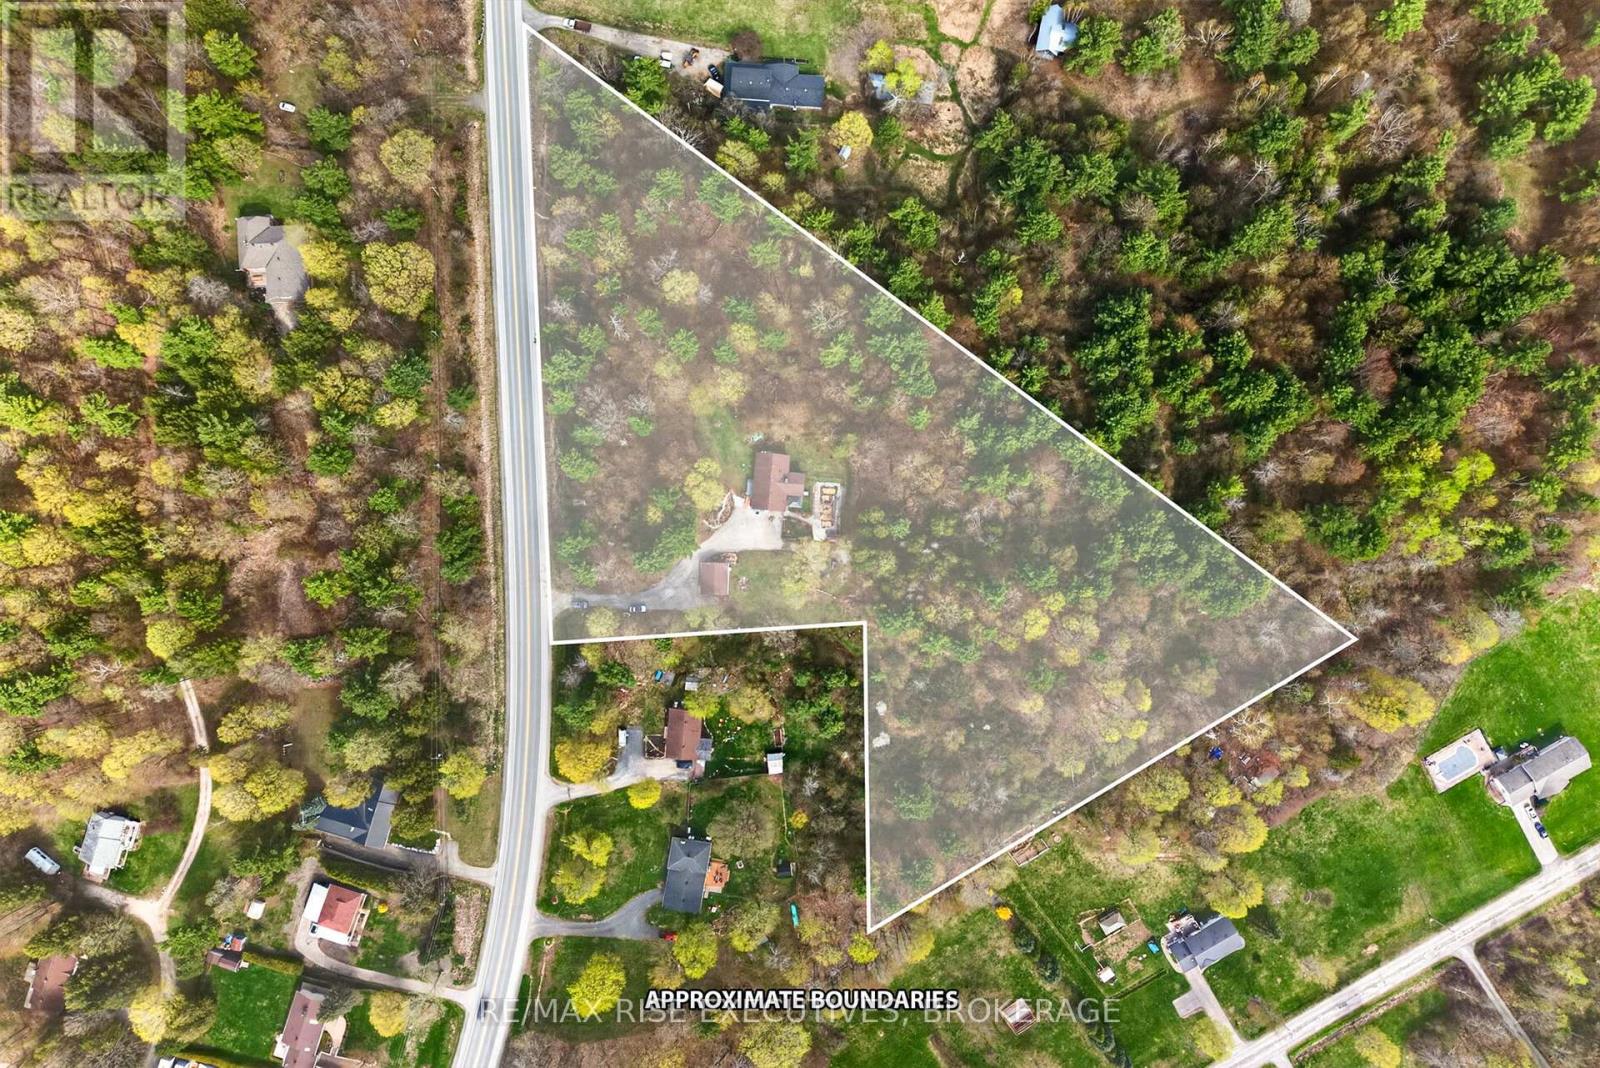
Size Total Text
|
616.9 X 357 Ft|2 - 4.99 Acres |
Rooms
| Level |
Type |
Length |
Width |
Dimensions |
|
Lower Level |
Kitchen |
3.18 m |
4.75 m |
3.18 m x 4.75 m |
|
Lower Level |
Bedroom 3 |
4.76 m |
4.13 m |
4.76 m x 4.13 m |
|
Lower Level |
Bedroom 4 |
2.51 m |
4.53 m |
2.51 m x 4.53 m |
|
Lower Level |
Bedroom 5 |
4.607 m |
4.06 m |
4.607 m x 4.06 m |
|
Lower Level |
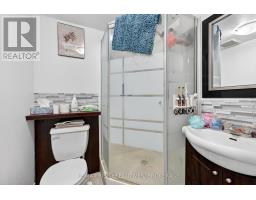
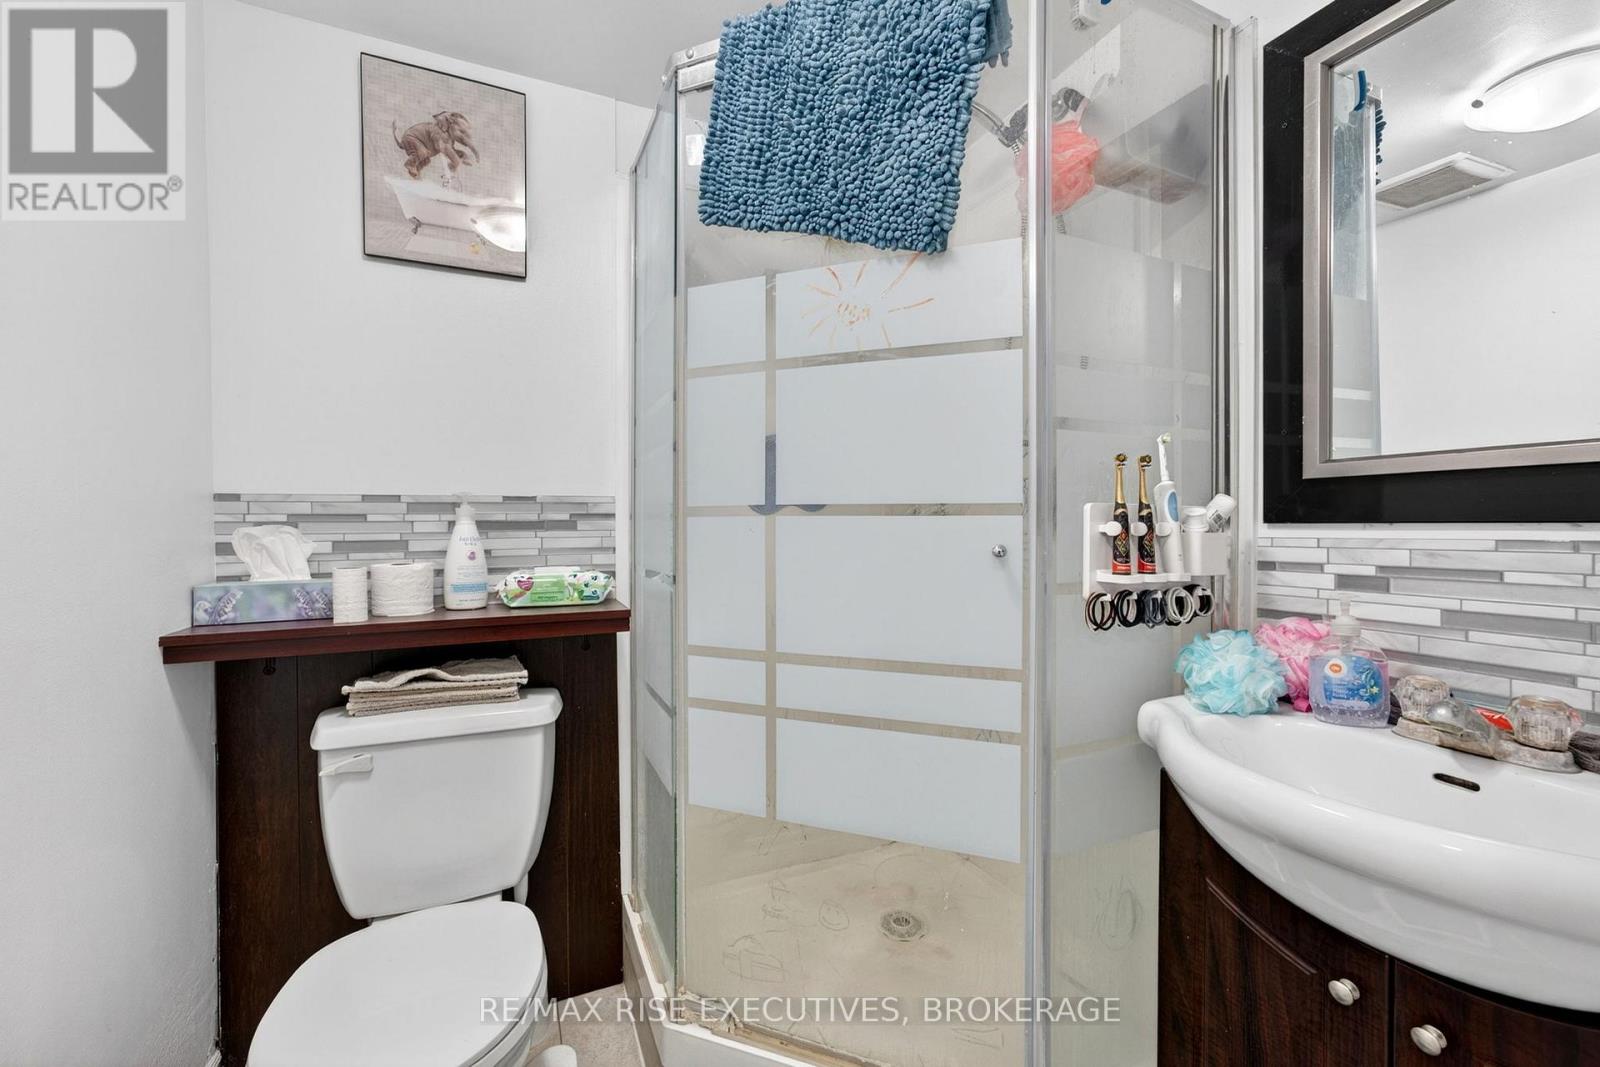
Bathroom |
1.51 m |
1.65 m |
1.51 m x 1.65 m |
|
Lower Level |
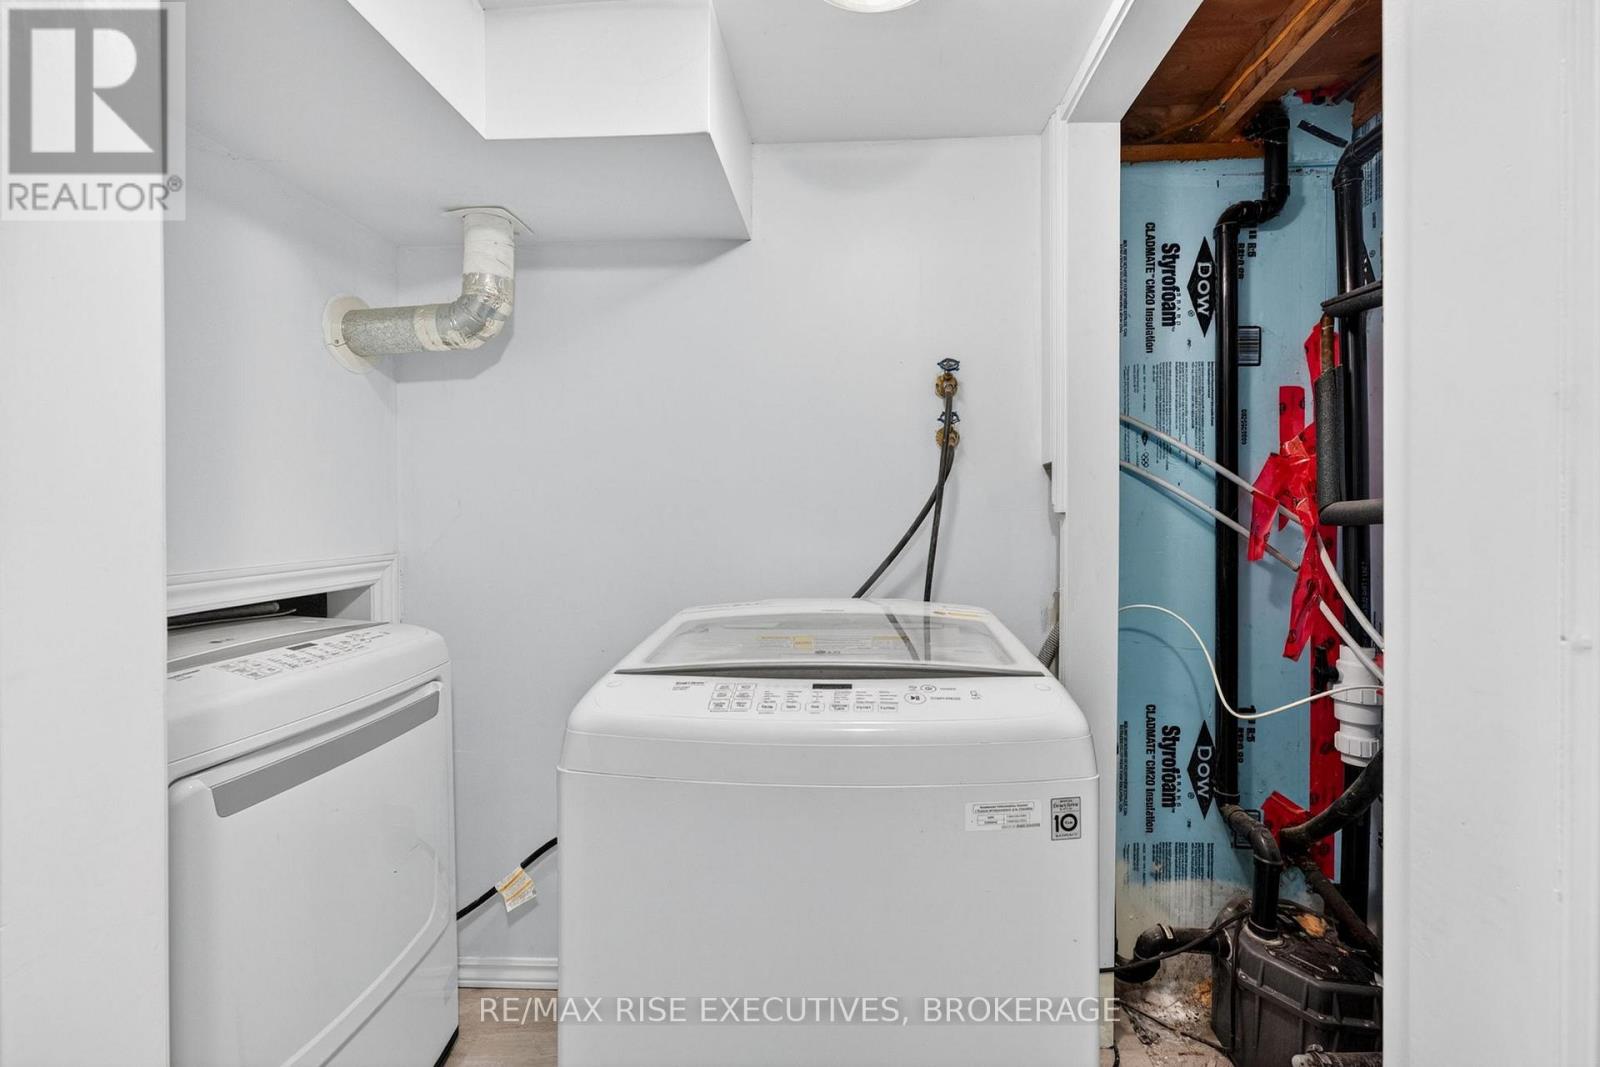
Utility Room |
2 m |
2.1 m |
2 m x 2.1 m |
|
Lower Level |
Utility Room |
1.88 m |
1.58 m |
1.88 m x 1.58 m |
|
Lower Level |
Recreational, Games Room |
4.22 m |
6.99 m |
4.22 m x 6.99 m |
|
Main Level |
Living Room |
3.12 m |
4.69 m |
3.12 m x 4.69 m |
|
Main Level |
Dining Room |
4.5 m |
2.59 m |
4.5 m x 2.59 m |
|
Main Level |
Kitchen |
4.44 m |
4 m |
4.44 m x 4 m |
|
Main Level |
Family Room |
4.67 m |
4.45 m |
4.67 m x 4.45 m |
|
Main Level |
Primary Bedroom |
7.6 m |
3.36 m |
7.6 m x 3.36 m |
|
Main Level |
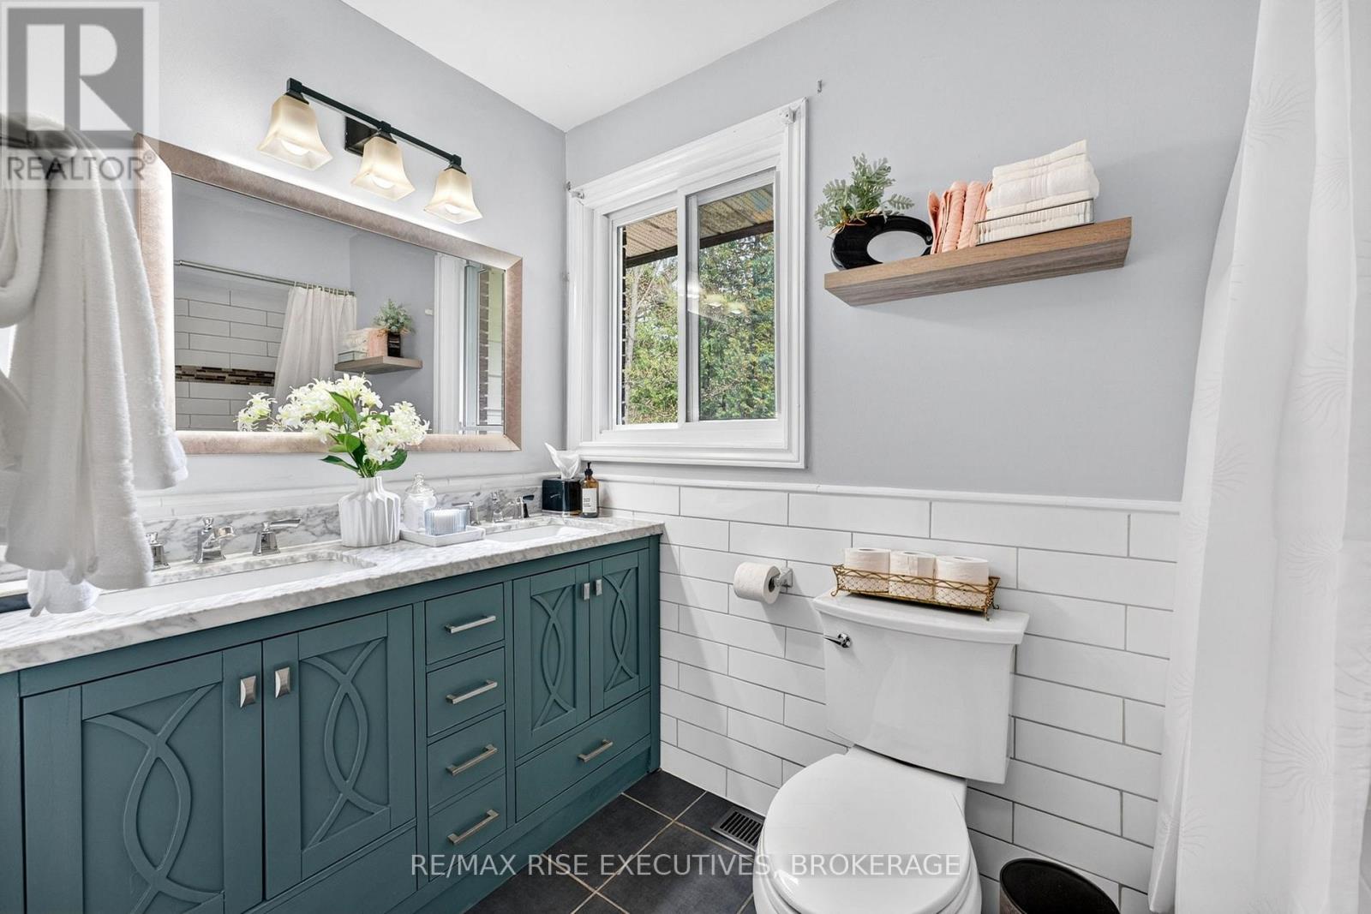
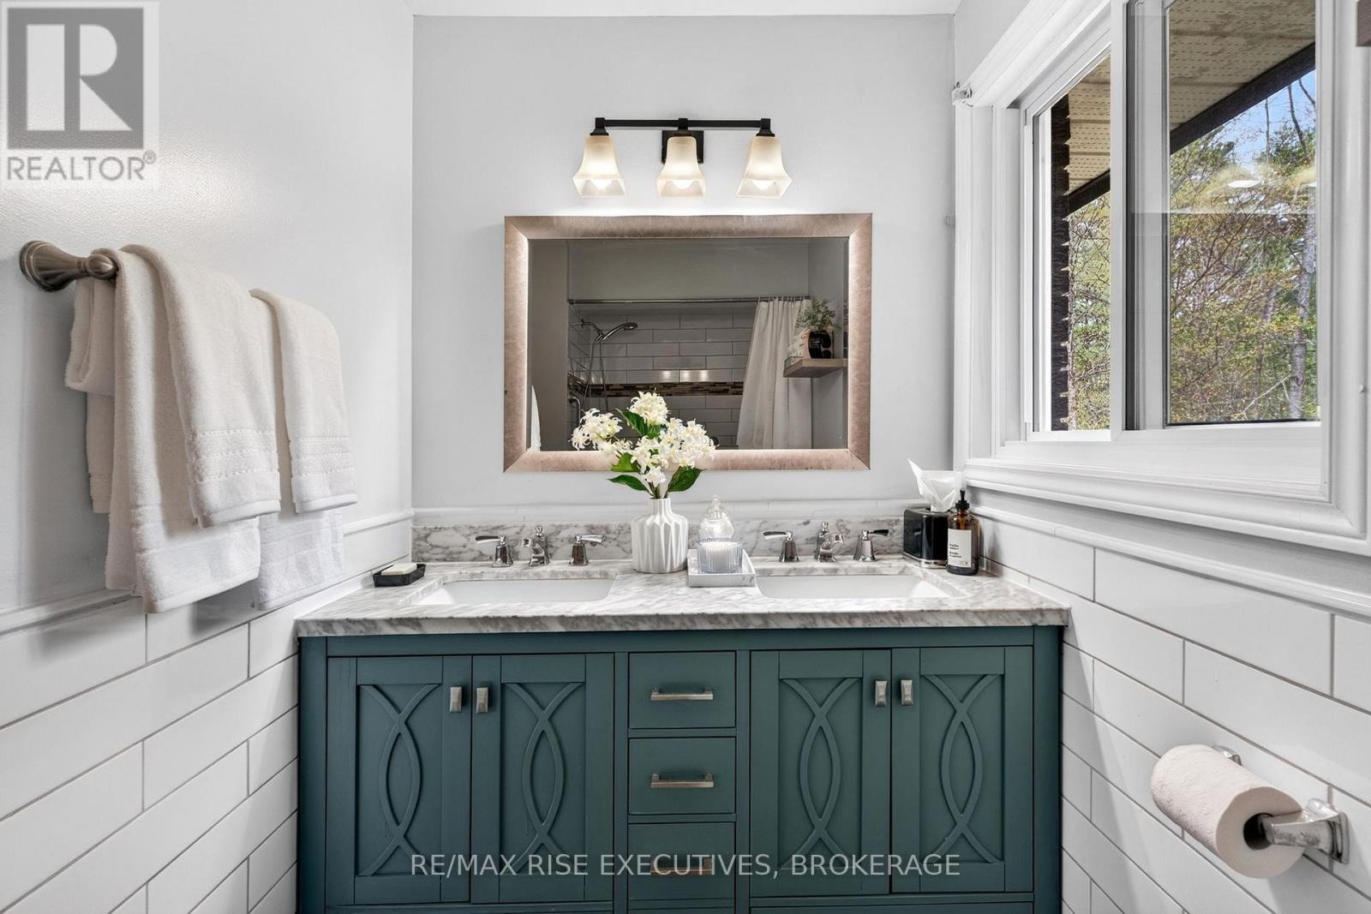
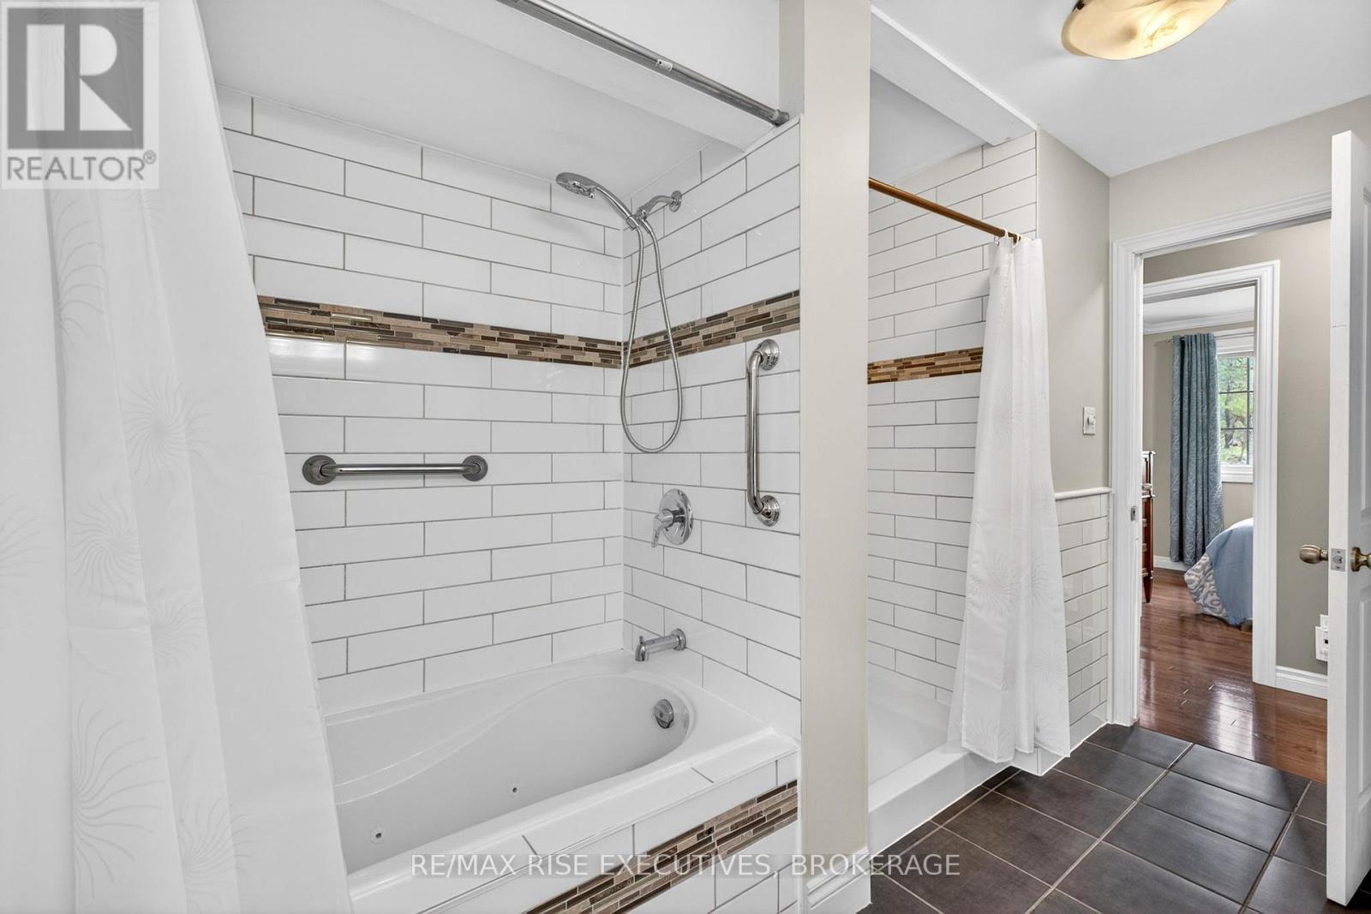
Bathroom |
3.45 m |
2.8 m |
3.45 m x 2.8 m |
|
Main Level |
Bedroom 2 |
2.94 m |
2.95 m |
2.94 m x 2.95 m |
|
Main Level |
Bathroom |
1.74 m |
0.91 m |
1.74 m x 0.91 m |
https://www.realtor.ca/real-estate/29786625/2405-rideau-ferry-road-drummondnorth-elmsley-903-drummondnorth-elmsley-north-elmsley-twp