Maintenance, Water, Insurance, Common Area Maintenance
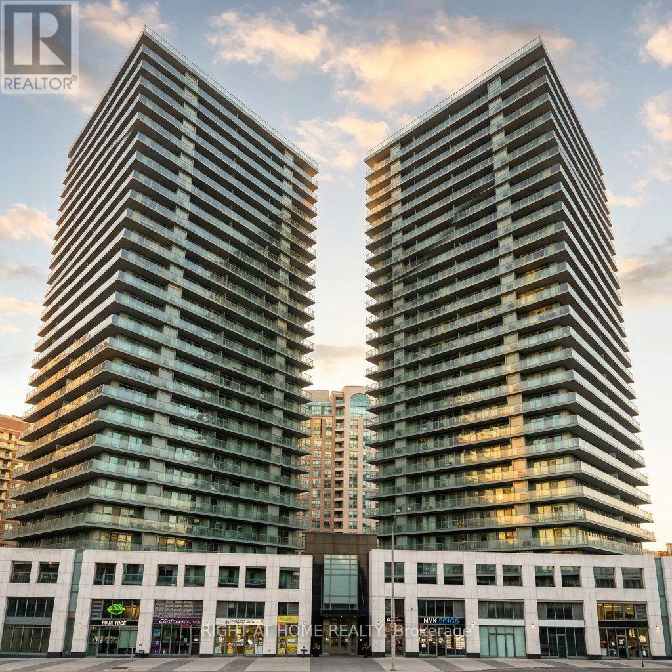
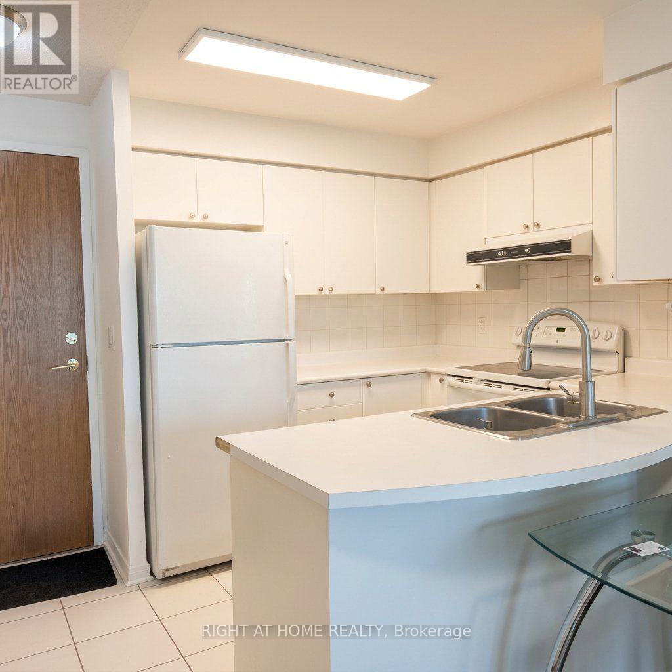
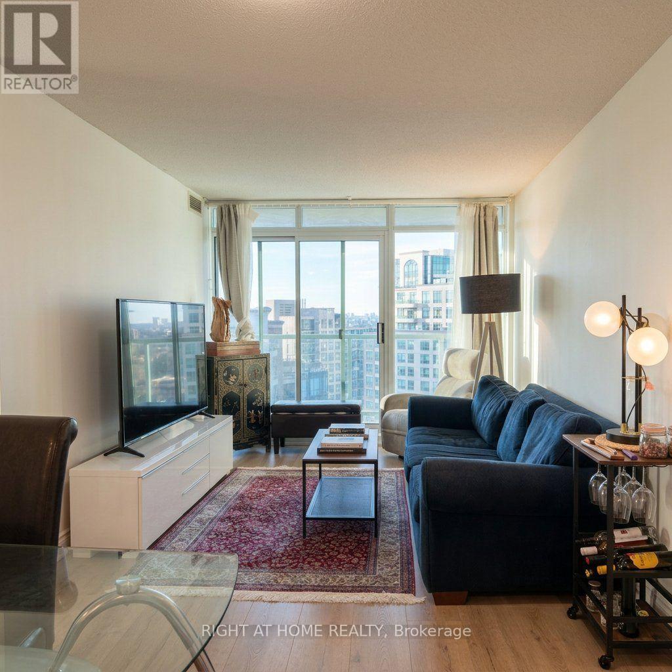
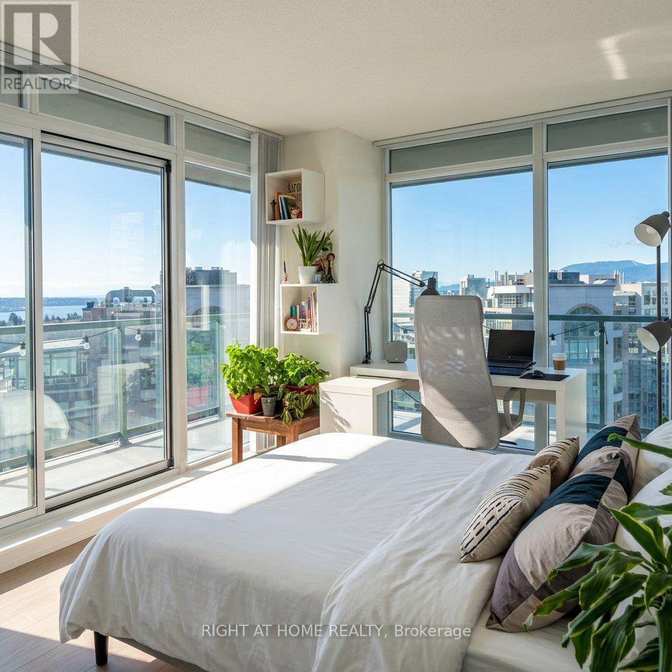
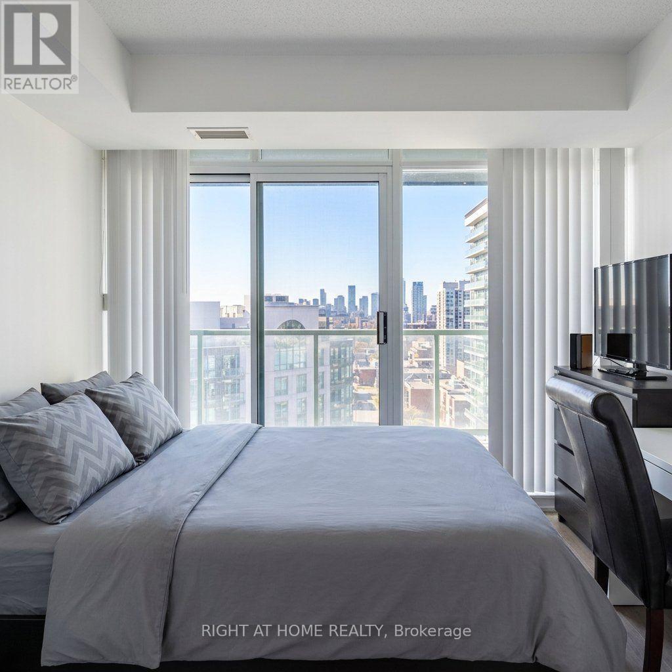
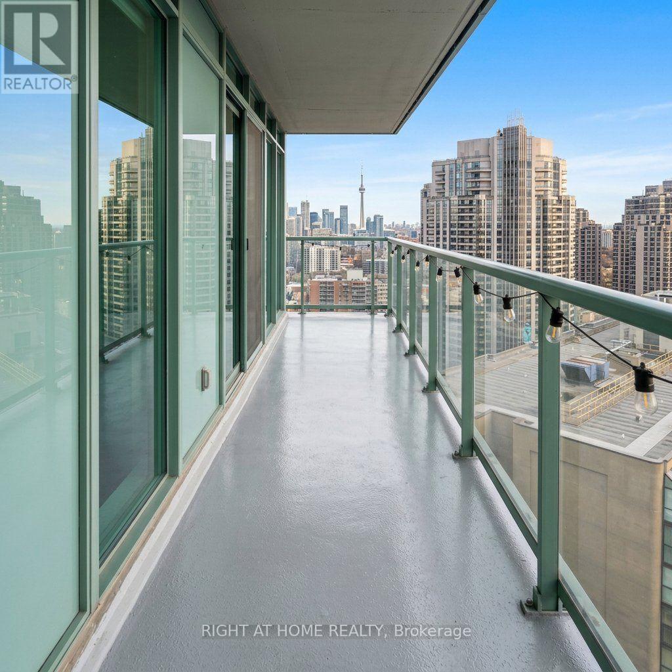
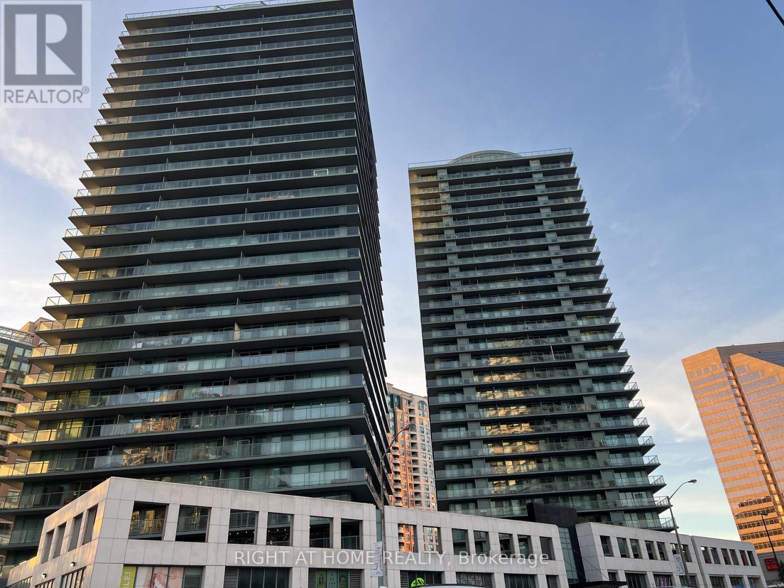
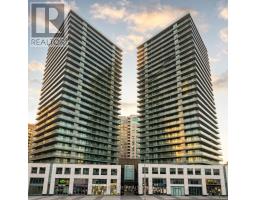
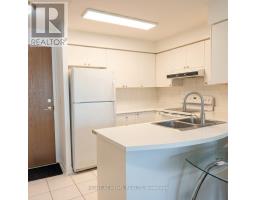
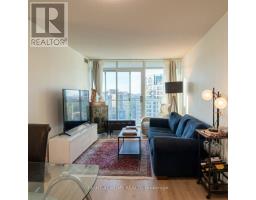
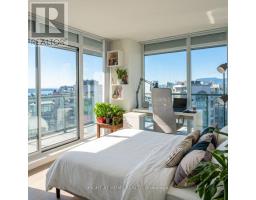
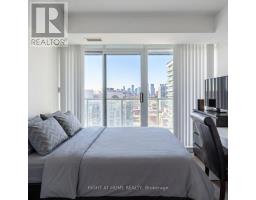
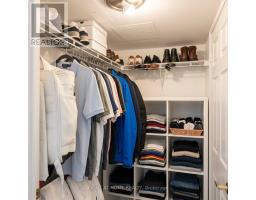
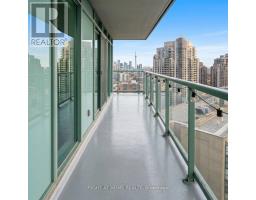
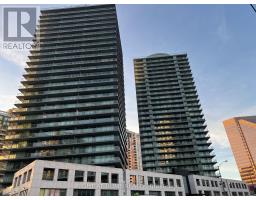
$718.53 MonthlyWelcome to high-rise luxury at The Pulse in the heart of North York! Perched high on the 24th floor, this sun-drenched 820 sq. ft. corner suite offers prime southwest exposure and panoramic, unobstructed sunset views. Featuring a smart, functional 2-bedroom, 2-bathroom layout, this home is designed for both comfortable everyday living and effortless entertaining. Floor-to-ceiling windows flood the open-concept living and dining spaces with natural light, while the massive wrap-around balcony seamlessly extends your living space outdoors-ideal for morning coffee, evening relaxation, or hosting friends against a stunning skyline backdrop.The spacious primary bedroom serves as a true private retreat, complete with its own ensuite bathroom and walkout access to the balcony. The generous second bedroom is well-proportioned with quick access to the second full bath. Complete with 24-hr concierge and top-tier amenities, all just steps from Finch Subway Station, world-class restaurants, shopping, and entertainment. (id:61594)
| MLS® Number | C14183146 |
| Property Type | Single Family |
| Community Name | Willowdale West |
| Community Features | Pets Allowed With Restrictions |
| Features | Balcony, In Suite Laundry |
| Parking Space Total | 1 |
| Bathroom Total | 2 |
| Bedrooms Above Ground | 2 |
| Bedrooms Total | 2 |
| Amenities | Storage - Locker |
| Appliances | Blinds, Dishwasher, Dryer, Microwave, Stove, Washer, Refrigerator |
| Basement Type | None |
| Cooling Type | Central Air Conditioning |
| Exterior Finish | Concrete |
| Flooring Type | Hardwood, Ceramic |
| Heating Fuel | Natural Gas |
| Heating Type | Forced Air |
| Size Interior | 800 - 899 Ft2 |
| Type | Apartment |
| Underground | |
| Garage |
| Acreage | No |
| Zoning Description | Residential |
| Level | Type | Length | Width | Dimensions |
|---|---|---|---|---|
| Flat | Living Room | 5.63 m | 3.03 m | 5.63 m x 3.03 m |
| Flat | Dining Room | 5.63 m | 3.03 m | 5.63 m x 3.03 m |
| Flat | Kitchen | 3.52 m | 2.41 m | 3.52 m x 2.41 m |
| Flat | Primary Bedroom | 4.33 m | 3.17 m | 4.33 m x 3.17 m |
| Flat | Bedroom 2 | 3.4 m | 3.3 m | 3.4 m x 3.3 m |
Contact us for more information

The trademarks REALTOR®, REALTORS®, and the REALTOR® logo are controlled by The Canadian Real Estate Association (CREA) and identify real estate professionals who are members of CREA. The trademarks MLS®, Multiple Listing Service® and the associated logos are owned by The Canadian Real Estate Association (CREA) and identify the quality of services provided by real estate professionals who are members of CREA. The trademark DDF® is owned by The Canadian Real Estate Association (CREA) and identifies CREA's Data Distribution Facility (DDF®)