3 Bedroom
2 Bathroom
1,100 - 1,500 ft2
Central Air Conditioning
Forced Air
$799,900
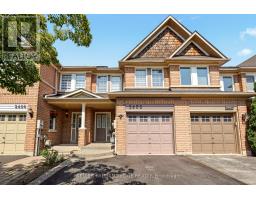
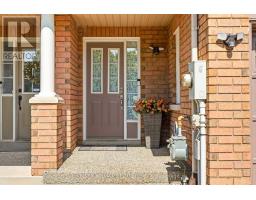
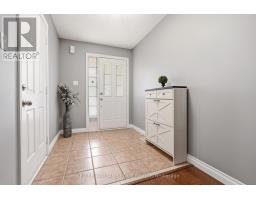
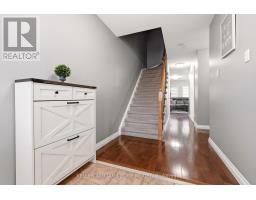
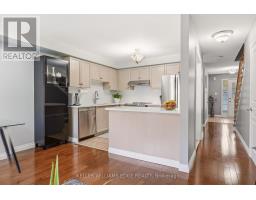
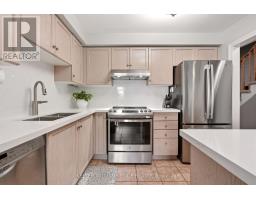
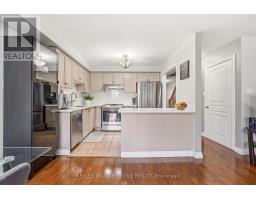
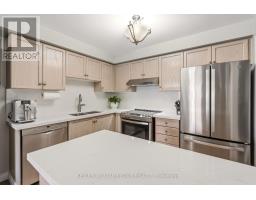
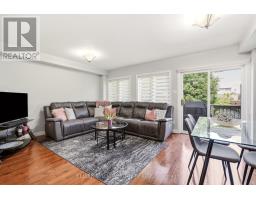
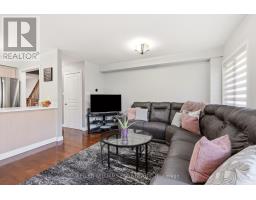
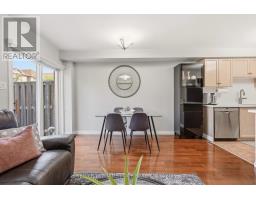
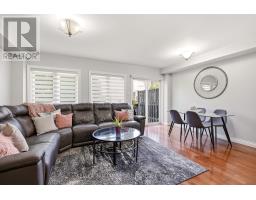
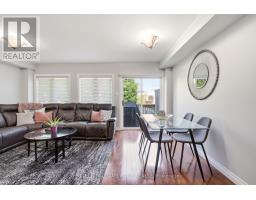
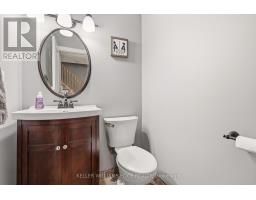
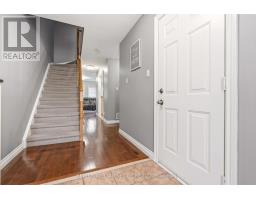
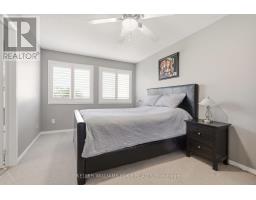
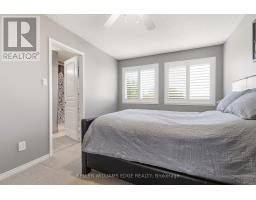
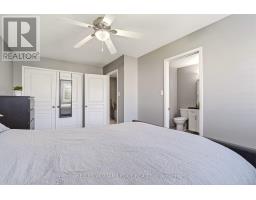
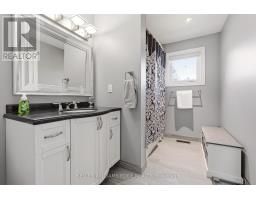
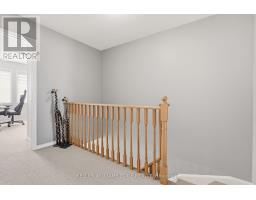
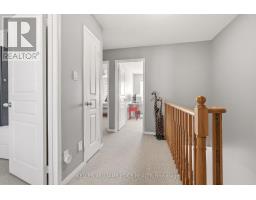
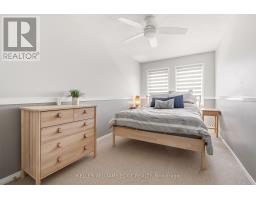
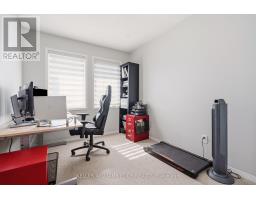
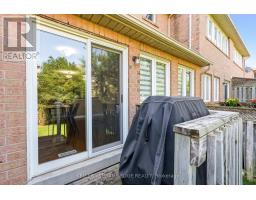
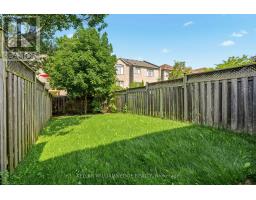
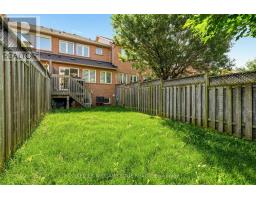
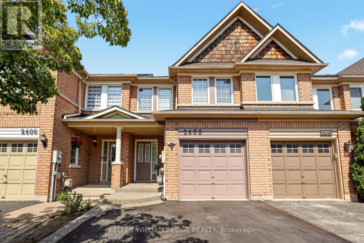
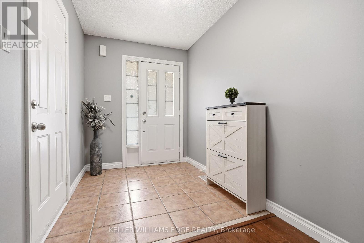
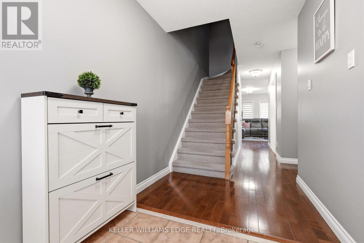
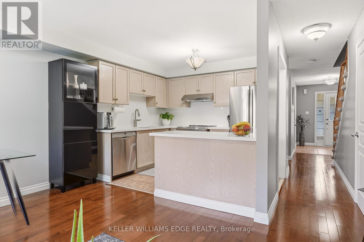
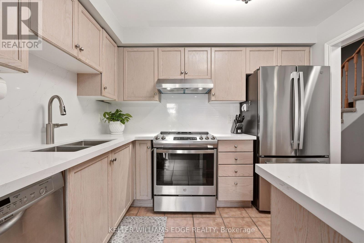
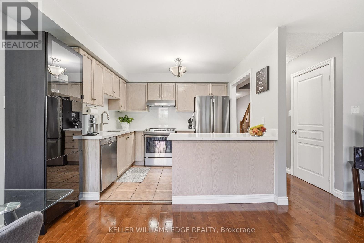
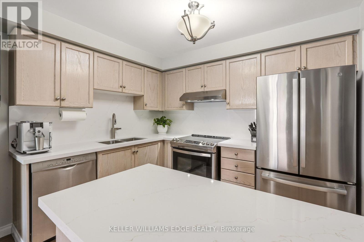
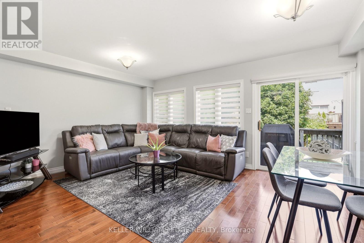
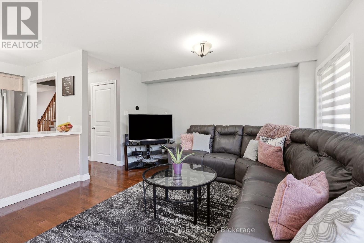
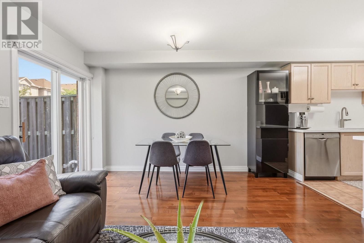
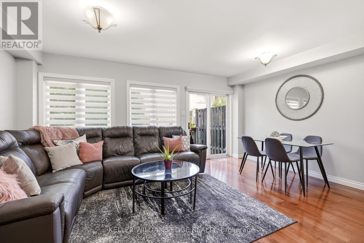
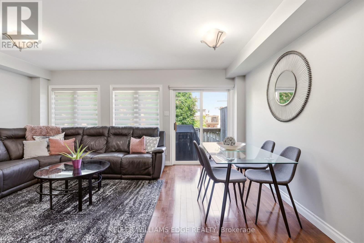
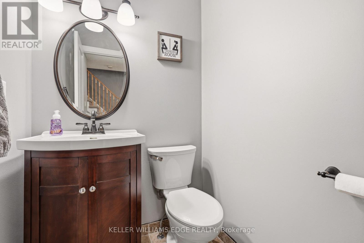
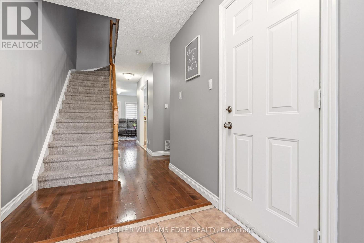
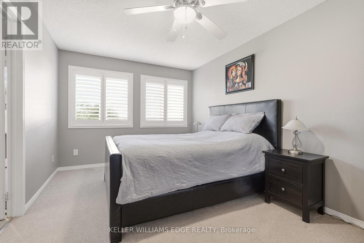
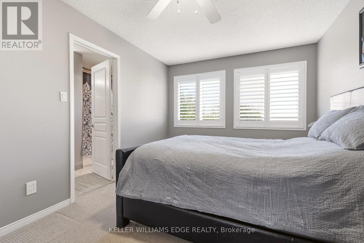
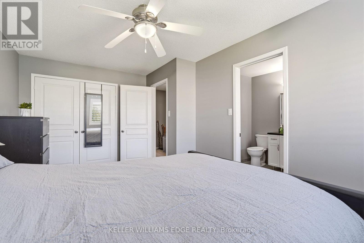
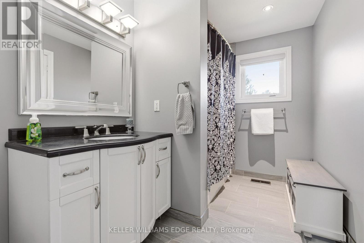
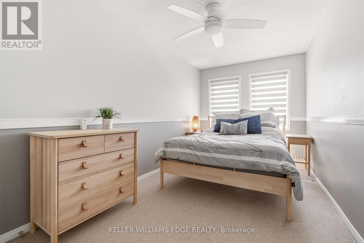
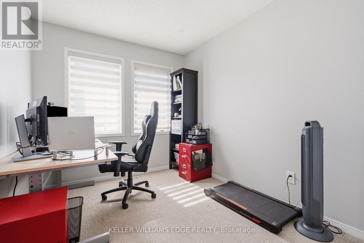
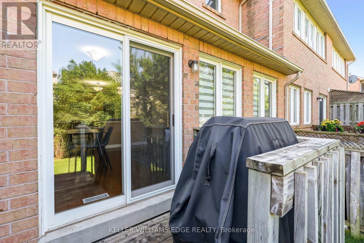
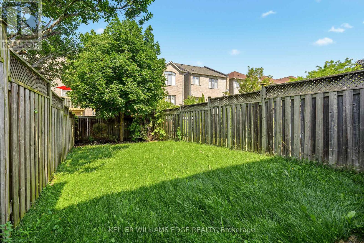
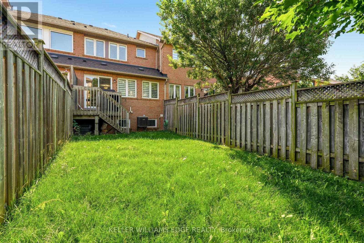
Prime Oakville location. Beautiful 3 bedroom, 1.5 bathroom updated townhouse. Freshly painted open concept living, dining & kitchen with quartz countertops & stainless steel appliances. Upstairs, the primary bedroom shares ensuite privileges with the large oversized 4pce bathroom. Quiet fenced relacing backyard with easy access from the dining area perfect for those who like to entertain. Close to all amenities - shopping, schools, parks, and highway! Come see for yourself. (id:61594)
Property Details
|
MLS® Number
|
W13527680 |
|
Property Type
|
Single Family |
|
Community Name
|
1018 - WC Wedgewood Creek |
|
Amenities Near By
|
Park, Place Of Worship, Schools |
|
Equipment Type
|
Water Heater |
|
Features
|
Flat Site |
|
Parking Space Total
|
2 |
|
Rental Equipment Type
|
Water Heater |
Building
|
Bathroom Total
|
2 |
|
Bedrooms Above Ground
|
3 |
|
Bedrooms Total
|
3 |
|
Age
|
16 To 30 Years |
|
Appliances
|
Water Meter, Dishwasher, Dryer, Stove, Washer, Window Coverings, Refrigerator |
|
Basement Development
|
Unfinished |
|
Basement Type
|
Full (unfinished) |
|
Construction Style Attachment
|
Attached |
|
Cooling Type
|
Central Air Conditioning |
|
Exterior Finish
|
Brick |
|
Fire Protection
|
Smoke Detectors |
|
Foundation Type
|
Poured Concrete |
|
Half Bath Total
|
1 |
|
Heating Fuel
|
Natural Gas |
|
Heating Type
|
Forced Air |
|
Stories Total
|
2 |
|
Size Interior
|
1,100 - 1,500 Ft2 |
|
Type
|
Row / Townhouse |
|
Utility Water
|
Municipal Water |
Parking
Land
|
Acreage
|
No |
|
Fence Type
|
Fenced Yard |
|
Land Amenities
|
Park, Place Of Worship, Schools |
|
Sewer
|
Sanitary Sewer |
|
Size Depth
|
118 Ft ,8 In |
|
Size Frontage
|
17 Ft ,10 In |
|
Size Irregular
|
17.9 X 118.7 Ft |
|
Size Total Text
|
17.9 X 118.7 Ft |
|
Zoning Description
|
Rm1 Sp:194 |
Rooms
| Level |
Type |
Length |
Width |
Dimensions |
|
Second Level |
Bathroom |
3.53 m |
1.98 m |
3.53 m x 1.98 m |
|
Second Level |
Primary Bedroom |
3.07 m |
5 m |
3.07 m x 5 m |
|
Second Level |
Bedroom 2 |
2.49 m |
4.67 m |
2.49 m x 4.67 m |
|
Second Level |
Bedroom 3 |
2.51 m |
3.66 m |
2.51 m x 3.66 m |
|
Basement |
Utility Room |
8.26 m |
5.21 m |
8.26 m x 5.21 m |
|
Basement |
Other |
3.05 m |
1.91 m |
3.05 m x 1.91 m |
|
Main Level |
Kitchen |
3.05 m |
2.57 m |
3.05 m x 2.57 m |
|
Main Level |
Living Room |
5.18 m |
3.86 m |
5.18 m x 3.86 m |
|
Main Level |
Bathroom |
1.45 m |
1.37 m |
1.45 m x 1.37 m |
|
Main Level |
Foyer |
1.96 m |
3.35 m |
1.96 m x 3.35 m |
https://www.realtor.ca/real-estate/29994280/2408-nichols-drive-oakville-wc-wedgewood-creek-1018-wc-wedgewood-creek