2 Bedroom
2 Bathroom
1,106 ft2
Bungalow
Central Air Conditioning
Forced Air
$549,000
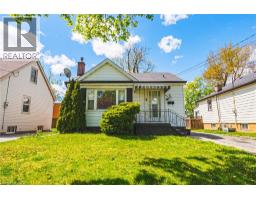
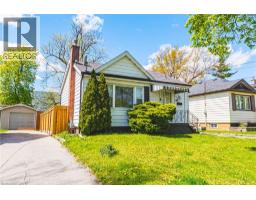
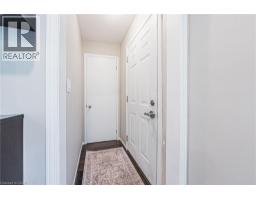
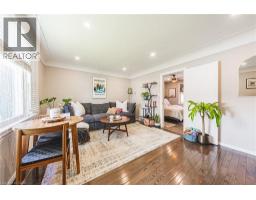
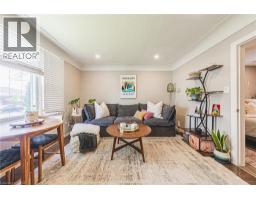
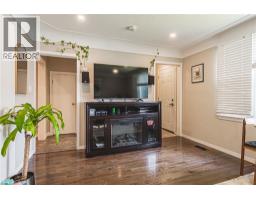
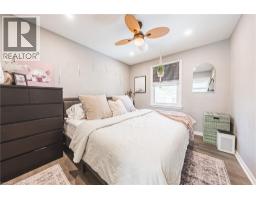
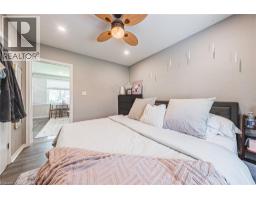
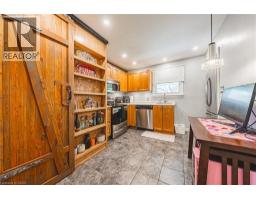
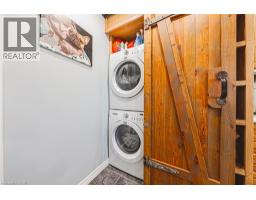
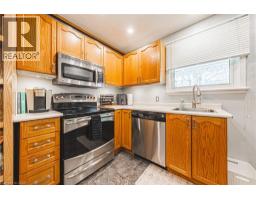
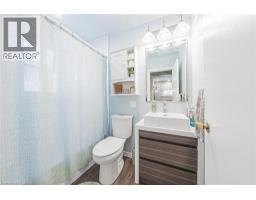
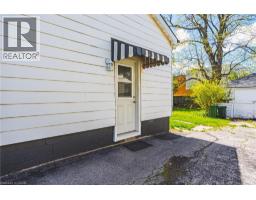
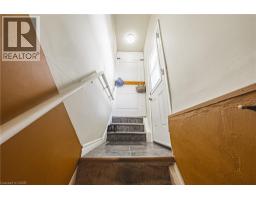
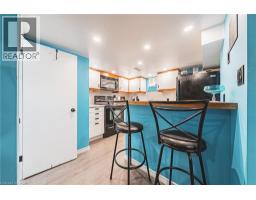
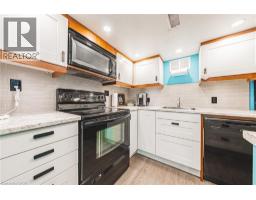
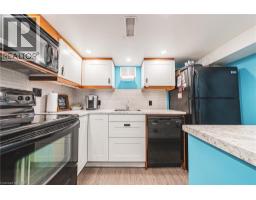
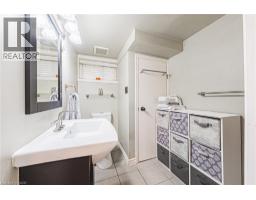
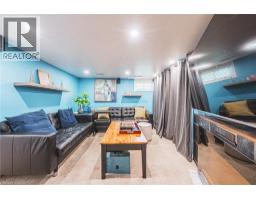
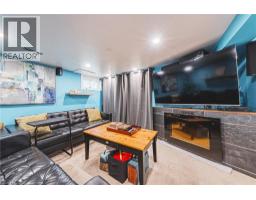
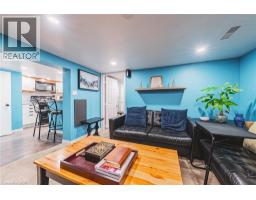
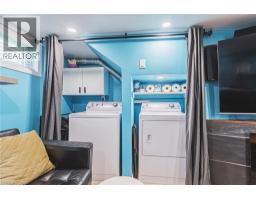
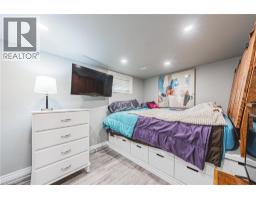
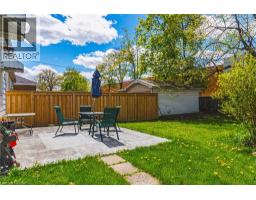
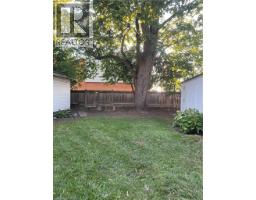
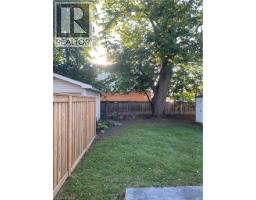
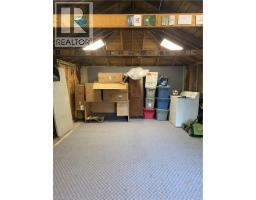
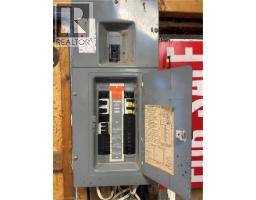
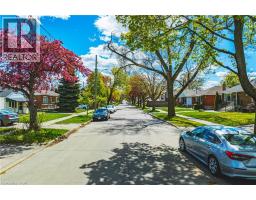
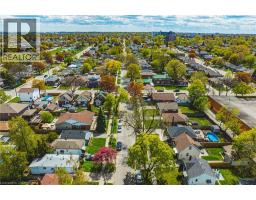
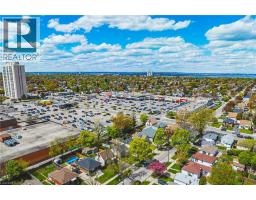
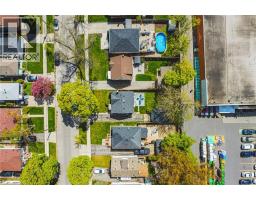
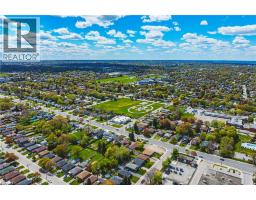
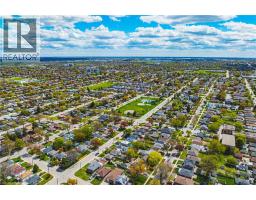
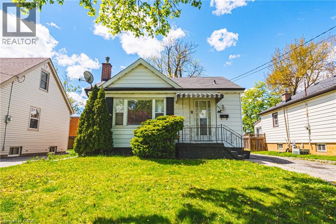
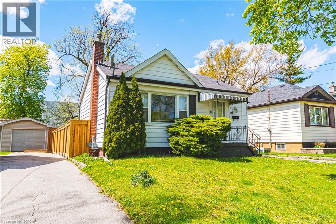
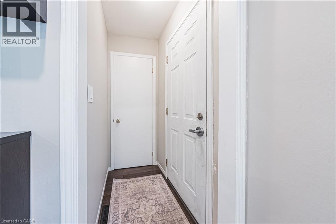
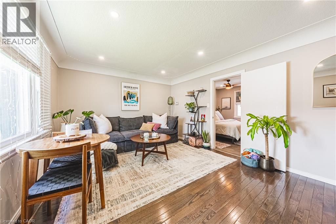
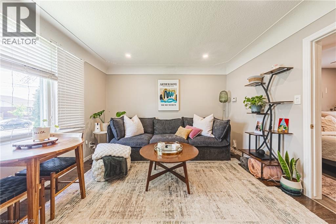
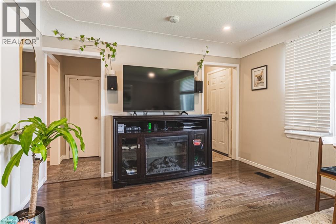
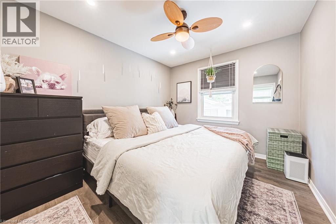
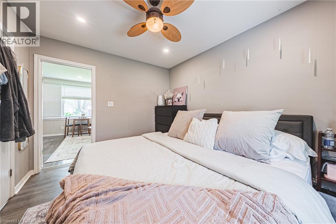
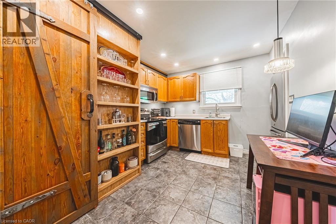
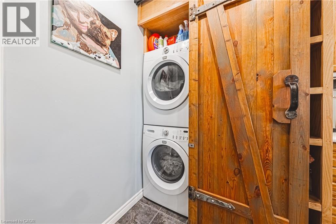
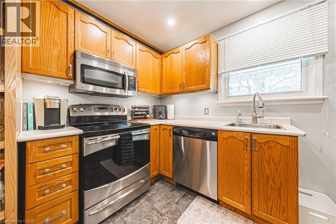
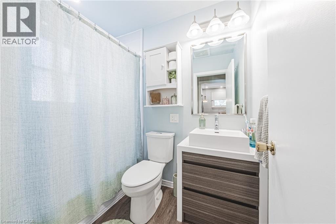
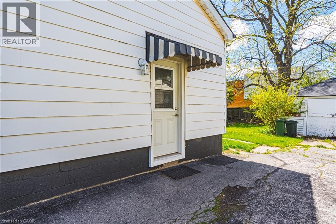
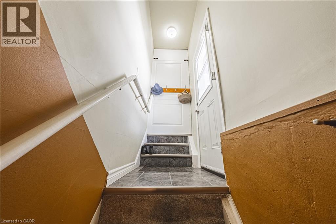
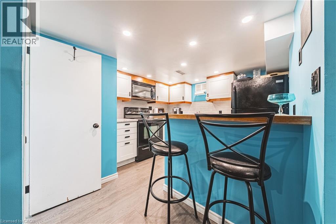
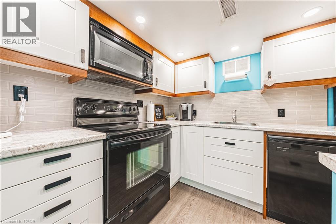
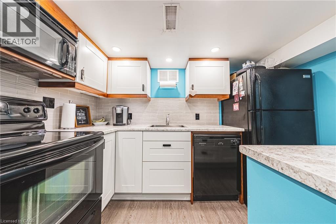
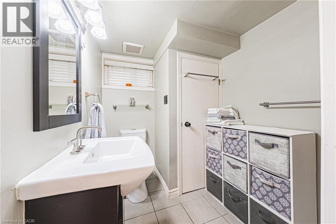
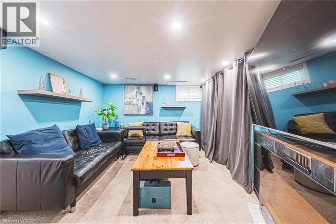
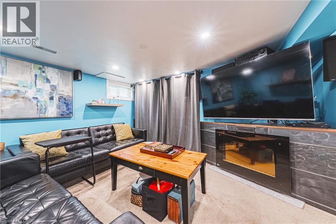
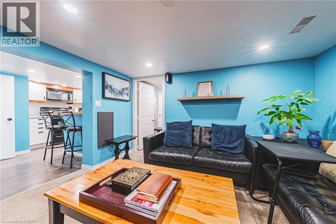
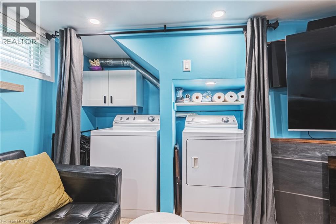
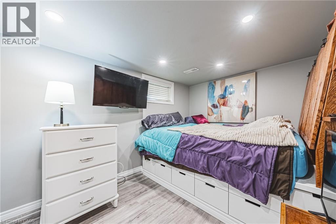
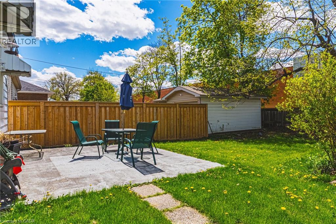
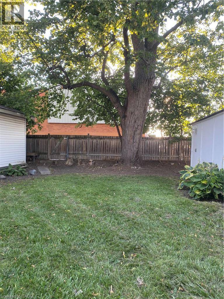
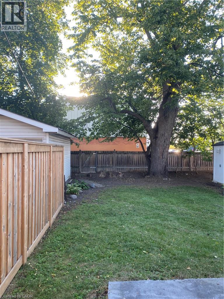
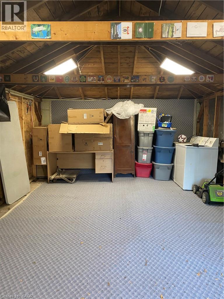
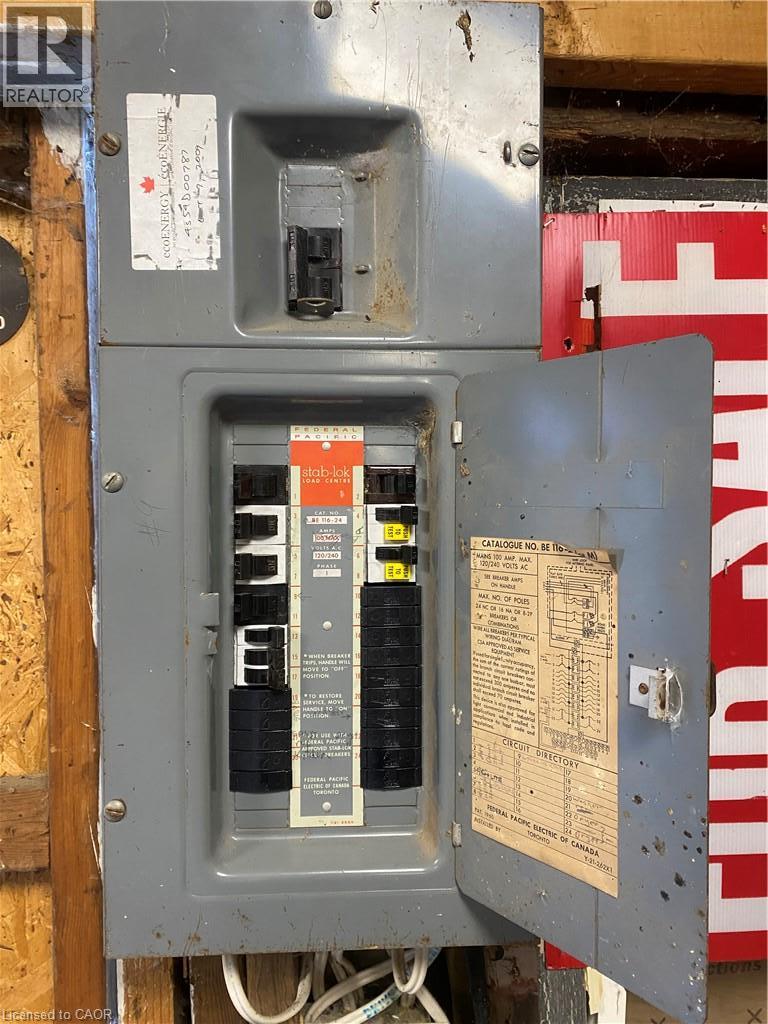
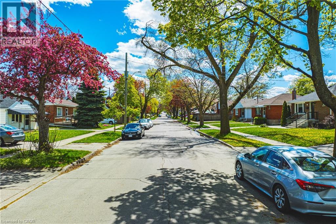
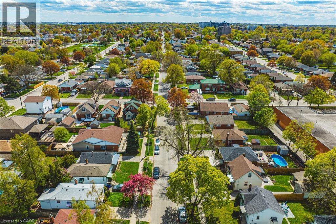
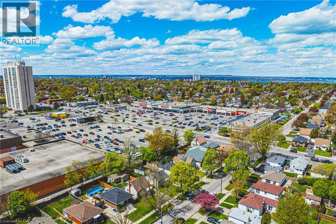
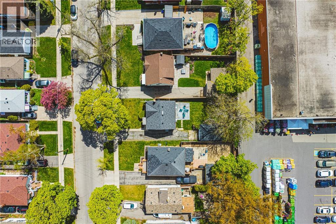
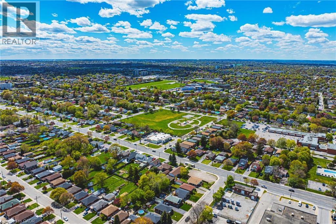
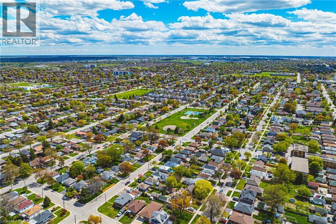
Imagine waking up in this lovingly crafted home designed for comfort and togetherness. Picture yourself enjoying morning coffee in your bright living room as natural light streams through the window. Main Level: A sun-filled sanctuary featuring a bright and spacious bedroom, a 4-piece bath, an updated modern kitchen for easy meal preparation, and dedicated in-unit laundry. Lower Level: A stylish, private fully furnished suite including 60 inch TV with surround sound system, electric fireplace, complete with its own separate entrance, sleek breakfast bar, full kitchen setup, built-in queen bed and mounted TV in the bedroom and separate laundry facilities,—ideal for multi-generational living or rental income potential. Outside: Enjoy an expansive backyard with endless possibilities for gardening, outdoor dining, and summer BBQs. The well-lit, spacious detached garage/workshop comes equipped with it own 100 amp electricity panel, making it perfect for year-round projects, hobbies, or extra storage. Key Features: Private 3-car driveway parking, additional parking on the street (sewer pipes replaced in 2024 come with a 30 year warranty) Prime access to local dining, shopping, parks, and major highways. Come fall in love—schedule your private tour today! (id:61594)
Property Details
|
MLS® Number
|
40828499 |
|
Property Type
|
Single Family |
|
Amenities Near By
|
Hospital, Park, Place Of Worship, Playground, Public Transit, Shopping |
|
Community Features
|
Quiet Area, Community Centre |
|
Equipment Type
|
Water Heater |
|
Parking Space Total
|
4 |
|
Rental Equipment Type
|
Water Heater |
Building
|
Bathroom Total
|
2 |
|
Bedrooms Above Ground
|
1 |
|
Bedrooms Below Ground
|
1 |
|
Bedrooms Total
|
2 |
|
Architectural Style
|
Bungalow |
|
Basement Development
|
Finished |
|
Basement Type
|
Full (finished) |
|
Construction Style Attachment
|
Detached |
|
Cooling Type
|
Central Air Conditioning |
|
Exterior Finish
|
Aluminum Siding |
|
Foundation Type
|
Block |
|
Heating Fuel
|
Natural Gas |
|
Heating Type
|
Forced Air |
|
Stories Total
|
1 |
|
Size Interior
|
1,106 Ft2 |
|
Type
|
House |
|
Utility Water
|
Municipal Water |
Parking
Land
|
Access Type
|
Road Access |
|
Acreage
|
No |
|
Land Amenities
|
Hospital, Park, Place Of Worship, Playground, Public Transit, Shopping |
|
Sewer
|
Municipal Sewage System |
|
Size Depth
|
104 Ft |
|
Size Frontage
|
40 Ft |
|
Size Total Text
|
Under 1/2 Acre |
|
Zoning Description
|
C |
Rooms
| Level |
Type |
Length |
Width |
Dimensions |
|
Lower Level |
Foyer |
|
|
10'3'' x 3'7'' |
|
Lower Level |
Eat In Kitchen |
|
|
7'9'' x 10'3'' |
|
Lower Level |
Family Room |
|
|
11'0'' x 12'10'' |
|
Lower Level |
Bedroom |
|
|
8'1'' x 11'7'' |
|
Lower Level |
3pc Bathroom |
|
|
Measurements not available |
|
Main Level |
4pc Bathroom |
|
|
Measurements not available |
|
Main Level |
Kitchen |
|
|
11'4'' x 13'0'' |
|
Main Level |
Bedroom |
|
|
11'4'' x 9'7'' |
|
Main Level |
Living Room |
|
|
11'9'' x 15'2'' |
https://www.realtor.ca/real-estate/29747481/242-east-43rd-street-hamilton