3 Bedroom
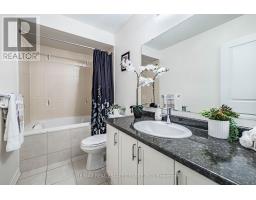
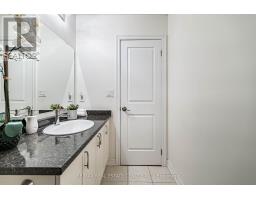
3 Bathroom
2,000 - 2,500 ft2
Fireplace
Central Air Conditioning
Forced Air
$855,000
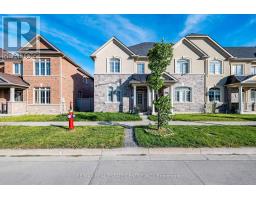
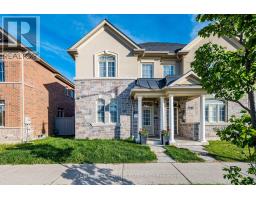
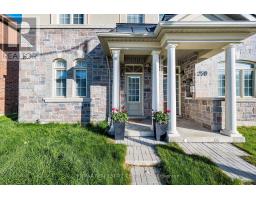
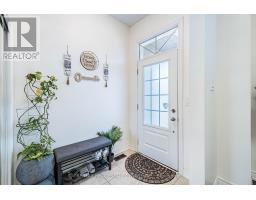
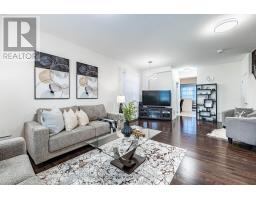
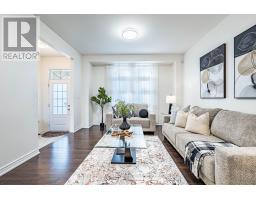
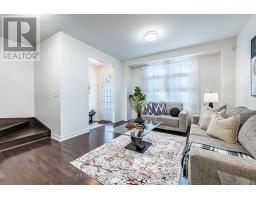
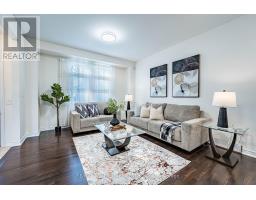
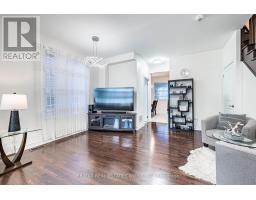
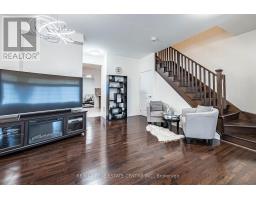
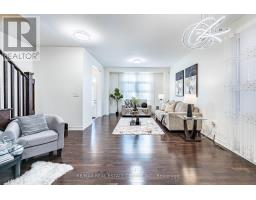
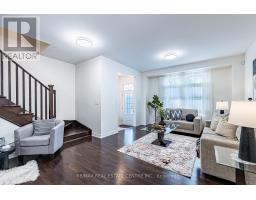
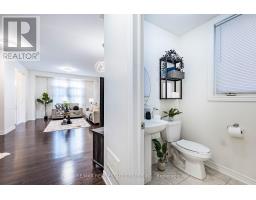
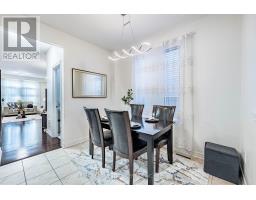
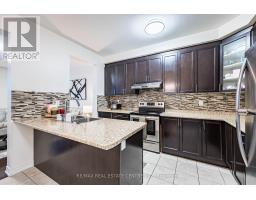
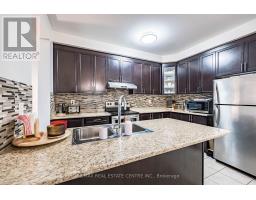
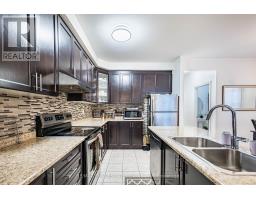
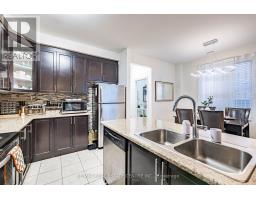
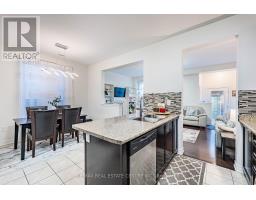
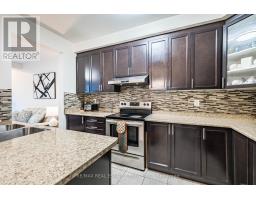
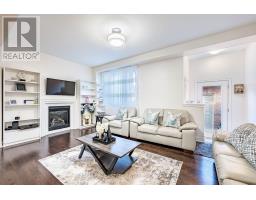
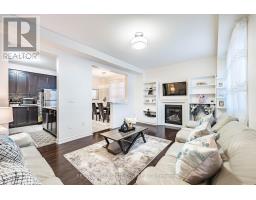
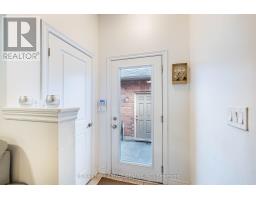
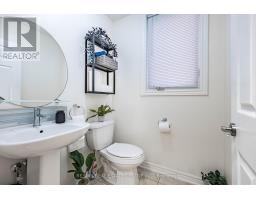
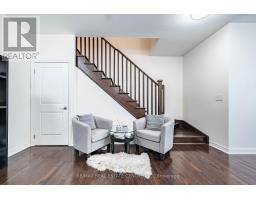
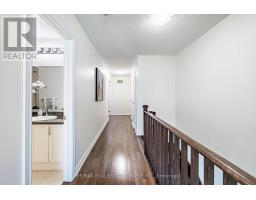
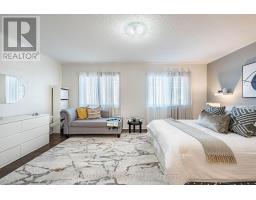
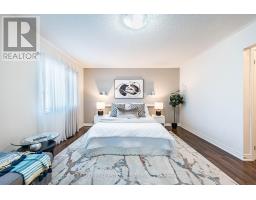
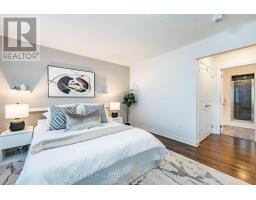
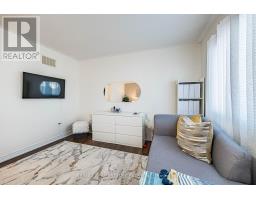
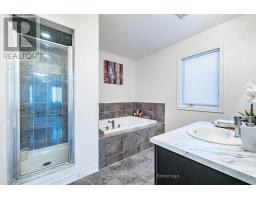
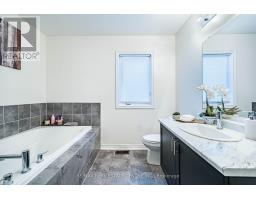
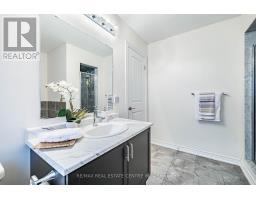
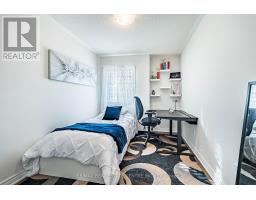
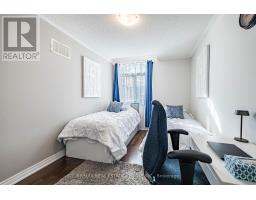
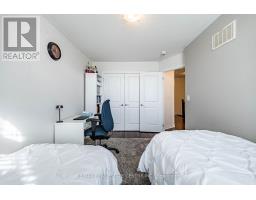
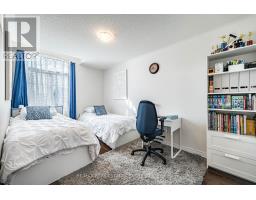
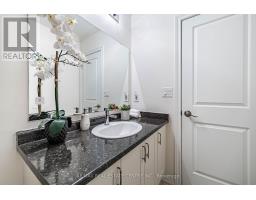
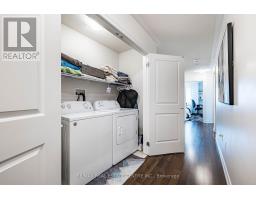
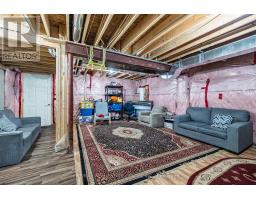
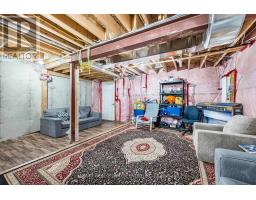
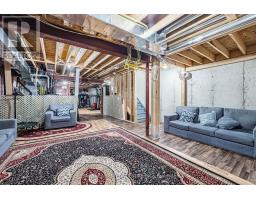
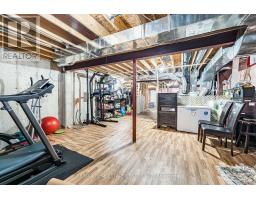
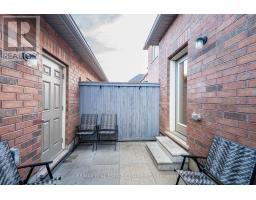
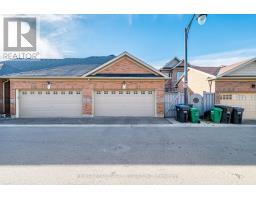
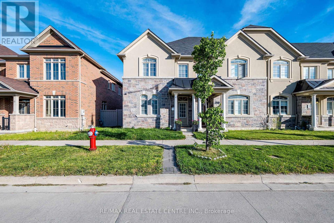
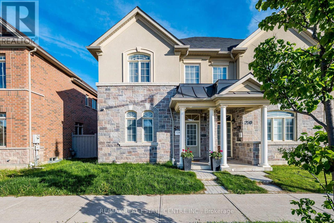
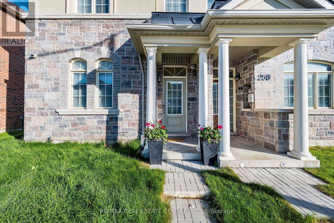
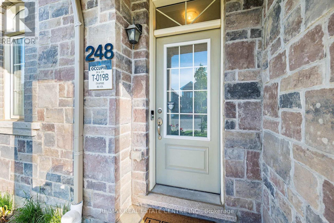
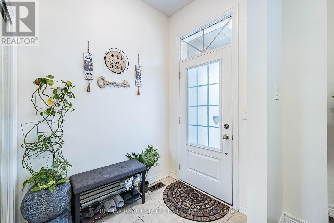
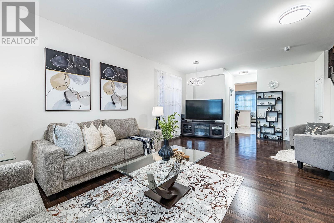
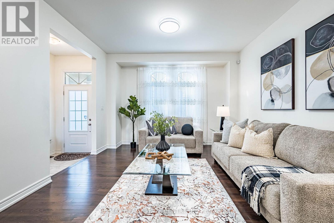
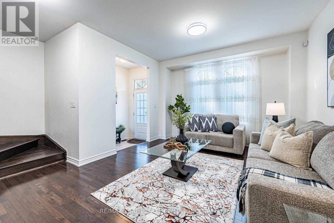
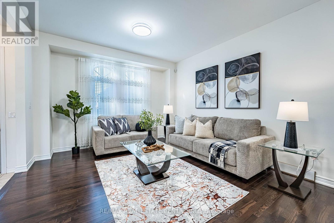
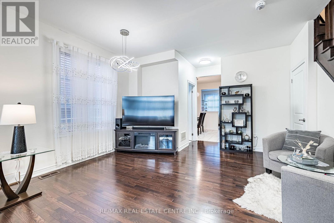
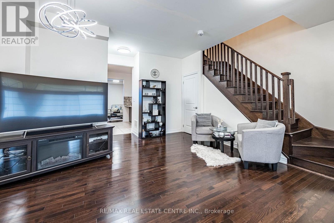
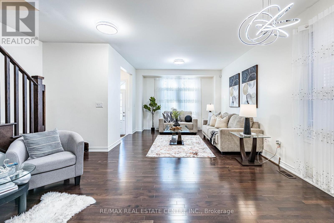
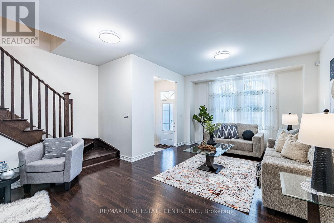
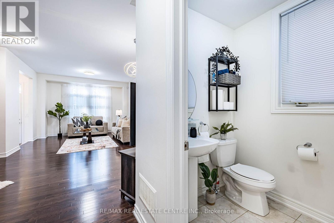
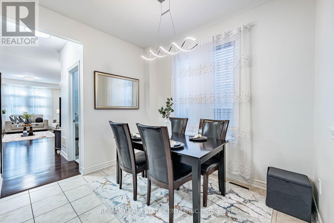
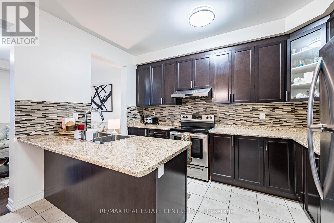
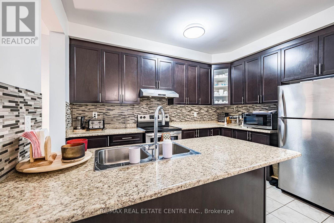
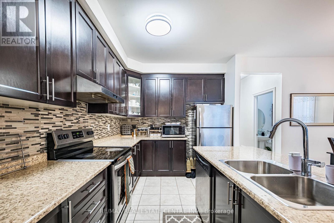
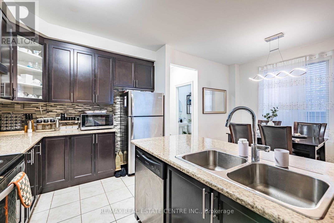
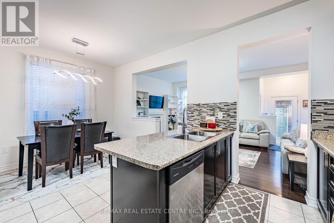
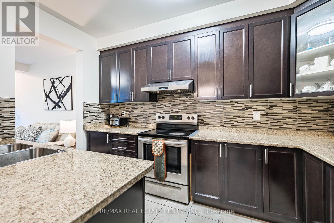
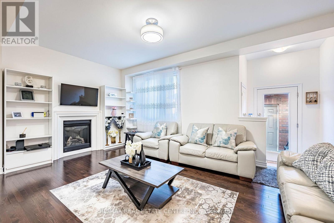
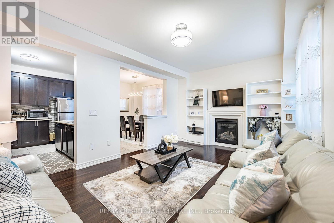
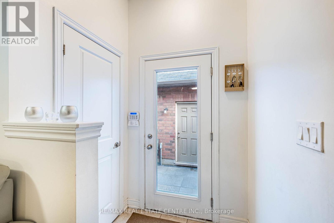
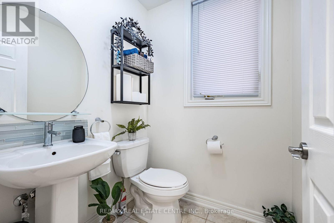
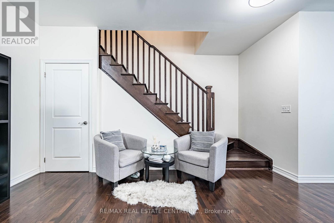
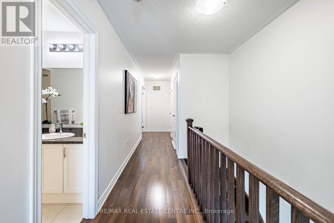
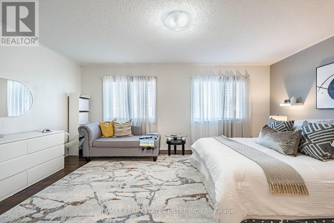
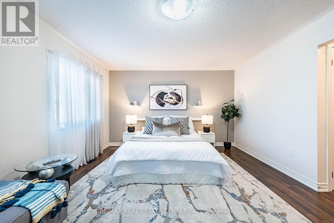
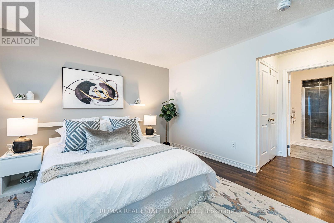
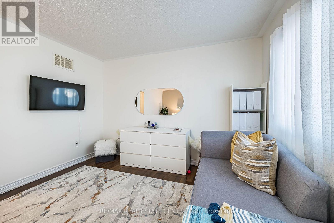
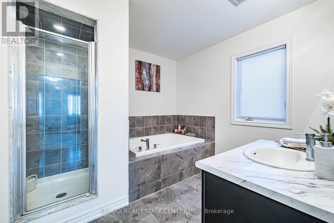
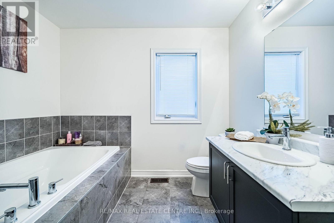
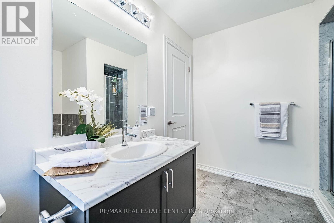
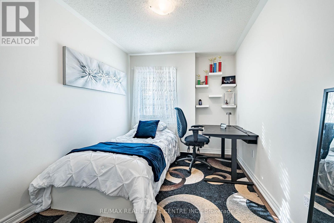
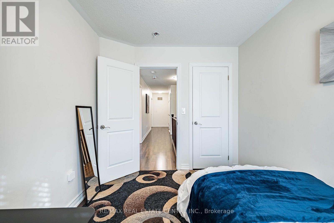
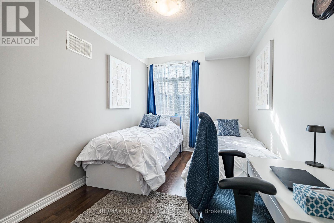
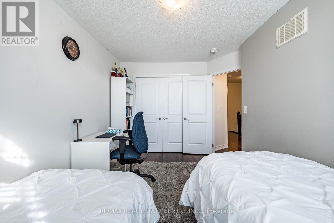
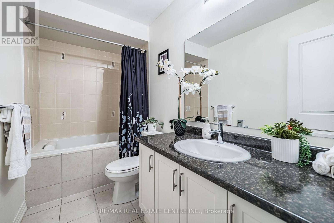
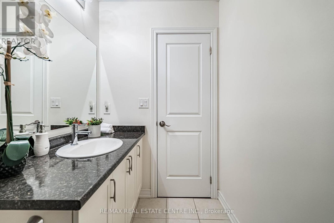
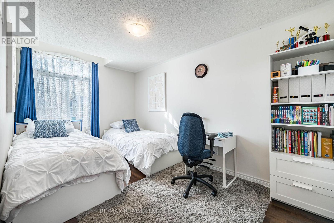
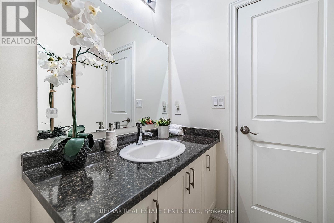
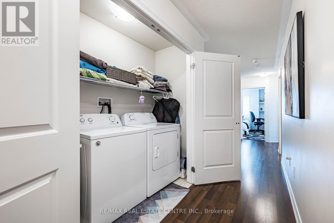
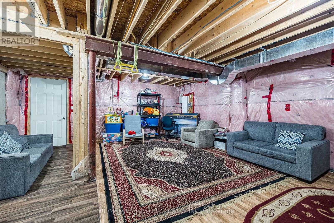
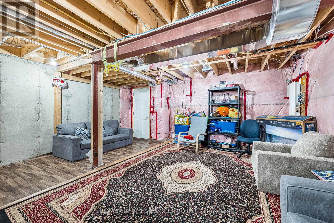
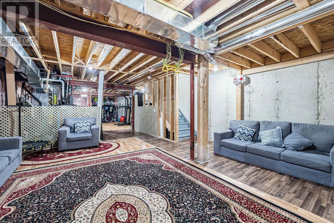
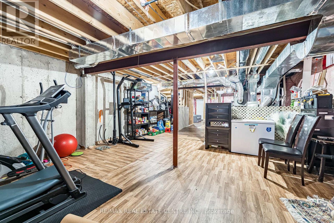
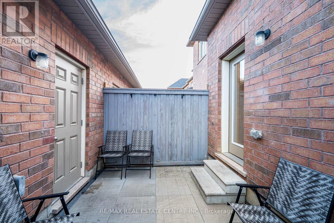
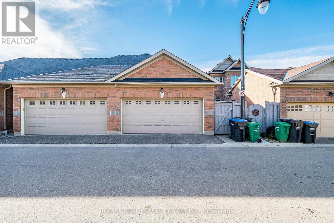
One of the biggest End unit townhouses, 2010 sq ft as per MPACC. Beautiful Modern Layout In This Spacious Townhome in a High-Demand Location.9 Ft Ceilings. Lovely Hardwood Flooring Throughout + Hardwood Staircase. Separate Living./Dining, and Family Rooms. Open Concept Kitchen With Built-In S/S Appliances, Backsplash, Upgraded Cabinetry & Breakfast Area. Large Family Room With Walk-Out To Yard & Double Car Detached Garage. Large Master Bedroom With Ensuite Bathroom, Separate Shower & Walk-In Closet. 2nd Floor Laundry. No Carpet Throughout. Large Basement Awaiting Your Personal Touch. Extras: Few Minutes Walk To #18 Bus Stop & Within Close Proximity of All Amenities. Close To Hwy 410, School, Park, Walmart, Groceries & Much More. Total 3 Car Parking Inclusions: Se Fridge, Ss Stove, Sa B/I Dishwasher, Hood Fan, Washer, Dryer, All Existing Light Fixtures And Window Coverings. Furnace, Gdo & Remote Exclusions: Na (id:61594)
Property Details
|
MLS® Number
|
W13162530 |
|
Property Type
|
Single Family |
|
Community Name
|
Sandringham-Wellington North |
|
Equipment Type
|
Water Heater |
|
Features
|
Carpet Free |
|
Parking Space Total
|
3 |
|
Rental Equipment Type
|
Water Heater |
Building
|
Bathroom Total
|
3 |
|
Bedrooms Above Ground
|
3 |
|
Bedrooms Total
|
3 |
|
Appliances
|
Garage Door Opener Remote(s), Oven - Built-in |
|
Basement Development
|
Unfinished |
|
Basement Type
|
Full (unfinished) |
|
Construction Style Attachment
|
Attached |
|
Cooling Type
|
Central Air Conditioning |
|
Exterior Finish
|
Brick |
|
Fireplace Present
|
Yes |
|
Flooring Type
|
Hardwood, Tile, Laminate |
|
Foundation Type
|
Concrete |
|
Half Bath Total
|
1 |
|
Heating Fuel
|
Natural Gas |
|
Heating Type
|
Forced Air |
|
Stories Total
|
2 |
|
Size Interior
|
2,000 - 2,500 Ft2 |
|
Type
|
Row / Townhouse |
|
Utility Water
|
Municipal Water |
Parking
Land
|
Acreage
|
No |
|
Sewer
|
Sanitary Sewer |
|
Size Depth
|
98 Ft ,6 In |
|
Size Frontage
|
26 Ft ,1 In |
|
Size Irregular
|
26.1 X 98.5 Ft |
|
Size Total Text
|
26.1 X 98.5 Ft |
Rooms
| Level |
Type |
Length |
Width |
Dimensions |
|
Main Level |
Living Room |
7.31 m |
4.38 m |
7.31 m x 4.38 m |
|
Main Level |
Dining Room |
7.31 m |
4.38 m |
7.31 m x 4.38 m |
|
Main Level |
Eating Area |
2.77 m |
3.08 m |
2.77 m x 3.08 m |
|
Main Level |
Kitchen |
2.43 m |
3.7 m |
2.43 m x 3.7 m |
|
Main Level |
Family Room |
5.2 m |
3.65 m |
5.2 m x 3.65 m |
|
Upper Level |
Primary Bedroom |
5.21 m |
4.08 m |
5.21 m x 4.08 m |
|
Upper Level |
Bedroom 2 |
2.74 m |
4.39 m |
2.74 m x 4.39 m |
|
Upper Level |
Bedroom 3 |
2.62 m |
3.29 m |
2.62 m x 3.29 m |
https://www.realtor.ca/real-estate/29791921/248-inspire-boulevard-brampton-sandringham-wellington-north-sandringham-wellington-north