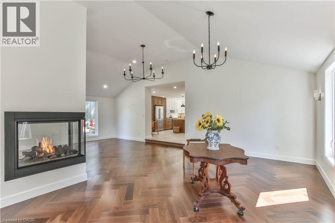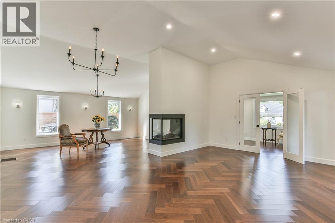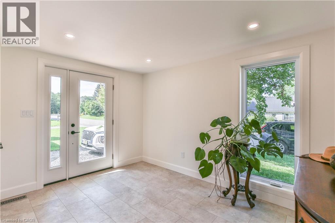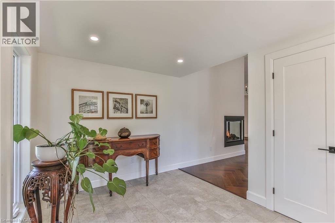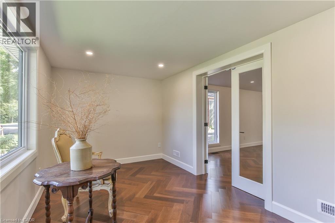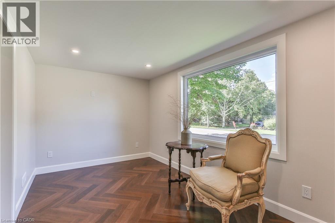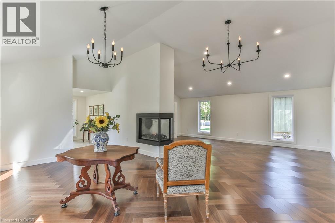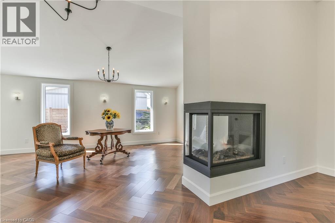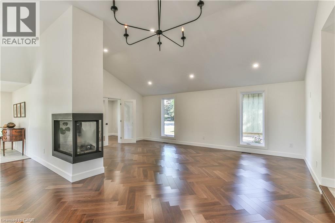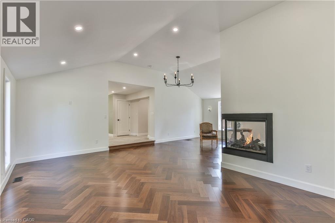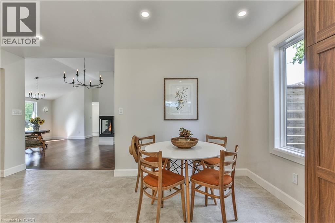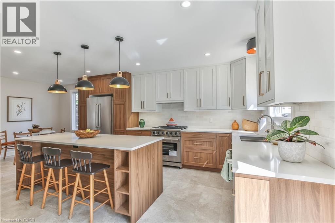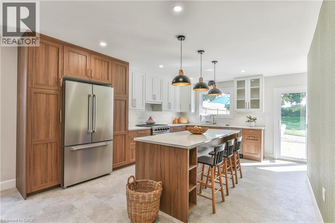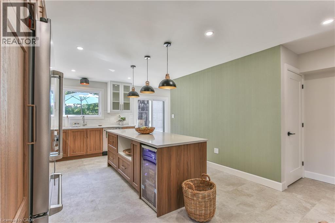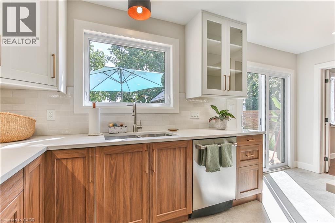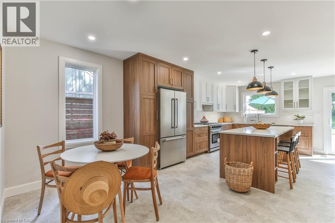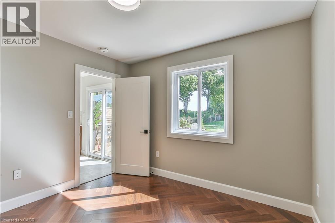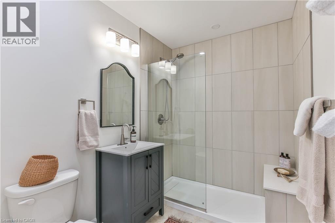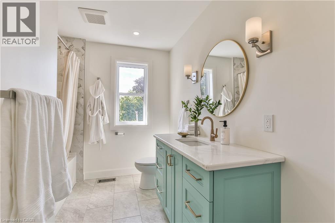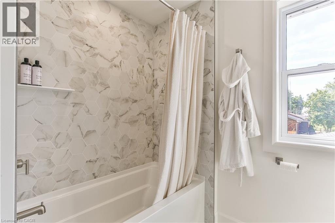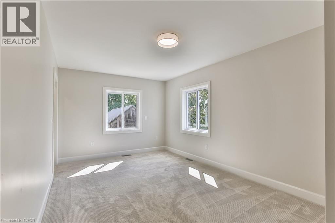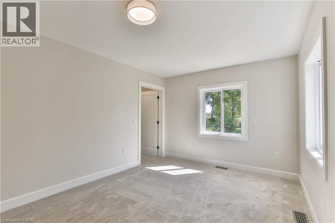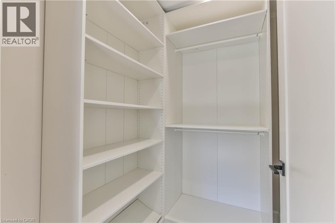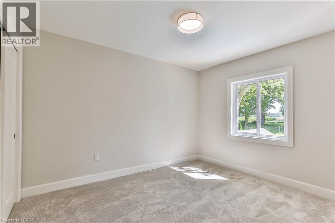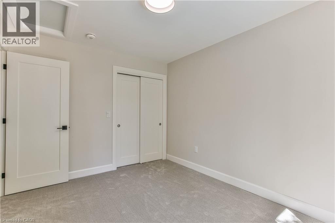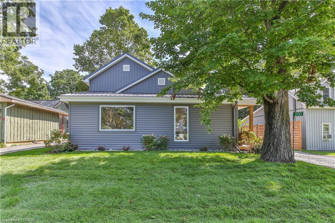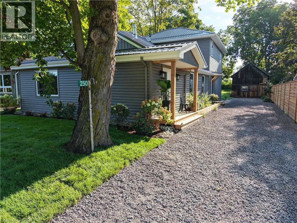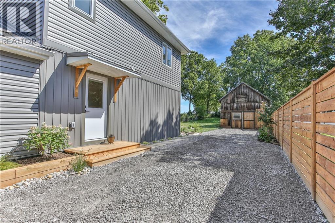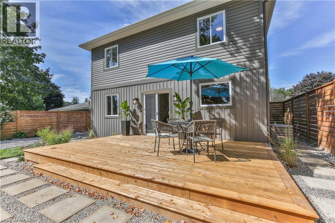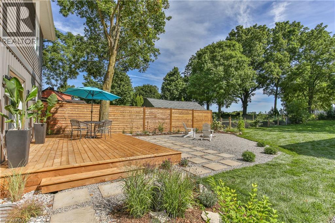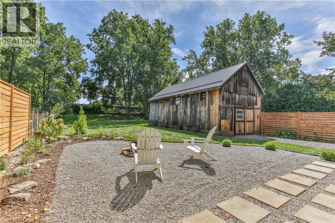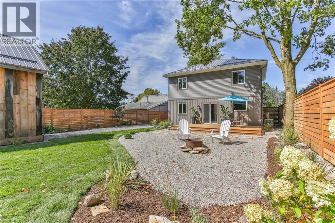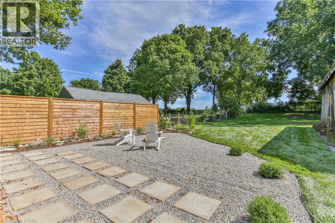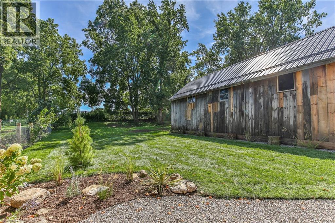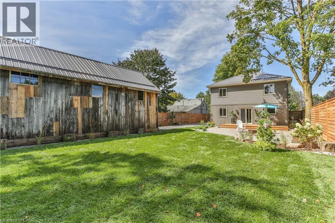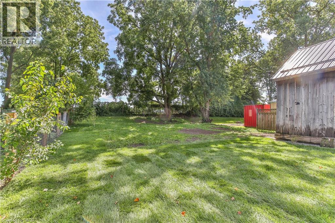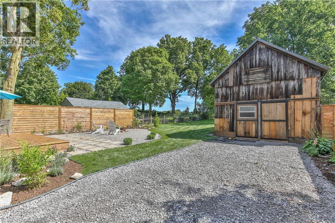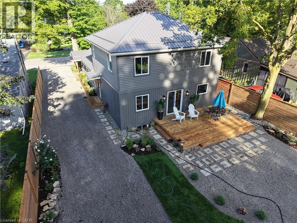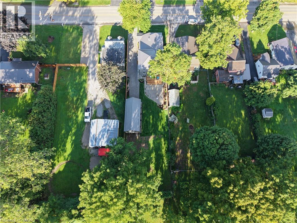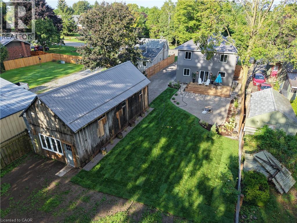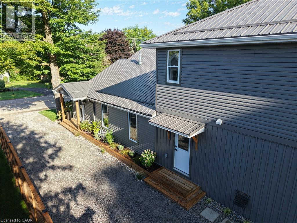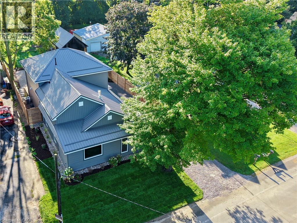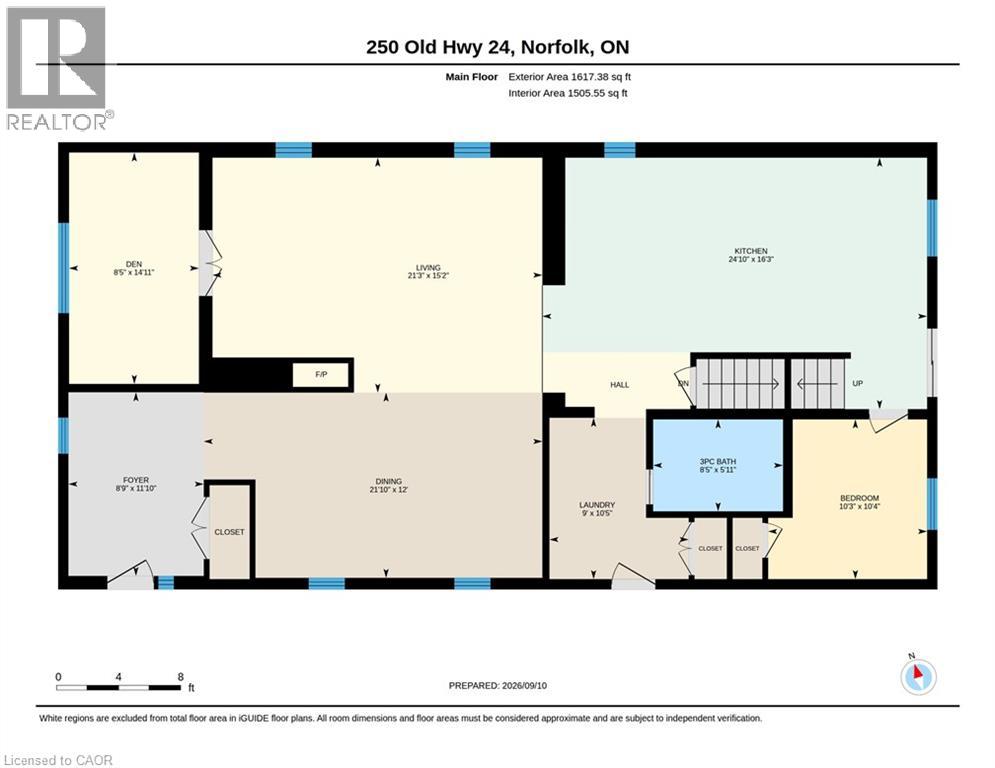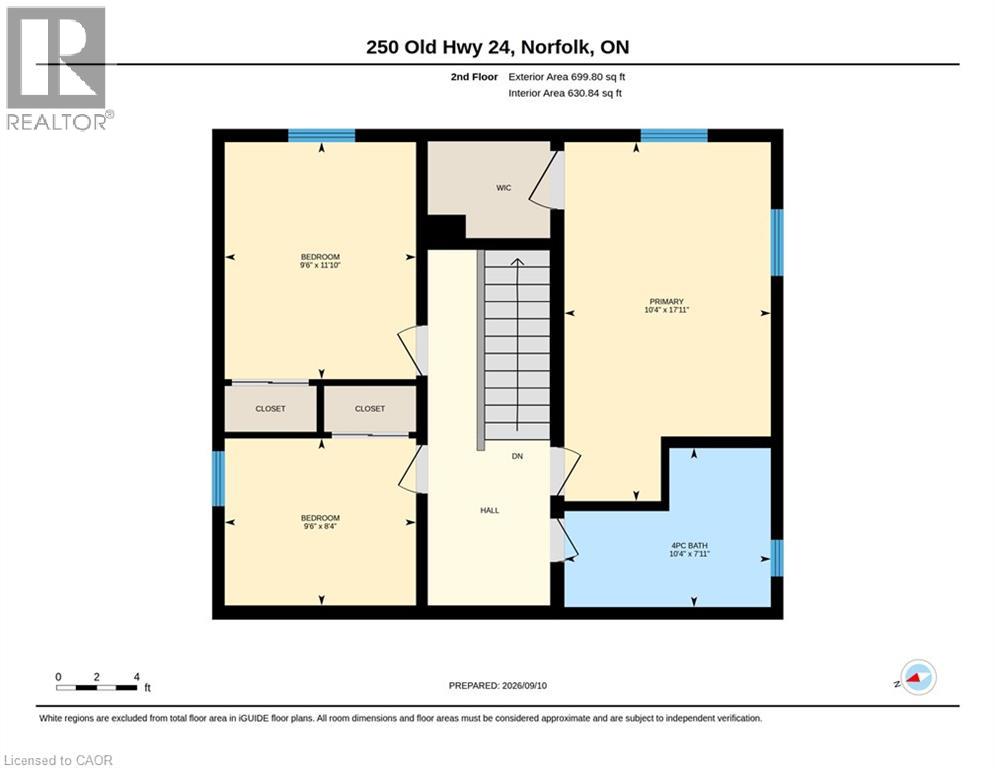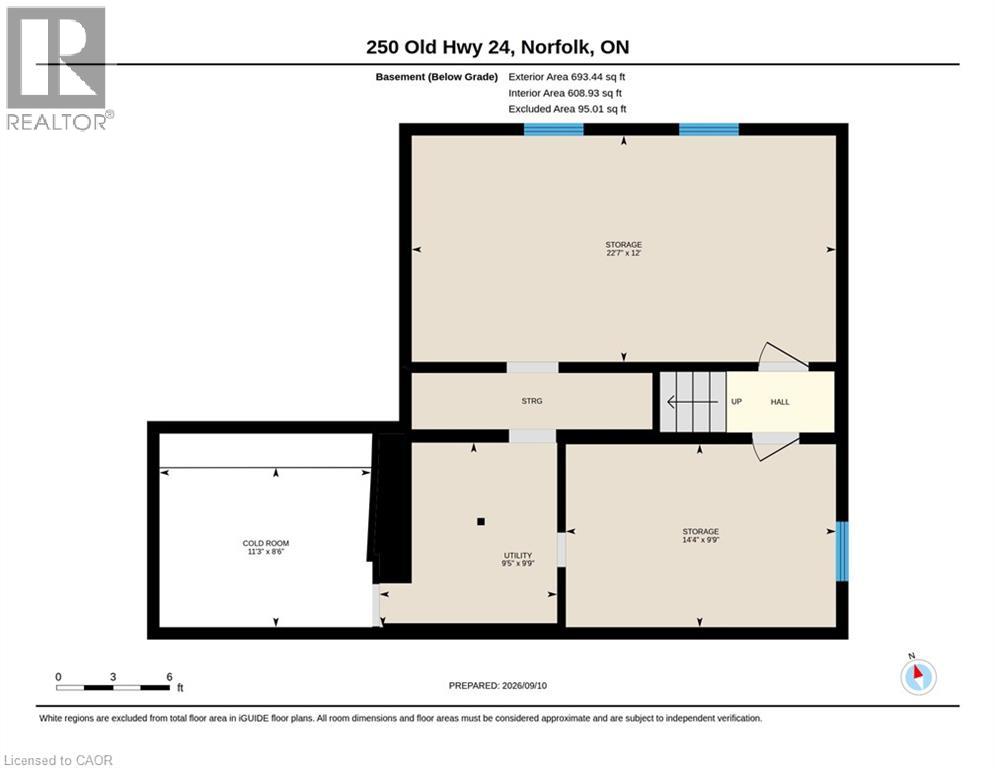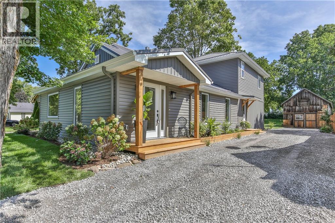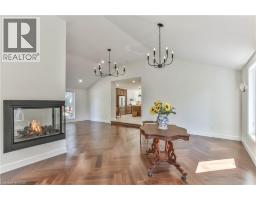
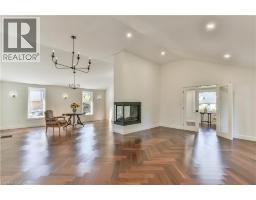
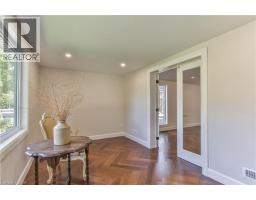
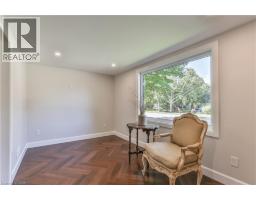
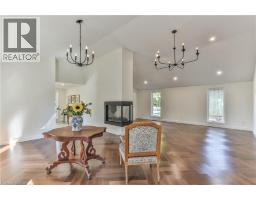
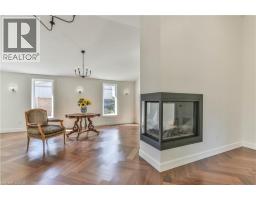
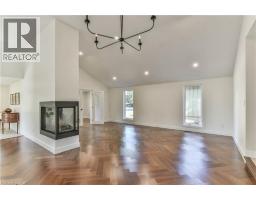
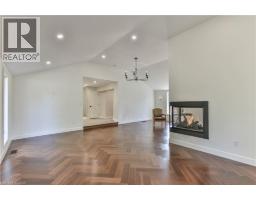
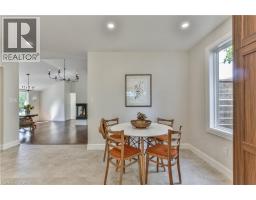
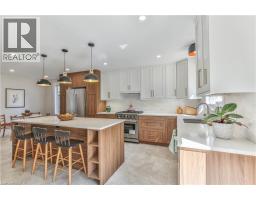
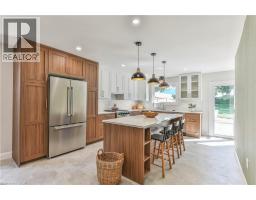
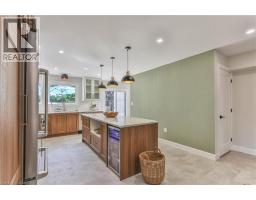
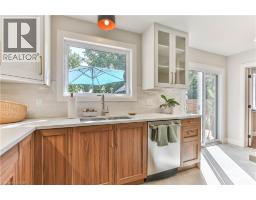
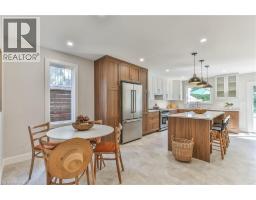
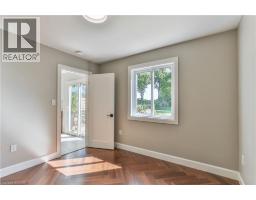
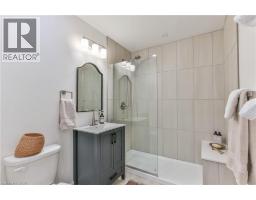
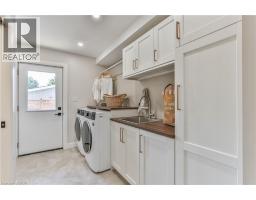
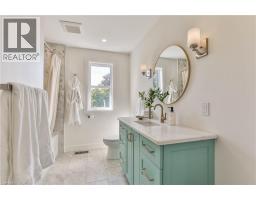
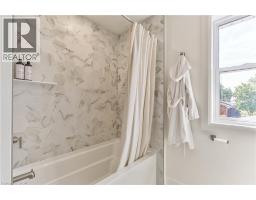
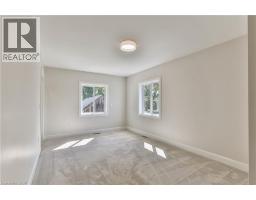
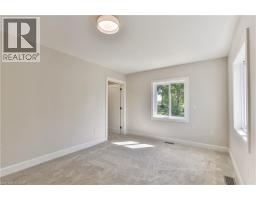
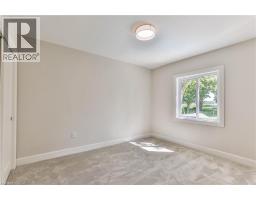
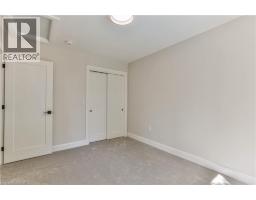
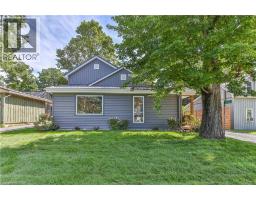
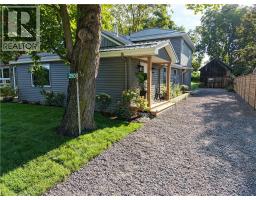
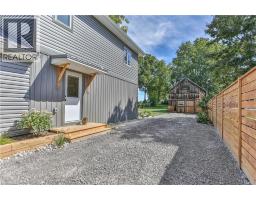
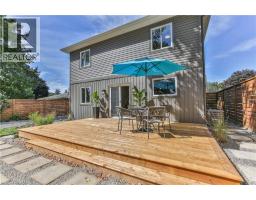
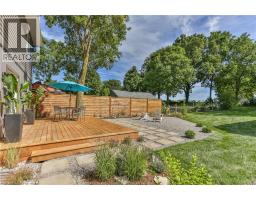
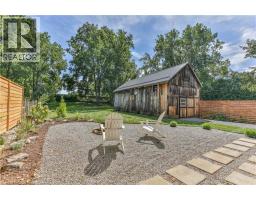
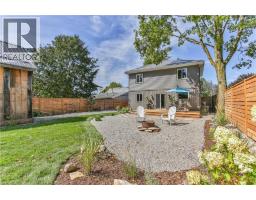
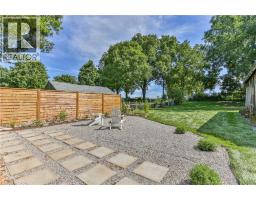
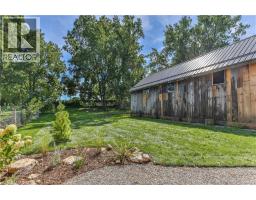
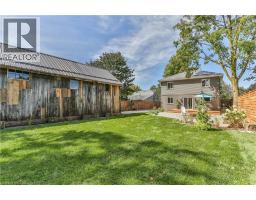
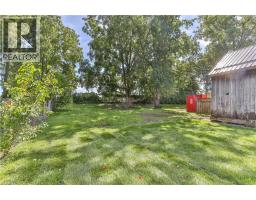
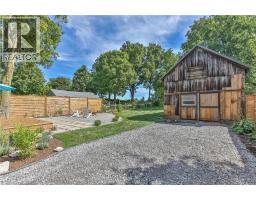
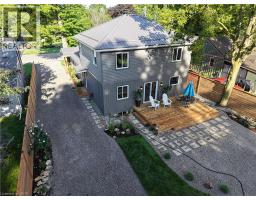
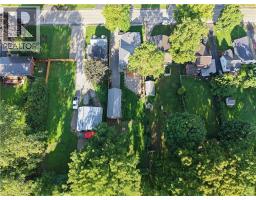
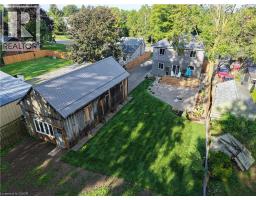
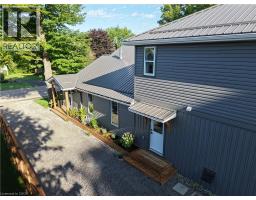
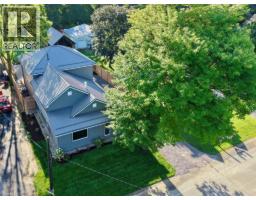
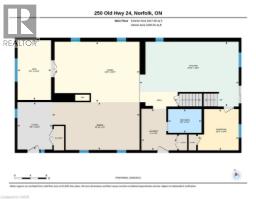
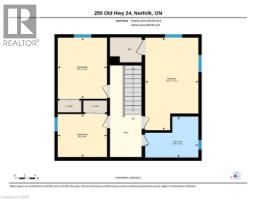
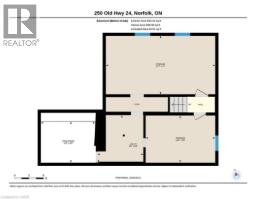
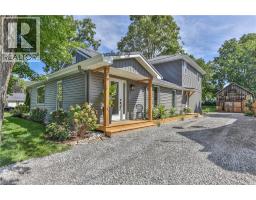
Welcome to Bloomsburg, where modern living meets small-town charm in the heart of Southwestern Ontario. Set on a beautifully landscaped quarter-acre lot, this updated home offers over 2,100 sq. ft. of living space, 4 bedrooms and 2 bathrooms. Inside, the bright, inviting layout features soaring cathedral ceilings, abundant natural light and a striking three-sided fireplace. The impressive kitchen is designed for everyday living and entertaining, complete with Gordon Ramsay THOR appliances, extensive cabinetry and a large center island. Patio doors lead to the rear deck, while a main-floor bedroom and separate den/office provide added flexibility for family, guests or working from home. The basement offers additional potential, with two framed and insulated rooms ready for your finishing touches. Outdoors, enjoy generous green space, a rear deck and a versatile 38’ x 16.5’ barn featuring double doors and a cement floor—ideal for storage, hobbies and recreational equipment. Conveniently located just minutes from Simcoe and Waterford, with schools, shopping, restaurants, medical services and everyday amenities nearby. Enjoy easy access to golf, hiking and cycling trails, Lake Erie beaches, wineries and local markets, with Port Dover approximately 15 minutes away. A wonderful opportunity to enjoy modern updates, generous living space and a relaxed country lifestyle with nearby amenities. (id:61594)
| MLS® Number | 40862947 |
| Property Type | Single Family |
| Amenities Near By | Golf Nearby, Place Of Worship, Playground, Schools, Shopping |
| Community Features | Quiet Area, School Bus |
| Features | Country Residential |
| Parking Space Total | 5 |
| Structure | Barn |
| Bathroom Total | 2 |
| Bedrooms Above Ground | 4 |
| Bedrooms Total | 4 |
| Appliances | Dishwasher, Dryer, Refrigerator, Washer, Gas Stove(s) |
| Architectural Style | Other |
| Basement Development | Unfinished |
| Basement Type | Partial (unfinished) |
| Construction Style Attachment | Detached |
| Cooling Type | Central Air Conditioning |
| Exterior Finish | Vinyl Siding |
| Heating Fuel | Natural Gas |
| Heating Type | Forced Air |
| Stories Total | 2 |
| Size Interior | 2,136 Ft2 |
| Type | House |
| Utility Water | Drilled Well |
| Access Type | Road Access, Highway Access |
| Acreage | No |
| Fence Type | Partially Fenced |
| Land Amenities | Golf Nearby, Place Of Worship, Playground, Schools, Shopping |
| Landscape Features | Landscaped |
| Sewer | Septic System |
| Size Depth | 208 Ft |
| Size Frontage | 53 Ft |
| Size Irregular | 0.25 |
| Size Total | 0.25 Ac|under 1/2 Acre |
| Size Total Text | 0.25 Ac|under 1/2 Acre |
| Zoning Description | Rh |
| Level | Type | Length | Width | Dimensions |
|---|---|---|---|---|
| Second Level | 4pc Bathroom | 10'4'' x 7'11'' | ||
| Second Level | Bedroom | 9'6'' x 8'4'' | ||
| Second Level | Bedroom | 11'10'' x 9'6'' | ||
| Second Level | Primary Bedroom | 17'11'' x 10'4'' | ||
| Basement | Cold Room | 11'3'' x 8'6'' | ||
| Basement | Other | 14'4'' x 9'9'' | ||
| Basement | Other | 22'7'' x 12'0'' | ||
| Main Level | 3pc Bathroom | 8'5'' x 5'11'' | ||
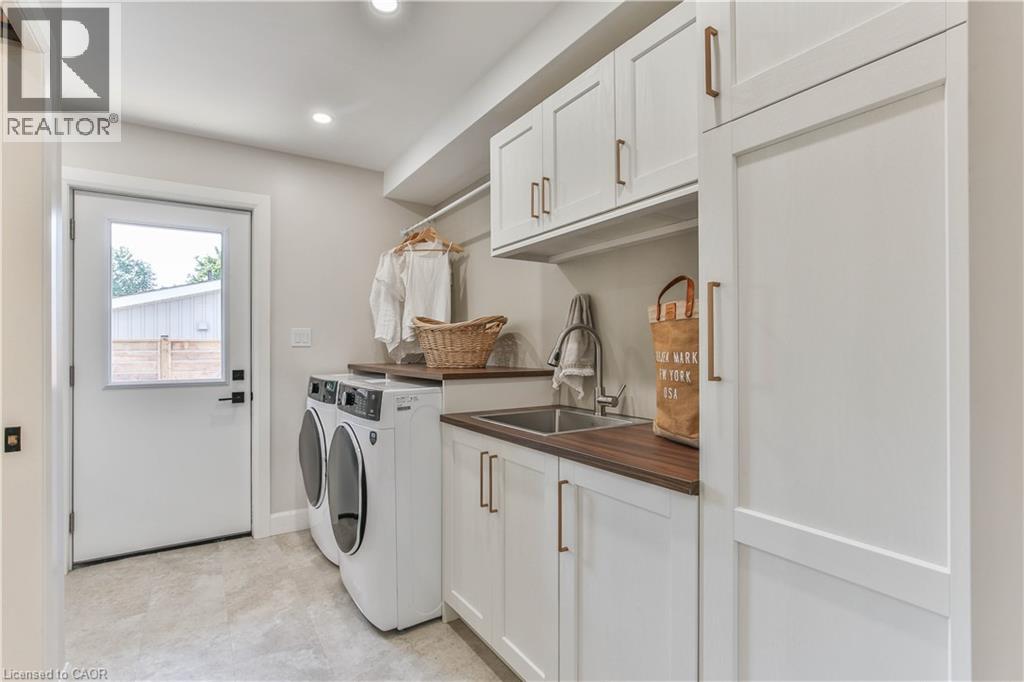
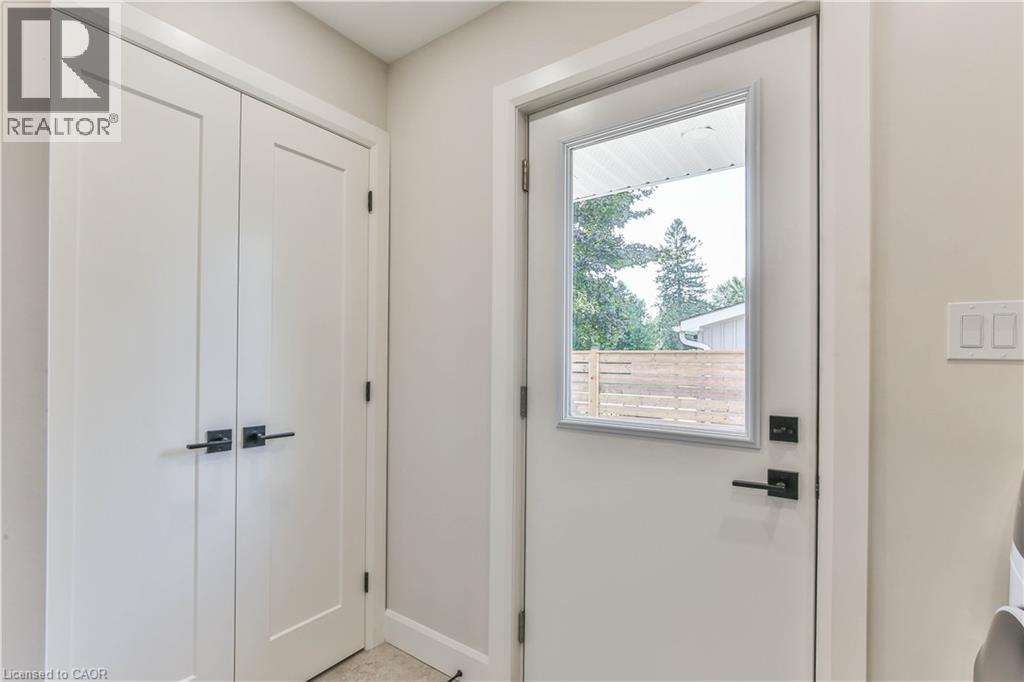
| Main Level | Laundry Room | 10'5'' x 9'0'' | ||
| Main Level | Bedroom | 10'4'' x 10'3'' | ||
| Main Level | Eat In Kitchen | 24'8'' x 16'2'' | ||
| Main Level | Den | 14'9'' x 8'4'' | ||
| Main Level | Living Room | 21'3'' x 15'2'' | ||
| Main Level | Dining Room | 21'10'' x 12'0'' | ||
| Main Level | Foyer | 11'10'' x 8'9'' |
https://www.realtor.ca/real-estate/30272855/250-old-highway-24-waterford
Contact us for more information

The trademarks REALTOR®, REALTORS®, and the REALTOR® logo are controlled by The Canadian Real Estate Association (CREA) and identify real estate professionals who are members of CREA. The trademarks MLS®, Multiple Listing Service® and the associated logos are owned by The Canadian Real Estate Association (CREA) and identify the quality of services provided by real estate professionals who are members of CREA. The trademark DDF® is owned by The Canadian Real Estate Association (CREA) and identifies CREA's Data Distribution Facility (DDF®)