4 Bedroom
2 Bathroom
1,800 - 1,999 ft2
Central Air Conditioning
Heat Pump
$1,278,000Maintenance, Heat, Electricity, Water, Common Area Maintenance, Parking
$1,732.45 Monthly
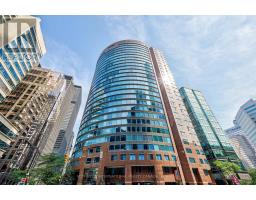
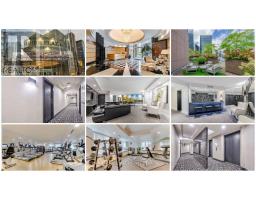
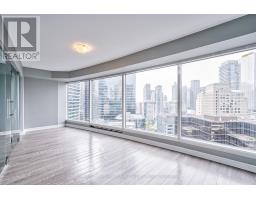
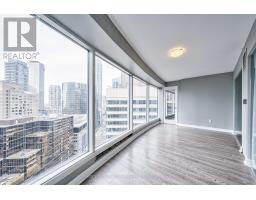
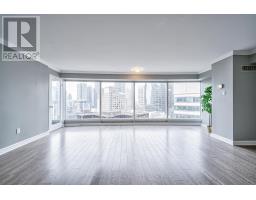
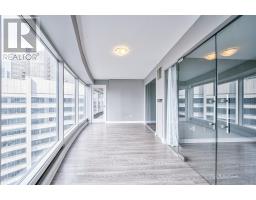
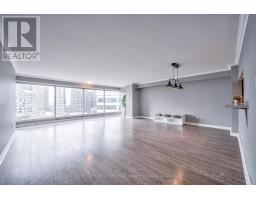
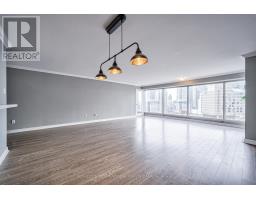
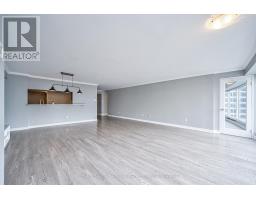
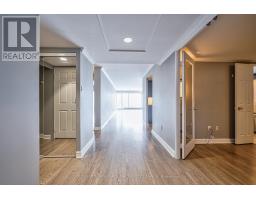
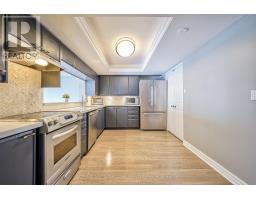
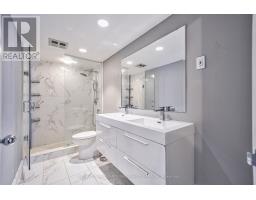
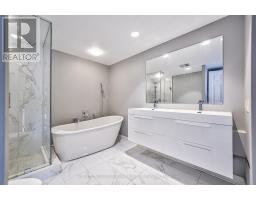
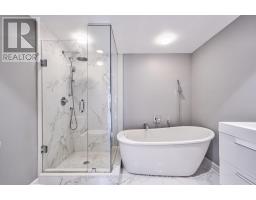
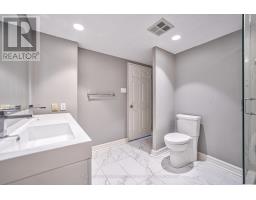
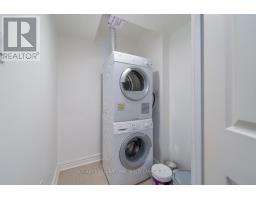
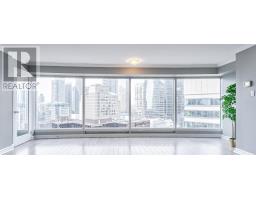
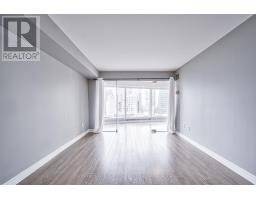
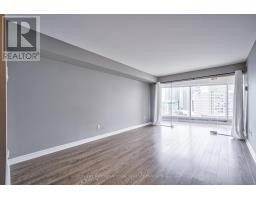
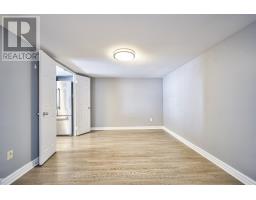
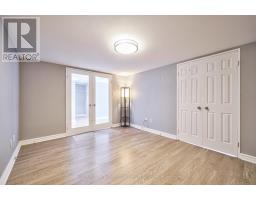
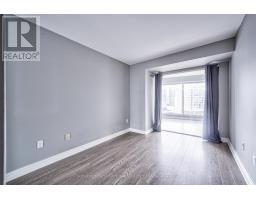
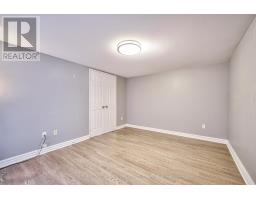
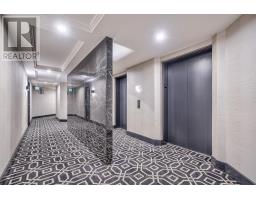
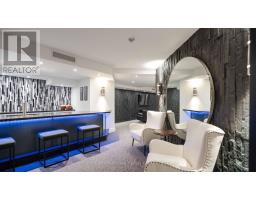
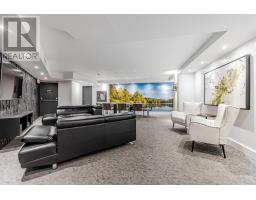
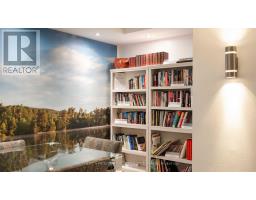
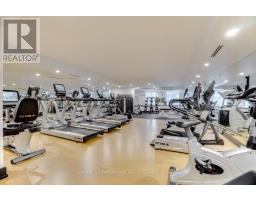
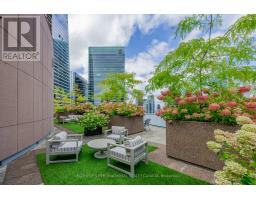
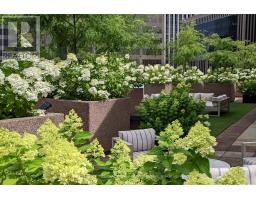
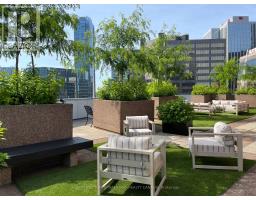
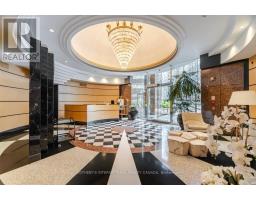
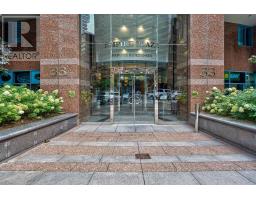
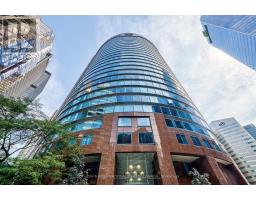
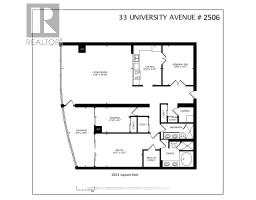
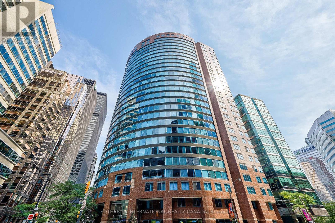
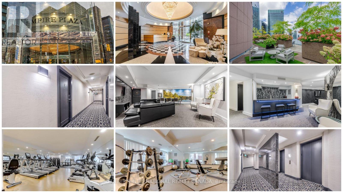
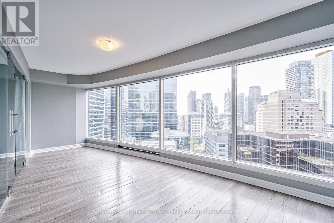
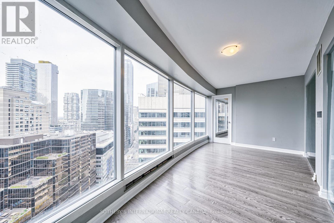
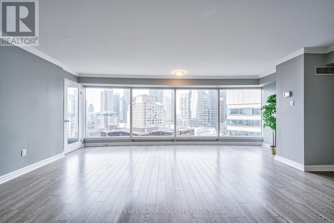
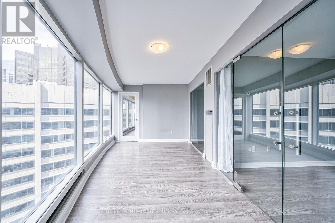
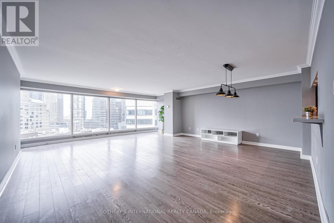
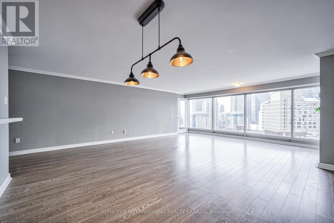
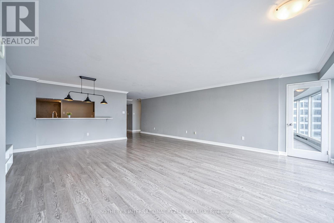
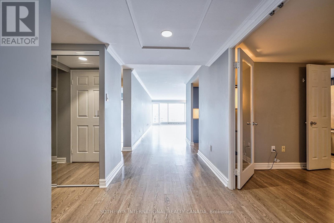
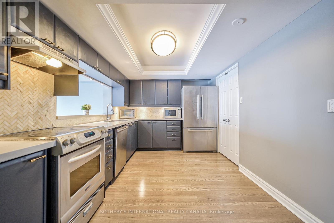
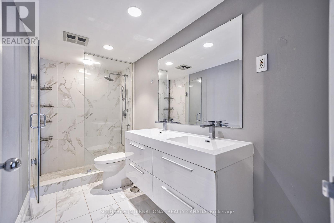
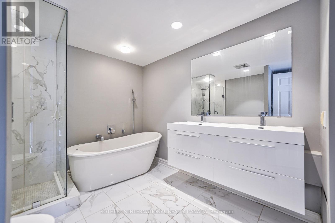
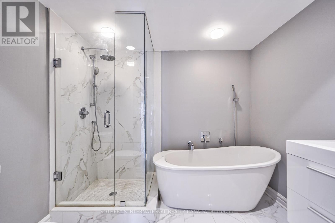
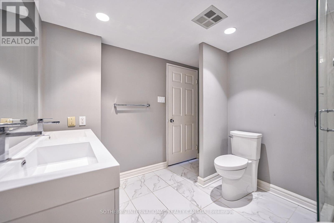
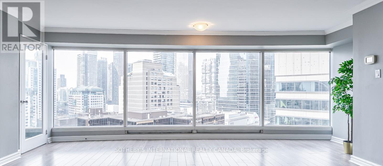
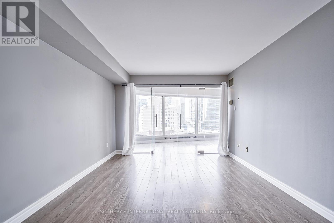
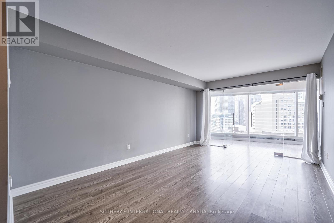
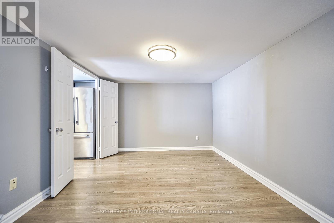
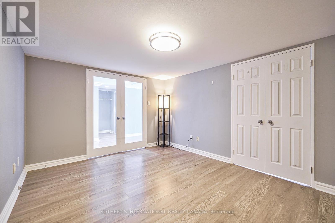
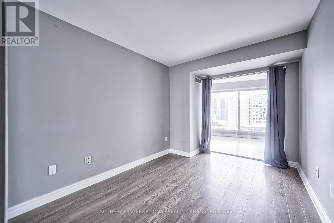
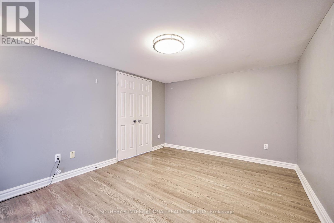
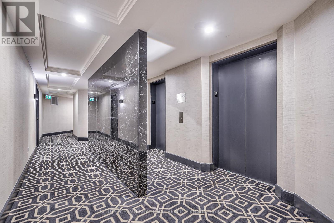
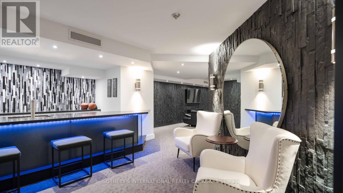
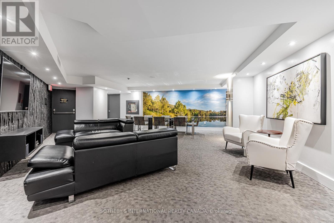
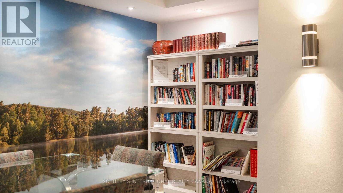
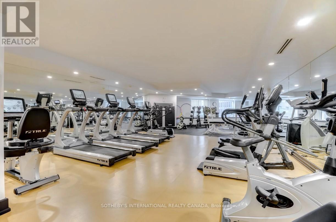
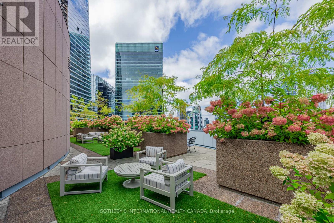
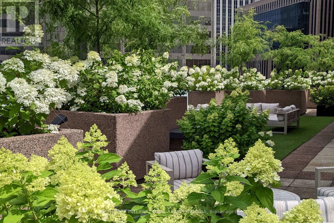
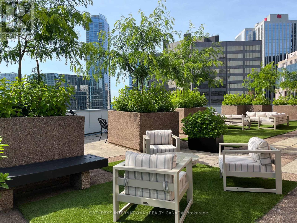
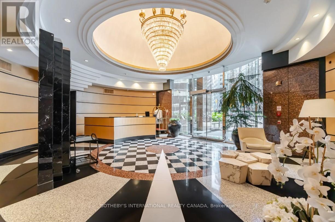
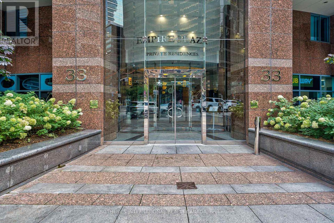
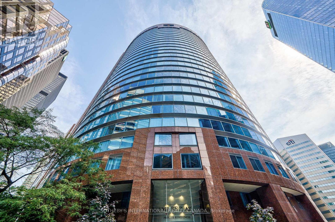
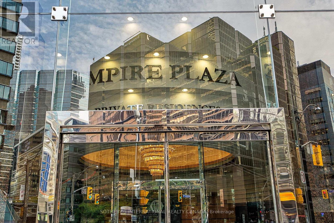
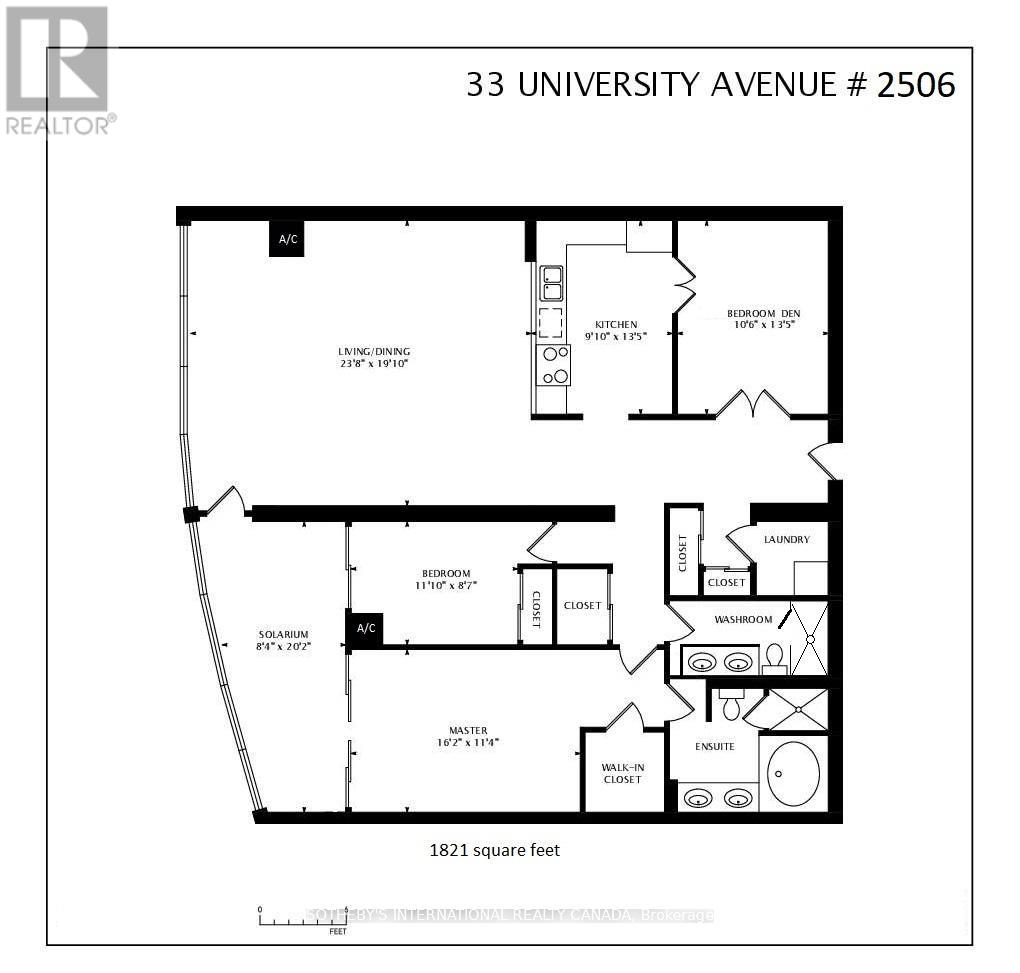
Distinguished by its striking architectural presence on Toronto's premier avenue, Empire Plaza at 33 University Avenue stands as a masterwork of urban sophistication, rivaling the design prestige and elite positioning of the city's most celebrated landmarks. Envisioned by the award-winning Young & Wright Architects, this iconic building commands the skyline from the absolute nexus of the financial, entertainment, and sports districts. Positioned on a prestigious high floor, Suite 2506 offers a meticulous, carpet-free sanctuary encompassing appx 1,821 SF within an exceptionally functional 3+1 bedroom layout. The primary living space is captivated by a magnificent 30-foot expanse of floor-to-ceiling glass, bathing the interior in abundant natural light while revealing a breathtaking metropolitan vista. A flexible, oversized solarium delivers the ultimate secondary footprint for a quiet workspace or family lounge. The modern chef's kitchen boasts premium stainless steel appliances and extensive counters that transition seamlessly into an airy dining area, while the pristine bathrooms have been reimagined as private spa retreats featuring quartz double vanities, frameless glass rainfall showers, and organic freestanding soaking tubs. Year-round comfort is effortlessly maintained via zoned individual heat pumps. Beyond the suite, an elevated lifestyle is supported by upscale building amenities, including a 24-hour concierge, free visitor parking, an on-site salon, a café, a landscaped rooftop terrace, high-speed Wi-Fi, and an exclusive party room. This premium suite also features an all-inclusive monthly maintenance fee covering heat, electricity, water, owned locker storage and conveniently connected parking spot, delivering exceptional value and effortless ownership for busy professionals and affluent homeowners. Welcome to an unparalleled luxury living experience in the heart of Toronto. (id:61594)
Property Details
|
MLS® Number
|
C13607038 |
|
Property Type
|
Single Family |
|
Community Name
|
Bay Street Corridor |
|
Amenities Near By
|
Hospital, Public Transit, Place Of Worship, Schools |
|
Community Features
|
Pets Not Allowed |
|
Features
|
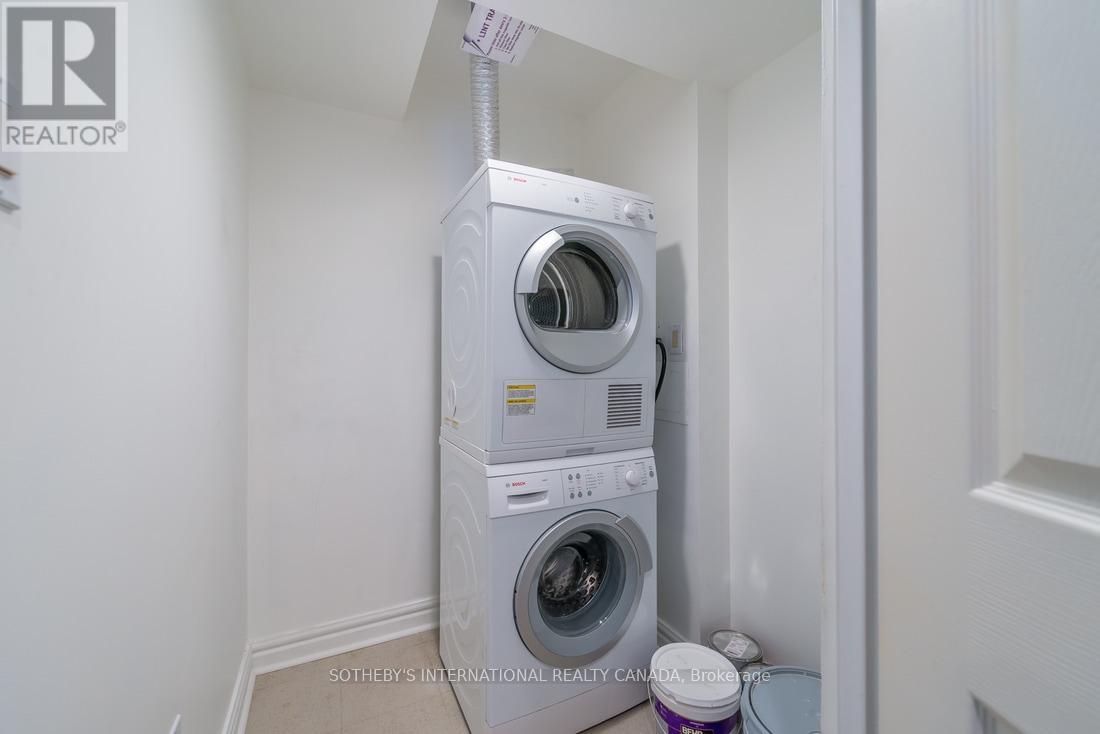
In Suite Laundry |
|
Parking Space Total
|
1 |
|
View Type
|
City View |
Building
|
Bathroom Total
|
2 |
|
Bedrooms Above Ground
|
3 |
|
Bedrooms Below Ground
|
1 |
|
Bedrooms Total
|
4 |
|
Amenities
|
Security/concierge, Exercise Centre, Visitor Parking, Party Room, Storage - Locker |
|
Basement Type
|
None |
|
Cooling Type
|
Central Air Conditioning |
|
Exterior Finish
|
Concrete |
|
Flooring Type
|
Laminate |
|
Heating Fuel
|
Electric |
|
Heating Type
|
Heat Pump |
|
Size Interior
|
1,800 - 1,999 Ft2 |
|
Type
|
Apartment |
Parking
Land
|
Acreage
|
No |
|
Land Amenities
|
Hospital, Public Transit, Place Of Worship, Schools |
Rooms
| Level |
Type |
Length |
Width |
Dimensions |
|
Main Level |
Foyer |
1.8 m |
3.5 m |
1.8 m x 3.5 m |
|
Main Level |
Living Room |
2.5 m |
4.2 m |
2.5 m x 4.2 m |
|
Main Level |
Dining Room |
2.5 m |
4.2 m |
2.5 m x 4.2 m |
|
Main Level |
Kitchen |
2.9 m |
4.2 m |
2.9 m x 4.2 m |
|
Main Level |
Primary Bedroom |
6.6 m |
3.3 m |
6.6 m x 3.3 m |
|
Main Level |
Bedroom 2 |
4.3 m |
2.6 m |
4.3 m x 2.6 m |
|
Main Level |
Den |
4.1 m |
3.2 m |
4.1 m x 3.2 m |
|
Main Level |
Solarium |
3.1 m |
6.25 m |
3.1 m x 6.25 m |
https://www.realtor.ca/real-estate/30080746/2506-33-university-avenue-toronto-bay-street-corridor-bay-street-corridor