3 Bedroom
2 Bathroom
1,450 ft2
Other
Fireplace
Central Air Conditioning
Forced Air
$640,000
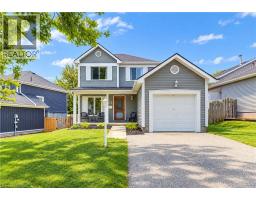
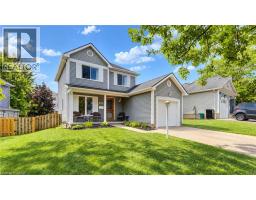
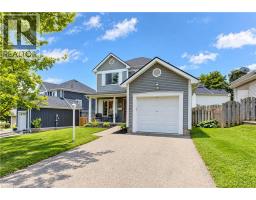
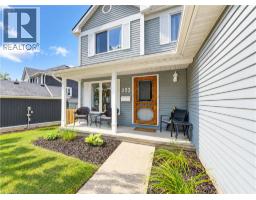
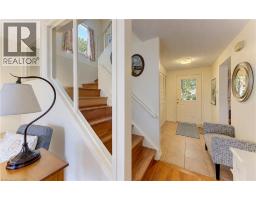
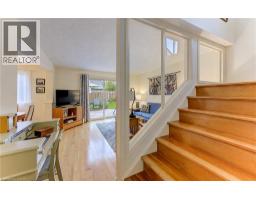
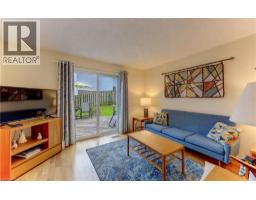
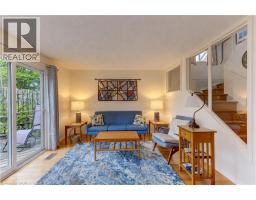
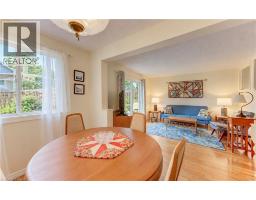
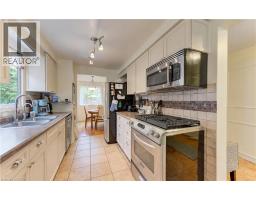
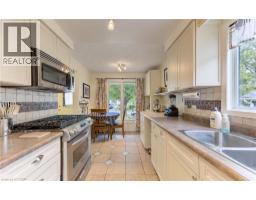
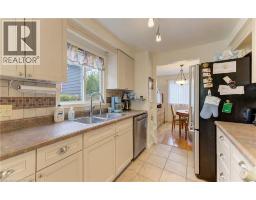
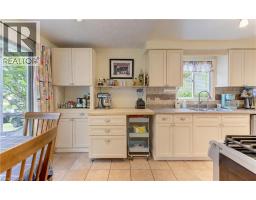
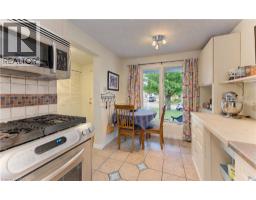
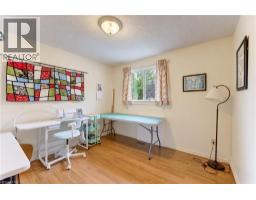
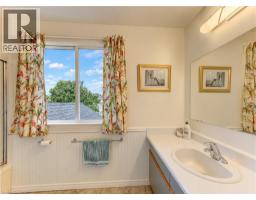
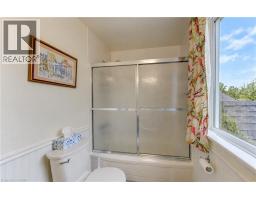
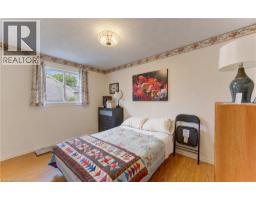
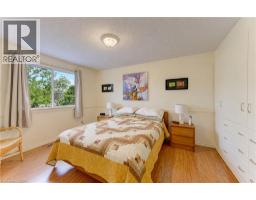
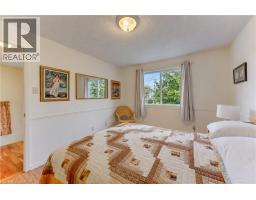
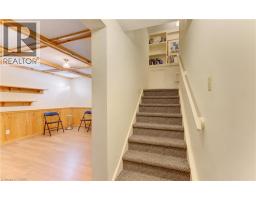
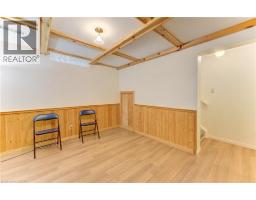
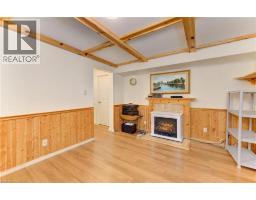
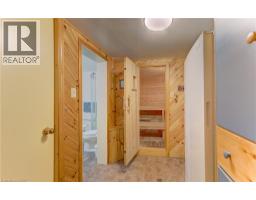
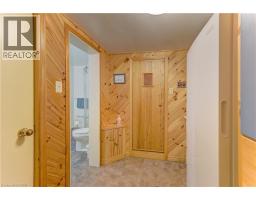
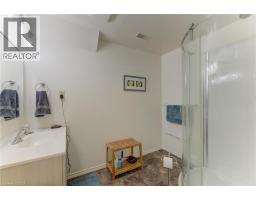
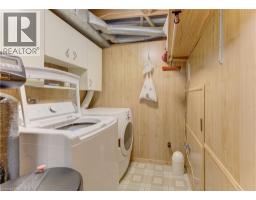
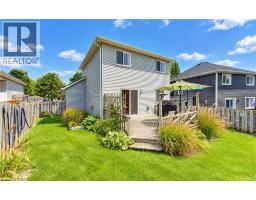
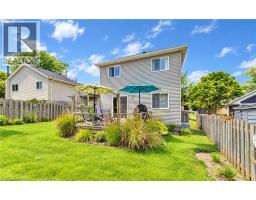
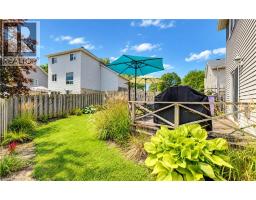
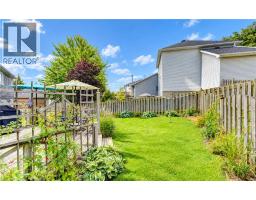
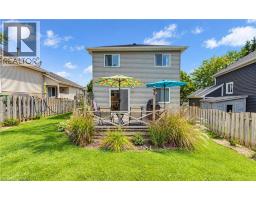
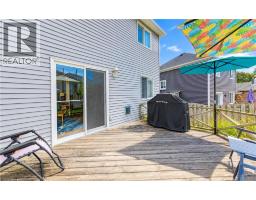
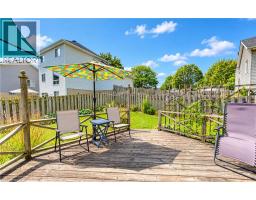
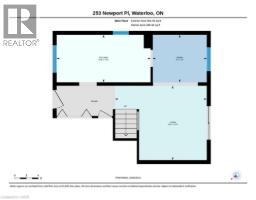
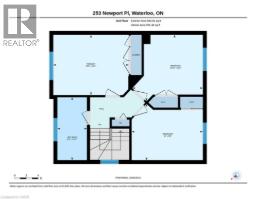
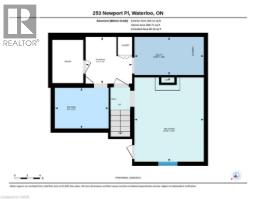
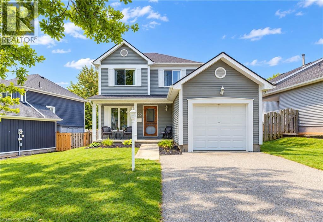
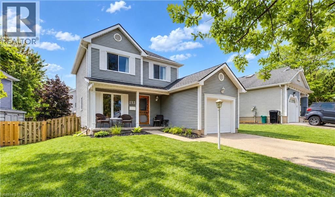
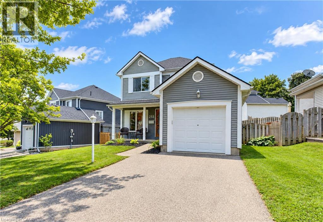
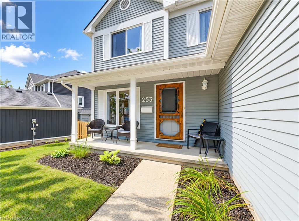
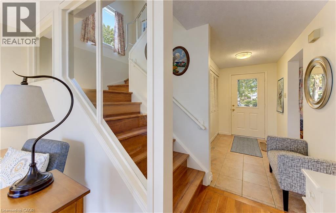
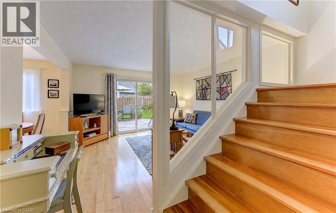
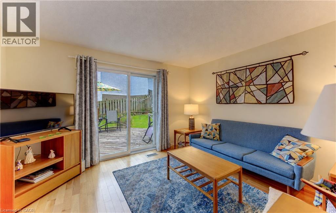
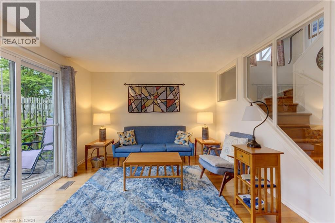
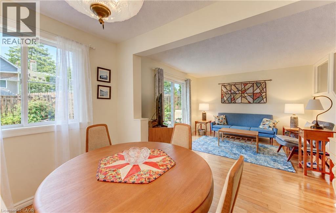
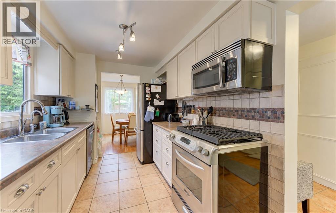
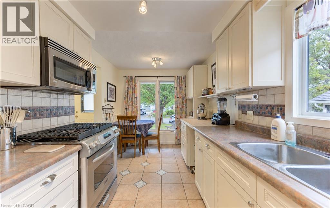
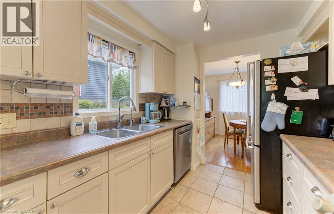
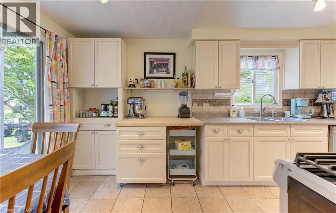
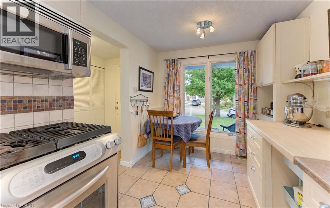
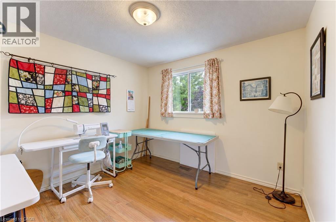
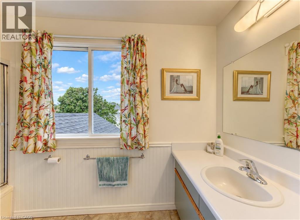
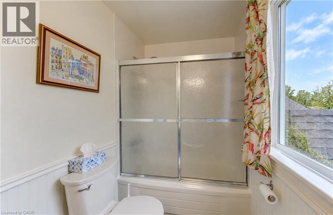
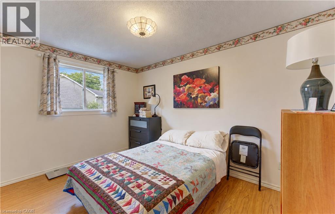
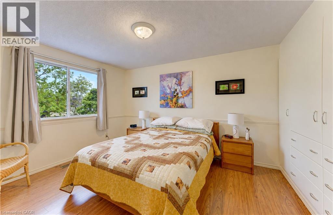
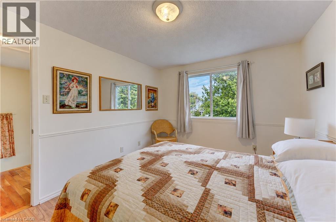
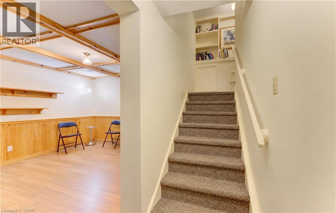
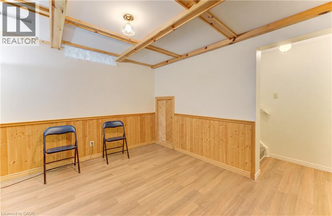
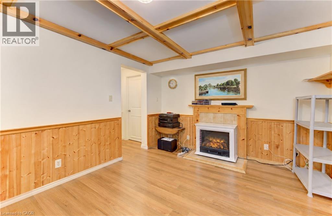
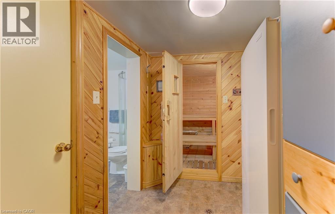
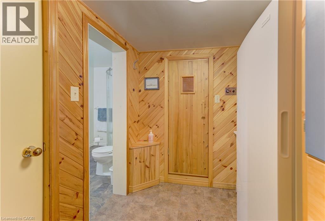
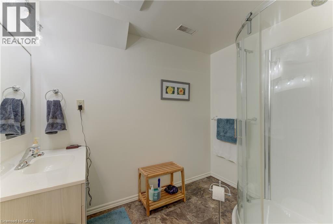
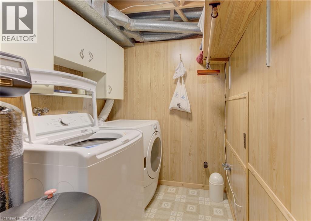
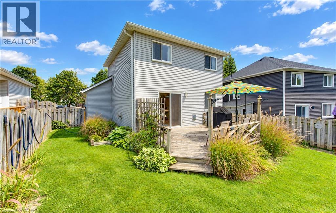
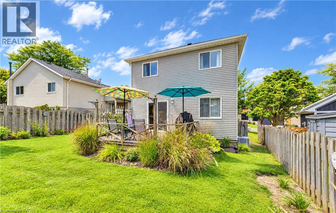
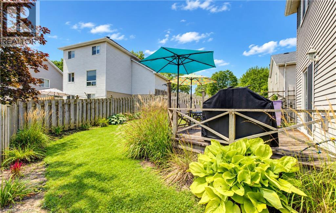
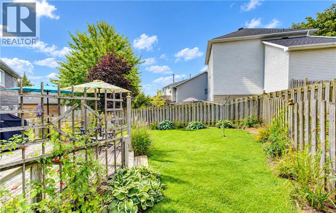
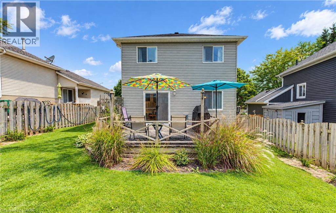
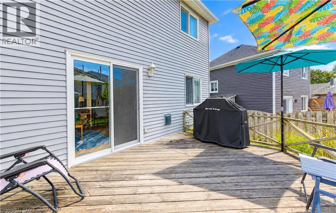
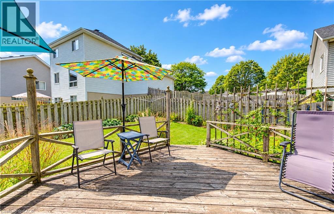
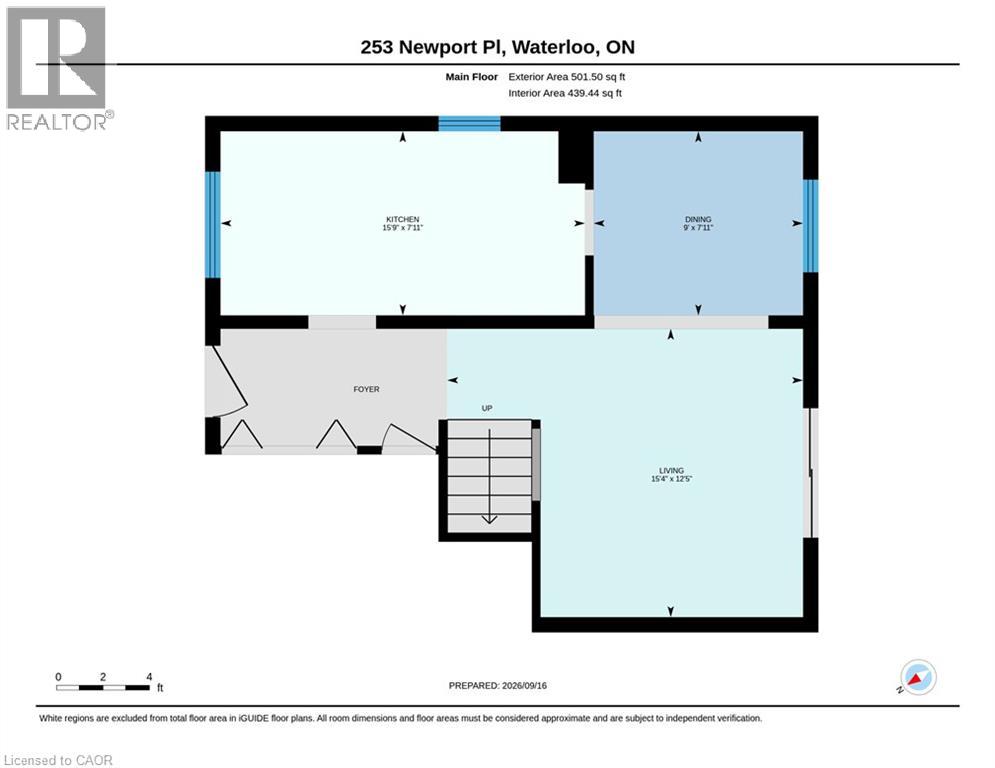
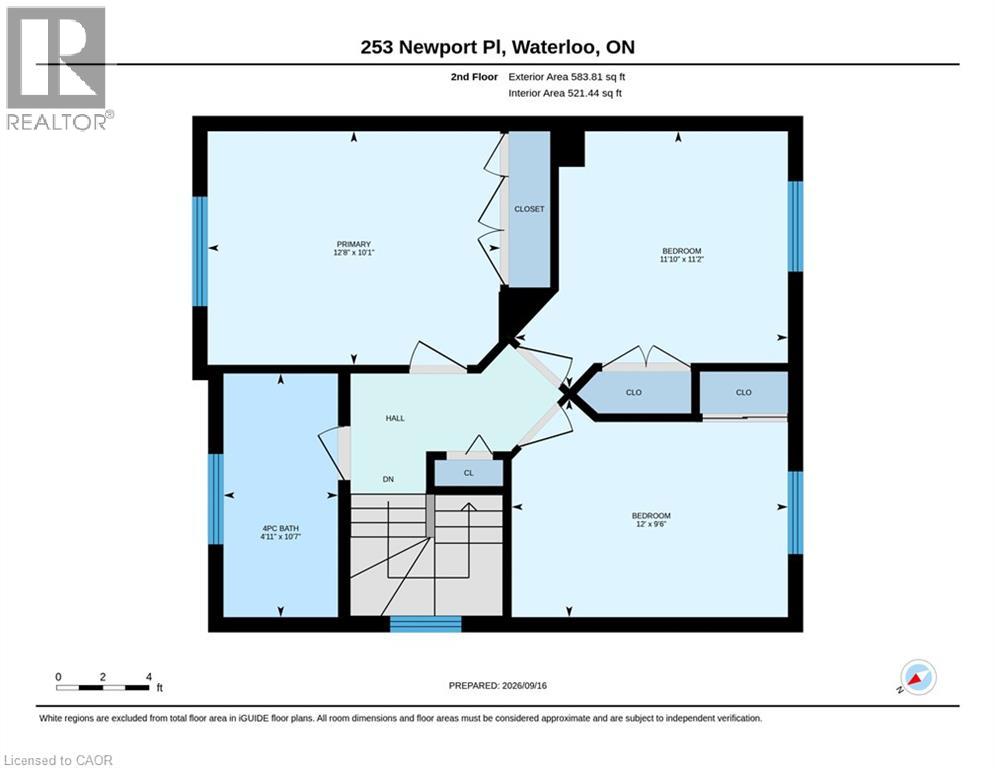
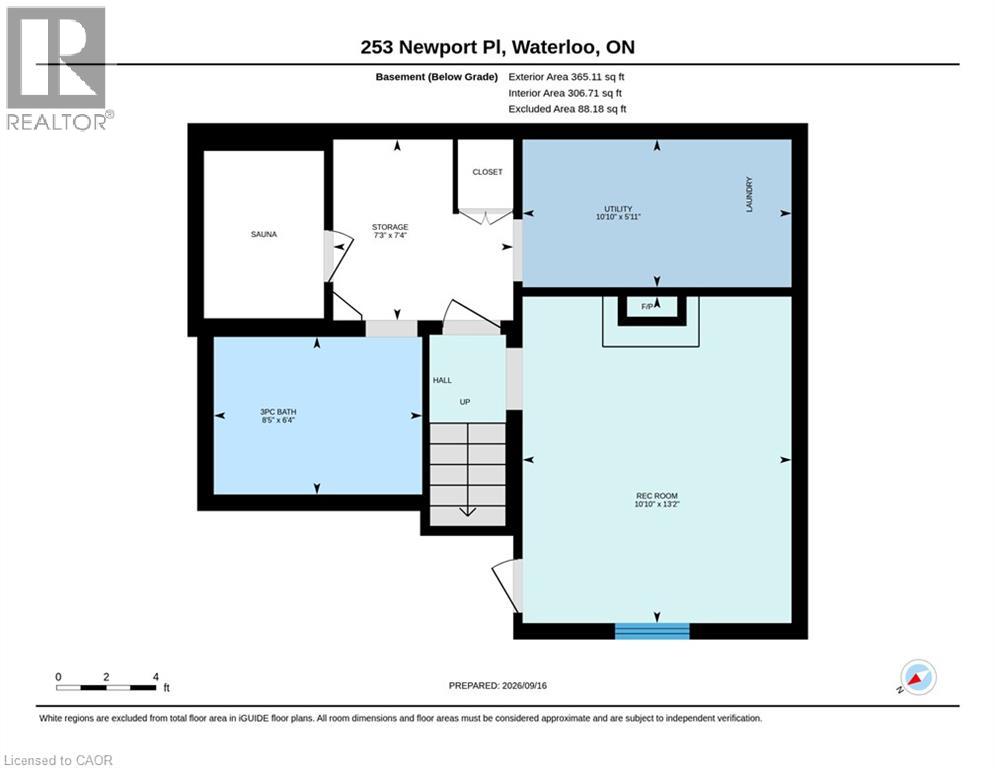
Location, Location, Location! Welcome to this beautiful 3-bedroom, 2-bathroom home, ideally situated on a quiet court in the desirable Westvale community. Lovingly cared for by the original owners, this immaculate home offers exceptional value and comfortable family living. The main floor features a bright eat-in kitchen, separate dining room, and inviting living room with a walkout to a spacious 15' x 12' deck, perfect for entertaining or enjoying the outdoors. Upstairs, you’ll find three well-appointed bedrooms and a 4-piece bathroom. The primary bedroom offers the added convenience of built-in cabinetry for excellent storage. The lower level provides even more living space with a cozy recreation room featuring an electric fireplace, a 3-piece bathroom, utility room, laundry room and sauna—ideal for relaxing at the end of the day. Additional features include hardwood flooring, ceramic tile, and a fully fenced backyard along with 7 appliances, all window coverings, natural gas BBQ and water softener. Located in a sought-after neighbourhood close to schools, parks, shopping, and other amenities. This home represents excellent value in today’s market. Don’t miss your opportunity—call today to schedule your private showing! (id:61594)
Property Details
|
MLS® Number
|
40861960 |
|
Property Type
|
Single Family |
|
Amenities Near By
|
Golf Nearby, Hospital, Park, Place Of Worship, Playground, Public Transit, Schools, Shopping |
|
Community Features
|
Quiet Area, Community Centre, School Bus |
|
Equipment Type
|
None |
|
Features
|
Cul-de-sac, Paved Driveway, Sump Pump, Automatic Garage Door Opener, Private Yard |
|
Parking Space Total
|
3 |
|
Rental Equipment Type
|
None |
|
Structure
|
Porch |
Building
|
Bathroom Total
|
2 |
|
Bedrooms Above Ground
|
3 |
|
Bedrooms Total
|
3 |
|
Appliances
|
Dishwasher, Dryer, Freezer, Refrigerator, Water Meter, Water Softener, Washer, Microwave Built-in, Gas Stove(s), Hood Fan, Window Coverings, Garage Door Opener |
|
Architectural Style
|
Other |
|
Basement Development
|
Finished |
|
Basement Type
|
Full (finished) |
|
Constructed Date
|
1988 |
|
Construction Style Attachment
|
Detached |
|
Cooling Type
|
Central Air Conditioning |
|
Exterior Finish
|
Aluminum Siding |
|
Fireplace Fuel
|
Electric |
|
Fireplace Present
|
Yes |
|
Fireplace Total
|
1 |
|
Fireplace Type
|
Other - See Remarks |
|
Foundation Type
|
Poured Concrete |
|
Heating Fuel
|
Natural Gas |
|
Heating Type
|
Forced Air |
|
Stories Total
|
2 |
|
Size Interior
|
1,450 Ft2 |
|
Type
|
House |
|
Utility Water
|
Municipal Water |
Parking
Land
|
Access Type
|
Road Access |
|
Acreage
|
No |
|
Land Amenities
|
Golf Nearby, Hospital, Park, Place Of Worship, Playground, Public Transit, Schools, Shopping |
|
Sewer
|
Municipal Sewage System |
|
Size Depth
|
99 Ft |
|
Size Frontage
|
53 Ft |
|
Size Irregular
|
0.095 |
|
Size Total
|
0.095 Ac|under 1/2 Acre |
|
Size Total Text
|
0.095 Ac|under 1/2 Acre |
|
Zoning Description
|
Sr1-10 |
Rooms
| Level |
Type |
Length |
Width |
Dimensions |
|
Second Level |
4pc Bathroom |
|
|
10'7'' x 4'11'' |
|
Second Level |
Bedroom |
|
|
11'10'' x 11'2'' |
|
Second Level |
Bedroom |
|
|
12'0'' x 9'6'' |
|
Second Level |
Primary Bedroom |
|
|
12'8'' x 10'1'' |
|
Basement |
Storage |
|
|
7'4'' x 7'3'' |
|
Basement |
Utility Room |
|
|
10'10'' x 5'11'' |
|
Basement |
Sauna |
|
|
Measurements not available |
|
Basement |
3pc Bathroom |
|
|
8'5'' x 6'4'' |
|
Basement |
Recreation Room |
|
|
13'2'' x 10'10'' |
|
Main Level |
Living Room |
|
|
15'4'' x 12'5'' |
|
Main Level |
Eat In Kitchen |
|
|
15'9'' x 7'11'' |
|
Main Level |
Dining Room |
|
|
9'0'' x 7'11'' |
Utilities
|
Electricity
|
Available |
|
Natural Gas
|
Available |
|
Telephone
|
Available |
https://www.realtor.ca/real-estate/30285121/253-newport-place-waterloo