5 Bedroom
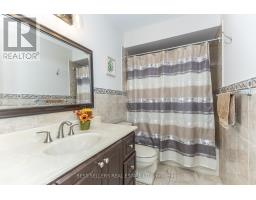
3 Bathroom
1,500 - 2,000 ft2
Central Air Conditioning
Forced Air
$1,049,000
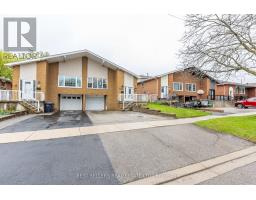
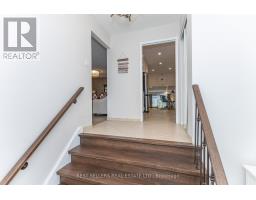
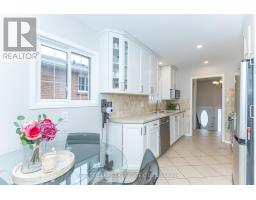
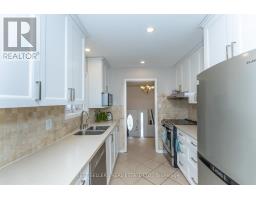
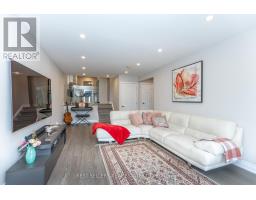
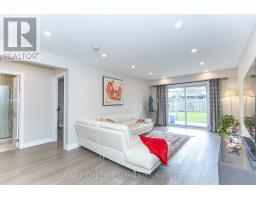
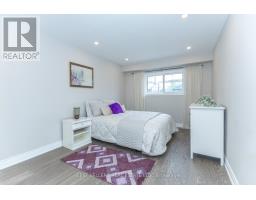
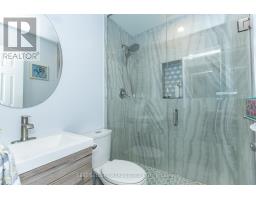
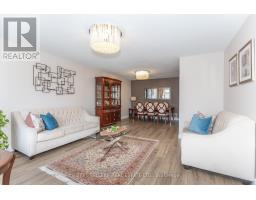
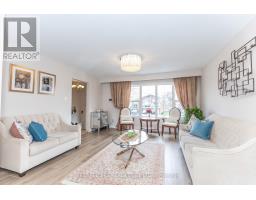
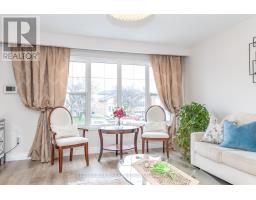
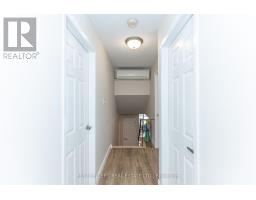
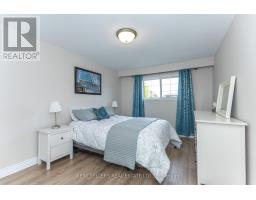
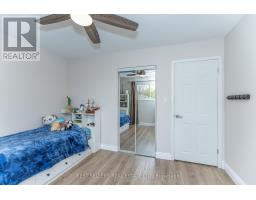
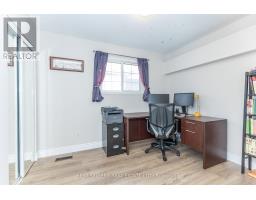
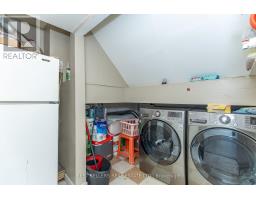
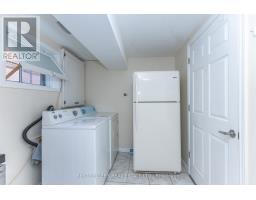
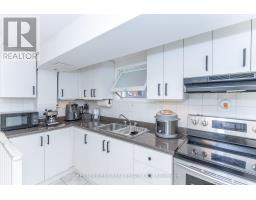
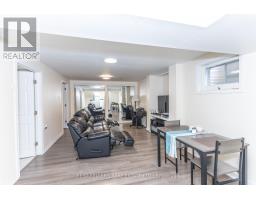
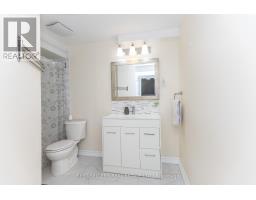
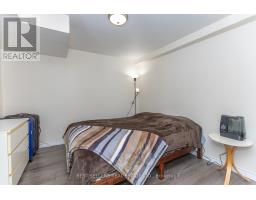
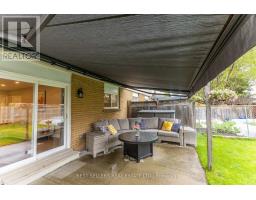
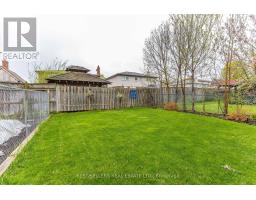
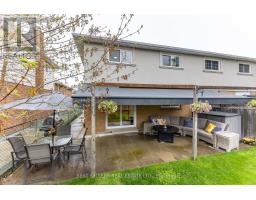
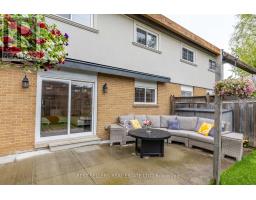
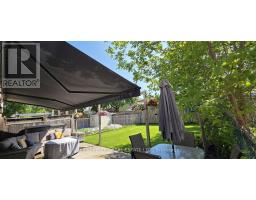
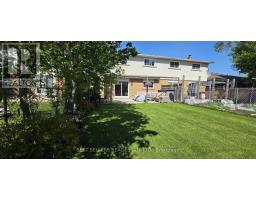
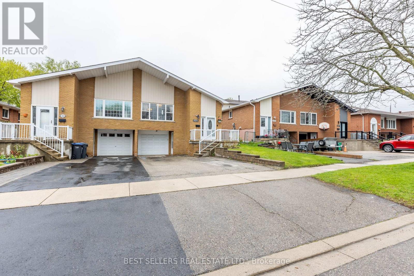
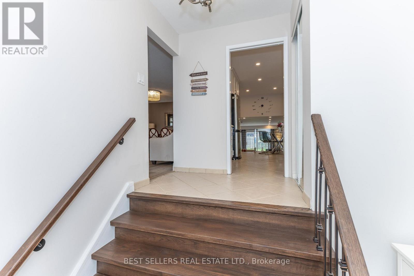
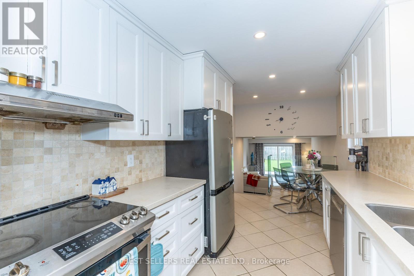
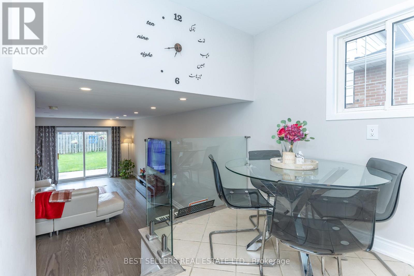
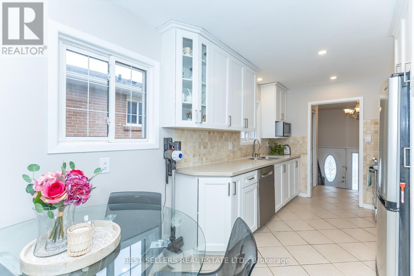
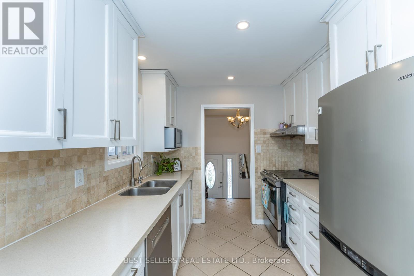
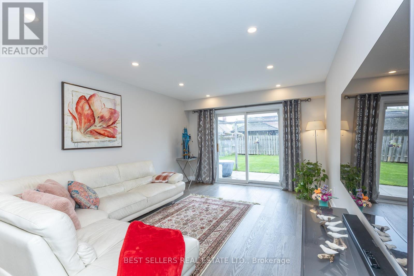
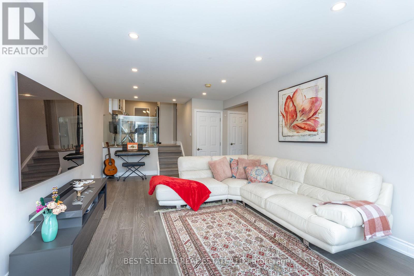
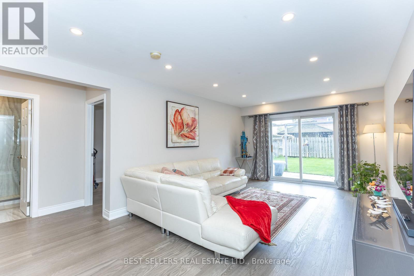
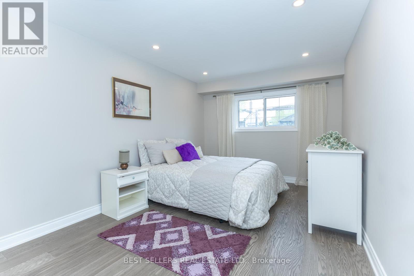
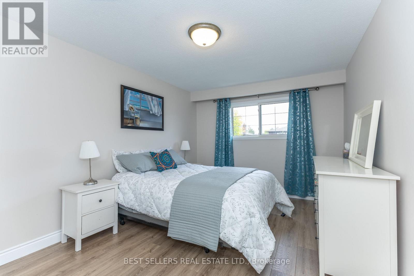
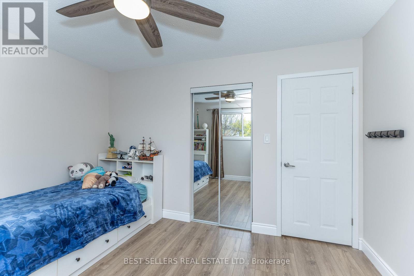
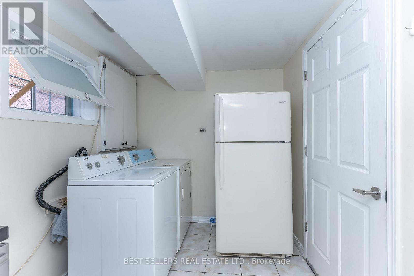
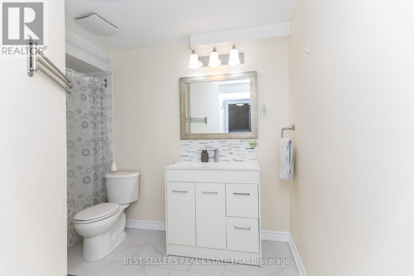
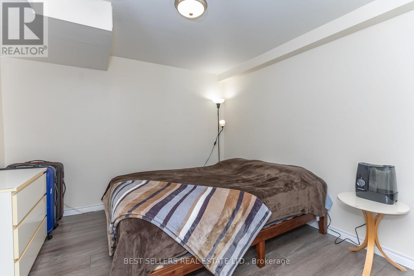
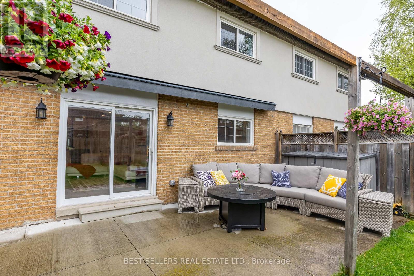
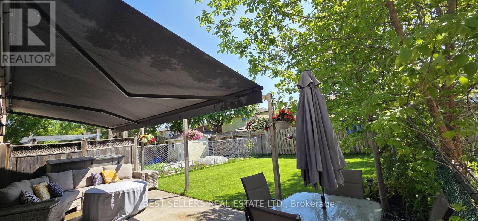
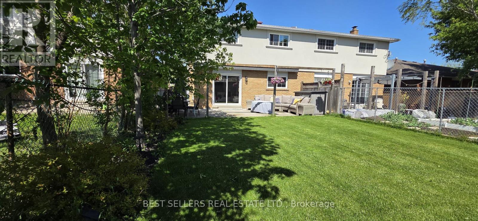
Welcome to this beautifully upgraded semi-detached home featuring a legal, fully self-contained basement apartment with its own private entrance-perfect for extended family or excellent income potential. This bright and well-maintained property offers 4+1 bedrooms, 2 kitchens, 3 washrooms, and 2 laundry areas. Enjoy a spacious breakfast area and a large family room with a walk-out to a fully fenced backyard, ideal for relaxing or entertaining. The legally registered basement apartment is a standout feature: fully self-contained with its own kitchen, laundry, washroom, bedroom, and separate entrance-ideal for rental income or multi-generational living. Located in a highly sought-after neighborhood close to schools, parks, community centers, transit, and shopping. Recent upgrades: backyard awning (2022), furnace (2019), split A/C unit upstairs (2022), and upstairs renovations including paint, flooring, and bedroom doors (2026). (id:61594)
Property Details
|
MLS® Number
|
W13210598 |
|
Property Type
|
Single Family |
|
Community Name
|
Cooksville |
|
Equipment Type
|
Water Heater |
|
Parking Space Total
|
4 |
|
Rental Equipment Type
|
Water Heater |
Building
|
Bathroom Total
|
3 |
|
Bedrooms Above Ground
|
4 |
|
Bedrooms Below Ground
|
1 |
|
Bedrooms Total
|
5 |
|
Appliances
|
Dishwasher, Dryer, Two Stoves, Two Washers, Window Coverings, Refrigerator |
|
Basement Features
|
Separate Entrance |
|
Basement Type
|
N/a |
|
Construction Style Attachment
|
Semi-detached |
|
Construction Style Split Level
|
Backsplit |
|
Cooling Type
|
Central Air Conditioning |
|
Exterior Finish
|
Brick |
|
Flooring Type
|
Hardwood, Laminate |
|
Foundation Type
|
Block |
|
Heating Fuel
|
Natural Gas |
|
Heating Type
|
Forced Air |
|
Size Interior
|
1,500 - 2,000 Ft2 |
|
Type
|
House |
|
Utility Water
|
Municipal Water |
Parking
Land
|
Acreage
|
No |
|
Sewer
|
Sanitary Sewer |
|
Size Depth
|
125 Ft |
|
Size Frontage
|
30 Ft |
|
Size Irregular
|
30 X 125 Ft |
|
Size Total Text
|
30 X 125 Ft |
Rooms
| Level |
Type |
Length |
Width |
Dimensions |
|
Second Level |
Primary Bedroom |
4.72 m |
3.22 m |
4.72 m x 3.22 m |
|
Second Level |
Bedroom 2 |
3.73 m |
3.04 m |
3.73 m x 3.04 m |
|
Second Level |
Bedroom 3 |
3.18 m |
2.66 m |
3.18 m x 2.66 m |
|
Basement |
Kitchen |
5.43 m |
2.47 m |
5.43 m x 2.47 m |
|
Basement |
Recreational, Games Room |
6.17 m |
3.5 m |
6.17 m x 3.5 m |
|
Basement |
Bedroom 5 |
3.19 m |
3.57 m |
3.19 m x 3.57 m |
|
Main Level |
Living Room |
4.29 m |
4.24 m |
4.29 m x 4.24 m |
|
Main Level |
Dining Room |
3.19 m |
4.29 m |
3.19 m x 4.29 m |
|
Main Level |
Kitchen |
9.14 m |
2.54 m |
9.14 m x 2.54 m |
|
Ground Level |
Family Room |
6.89 m |
3.58 m |
6.89 m x 3.58 m |
|
Ground Level |
Bedroom 4 |
4.5 m |
3.14 m |
4.5 m x 3.14 m |
https://www.realtor.ca/real-estate/29820763/2554-palisander-avenue-mississauga-cooksville-cooksville